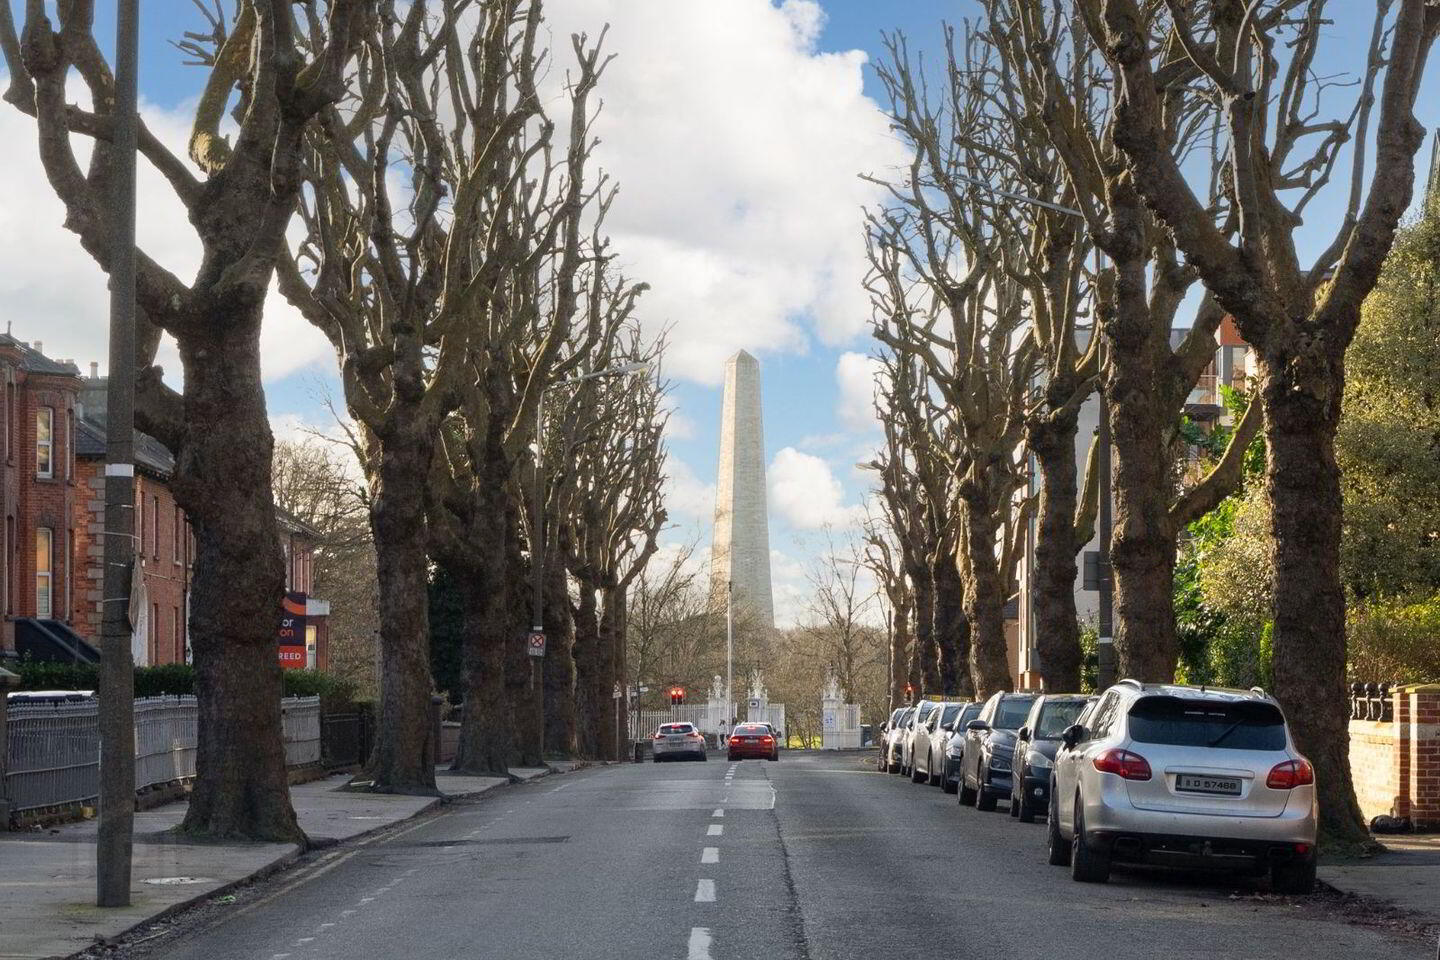
46 North Circular Road, Dublin 7, D07DD3T
6 Bed Terrace House
Asking Price €1,200,000
Property Overview
Status
For Sale
Style
Terrace House
Bedrooms
6
Bathrooms
3
Property Features
Size
280 sq m (3,013.9 sq ft)
Tenure
Not Provided
Energy Rating
Property Financials
Stamp Duty
€14,000*²

Marketed by O'Connor Shannon
PSR Licence: 003320
+353 1 496 8111

Propertynews Currency Partner - helping you transfer money for property purchases in Ireland & Northern Ireland. Speak to an expert
Additional Information
- Ideal home or investment
- Retains most original features
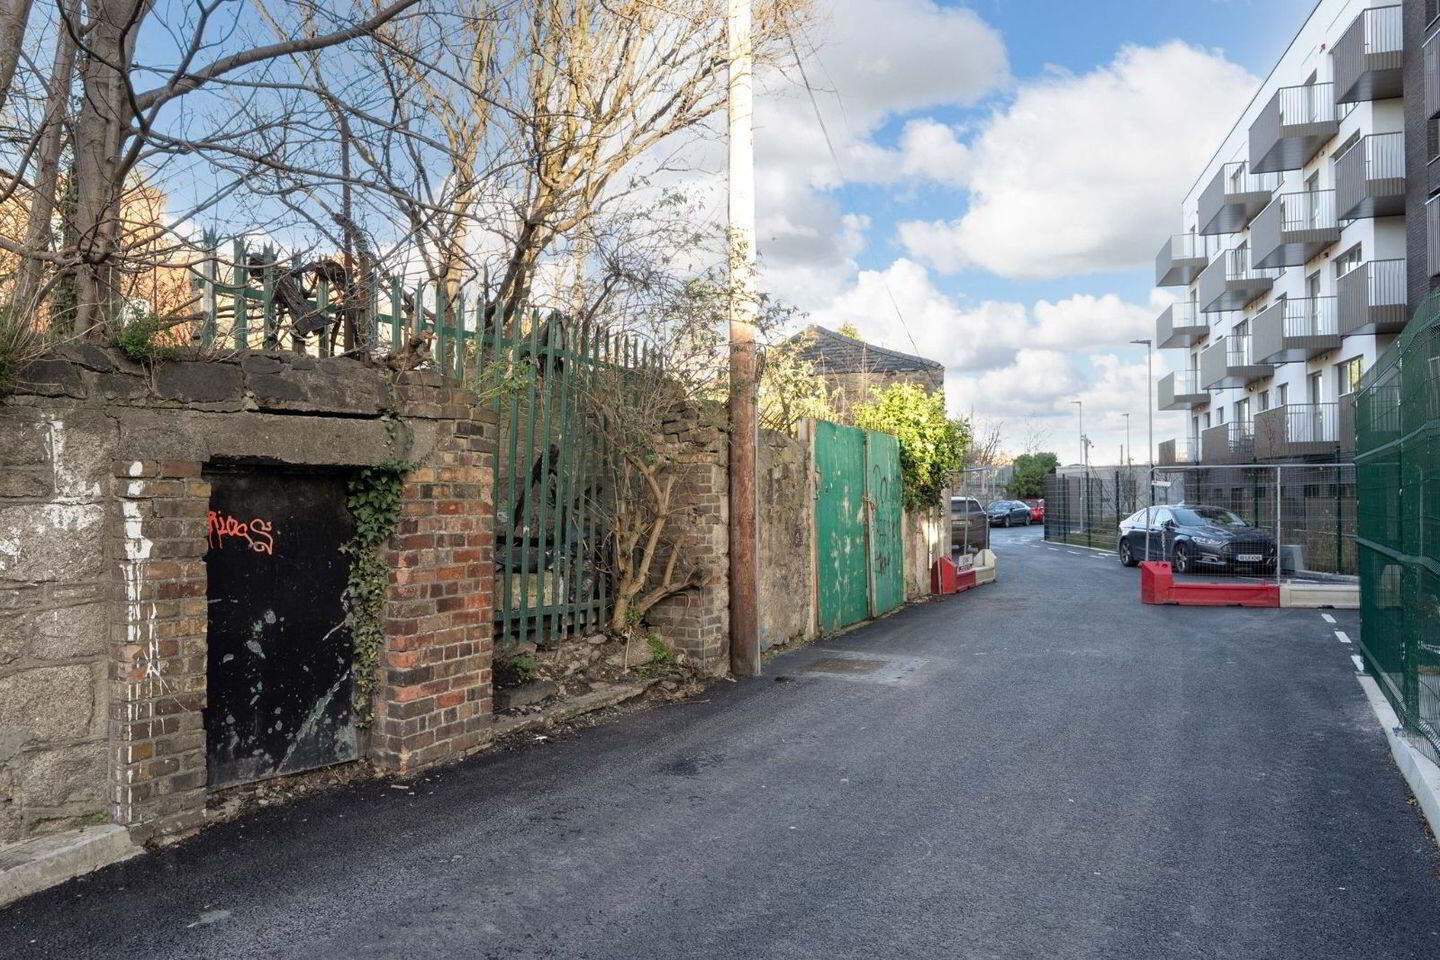
- Obvious site potential to rear (subject to planning permission)
- Off street parking to front
- South facing to rear
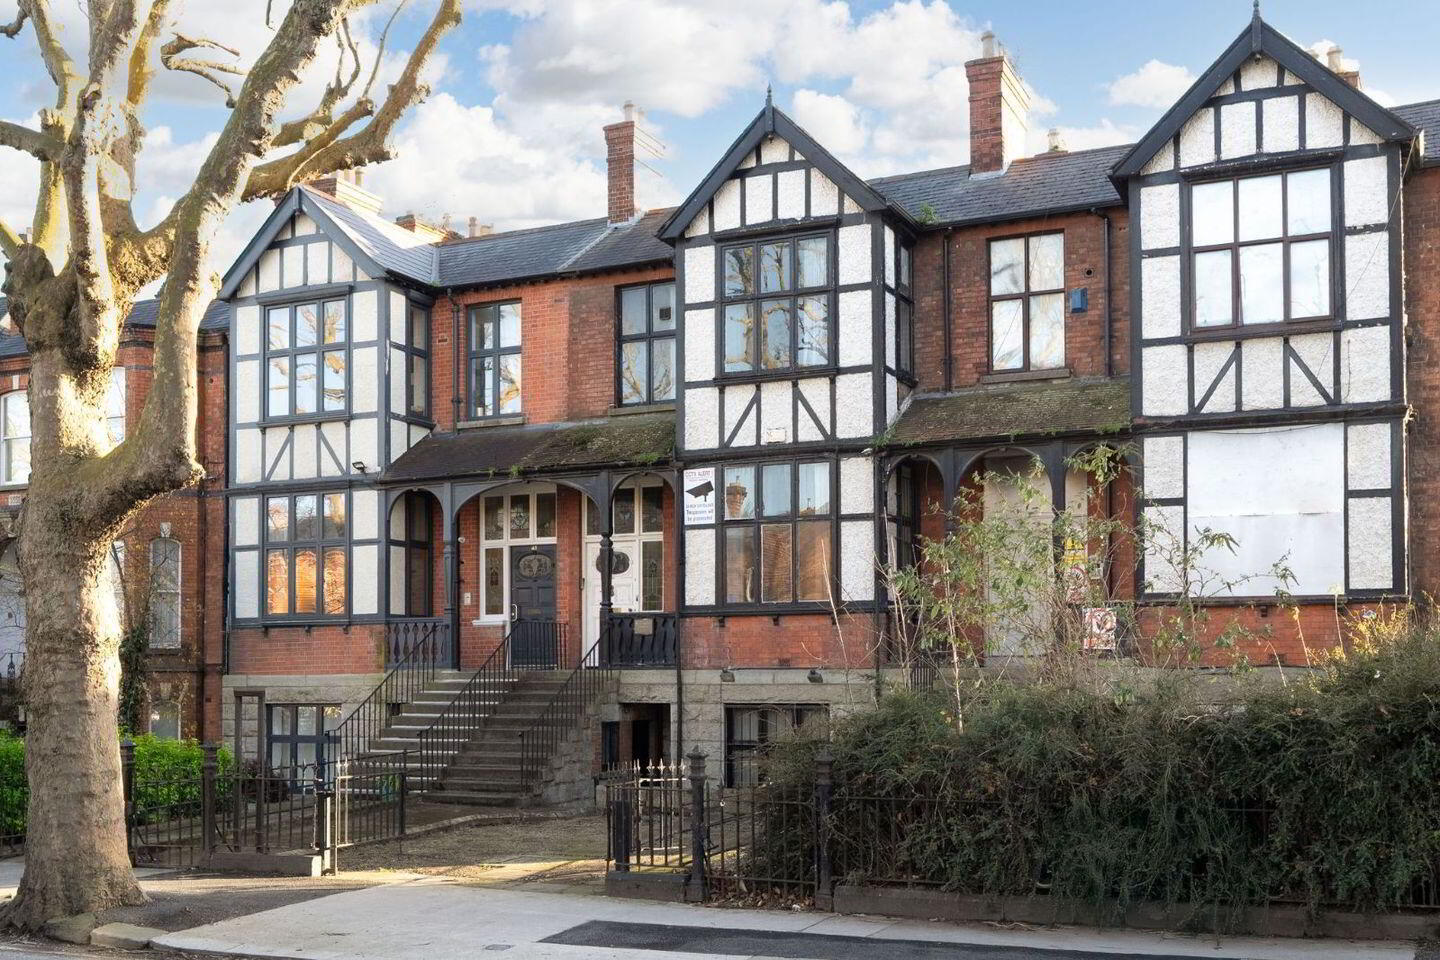
- Attractive Tudor style house with three story bay windows
- Short walk to LUAS, Heuston Station and Courts building
- Adjacent to Phoenix Park
This is a wonderful opportunity to acquire a spacious two-Storey over garden-level property extending to approximately 280 sq. m., ideally located within a short walk of the Phoenix Park and the Grangegorman college campus. The property retains its original layout and is currently in use as offices.
Constructed in the late 1800s as part of a distinctive terrace of three Tudor-style houses, the property boasts many original features, including an attractive bay window, stained glass, an original staircase, high ceilings, and ornate covings. These features offer clear potential for conversion into an elegant private residence.
Additional benefits include off-street parking to the front, a garden level with a separate entrance, and a full site to the rear, presenting obvious potential for the construction of a mews house (subject to the necessary planning permissions). This versatile property is likely to appeal to investors, developers, and owner-occupiers alike.
Vacant possession will be available to the new owner.
HALL LEVEL
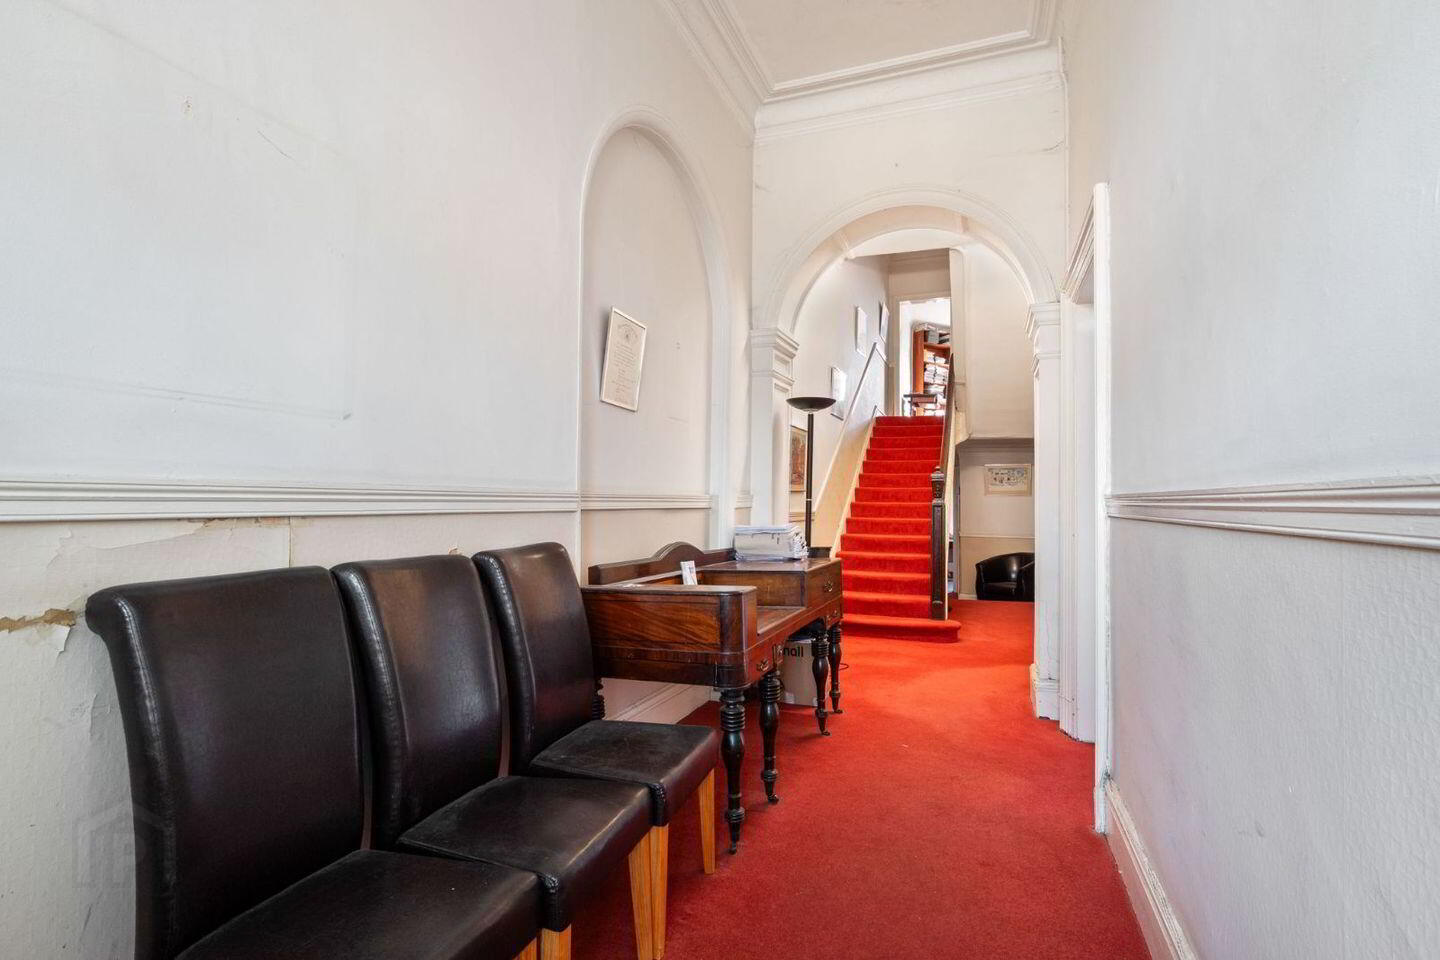
Entrance Hall 11.98m x 2.25m Coved ceiling, dado rail, original staircase and stained-glass hall door inset.
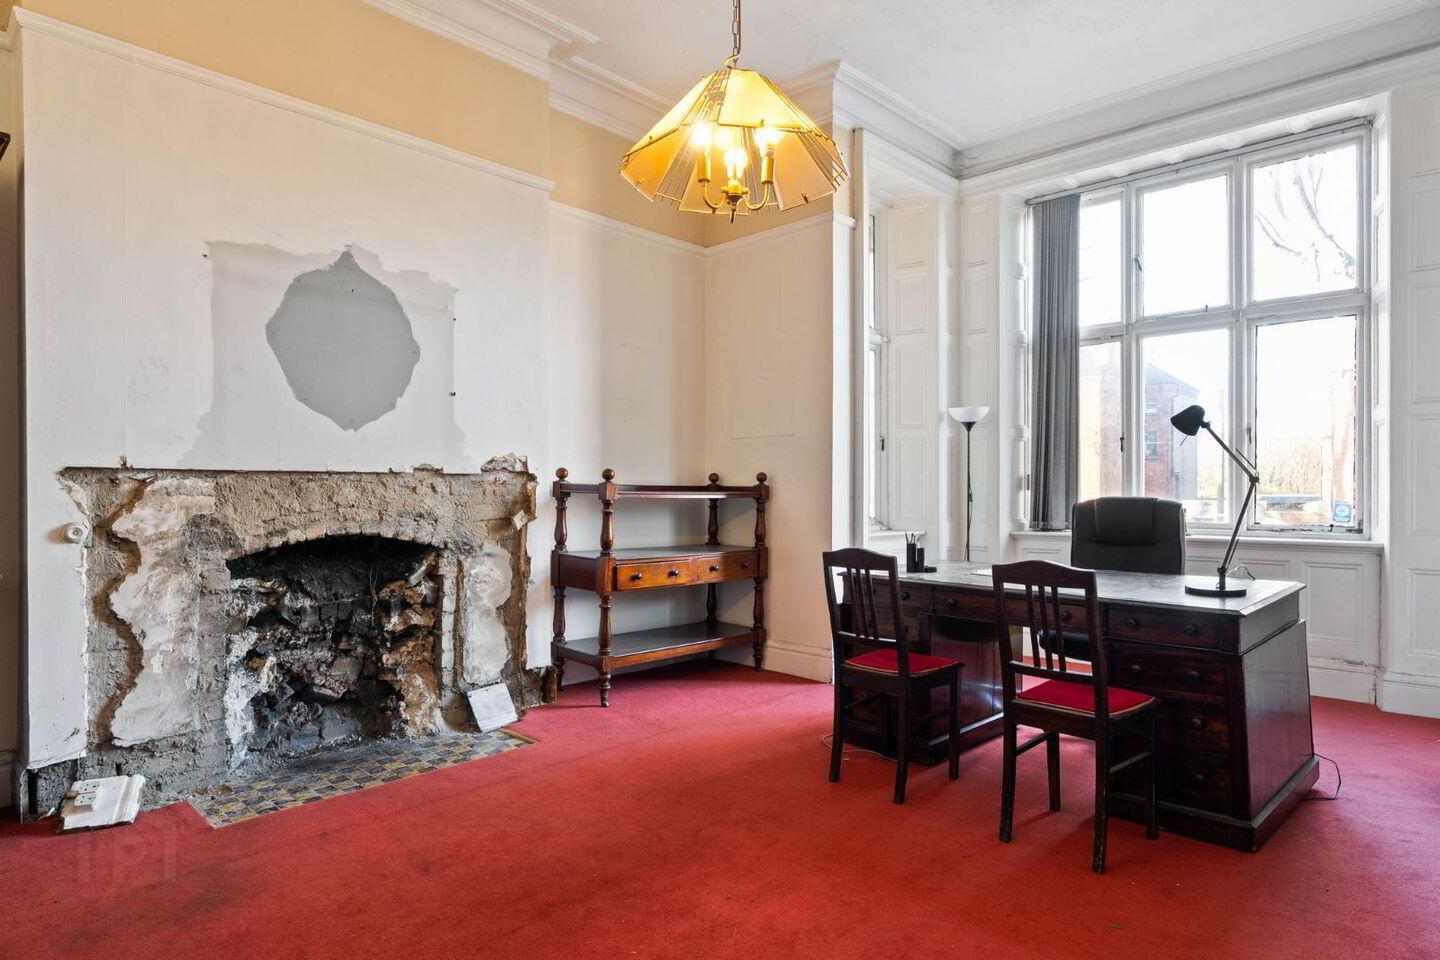
Drawing Room 5.01m x 5.01m Coved ceiling, box bay window with wainscoting.
Dinning Room 4.52m x 4.99m With large feature window overlooking rear garden, marble fireplace, picture rail and corniced ceiling.
Study/Bedroom 3.44m x 3.21m Coved ceiling overlooking rear garden.
Guest WC 2.0m x 1.41m With wc and whb.
FIRST FLOOR
Room 1 5.04m x 3.92m Box bay window, coved ceiling and feature cast iron fireplace.
Room 2 5.0m x 4.51m Overlooks rear, with coved ceiling and feature fireplace.
Room 3 3.64m x 3.0m With feature fireplace.
SECOND FLOOR RETURN
Room 4 4.6m x 3.22m (max) Fitted units.
HALL RETURN Spacious Landing
Kitchen 3.25m x 3.12m Fitted kitchen units
Guest WC With wc and whb.
GARDEN LEVEL
Entrance Hall 10.91m x 2.2m With door to rear garden.
Room 5 5.0m x 4.50m Box bay window, feature fireplace and En-suite wc.
Room 6 5.0m x 4.50m Overlook rear garden.
Kitchen /Room 7 3.0m x 3.0m Currently configures as a kitchen.
Show Room 2.0m x 1.10m With shower, wc and whb.
OUTSIDE
The property is nicely set back approx. 9 meters form the road behind wrought iron gates with off street parking. The rear garden extends approx. 20 meters from the rear of the house and has excellent frontage onto a roadway which has seen a number of planning permissions for mews dwellings being granted in recent years. It also enjoys a sunny south westerly aspect.
Travel Time From This Property

Important PlacesAdd your own important places to see how far they are from this property.
Agent Accreditations
Not Provided

Marketed by O'Connor Shannon
PSR Licence: 003320
+353 1 496 8111




