SALE AGREED
SALE AGREED
SALE AGREED
SALE AGREED
SALE AGREED
SALE AGREED
SALE AGREED
SALE AGREED
SALE AGREED
SALE AGREED
SALE AGREED
SALE AGREED
SALE AGREED
SALE AGREED
SALE AGREED
SALE AGREED
SALE AGREED
SALE AGREED
SALE AGREED
SALE AGREED
SALE AGREED
SALE AGREED
SALE AGREED
SALE AGREED
SALE AGREED
SALE AGREED
SALE AGREED
SALE AGREED
SALE AGREED
SALE AGREED
SALE AGREED
SALE AGREED
SALE AGREED
SALE AGREED
SALE AGREED
SALE AGREED

SALE AGREED
SALE AGREED
SALE AGREED
SALE AGREED
SALE AGREED
SALE AGREED
SALE AGREED
SALE AGREED
SALE AGREED
SALE AGREED
SALE AGREED
SALE AGREED
SALE AGREED
SALE AGREED
SALE AGREED
SALE AGREED
SALE AGREED
SALE AGREED
SALE AGREED
SALE AGREED
SALE AGREED
SALE AGREED
SALE AGREED
SALE AGREED
SALE AGREED
SALE AGREED
SALE AGREED
SALE AGREED
SALE AGREED
SALE AGREED
SALE AGREED
SALE AGREED
SALE AGREED
SALE AGREED
SALE AGREED
SALE AGREED
SALE AGREED
SALE AGREED
SALE AGREED
SALE AGREED
SALE AGREED
SALE AGREED
SALE AGREED
SALE AGREED
SALE AGREED
SALE AGREED
SALE AGREED
SALE AGREED
SALE AGREED
SALE AGREED
SALE AGREED
SALE AGREED
SALE AGREED
SALE AGREED
SALE AGREED
SALE AGREED
SALE AGREED
SALE AGREED
SALE AGREED
SALE AGREED
SALE AGREED
SALE AGREED
SALE AGREED
SALE AGREED
SALE AGREED
SALE AGREED
SALE AGREED
SALE AGREED
SALE AGREED
SALE AGREED
SALE AGREED
SALE AGREED
SALE AGREED
SALE AGREED
SALE AGREED
SALE AGREED
SALE AGREED
SALE AGREED
46 Mayfields, Lisburn, BT28 3RP
5 Bed Detached House
Sale agreed
Property Overview
Status
Sale Agreed
Style
Detached House
Bedrooms
5
Bathrooms
2
Receptions
2
Property Features
Tenure
Not Provided
Energy Rating
Broadband Speed Checker
*³
Property Financials
Price
Last listed at Offers Over £329,950
Rates
£2,000.25 pa*¹

Marketed by Ulster Property Sales (Andersonstown)
+44 28 9060 5200

Propertynews Currency Partner - helping you transfer money for property purchases in Ireland & Northern Ireland. Speak to an expert
Additional Information
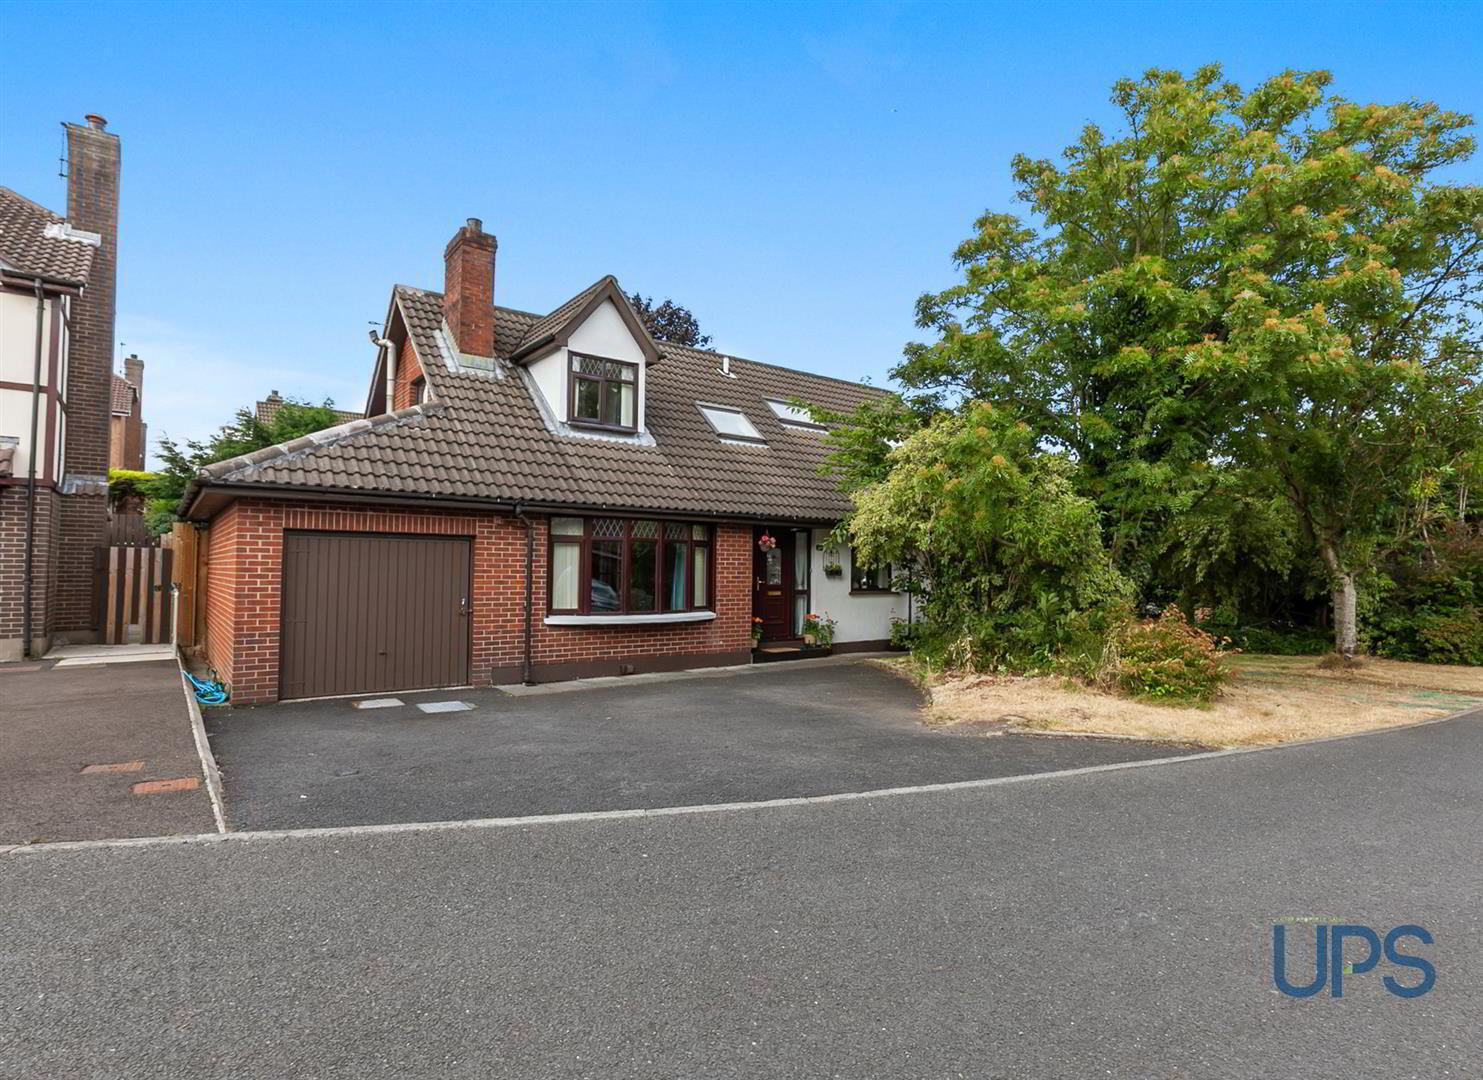
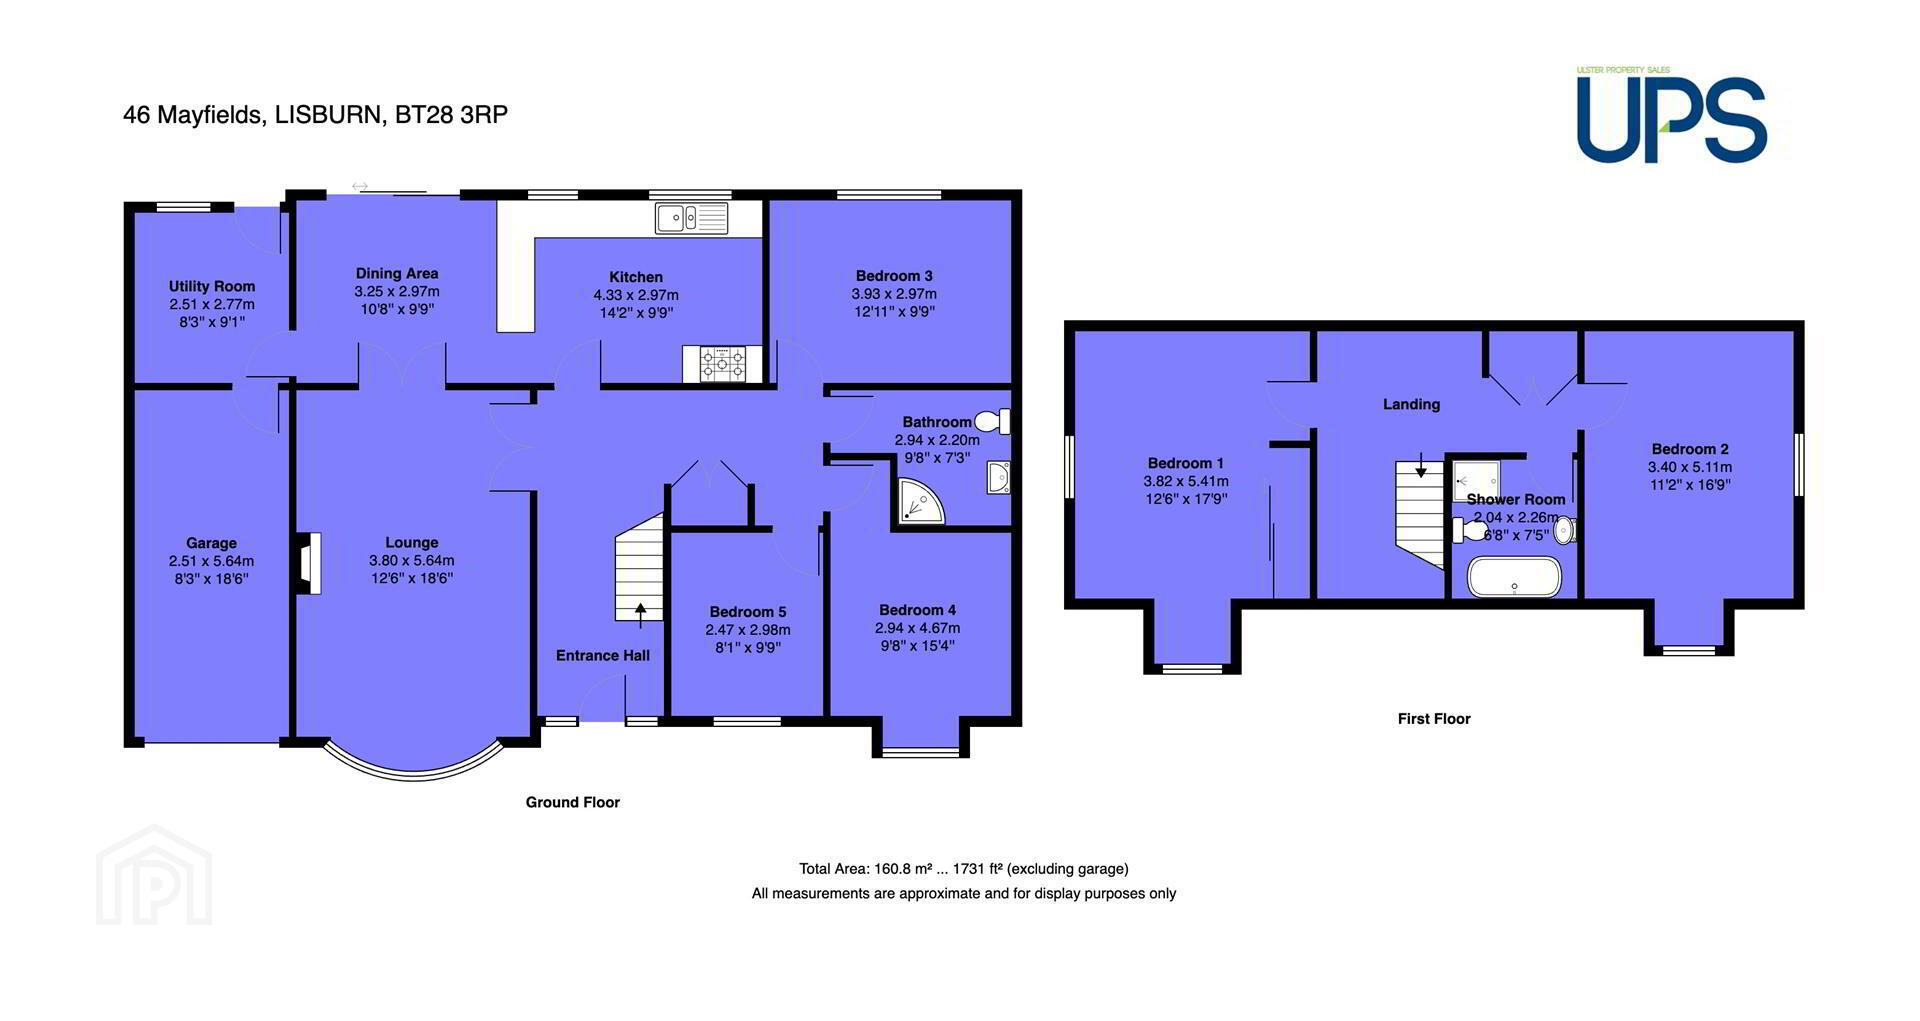
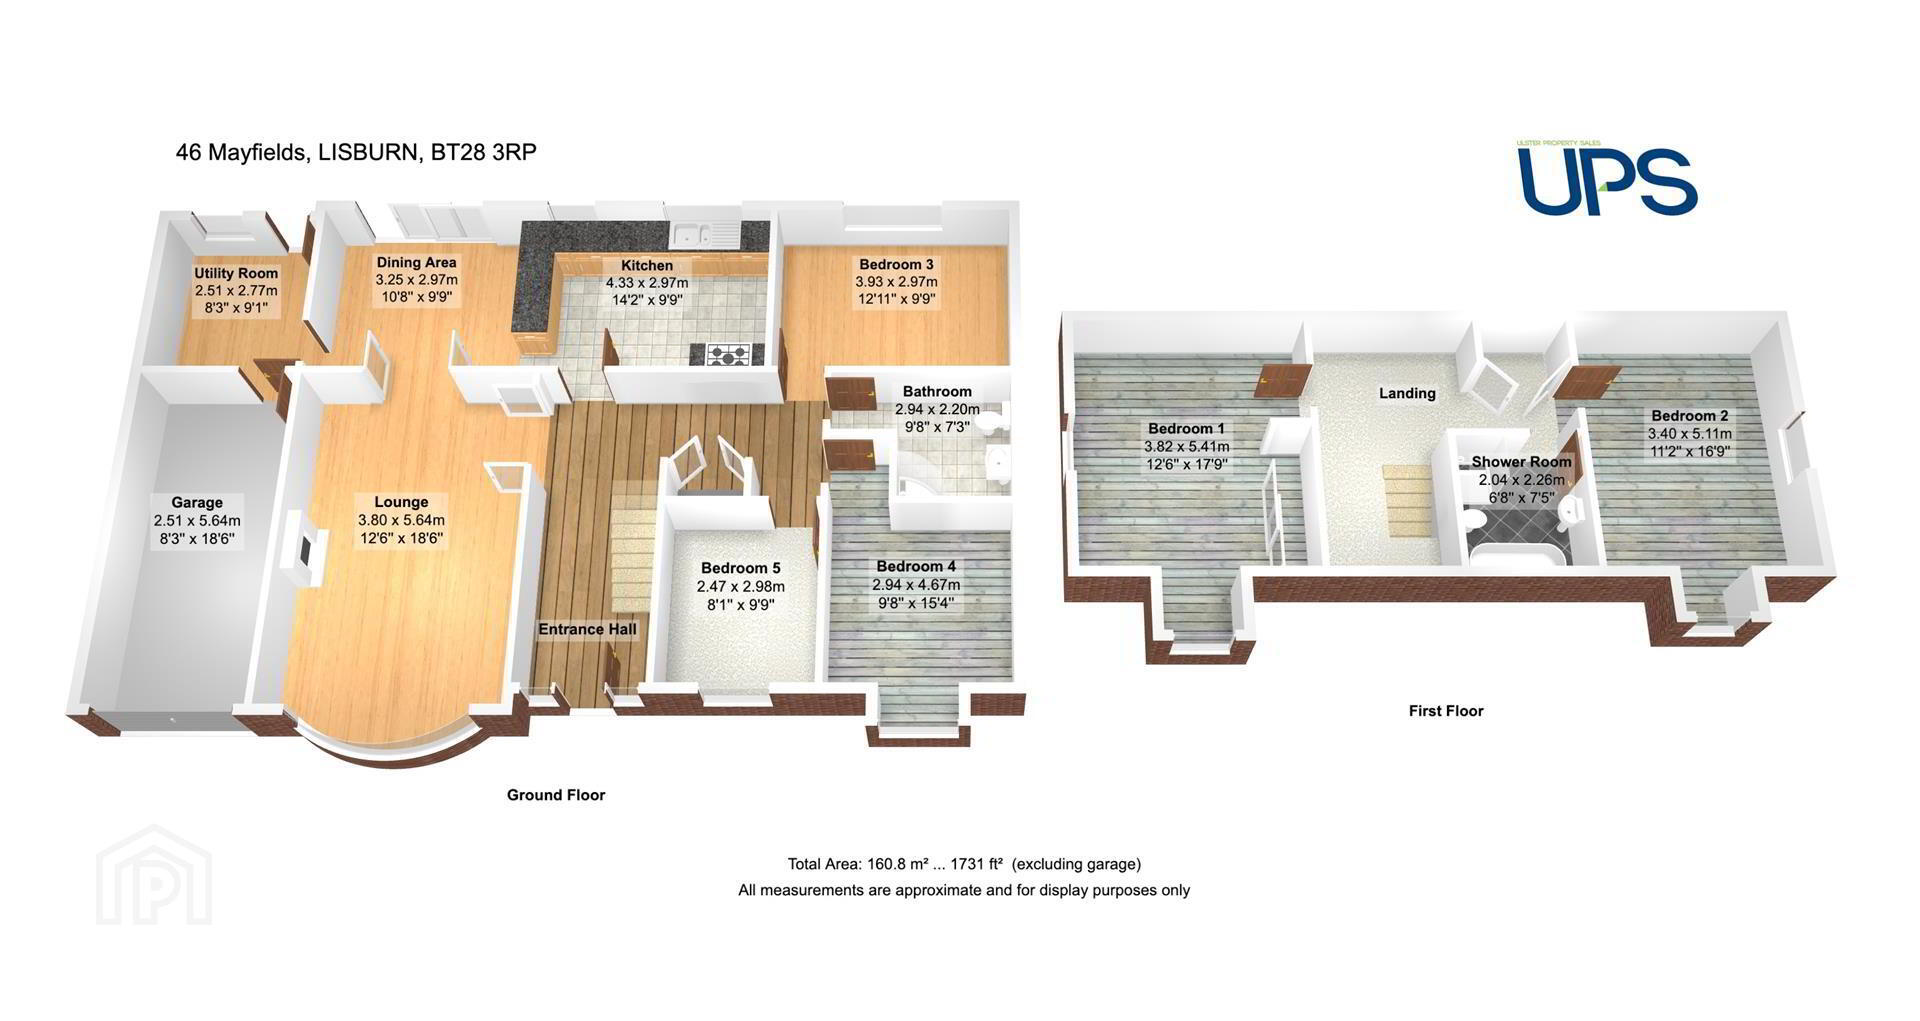
- Striking detached home extending to an impressive circa 1,731 sq. ft., offering spacious and versatile accommodation over two floors.
- Superbly located, tucked away in a quiet cul-de-sac within the rarely available and highly sought-after 'Mayfields' development.
- Five well-proportioned bedrooms, with three on the ground floor and two on the first floor.
- Bright and airy living room with a feature bay window and attractive fireplace.
- Large kitchen open plan to a spacious dining and entertaining area, complemented by a separate utility room with access to the integral garage.
- Two well-appointed bathroom suites, one on the ground floor and one on the first floor.
- Oil-fired central heating / uPVC double glazing.
- Well-maintained, privately enclosed mature gardens.
- Fantastic location with excellent accessibility to both Lisburn City Centre and Belfast, together with a wealth of nearby schools, shops and transport links.
- Early viewing is strongly recommended for this impressive detached residence in one of the area's most sought-after developments.
This attractive home offers exceptionally versatile and well-proportioned accommodation over two floors, providing flexible living space to suit a variety of requirements with excellent potential to adapt as needs change.
The ground floor briefly comprises a spacious and welcoming entrance hall, a bright and generous living room with a feature bay window and double doors leading to the sizeable kitchen and dining area, together with a separate utility room and integral garage. Also on the ground floor are three well-proportioned bedrooms and a shower room.
The first floor provides two further well-proportioned bedrooms together with a modern white bathroom suite, further enhancing the property's flexible accommodation.
Externally, the property enjoys well-maintained, private gardens together with off-road car parking. Additional benefits include oil-fired central heating and double glazing.
Detached homes of this size and versatility in such a peaceful, established setting rarely become available. Offering generous accommodation, excellent flexibility and superb convenience to a wealth of local amenities, this is an outstanding opportunity to acquire a forever home in one of the area's most desirable residential developments. Early viewing is strongly recommended.
- GROUND FLOOR
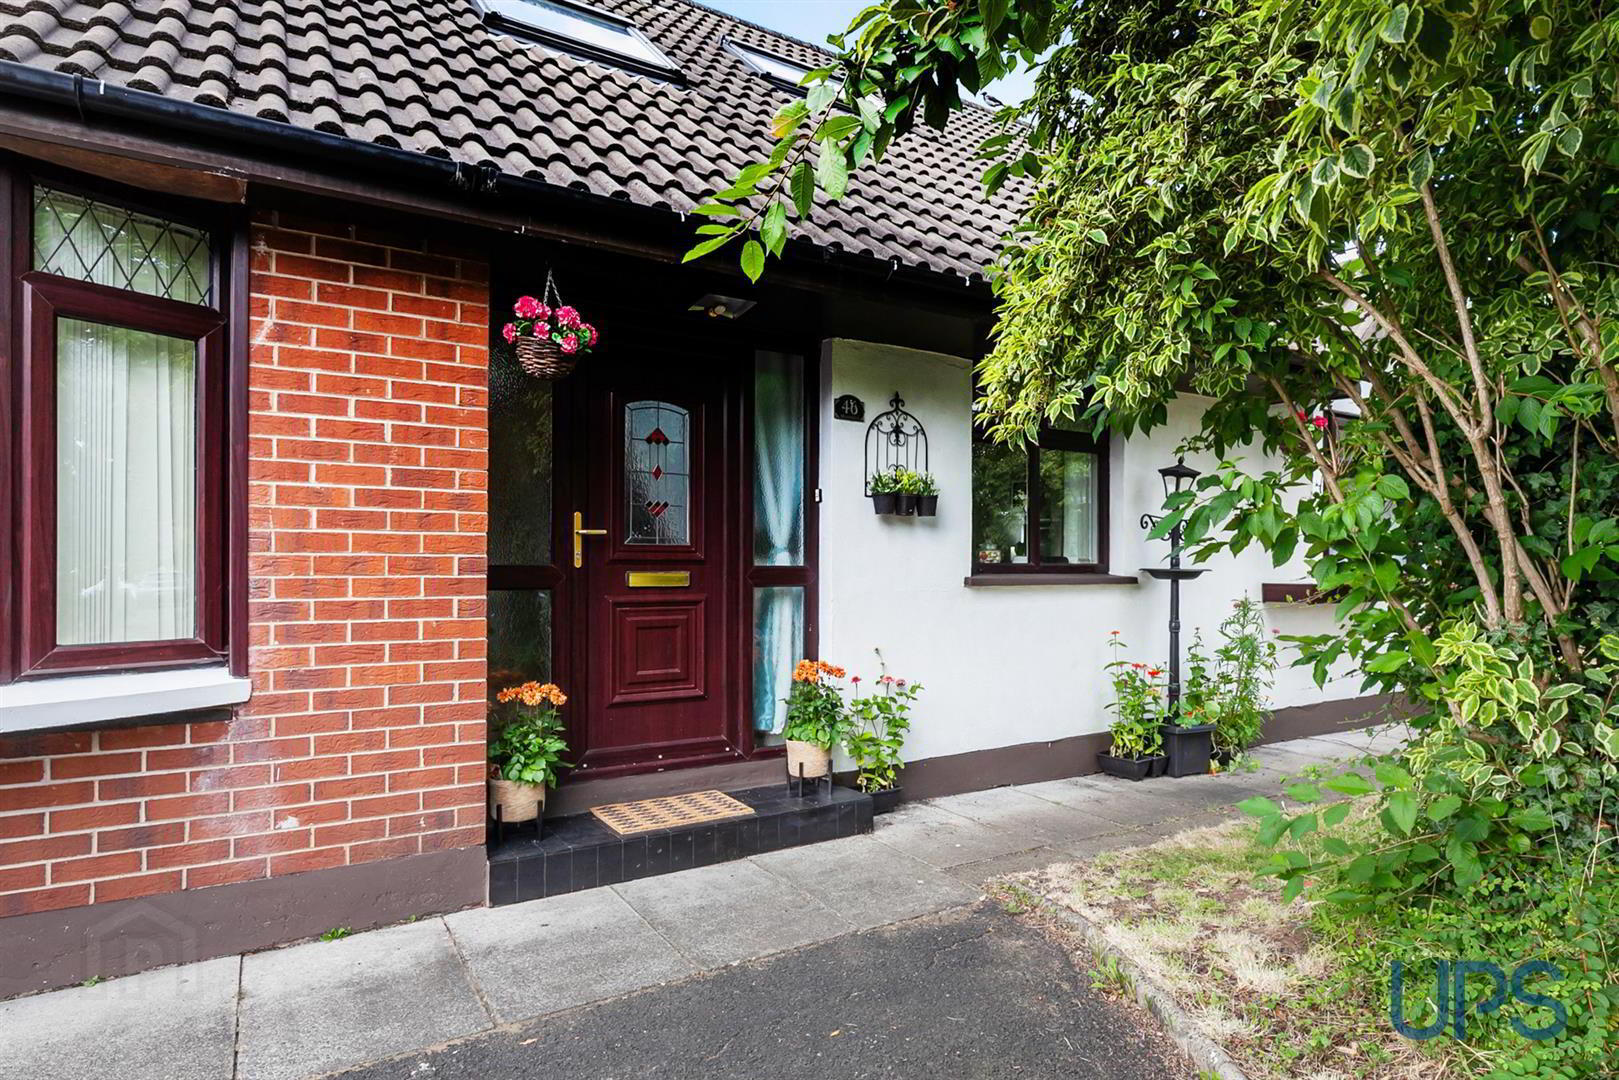
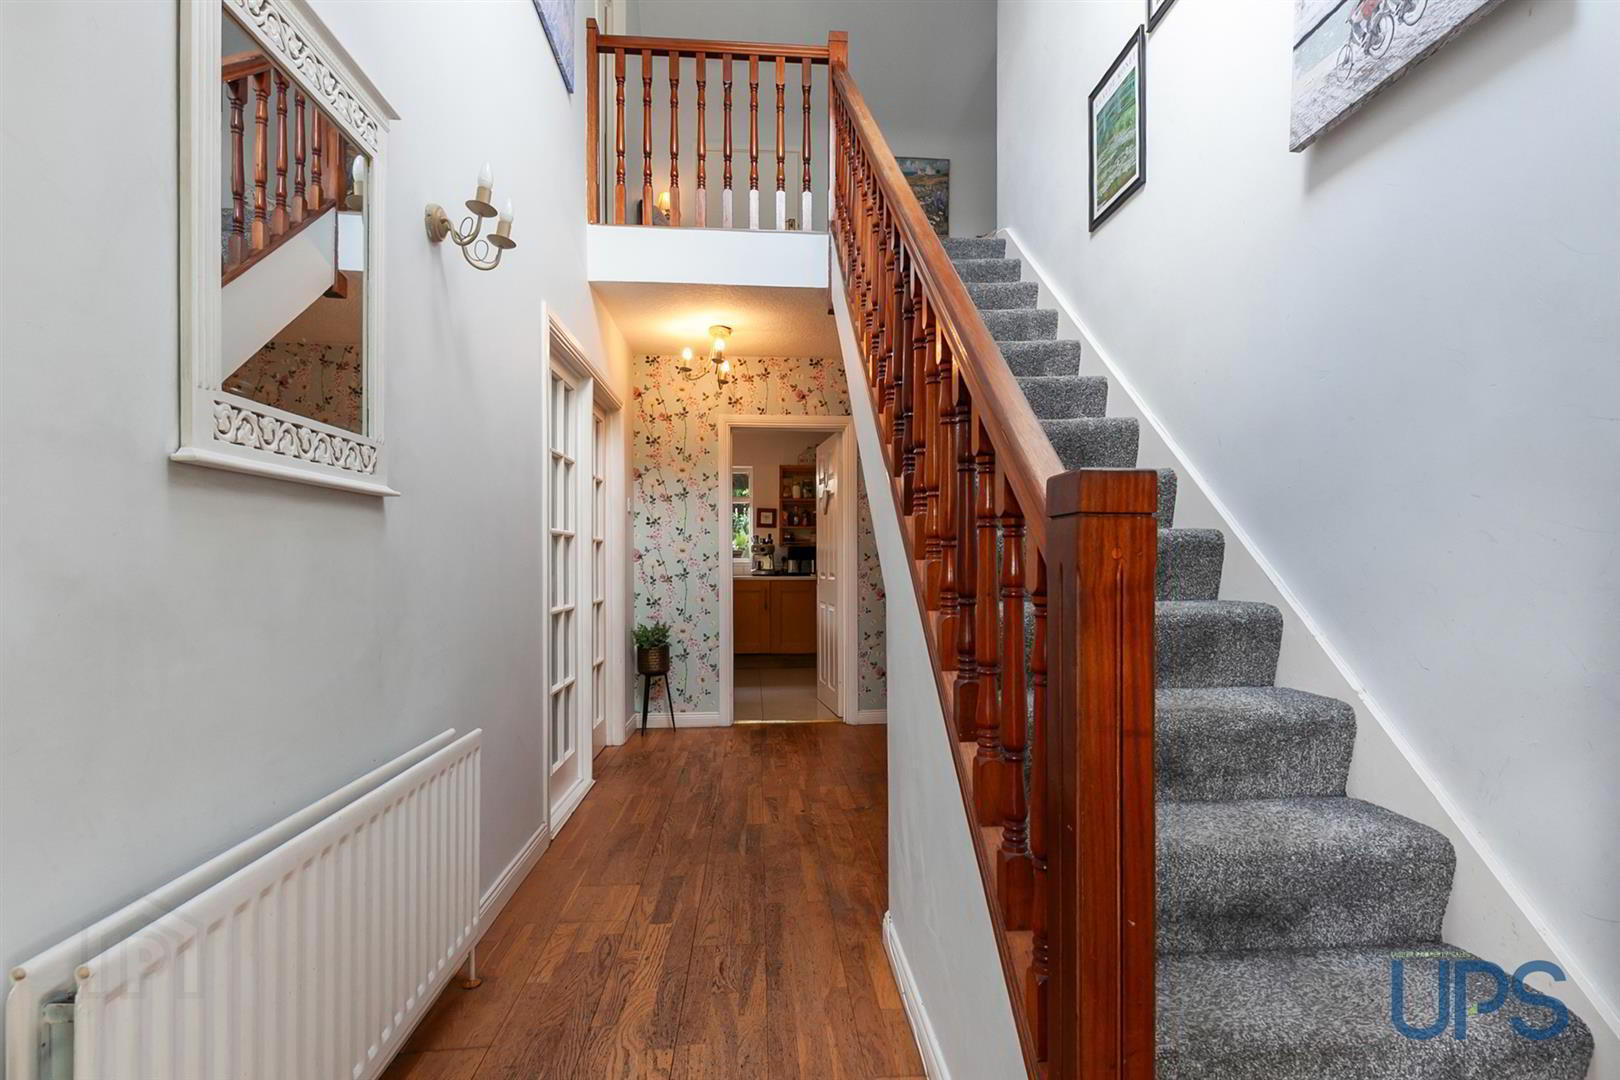
- uPVC Double glazed front door to spacious and welcoming entrance hall, storage cupboard.
- LIVING ROOM
- Attractive fire place, bay window, cornicing, double doors to;
- SIZEABLE KITCHEN / DINING / ENTERTAINING AREA
- Range of high and low level units, single drainer 1 1/2 bowl sink unit, integrated dishwasher, breakfast bar, partially tiled walls, extractor fan, spotlights, beautiful tiled floor, access to;
- SEPARATE UTILITY ROOM
- Spotlights, access to;
- INTEGRAL GARAGE
- BEDROOM 3
- BEDROOM 4
- BEDROOM 5
- SHOWER ROOM
- Shower cubicle, shower unit, low-flush W.C, wash hand basin, chrome effect sanitary ware, chrome effect towel warmer, tiled walls, extractor fan.
- FIRST FLOOR
- Spacious landing with storage cupboards.
- BEDROOM 1
- BEDROOM 2
- MODERN WHITE BATHROOM SUITE
- Feature roll top bath, free standing taps, separate shower cubicle, electric shower unit, wash hand basin with storage, spotlights.
- OUTSIDE
- Off road car-parking. Well-maintained mature gardens. Privately enclosed good sized mature rear garden, decking, mature trees, outdoor tap. Additional side area.
Travel Time From This Property

Important PlacesAdd your own important places to see how far they are from this property.
Agent Accreditations


Marketed by Ulster Property Sales (Andersonstown)
+44 28 9060 5200




