
For sale
Added 3 days ago
46 Helgor Park, Belfast, BT4 2GG
3 Bed Semi-detached House
Offers Over £215,000
Property Overview
Status
For Sale
Style
Semi-detached House
Bedrooms
3
Receptions
2
Property Features
Tenure
Not Provided
Energy Rating
Broadband Speed Checker
*³
In partnership with
Property Financials
Stamp Duty
Rates
£1,356.89 pa*¹
Typical Mortgage


Marketed by Fetherstons (East Belfast Office)
+44 28 9065 5060

Propertynews Currency Partner - helping you transfer money for property purchases in Ireland & Northern Ireland. Speak to an expert
Additional Information
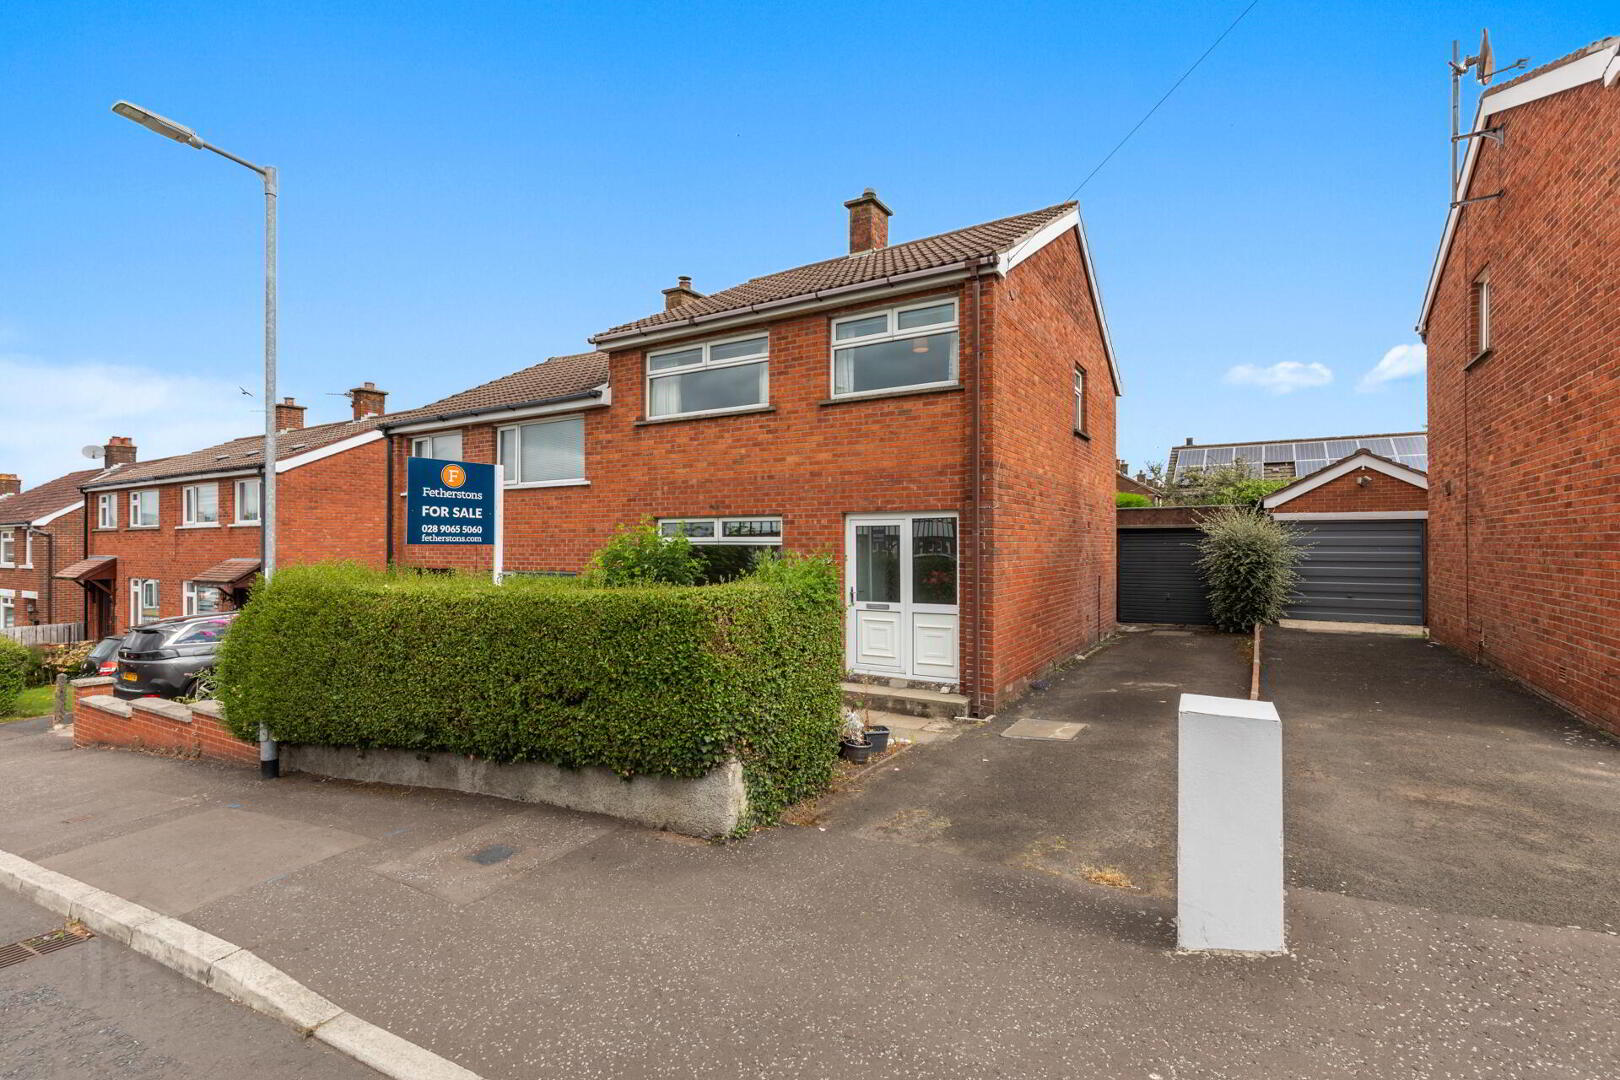
- Semi-Detached Family Home Located Just Off The Circular Road
- Superb Location Within Close Proximity To Many Local Shops And Amenities
- Belfast City Centre Easily Accessible
- Living Room Open To Dining Room
- Kitchen
- Three Generous Bedrooms
- First Floor Bathroom
- Private, Paved Rear Garden / Driveway Parking & Detached Garage
- Oil Fired Central Heating / Double Glazing
- Priced To Allow For General Refurbishment & Modernisation
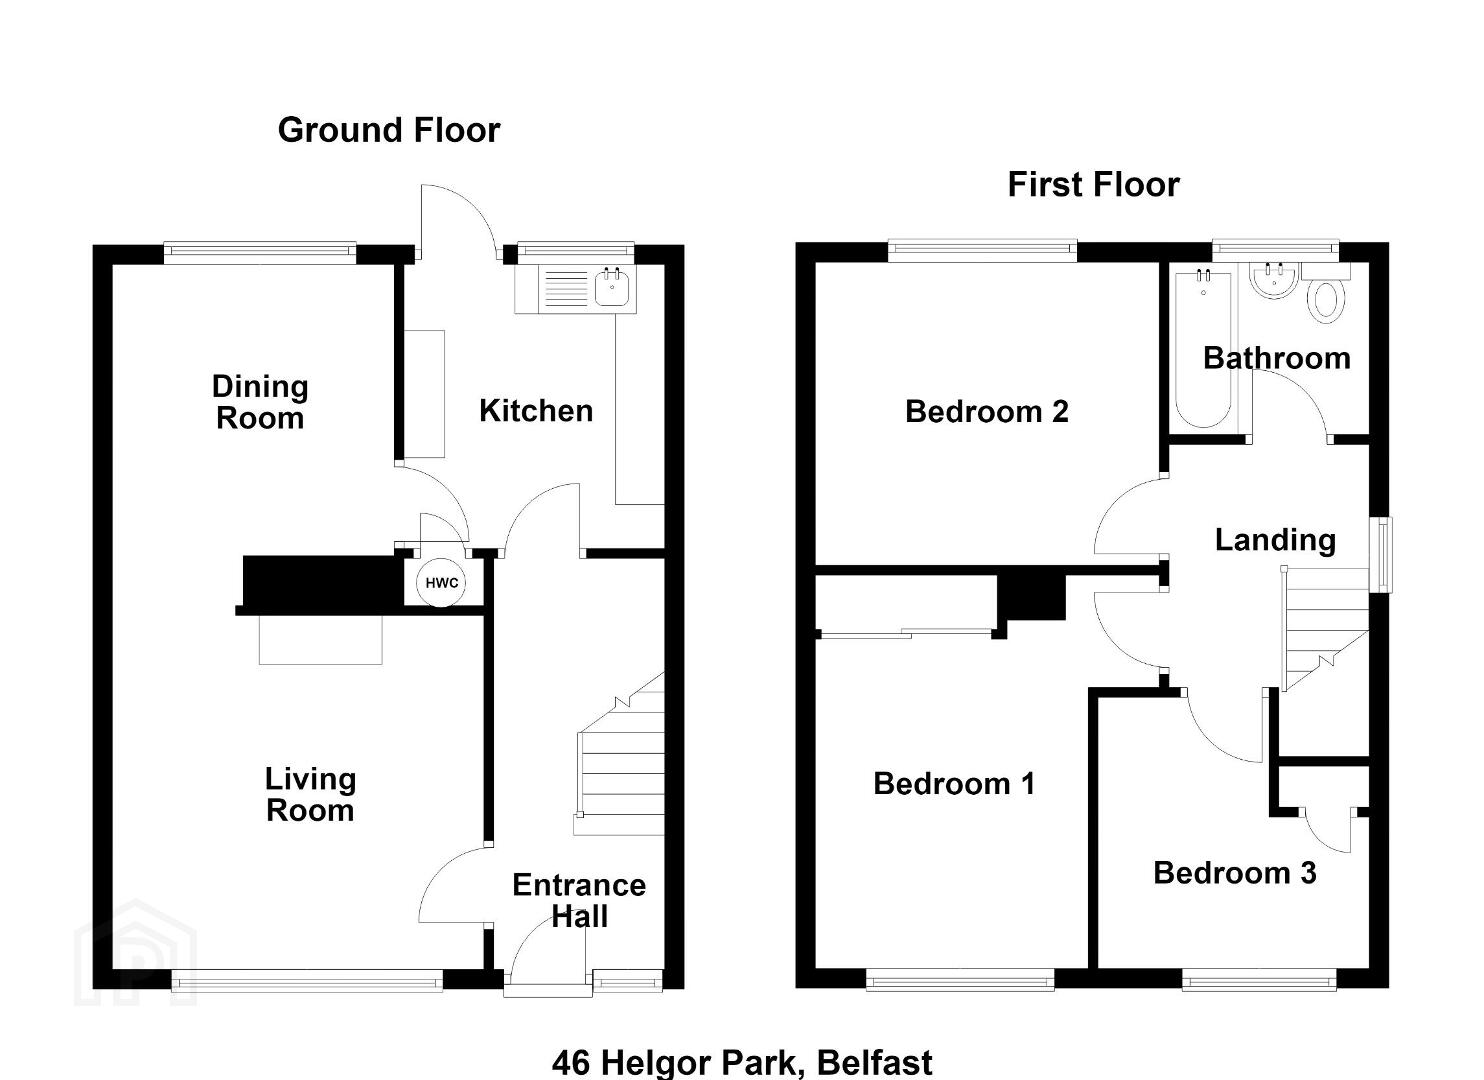
The accommodation comprises of a living room open to dining room and a kitchen on the ground floor. Three generous bedrooms and a family bathroom are to the first floor.
Externally the property benefits from driveway parking leading to a detached garage and a private, enclosed low maintenance rear garden.
Early viewing is advised to appreciate the potential this home has to offer.
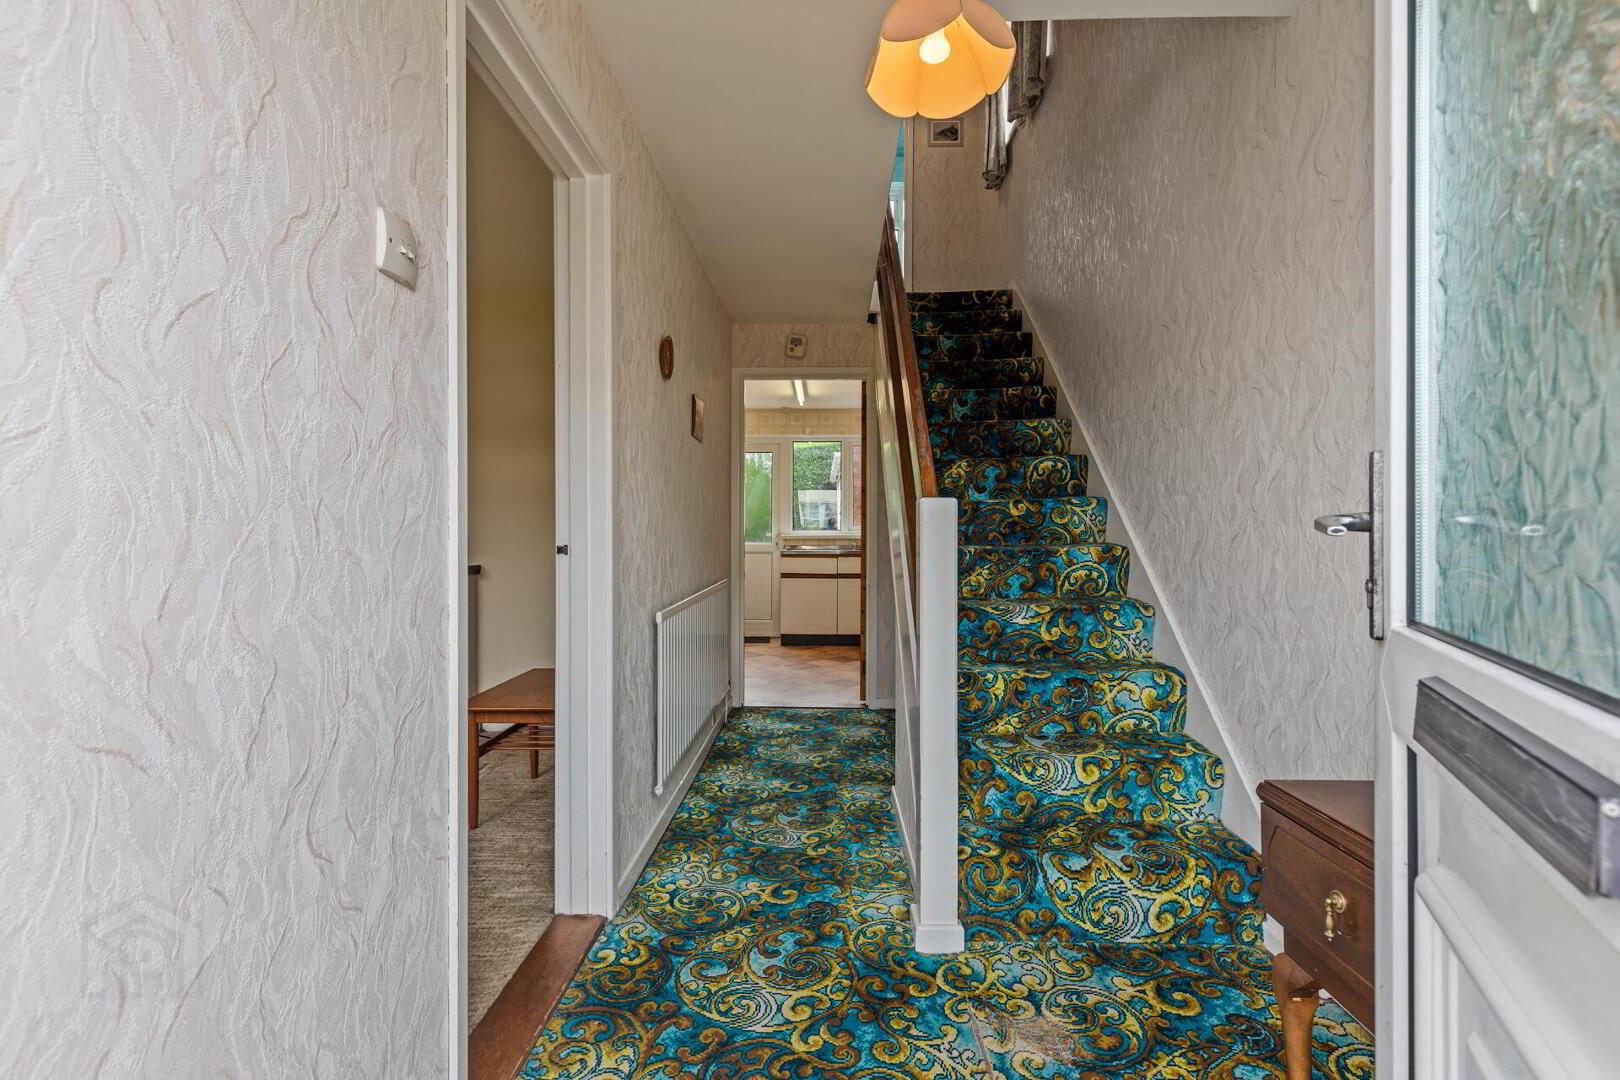
ENTRANCE HALL uPVC front door, under stair storage.
LIVING ROOM 12' 5" x 11' 8" (3.79m x 3.57m) Feature fireplace with tiled hearth.
Open To dining room:
DINING ROOM 9' 11" x 9' 4" (3.04m x 2.86m)
KITCHEN 9' 10" x 8' 9" (3.00m x 2.68m) Range of high and low level units with laminate work surfaces, stainless steel sink unit, space for oven and hob, space for fridge freezer, hot press.
FIRST FLOOR LANDING Roof space access.
BEDROOM 1 11' 6" x 11' 6" (3.53m x 3.53m) Built in robes.
BEDROOM 2 11' 6" x 10' 0" (3.53m x 3.07m)
BEDROOM 3 9' 1" x 9' 0" (2.78m x 2.76m) Measurement at widest points. Built in storage.
BATHROOM Low flush w.c, pedestal wash hand basin, panel bath, fully tiled walls.
OUTSIDE Paved rear garden with mature shrubs.
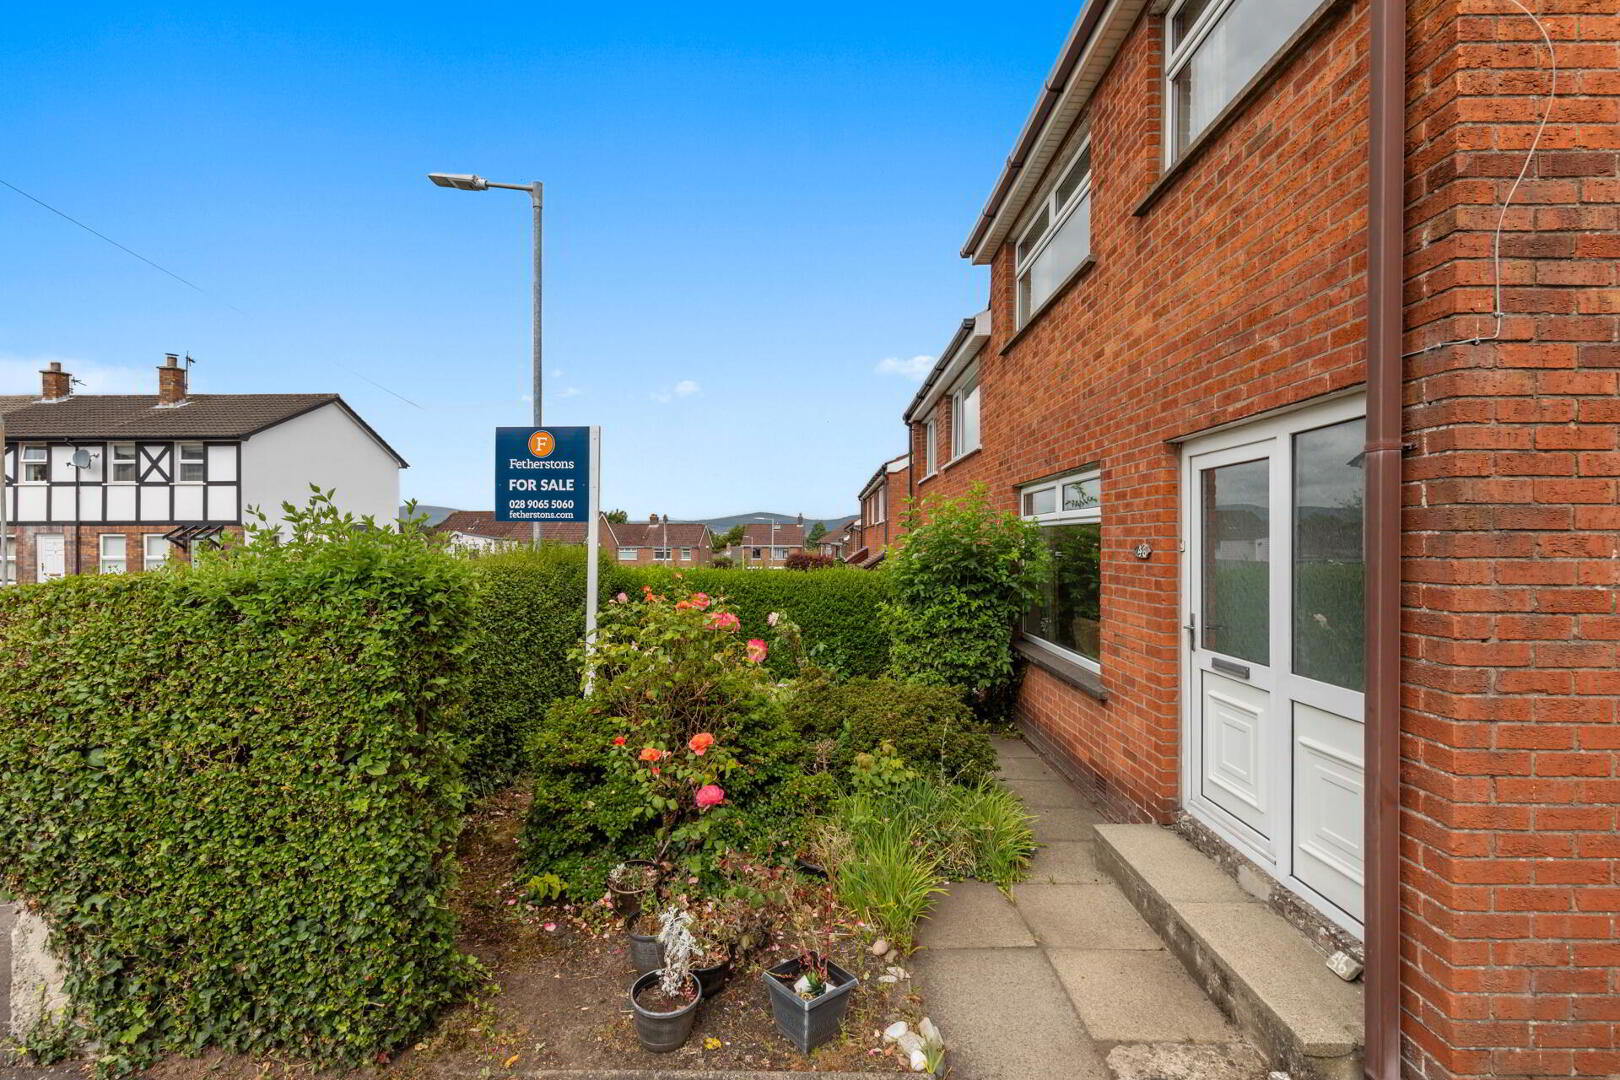
Front garden with mature shrubs.
Driveway parking.
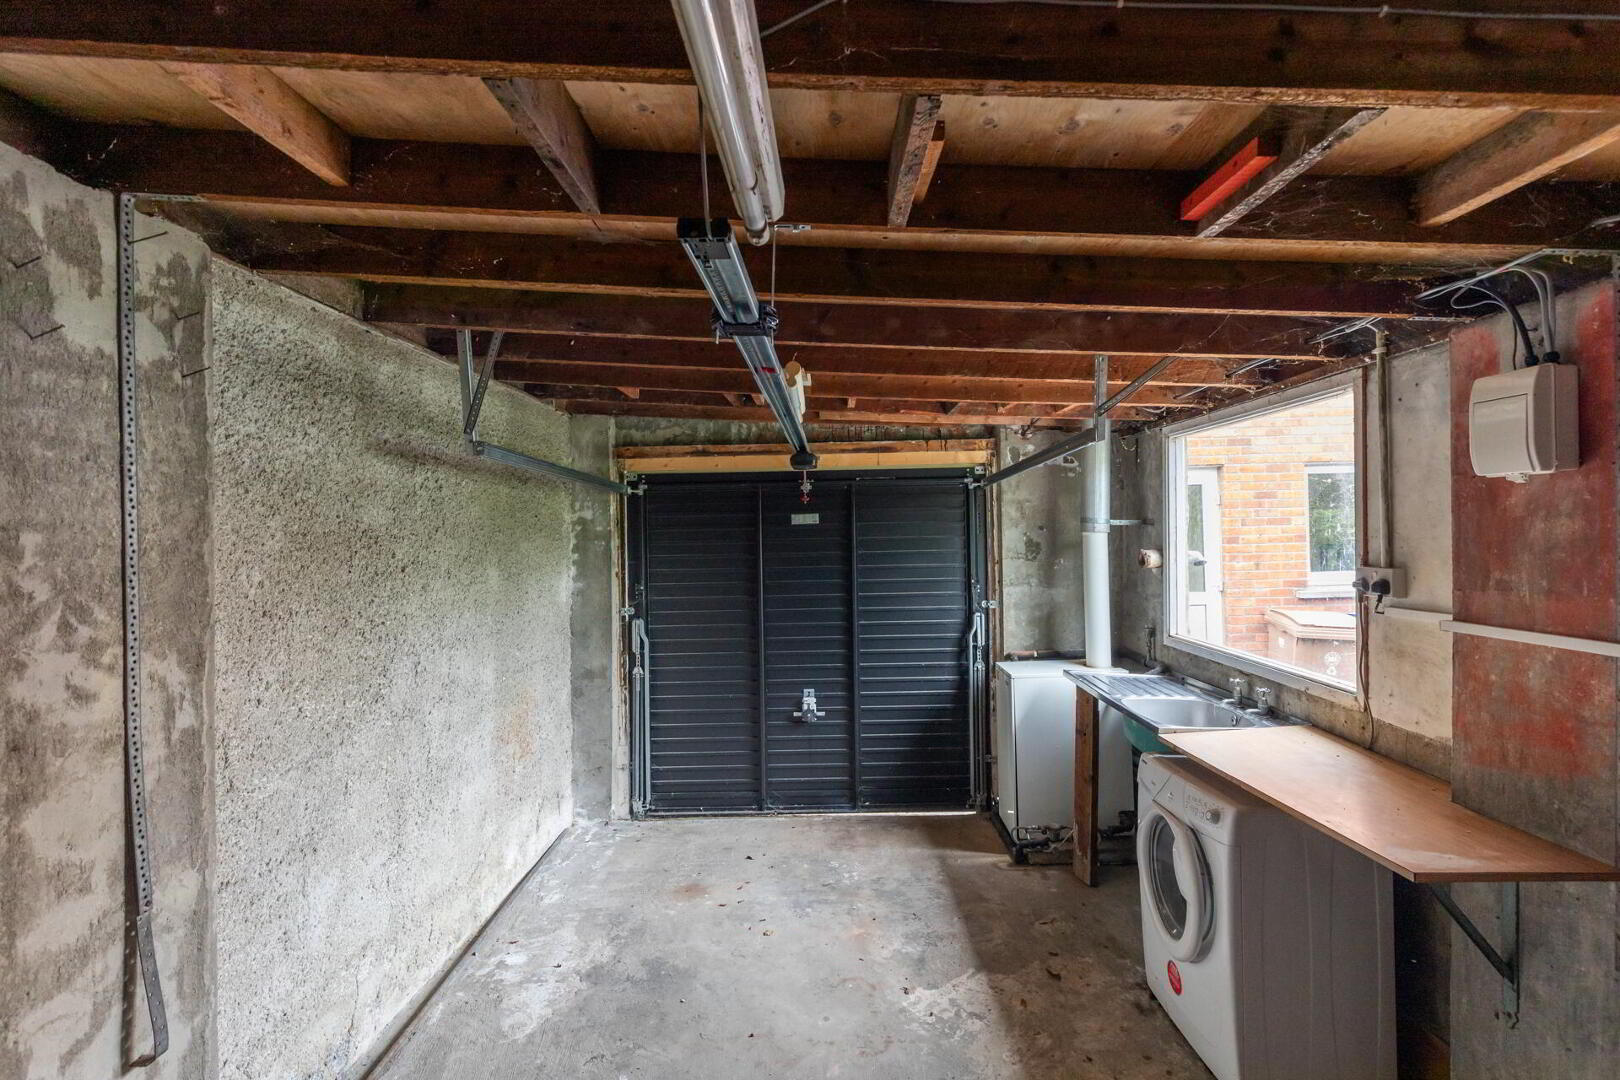
DETACHED GARAGE 18' 7" x 10' 8" (5.67m x 3.26m) Plumbed for washing machine, light and power.
Travel Time From This Property

Important PlacesAdd your own important places to see how far they are from this property.
Agent Accreditations


Marketed by Fetherstons (East Belfast Office)
+44 28 9065 5060




