
Click here to view the video
Click here to view the video
Click here to view the video
For sale
Added 8 hours ago
46 Fortfield Drive, Terenure, 6w, D6w, Terenure, D6WNR76
3 Bed Detached House
Asking Price €875,000
Property Overview
Status
For Sale
Style
Detached House
Bedrooms
3
Bathrooms
2
Property Features
Size
107 sq m (1,152 sq ft)
Tenure
Not Provided
Energy Rating
Property Financials
Stamp Duty
€8,750*²

Marketed by Sherry FitzGerald Terenure
PSR Licence: 002183
+353 1 490 7433

Propertynews Currency Partner - helping you transfer money for property purchases in Ireland & Northern Ireland. Speak to an expert
Additional Information
- A3-rated 3-bed detached house
- Air-to-water heat pump
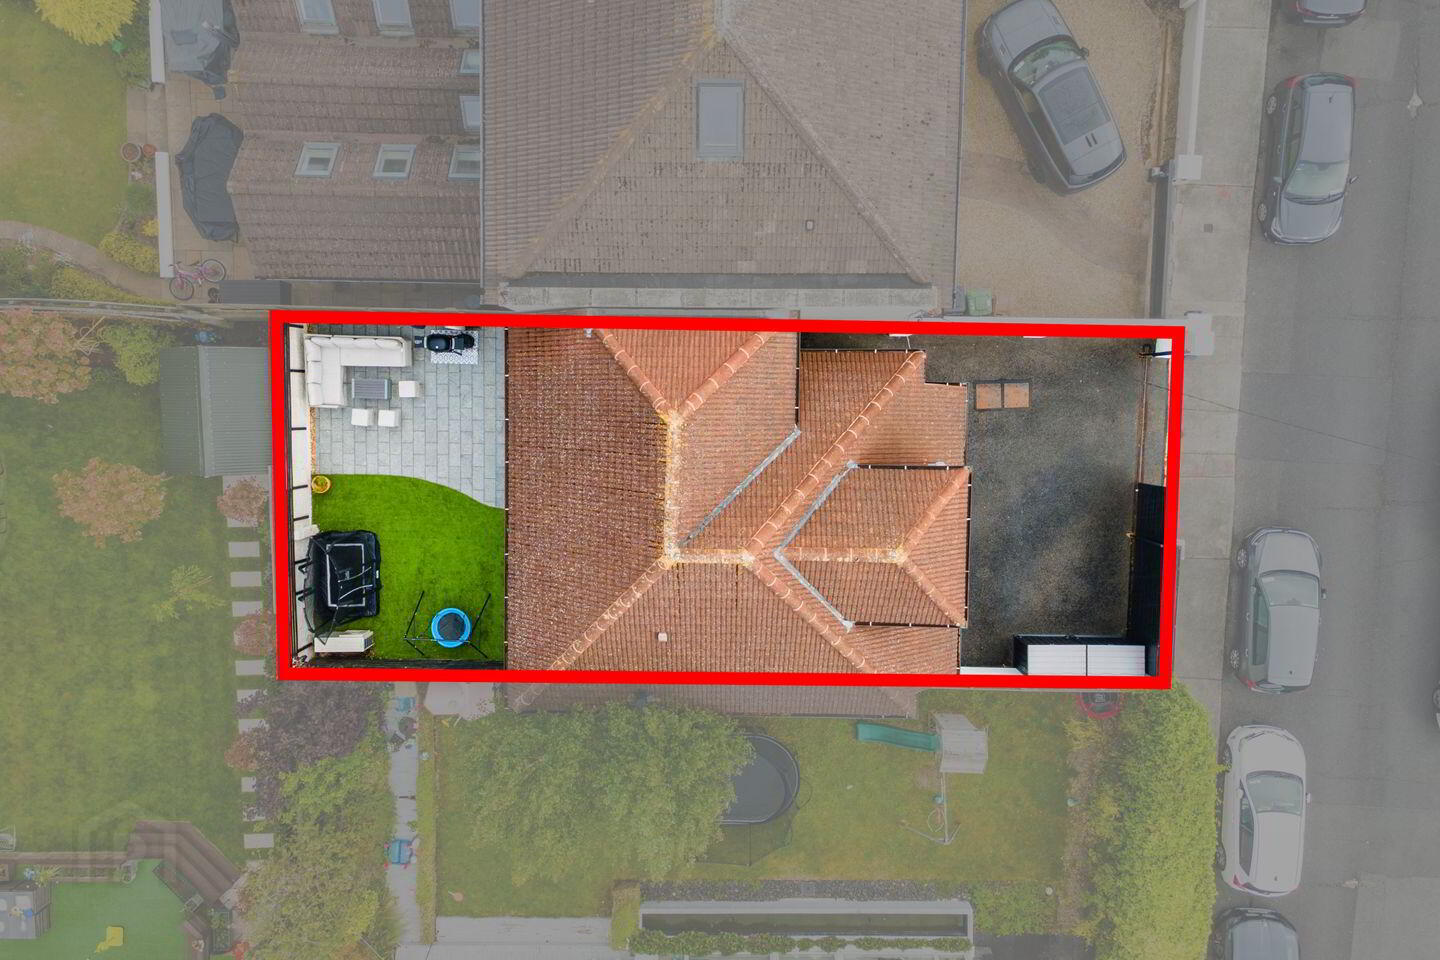
- Off-street parking (for 2 cars)
- High spec finish
- 7ft gate (wired for electric)
- Underfloor heating downstairs
- EV charger
- Side passage
- Wheelchair accessible
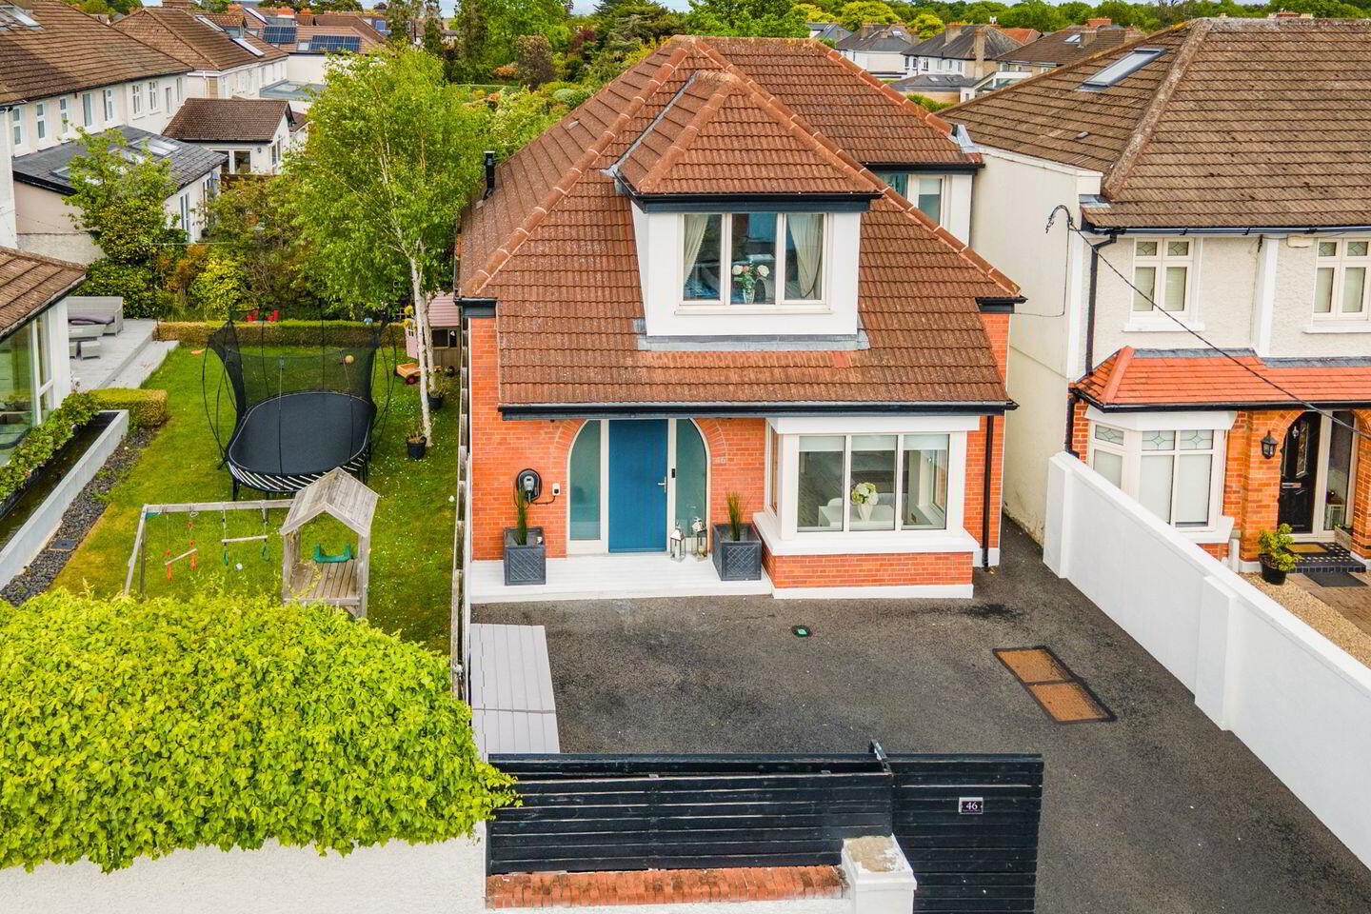
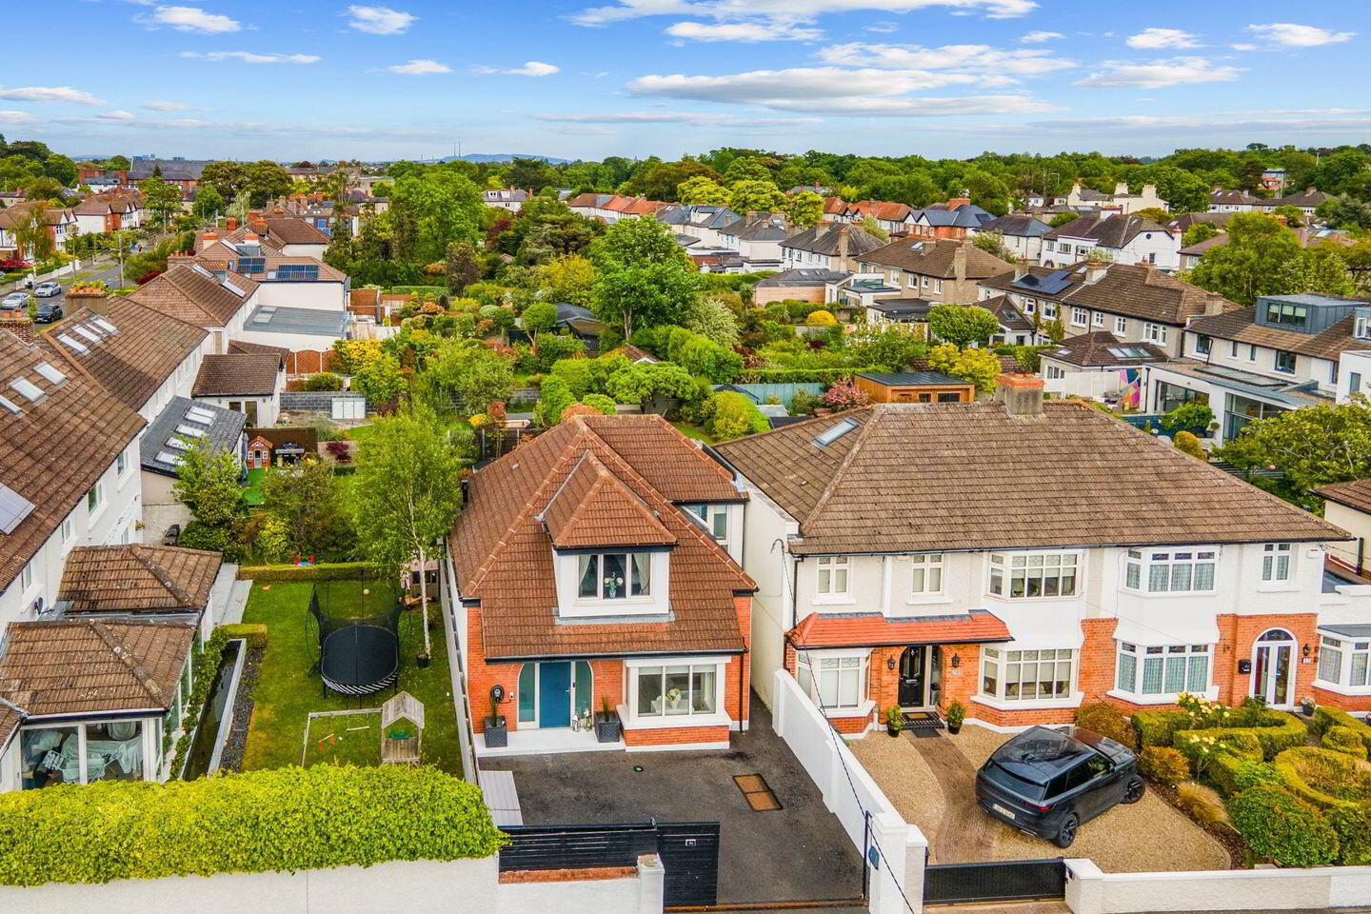
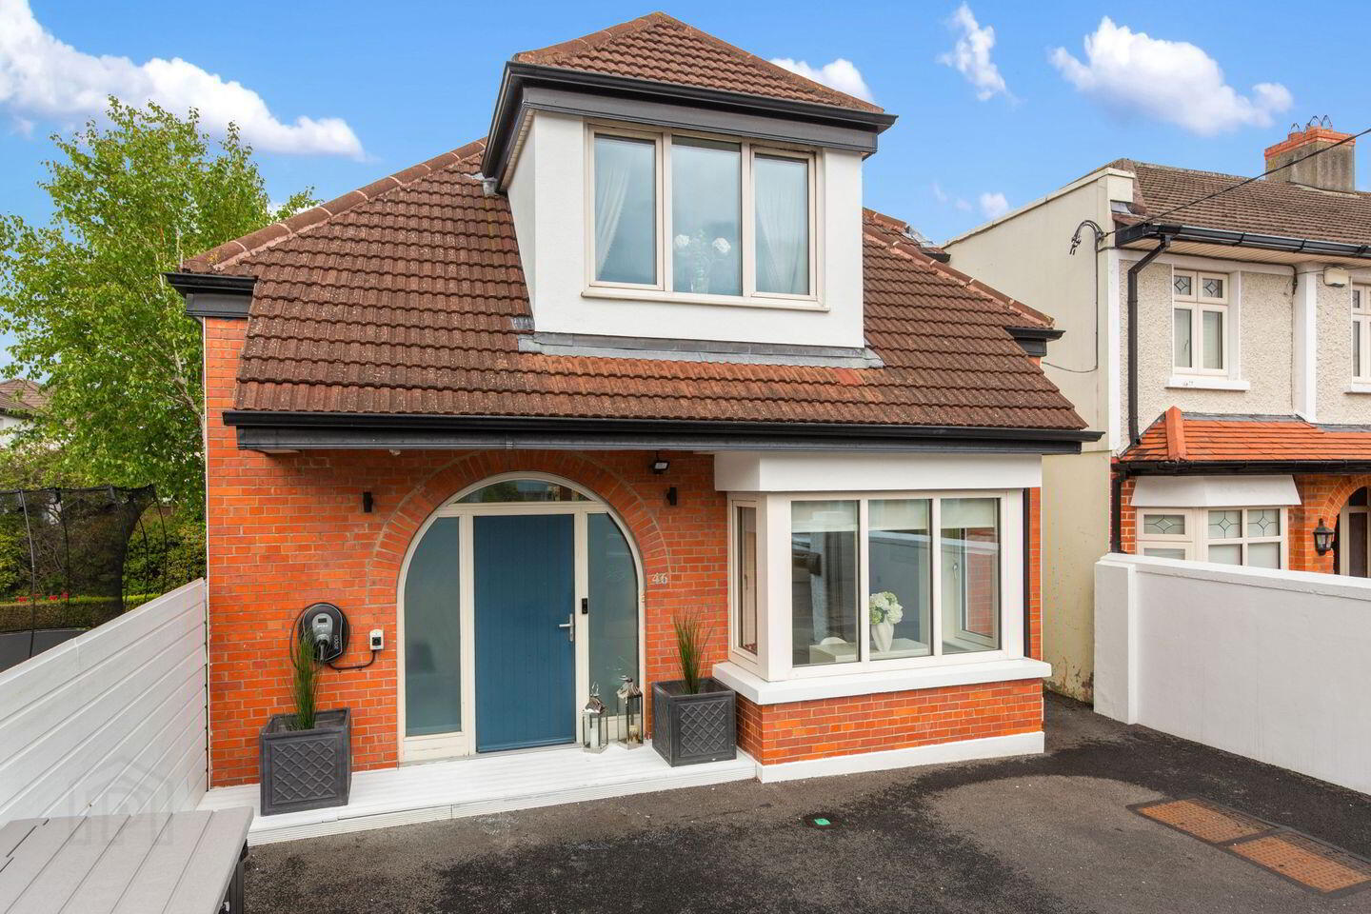
Sherry FitzGerald is proud to present No. 46 Fortfield Drive to the market, a truly stunning A3-rated three-bedroom residence finished to an exceptional standard throughout. Occupying an enviable position in this highly sought-after location, it is rare for a home of such calibre and contemporary style to come to the market.
Built in 2016, this fine home combines modern design with a practical and thoughtfully considered layout, maximising natural light and space throughout. Boasting luxurious contemporary interiors, high-quality finishes such as triple glazing throughout and elegant detailing, the property has been meticulously maintained and is presented in turnkey condition.
Beyond the attractive exterior lies an outstanding home designed with comfortable everyday living in mind. The ground floor accommodation comprises a warm and inviting living room / bedroom 3 to the front, featuring a beautiful bay window which floods the room with natural light. To the rear is a superb open-plan kitchen/dining area with expansive glazing and sliding doors opening onto a sunny, private rear garden, creating the perfect space for both entertaining and family living. The ground floor further benefits from underfloor heating throughout, adding both comfort and efficiency, while a welcoming entrance hall and shower room complete the accommodation at this level.
Upstairs, there are two generous double bedrooms, both with built-in wardrobes, together with a stylish and contemporary family bathroom. A separate utility room provides excellent additional storage and practicality.
Outside, the rear garden is beautifully landscaped with a combination of patio and low maintenance astro turf grass, offering an ideal setting for outdoor dining and relaxation. The property also benefits from a valuable side passage providing convenient external access.
Description of this fine home would not be complete without mention of its convenient location. Equidistant to both Terenure and Templeogue villages with a wide variety of both primary and secondary schools on your doorstep. An abundance of amenities such as Bushy Park, Templeogue Tennis Club, a variety of cafés, shops and excellent public transport links, while the M50 is also easily accessible, ensuring seamless connectivity to the city centre and beyond.
Viewing is highly recommended!
Hall 4.34m x 4.40m. Tiled floor, spiral staircase and alarm control panel.
Living Room/Bedroom 3 3.82m x 3.61m. Tiled flooring, bay window, and built-in wardrobe.
Shower Room 1.56m x 3.21m. Fully tiled, WC, wash hand basin, LED mirror, rain shower, chrome heated towel rail and recessed lighting.
Kitchen/Dining Room 7.13m x 5.27m. Tiled floor and splashback, built-in kitchen units, recessed lighting, Siemens oven, microwave and hob, Bosch dishwasher, Samsung fridge freezer, stainless steel sink, built-in gas fireplace.
Bedroom 1 5.23m x 3.56m. Carpet flooring, built-in wardrobes, recessed lighting and dormer window.
Bedroom 2 3.57m x 4.74m. Carpet flooring, built-in wardrobes and recessed lighting.
Bathroom 1.72m x 3.01m. Fully tiled, WC, wash hand basin, LED mirror, bathtub and chrome heated towel rail.
Utility Room 1.48m x 1.01m. Samsung washing machine and dryer.
BER Details
BER Rating: A3
BER No.: 110822440
Energy Performance Indicator: 57.73 kWh/m²/yr
Travel Time From This Property

Important PlacesAdd your own important places to see how far they are from this property.
Agent Accreditations
Not Provided

Marketed by Sherry FitzGerald Terenure
PSR Licence: 002183
+353 1 490 7433




