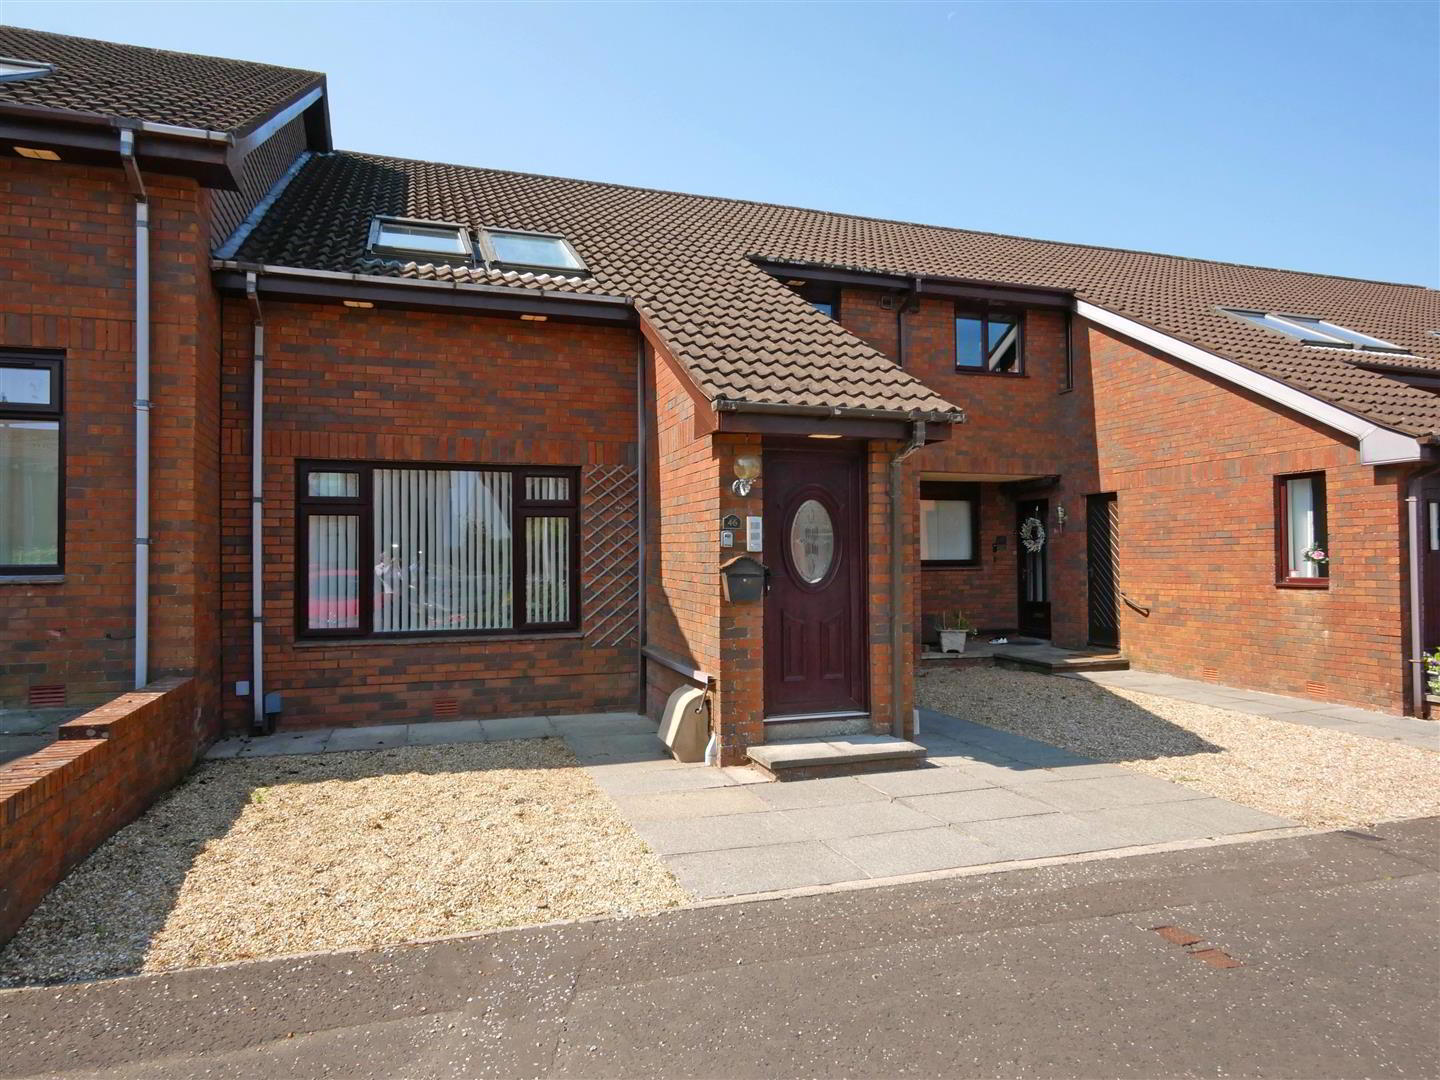
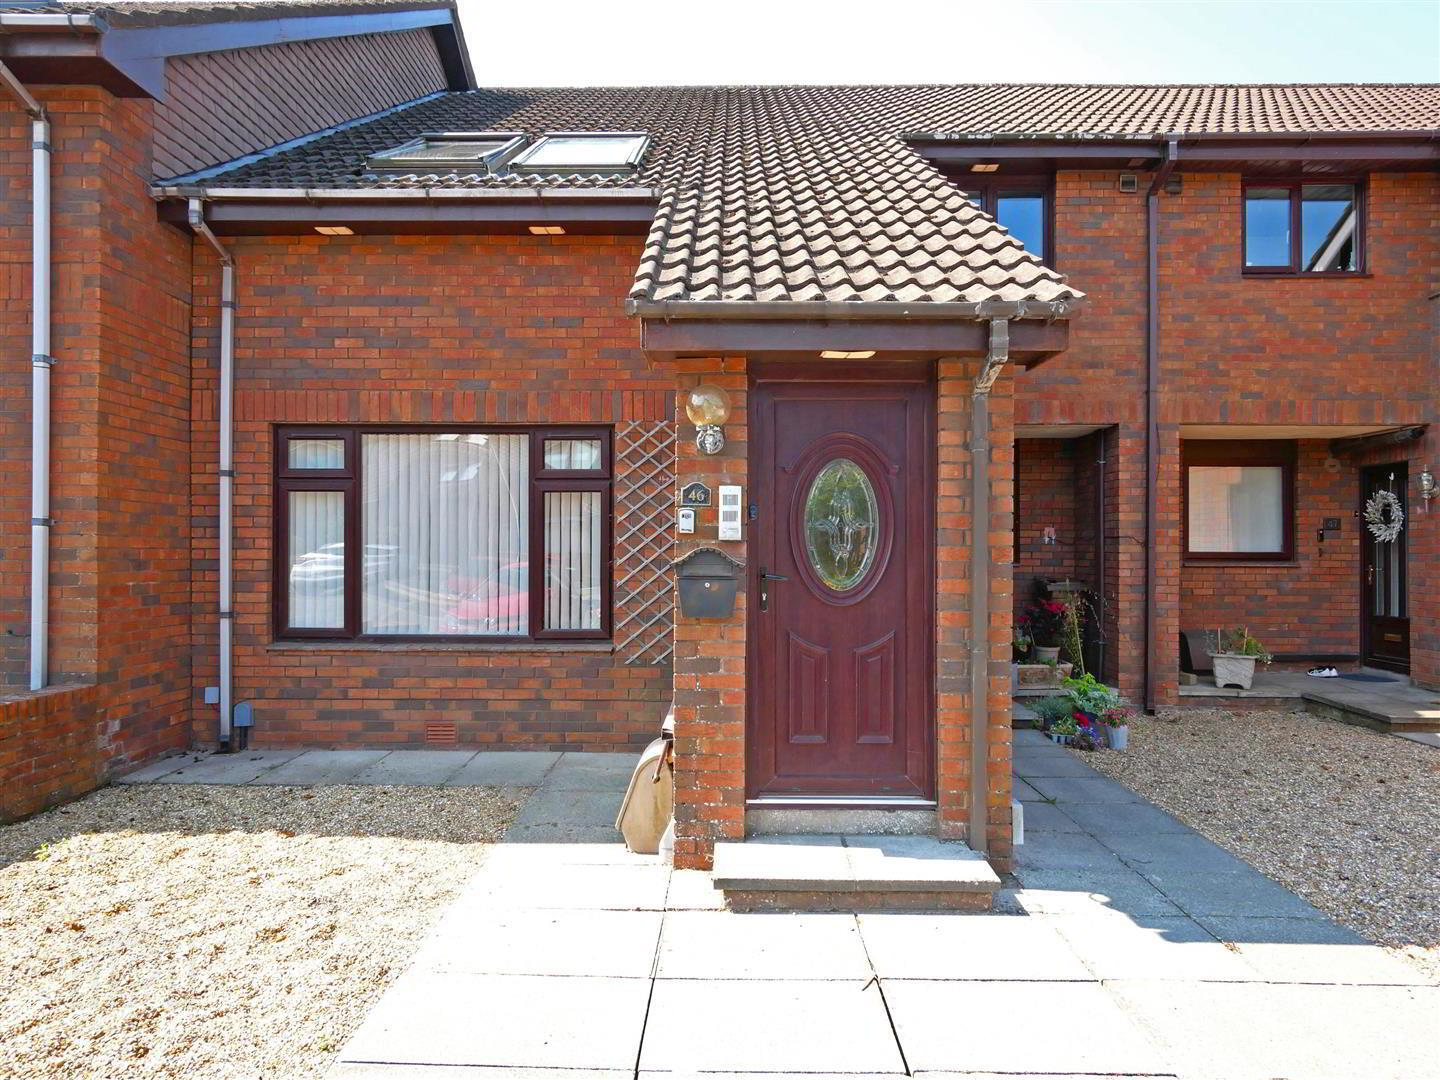
46 Drumkeen Court, Upper Galwally, Belfast, BT8 7TU
2 Bed Apartment / Flat
Asking Price £194,950
Property Overview
Status
For Sale
Style
Apartment / Flat
Bedrooms
2
Bathrooms
1
Receptions
1
Property Features
Tenure
Not Provided
Energy Rating
Heating
Gas
Broadband Speed Checker
*³
In partnership with
Property Financials
Stamp Duty
Rates
£1,105.61 pa*¹
Typical Mortgage


Marketed by Ulster Property Sales (Forestside)
+44 28 9064 1264

Propertynews Currency Partner - helping you transfer money for property purchases in Ireland & Northern Ireland. Speak to an expert
Additional Information
- Beautiful First Floor Apartment
- Two Well Proportioned Bedrooms
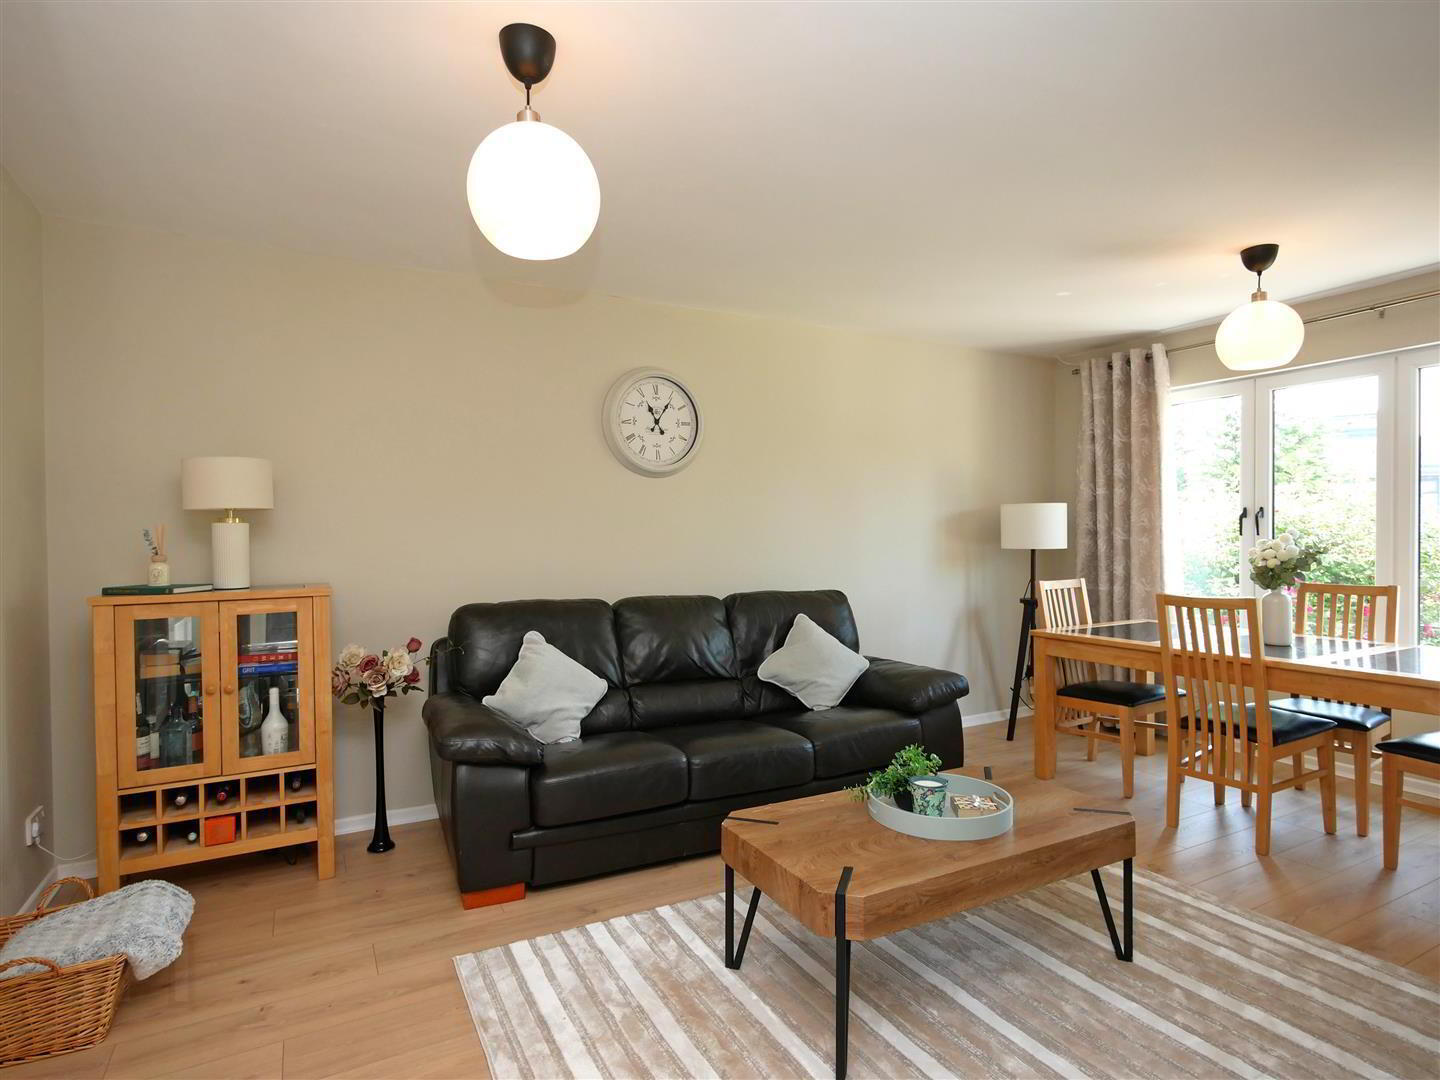
- Spacious Lounge / Dining Room
- Modern Fitted Ktichen
- Contemporary White Shower Suite
- Store Room / Utilities Area
- Gas Heating
- Double Glazed
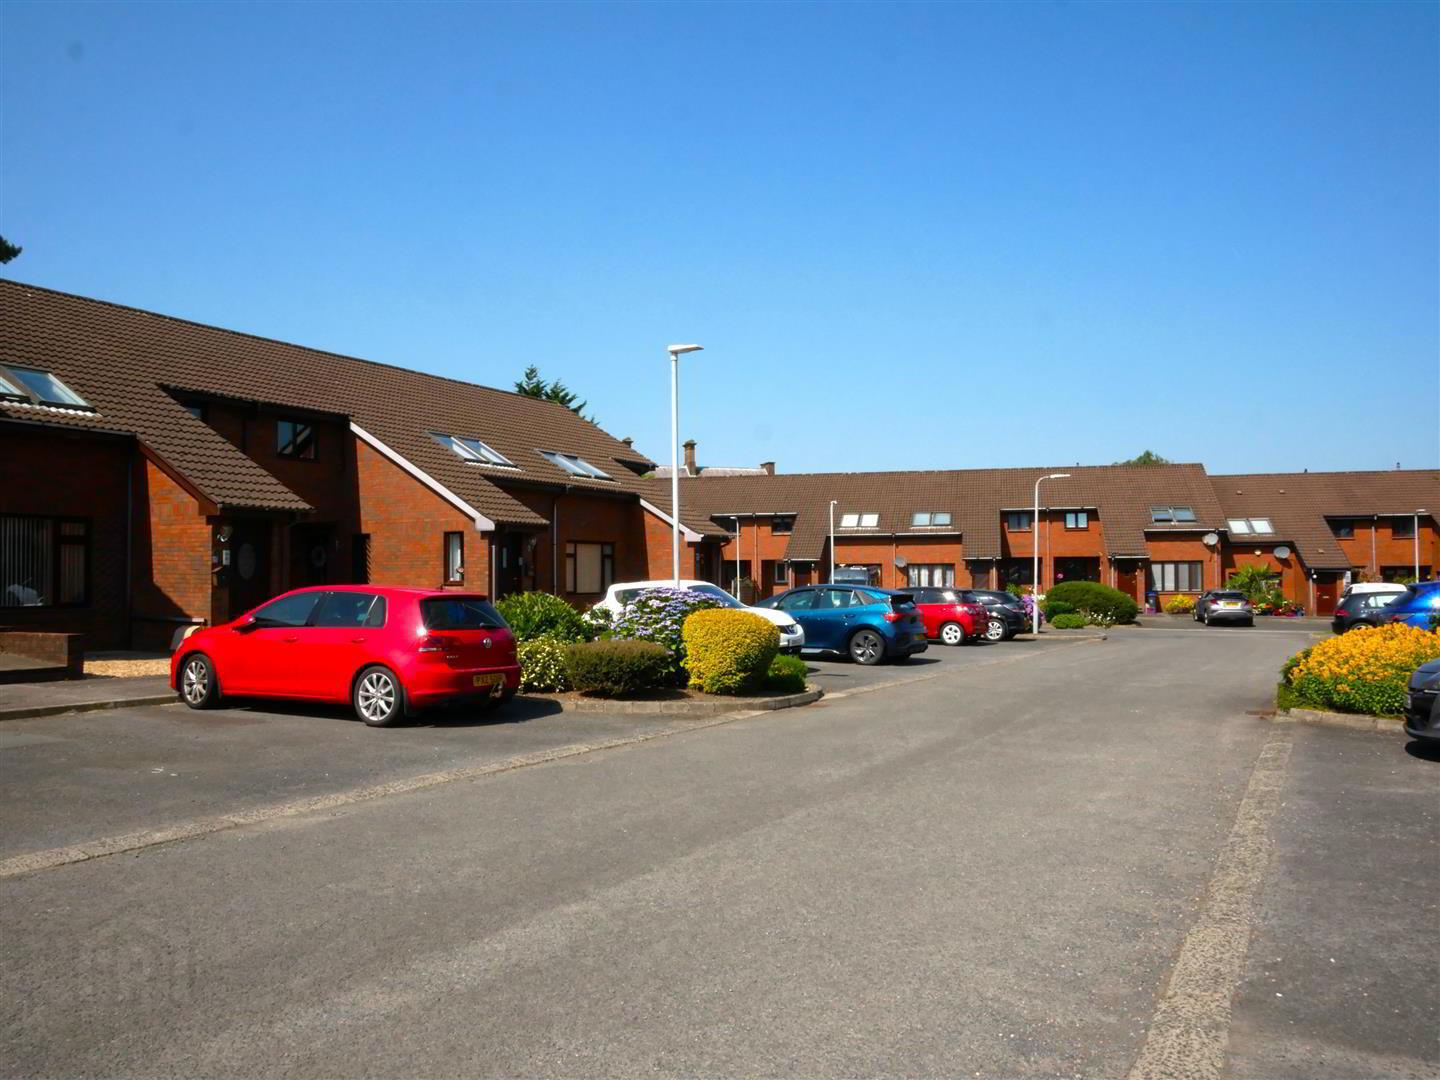
- Communal Off Street Parking
- Excellent location close to Forestside with its shops, restaurants and transport links
Beautifully presented throughout, this attractive first-floor apartment offers bright and spacious accommodation, comprising two well-proportioned bedrooms, a generous lounge/dining room, a useful store room, a modern fitted kitchen, and a stylish contemporary white shower suite. Further benefits include gas-fired central heating, double glazing, and access to communal off-street parking located to the front of the property, making this an ideal home for first-time buyers, downsizers, or investors alike.
We expect this property to attract a great deal of interest, so we recommend arranging a viewing as soon as possible to avoid missing out.
- Entrance Hall
- Glazed upvc front door opens onto entrance hall with laminate flooring. Stairs lead up to first floor.
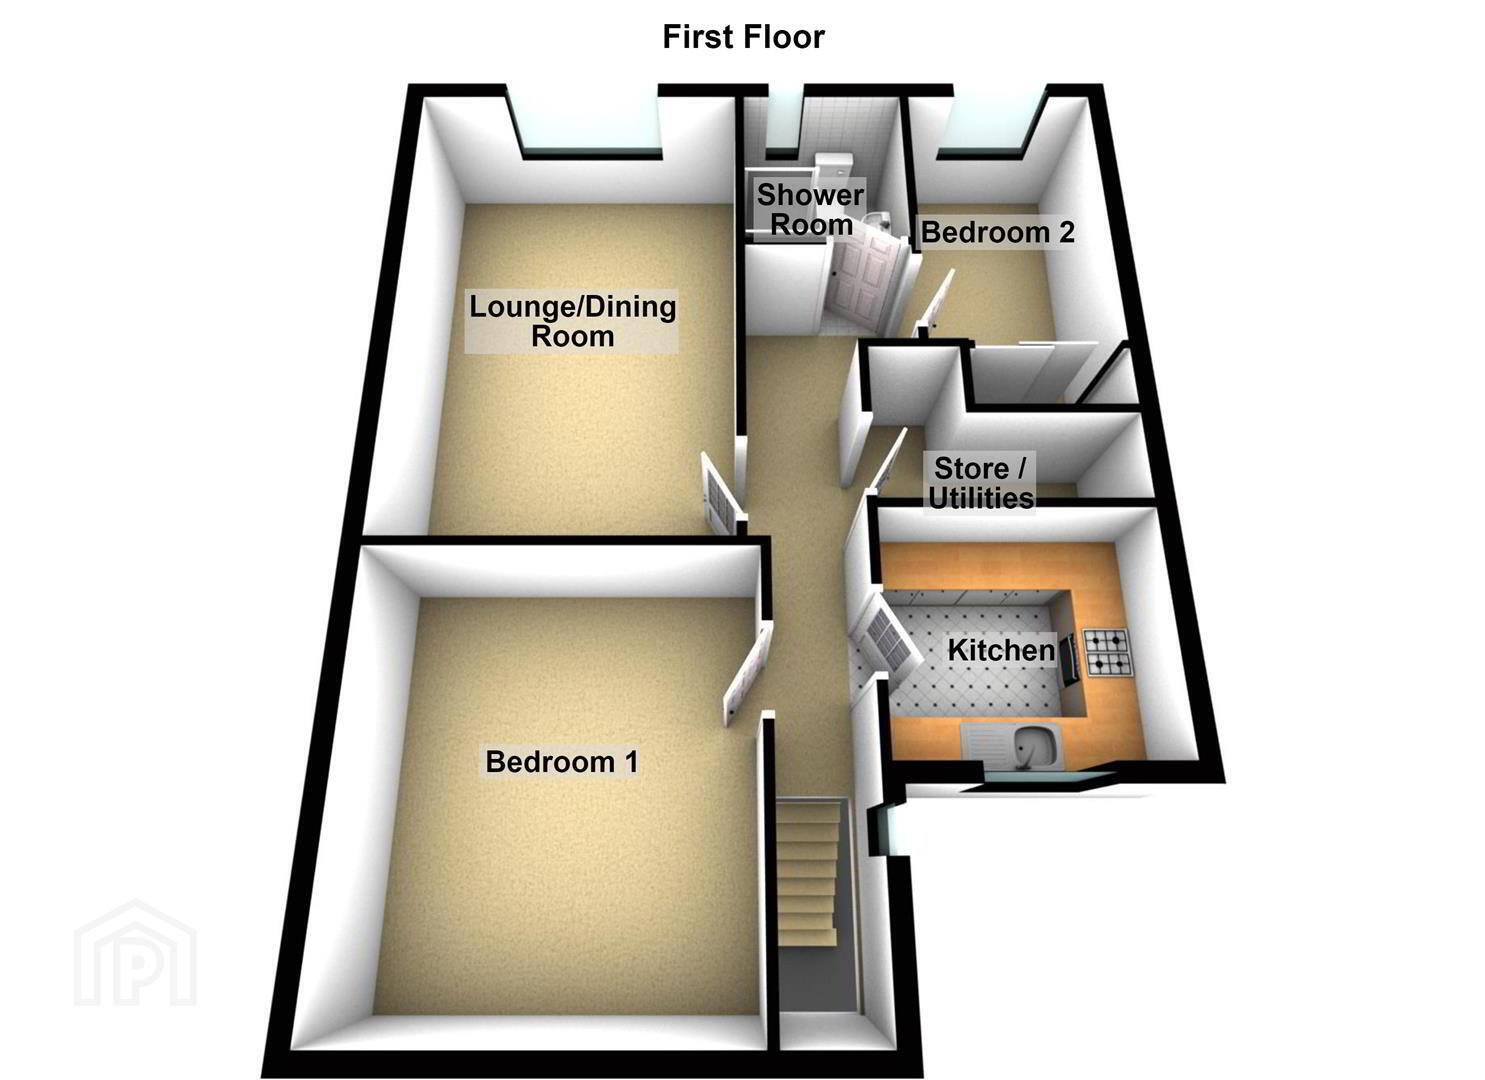
- Lounge / Dining Room 5.38m x 3.73m (17'7" x 12'2" )
- Spacious lounge / dining room with laminate flooring.
- Modern Fitted Kitchen 2.68m x 2.40m (8'9" x 7'10")
- Modern fitted kitchen featuring a range of shaker-style wall and base units with wood-effect worktops. The kitchen is equipped with a stainless steel sink and drainer, integrated dishwasher, microwave, fridge freezer, electric oven with ceramic hob, and a matching matt black extractor hood. Finished with tile-effect vinyl flooring.
- Bedroom 1 4.28m x 3.73m (14'0" x 12'2")
- Spacious double bedroom with cream carpets.
- Bedroom 2 3.18m x 2.05m (10'5" x 6'8")
- Cream carpets. Built-in storage.
- White Shower Suite 1.95m x 1.75m (6'4" x 5'8")
- Contemporary shower room comprising a corner shower cubicle, low-flush W.C. and wash hand basin with stainless steel mixer tap. Finished with grey tiled walls and flooring.
- Store Room / Utilities Area 2.68m x 1.56m (8'9" x 5'1")
- Generously sized store room housing gas boiler.
- Property Front
- Communal off street parking to the front with mature flower beds. Access to exterior store room.
- Managment Fee
- Manaement Fee £160.00 per year for exterior maintenance fee. Lease Management £15.00 every quarter. £60.00 per annum.
Travel Time From This Property

Important PlacesAdd your own important places to see how far they are from this property.
Agent Accreditations



Marketed by Ulster Property Sales (Forestside)
+44 28 9064 1264




