
46 Derryhale Road 1 of 48
46 Derryhale Road 2 of 48
46 Derryhale Road 3 of 48
46 Derryhale Road 47 of 48
46 Derryhale Road 48 of 48
46 Derryhale Road 1 of 48
46 Derryhale Road 2 of 48
46 Derryhale Road 3 of 48
46 Derryhale Road 47 of 48
46 Derryhale Road 48 of 48
46 Derryhale Road 1 of 48
46 Derryhale Road 2 of 48
46 Derryhale Road 3 of 48
46 Derryhale Road 47 of 48
46 Derryhale Road 48 of 48

For sale

Added 1 day ago

Printer Friendly

46 Derryhale Road, Portadown, BT62 4HE

3 Bed Semi-Detached Bungalow

Offers Over £179,000

Property Overview

Status

For Sale

Style

Semi-Detached Bungalow

Bedrooms

3

Bathrooms

1

Receptions

1

Property Features

Tenure

Not Provided

Energy Rating

Heating

Gas

Broadband Speed Checker

*³

In partnership with

Property Financials

Stamp Duty

Rates

£905.11 pa*¹

Typical Mortgage

Agent Logo

Marketed by Hewitt Property

+44 28 3755 1941

Currencies Direct

Propertynews Currency Partner - helping you transfer money for property purchases in Ireland & Northern Ireland. Speak to an expert

advertisement

Additional Information

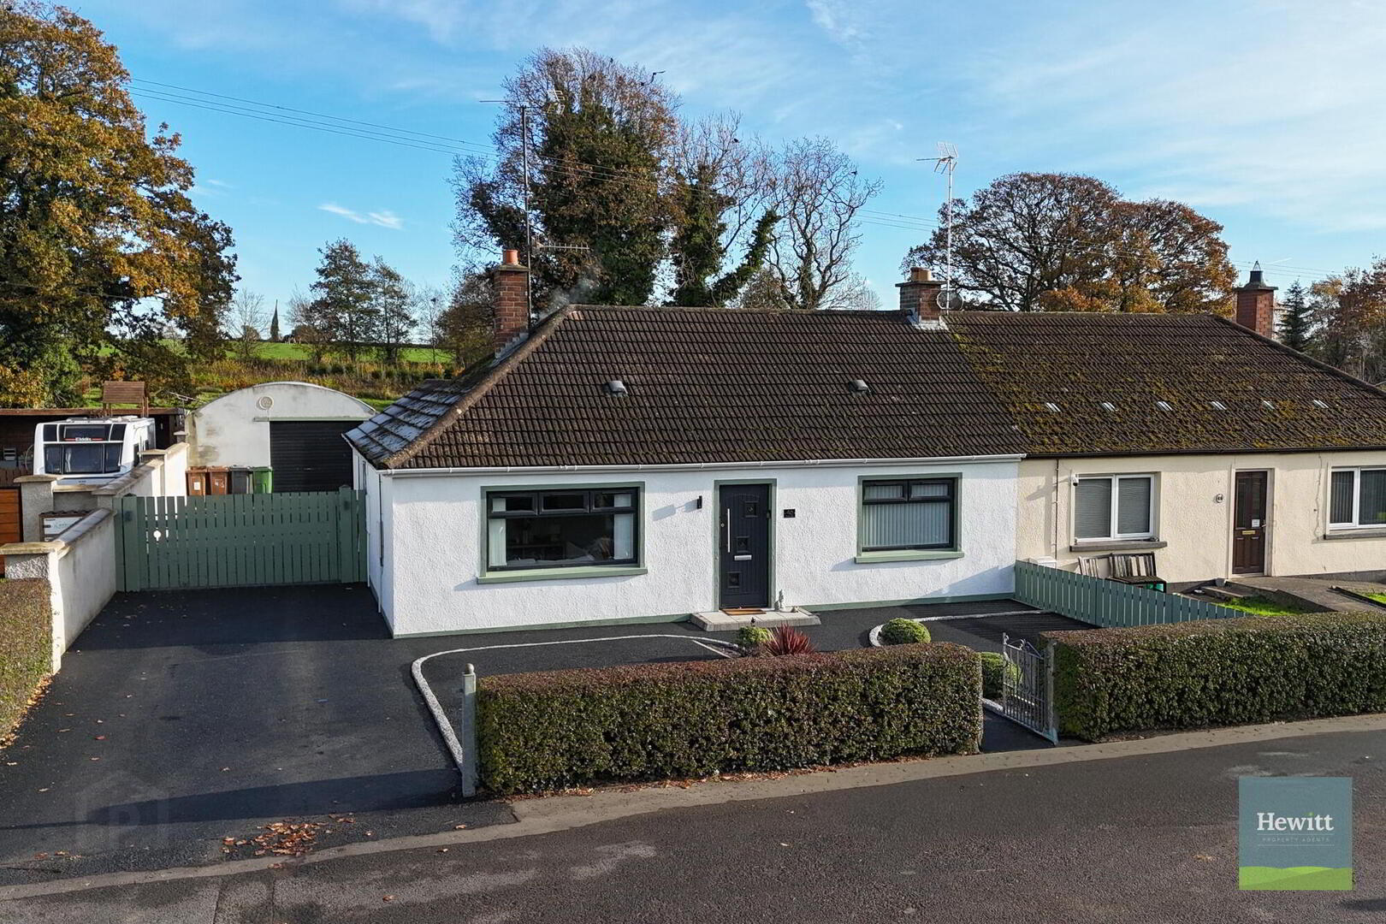
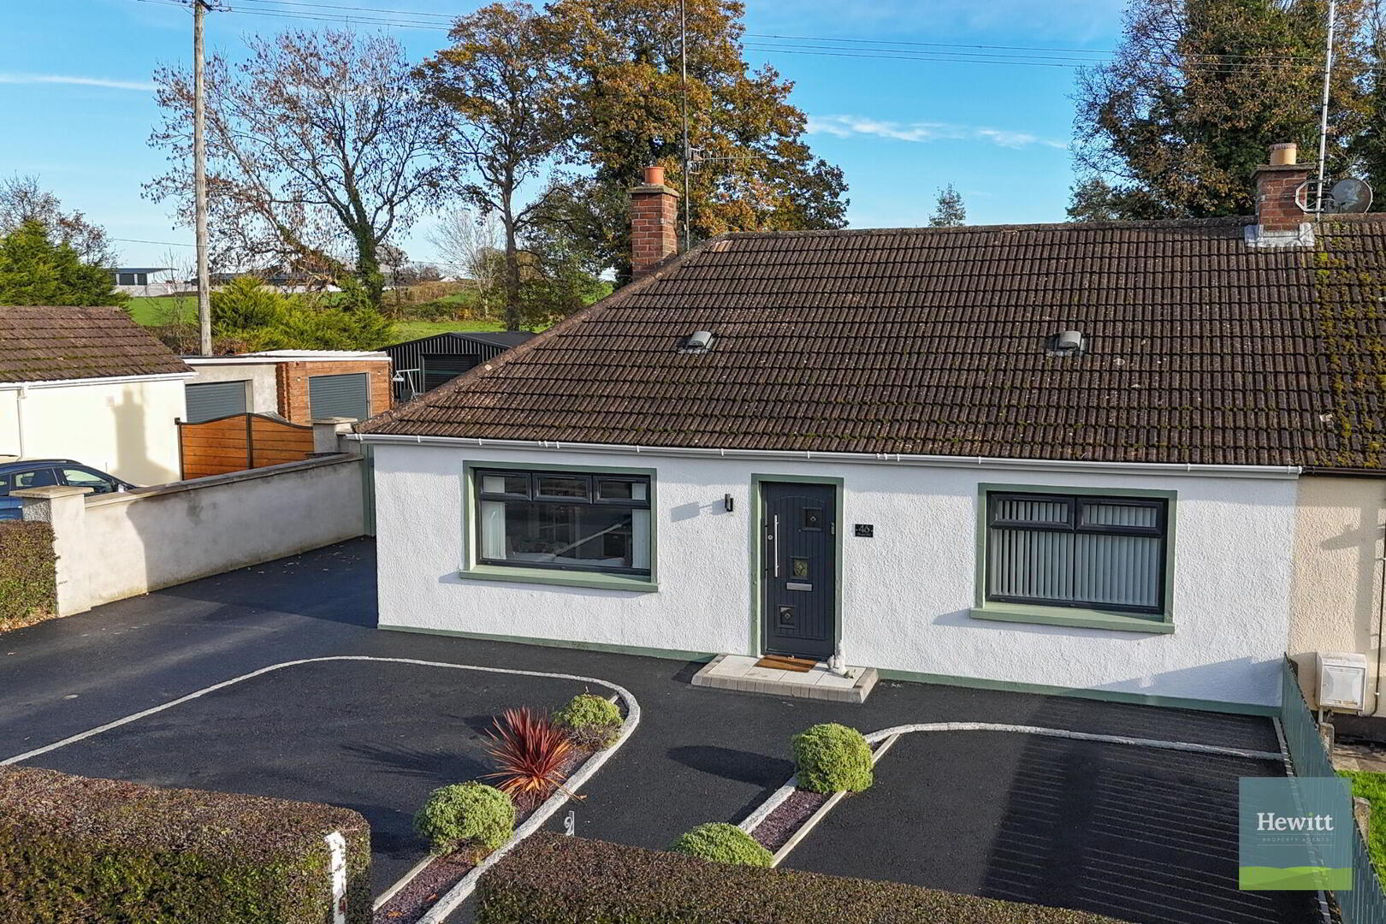
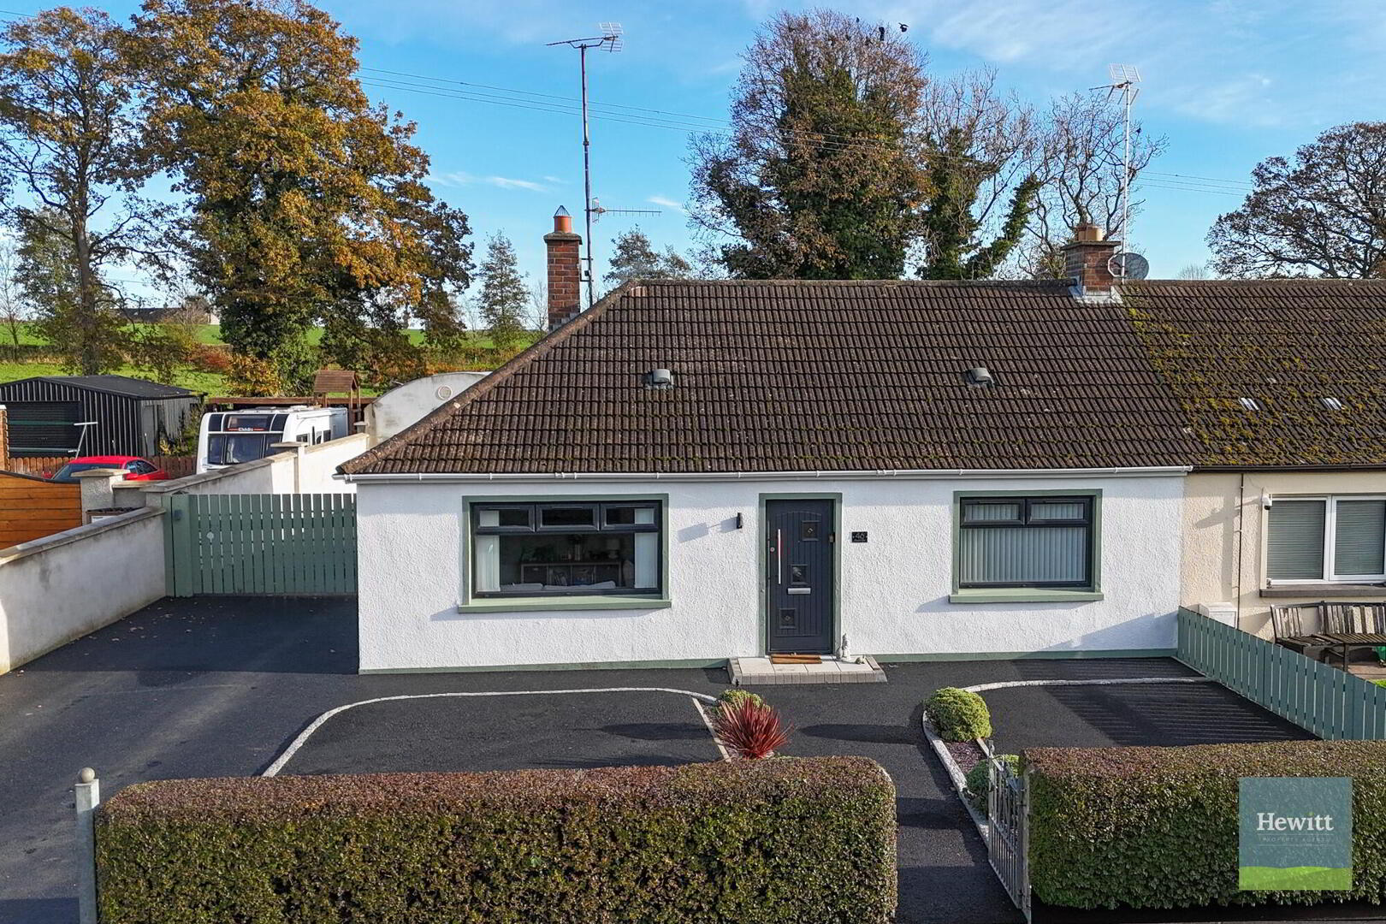
46 Derryhale Road presents an excellent opportunity to purchase a quaint tailor’s cottage which has been thoughtfully modernised and extended to create a much-loved family home. Perfect for first-time buyers, families and downsizers alike, this semi-detached bungalow offers comfortable living all on one level, in a quiet location on the outskirts of Portadown.

Internally, the property comprises a bright, recently decorated living room, a beautiful extended kitchen-diner featuring a recently fitted kitchen, three bedrooms and a family bathroom. The home has been further enhanced by a number of modern improvements, including new windows fitted in 2025 and a Hive heating system operating on mains gas, contributing to its impressive C energy efficiency rating.

Adding to the property’s appeal is a covered and enclosed area accessed directly from the dining room, offering a versatile space. Currently arranged as an additional seating area, it provides the perfect spot to enjoy the outdoors whatever the weather. The space also cleverly incorporates plumbing for a washing machine and tumble dryer, making it as practical as it is versatile.

Externally, the property occupies a generous plot. The front and part of the rear have been recently tarmacked, providing extensive parking and a neat, well-maintained finish. To the rear, the spacious garden is immaculately presented, featuring a large detached garage, a neatly bordered lawn and a pergola with lighting, providing an attractive covered seating area.


Internal Accommodation

Entrance (approx. 4.10m x 1.58m)
Tiled. Access to storage cupboard.

Living Room (approx. 4.67m x 3.10m)
Laminate wood effect flooring. Chimney breast boarded up.

Kitchen Dining Room (approx. 6.22m x 2.70m)
Beautiful neutral shaker style fitted kitchen units (2022). Stainless steel sink and drainer. Integrated appliances. Induction hob. Tiled floor and splashback. French doors to garden room.

Bathroom (approx. 1.84m x 3.15m)
Tiled floor and walls. Heated towel rail. Shower over bath. Sink with storage. WC. Extractor fan. Storage.

Bedroom (approx. 3.76m x 3.10m)
Carpet flooring.

Bedroom (approx. 2.63m x 2.24m)
Carpet flooring.

Bedroom (approx. 2.57m x 3.17m)
Laminate wood effect flooring.


External

Externally, the property occupies a generous plot, with extensive tarmacked parking to the front and rear. The spacious rear garden is immaculately maintained, featuring a large detached garage, neatly bordered lawn and a pergola with lighting, creating an attractive outdoor seating area.

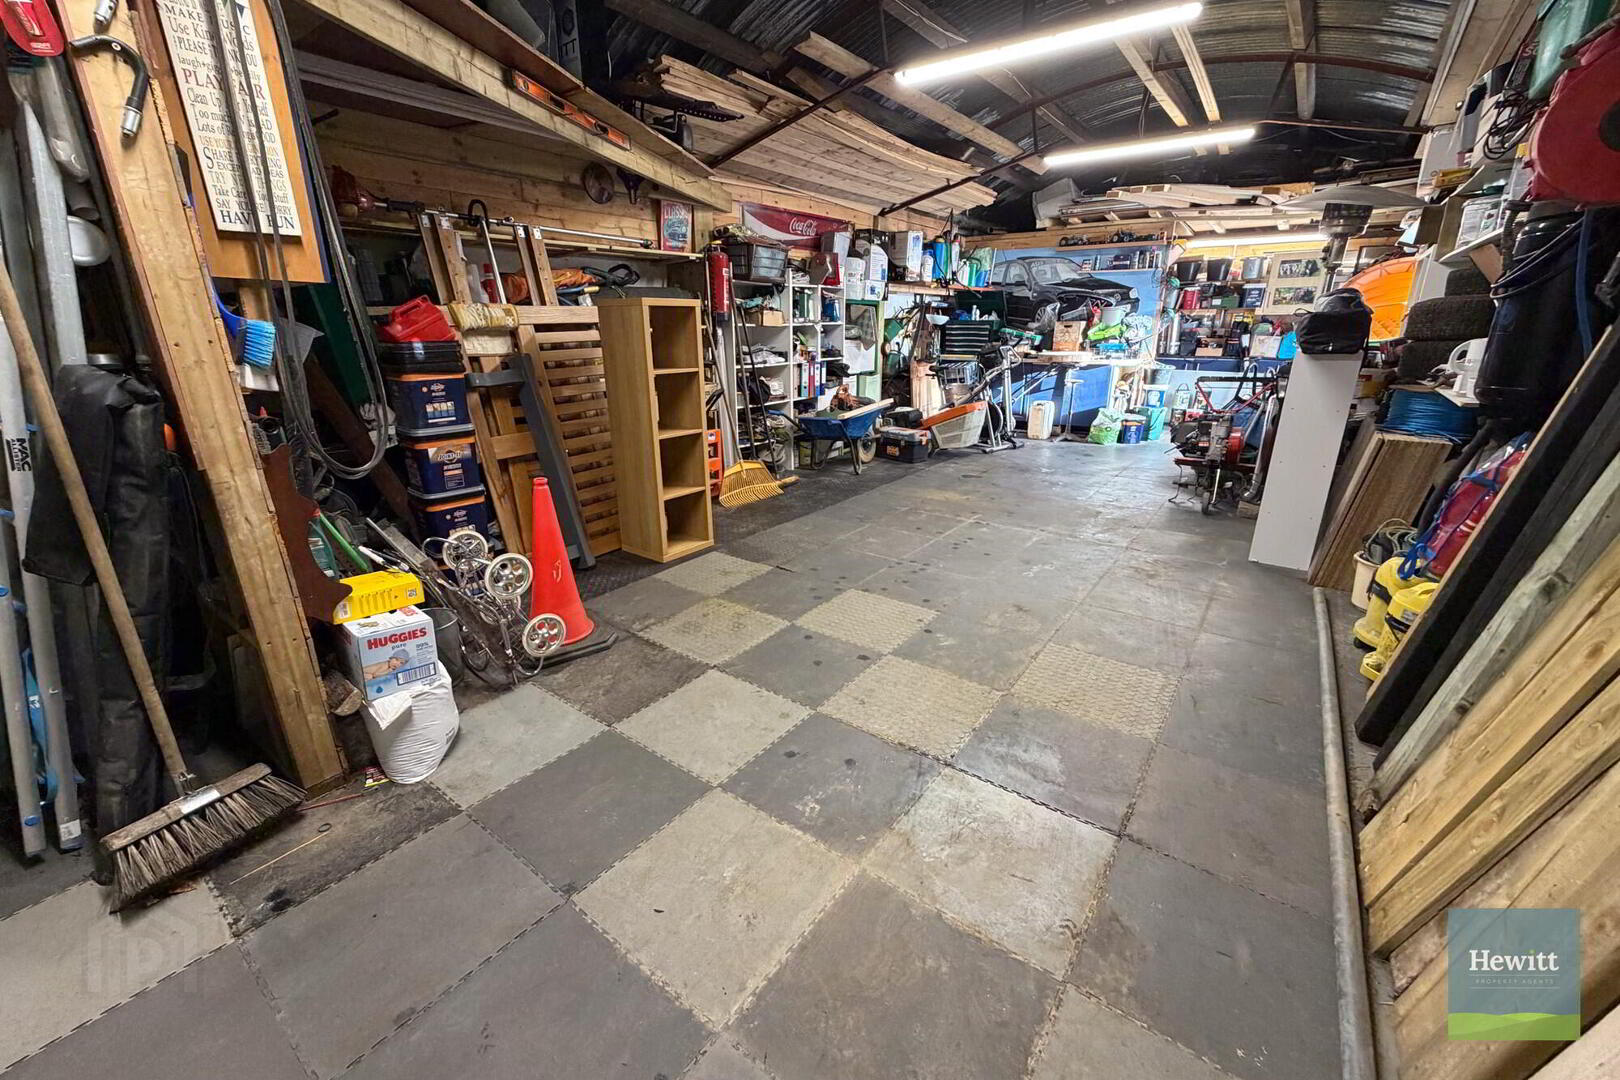
Detached garage (approx. 11.28m x 5.11m)

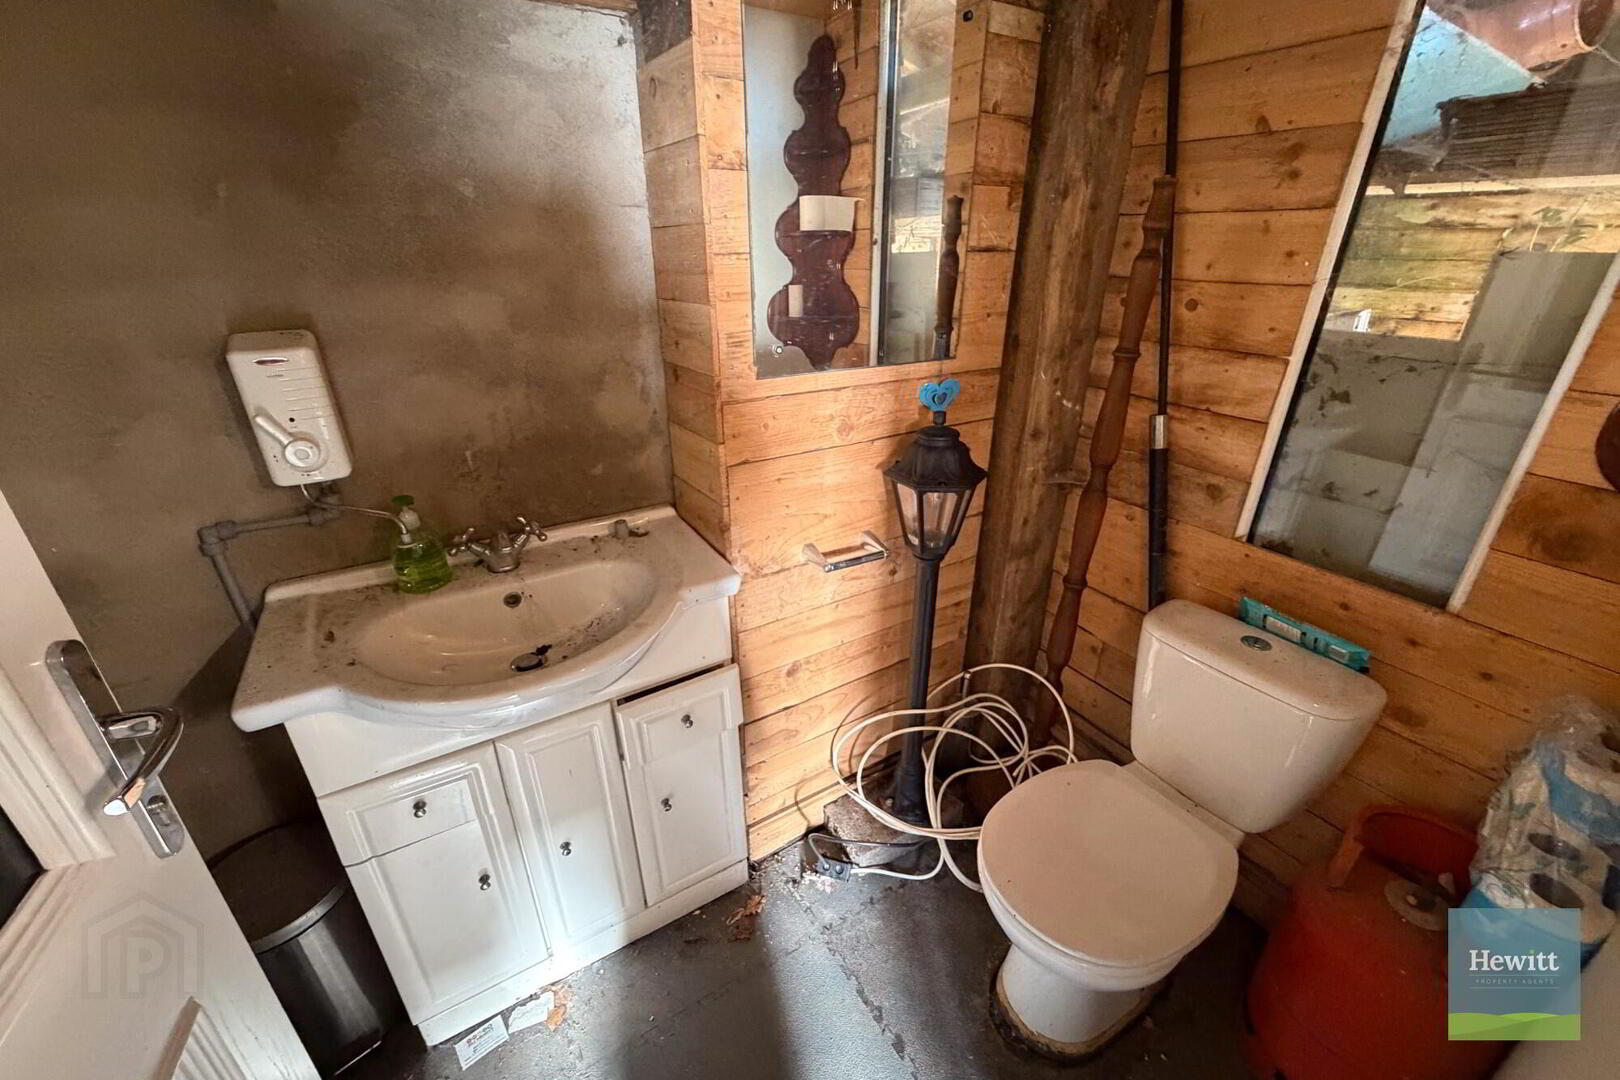
Roller garage door. Pedestrian side door. Access to outdoor WC.

These details do not constitute any part of an offer or contract. None of the statements contained in the description are to be relied on a statement or representations of fact and any intending purchaser must satisfy themselves by inspection or otherwise as to their correctness. All dimensions are approximate and are taken at the widest points. All maps & plans included are for illustration purposes only.

Location

Travel Time From This Property

No important places graphic

Important PlacesAdd your own important places to see how far they are from this property.

Agent Accreditations

Logo for PRS
Logo for Information Commissioner's Office

Broadband Checker

Fixed-line broadband services at 46 Derryhale Road, Portadown, BT62 4HE

In partnership with

Broadband typeHighest available download speedHighest available upload speedAvailability
Standard 1 Mbps0.1 Mbps
Superfast 68 Mbps15 Mbps
Ultrafast 900 Mbps110 Mbps
Fibrefast with 982 Mbps310 Mbps

Let Fibrus know you're interested

Fibrus

By clicking the “Submit” button you confirm that you consent to PropertyPal sharing your information with Fibrus and to Fibrus using, storing, processing and transferring your personal data for the purposes and in the manner outlined in this Privacy Statement.

The speeds indicated on our checker represent the maximum estimated fixed-line speeds as predicted by the network operators providing services in a particular area. Please note that these are estimates, and actual service availability and speeds received at a given property may differ.

Besides fixed-line services, options for 4G, 5G, or satellite broadband may be available at the address, contingent upon the necessary hardware. These alternatives are not reflected in the checker's estimates.

Broadband availability information is provided for guidance purposes only.

Property For Sale in BT62 4HE | Property For Sale in BT62 | Property For Sale in County Armagh | Property For Sale in Portadown | Property For Sale in Craigavon Area | Property For Sale in Armagh Area | Property For Sale in Portadown Area | Hewitt Property *¹ Rates information is provided for guidance purposes only, as the information source is subject to change. Please check the LPSNI website for further detail. *² Stamp Duty Land Tax information is provided for guidance purposes only. Please check the UK Government website for further details (www.gov.uk). Higher amount applies when purchasing as buy to let or as an additional property. *³ The speeds indicated on our checker represent the maximum estimated fixed-line speeds as predicted by the network operators providing services in a particular area. Please note that these are estimates, and actual service availability and speeds received at a given property may differ. Besides fixed-line services, options for 4G, 5G, or satellite broadband may be available at the address, contingent upon the necessary hardware. These alternatives are not reflected in the checker's estimates.
Agent Logo

Marketed by Hewitt Property

+44 28 3755 1941

Similar Properties

  • Property For Sale in BT62 4HE | Property For Sale in BT62 | Property For Sale in County Armagh | Property For Sale in Portadown | Property For Sale in Craigavon Area | Property For Sale in Armagh Area | Property For Sale in Portadown Area | Hewitt Property *¹ Rates information is provided for guidance purposes only, as the information source is subject to change. Please check the LPSNI website for further detail. *² Stamp Duty Land Tax information is provided for guidance purposes only. Please check the UK Government website for further details (www.gov.uk). Higher amount applies when purchasing as buy to let or as an additional property. *³ The speeds indicated on our checker represent the maximum estimated fixed-line speeds as predicted by the network operators providing services in a particular area. Please note that these are estimates, and actual service availability and speeds received at a given property may differ. Besides fixed-line services, options for 4G, 5G, or satellite broadband may be available at the address, contingent upon the necessary hardware. These alternatives are not reflected in the checker's estimates.
    advertisement