46 Cloon Lara, Mullingar, N91A7XN
5 Bed Detached House
Asking Price €495,000
Property Overview
Status
For Sale
Style
Detached House
Bedrooms
5
Bathrooms
4
Property Features
Size
209.4 sq m (2,254 sq ft)
Tenure
Not Provided
Energy Rating
Property Financials
Stamp Duty
€4,950*²

Marketed by Sherry Fitzgerald Davitt & Davitt (Mullingar & Castlepollar)
PSR Licence: 001440
+353 44 934 0000

Propertynews Currency Partner - helping you transfer money for property purchases in Ireland & Northern Ireland. Speak to an expert
Additional Information
- Interested in this property? Sign up for mySherryFitz to arrange your viewing, see current offers or make your own offer. Register now at SherryFitz.ie
- 5 Bed Detached House, Mullingar
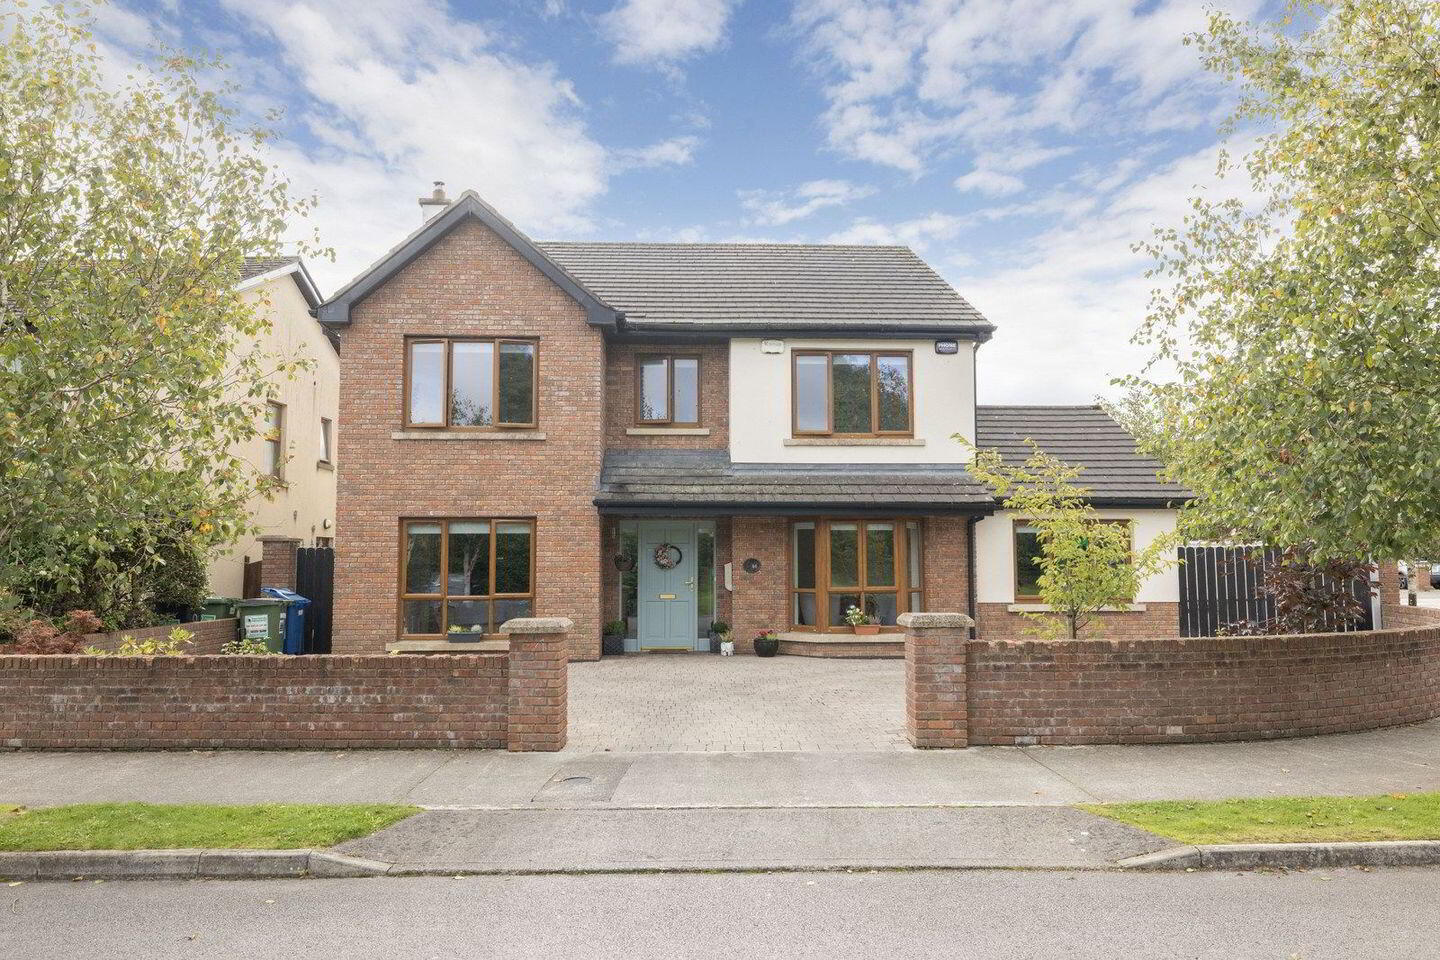
This impressive five-bedroom detached family home comes to the market in excellent decorative condition and enjoys a particularly desirable position within the established Cloon Lara development, just approximately 1.5 miles from Mullingar town centre.
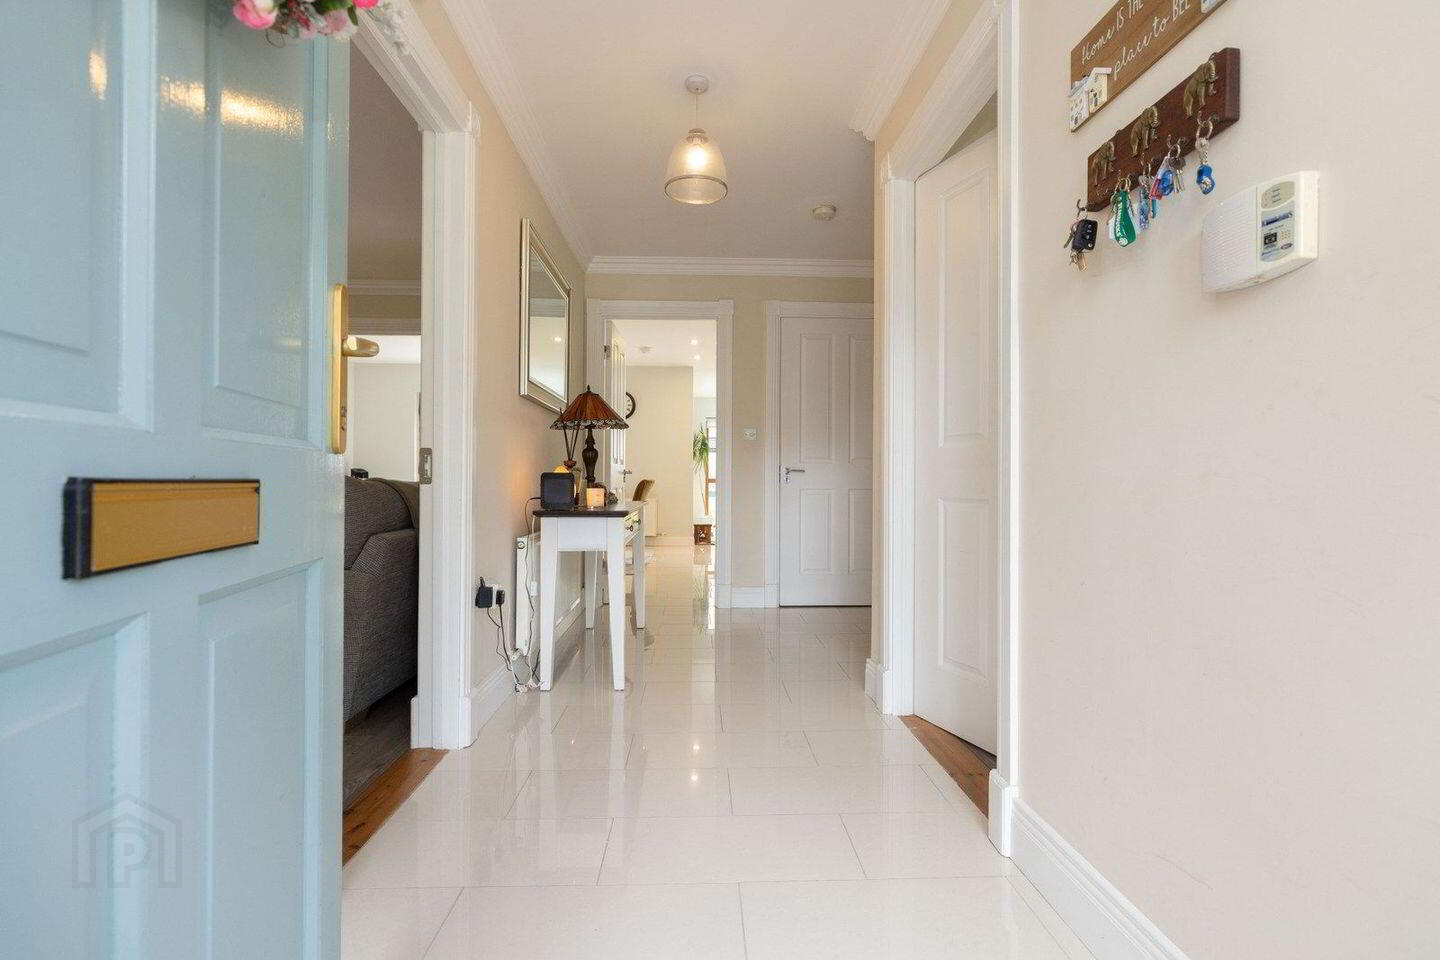
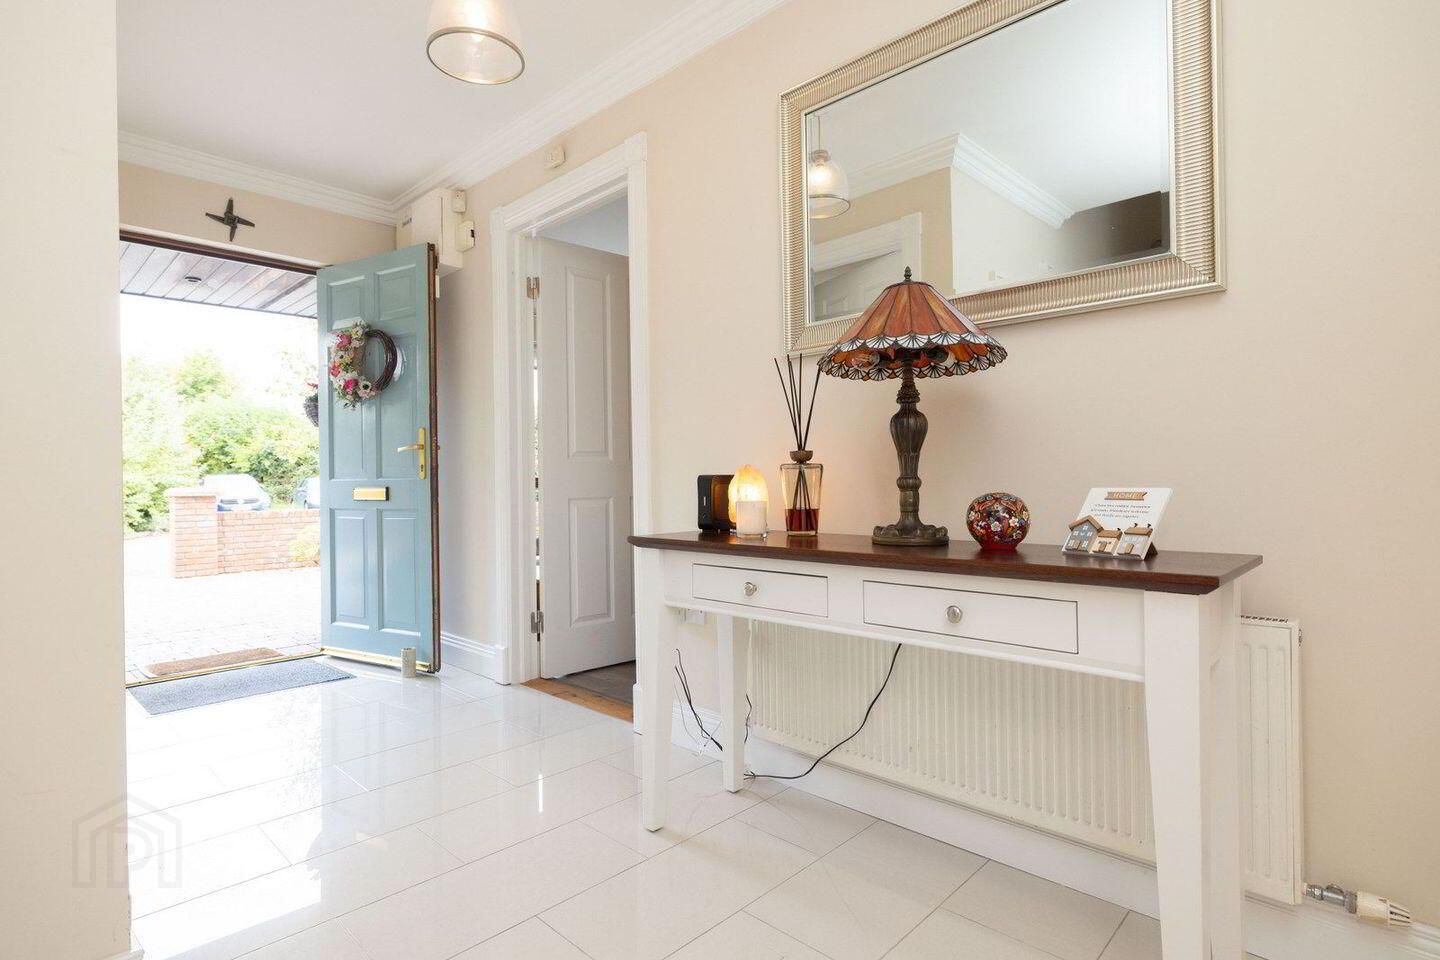
The accommodation opens with a bright entrance hall finished with tiled flooring and coving. The spacious living room enjoys features laminate flooring, coving and a solid fuel stove set on a marble base. Double doors connect to the exceptionally spacious kitchen, dining and living area. This impressive open-plan space is fitted with a range of wall and floor units, marble countertops and a central island incorporating a gas hob and oven. The adjoining utility room offers excellent additional storage, plumbing for laundry appliances, a shelved hotpress and its own rear access. A separate home office with a bay window, and a generously proportioned double bedroom/games room and an upgraded guest WC.
Upstairs, a spacious landing provides access to four further double bedrooms. Two benefit from built-in wardrobes, with two also enjoying its own en-suite shower room. The principal bedroom is particularly impressive, featuring a generous walk-in wardrobe and private en-suite. A fully tiled family bathroom completes the first-floor accommodation.
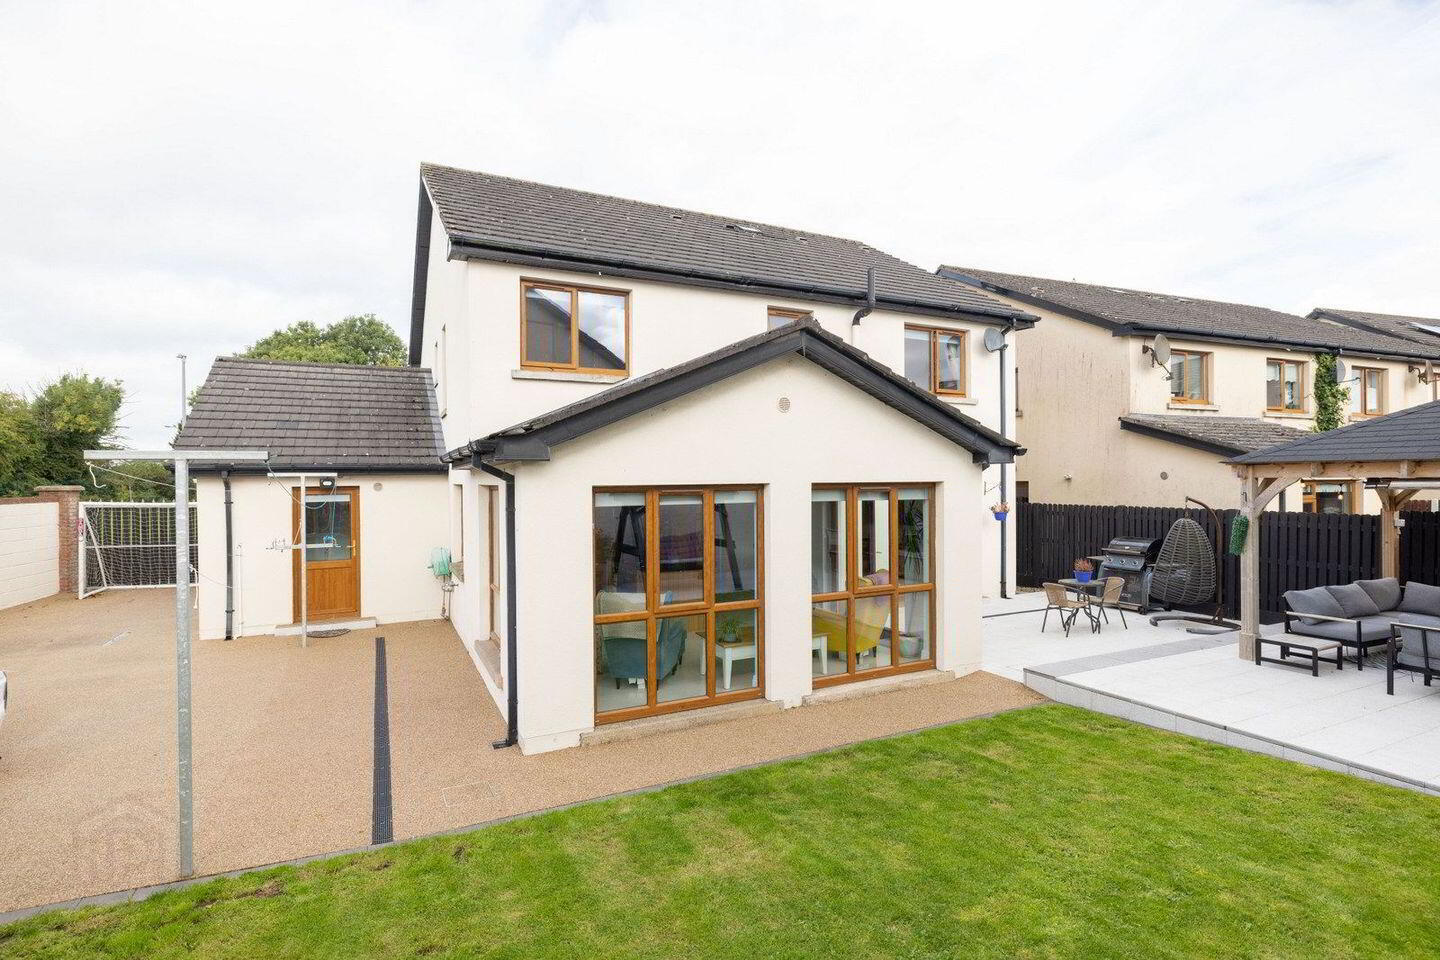
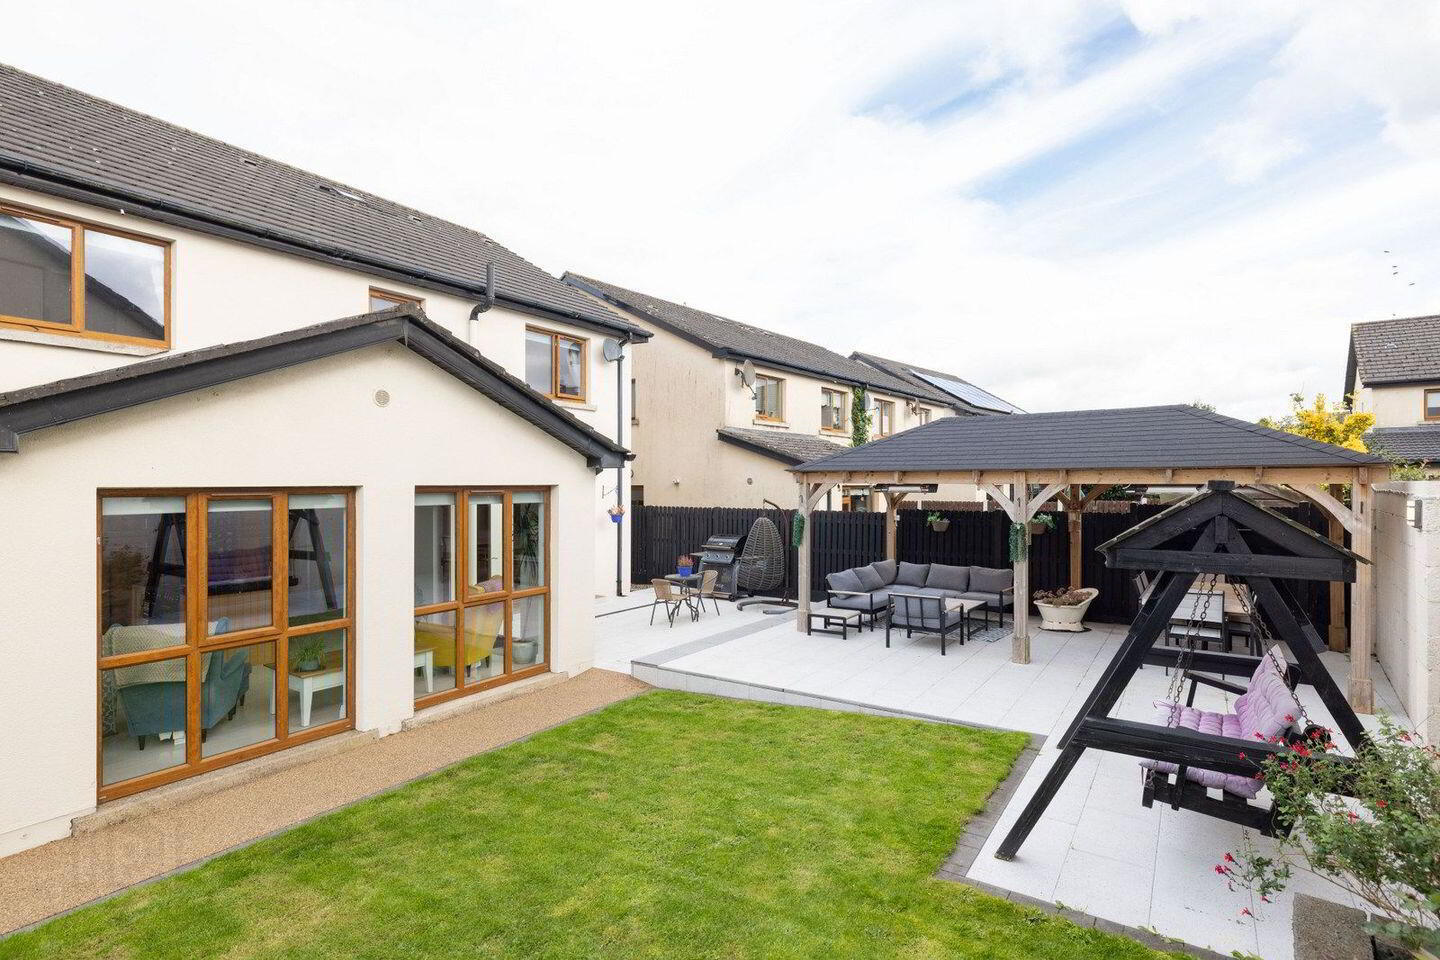
Externally, the property is equally appealing, with a large and well-maintained garden with a gazebo and garden shed. To the front, the cobblelock driveway provides ample off-street parking.
Mullingar town centre is approximately 1.5 miles away, while the property is within the Ballina school catchment area. Shandonagh GAA grounds and Fagan's Equestrian Centre are approximately three-quarters of a mile away, with Lough Ennell approximately two miles from the property, providing easy access to a variety of sporting and recreational amenities.
Offering extensive five-bedroom accommodation, a dedicated home office, generous open-plan living space and impressive gardens in a convenient setting close to Mullingar, this is an excellent opportunity to acquire a substantial detached family home. Early viewing is highly recommended.
Accommodation
Entrance Hall 4.465m x 2.941m (14'8" x 9'8"):
Tiled floors, alarm system, coving, storage.
Living Room 6.2m x 3.632m (20'4" x 11'11"):
Laminate flooring, large window overlooking front, solid fuel stove with marble base, coving, TV point, double doors to dining room.
Kitchen/Living Area
9.03m x 5.962m (29'8" x 19'7"):
Fitted wall and floor units, tiled flooring, door to rear, bright and spacious, kitchen island with gas oven/hob, extractor fan, tiled splashback, marble countertop.
Utility Room 5.65m x 2.205m (18'6" x 7'3"):
Plumbing for washer and dryer, tiled flooring, door to rear, shelved hotpress.
Office 2.8m x 3.64m (9'2" x 11'11"):
Laminate flooring, bay window, storage.
Games Room/Bedroom One
4.309m x 3.021m (14'2" x 9'11"):
Window overlooking front, double room, laminate flooring.
Guest WC 1.775m x 1.59m (5'10" x 5'3"):
Tiled flooring, WC, wash hand basin, towel rail, mirror.
Landing 4.97m x 3.878m (16'4" x 12'9"):
Carpet, access to attic.
Bedroom Two 3.4m x 3.16m (11'2" x 10'4"):
Carpet, front aspect, double room.
Bedroom Three 4.266m x 3.305m (14' x 10'10"):
Double aspect (side and rear), built in wardrobes, carpet.
Bedroom Four 3.959m x 3.284m (13' x 10'9"):
Rear aspect, carpet, built in wardrobe, rear aspect, en-suite.
En-Suite 1.897m x 1.505m (6'3" x 4'11"):
Tiled flooring, wall tiling, WC, wash hand basin, mirror, towel rail, shower cubicle with Triton shower.
Bedroom Five 4.975m x 3.207m (16'4" x 10'6"):
Carpet, front aspect, walk in wardrobes, TV point.
Walk in Wardrobes
2.424m x 2.826m (7'11" x 9'3"):
Carpet, ample space.
En-Suite 1.91m x 2.165m (6'3" x 7'1"):
WC, wash hand basin with vanity unit, mirror, fully tiled, electric Mira power shower, extractor fan, heated towel rail, window with side aspect.
Bathroom 2.058m x 2.605 (6'9" x 8’7”):
Fully tiled three-piece suite, towel rails, extraction fan.
Special Features & Services
• Substantial five-bedroom detached family home
• One of only three detached homes within the development
• Excellent decorative condition throughout
• Separate home office
• Impressive open-plan kitchen, dining and living area
• Newly installed cooker
• Newly installed dishwasher
• Upgraded guest WC
• New shower installed
• Gas-fired central heating
• Alarm system
• Attic partly floored for storage
• Large, well-maintained garden
• Gazebo as additional entertainment space with lights and heaters installed
• Garden shed
• Cobblelock driveway
• Ample off-street parking
• Large side gate to allow for additional private parking to the side of the property
• Exterior lighting and water tap
• Exterior and boundary walls recently painted
• Approx. 1.5 miles from Mullingar town centre
• House fully redecorated in 2022 and garden fully landscaped in 2023.
• Within the Ballina school catchment area
• Close to Shandonagh GAA and Fagan's Equestrian Centre
• Approx. two miles from Lough Ennell
• Excellent family home
Included
• Shed
• Gazebo
• Fixtures and fittings
• Light fittings
• Gas hob and electric oven
BER BER B3, BER No. 101164903
BER Details
BER Rating: B3
BER No.: 101164903
Energy Performance Indicator: Not provided
Travel Time From This Property

Important PlacesAdd your own important places to see how far they are from this property.
Agent Accreditations

Marketed by Sherry Fitzgerald Davitt & Davitt (Mullingar & Castlepollar)
PSR Licence: 001440
+353 44 934 0000




