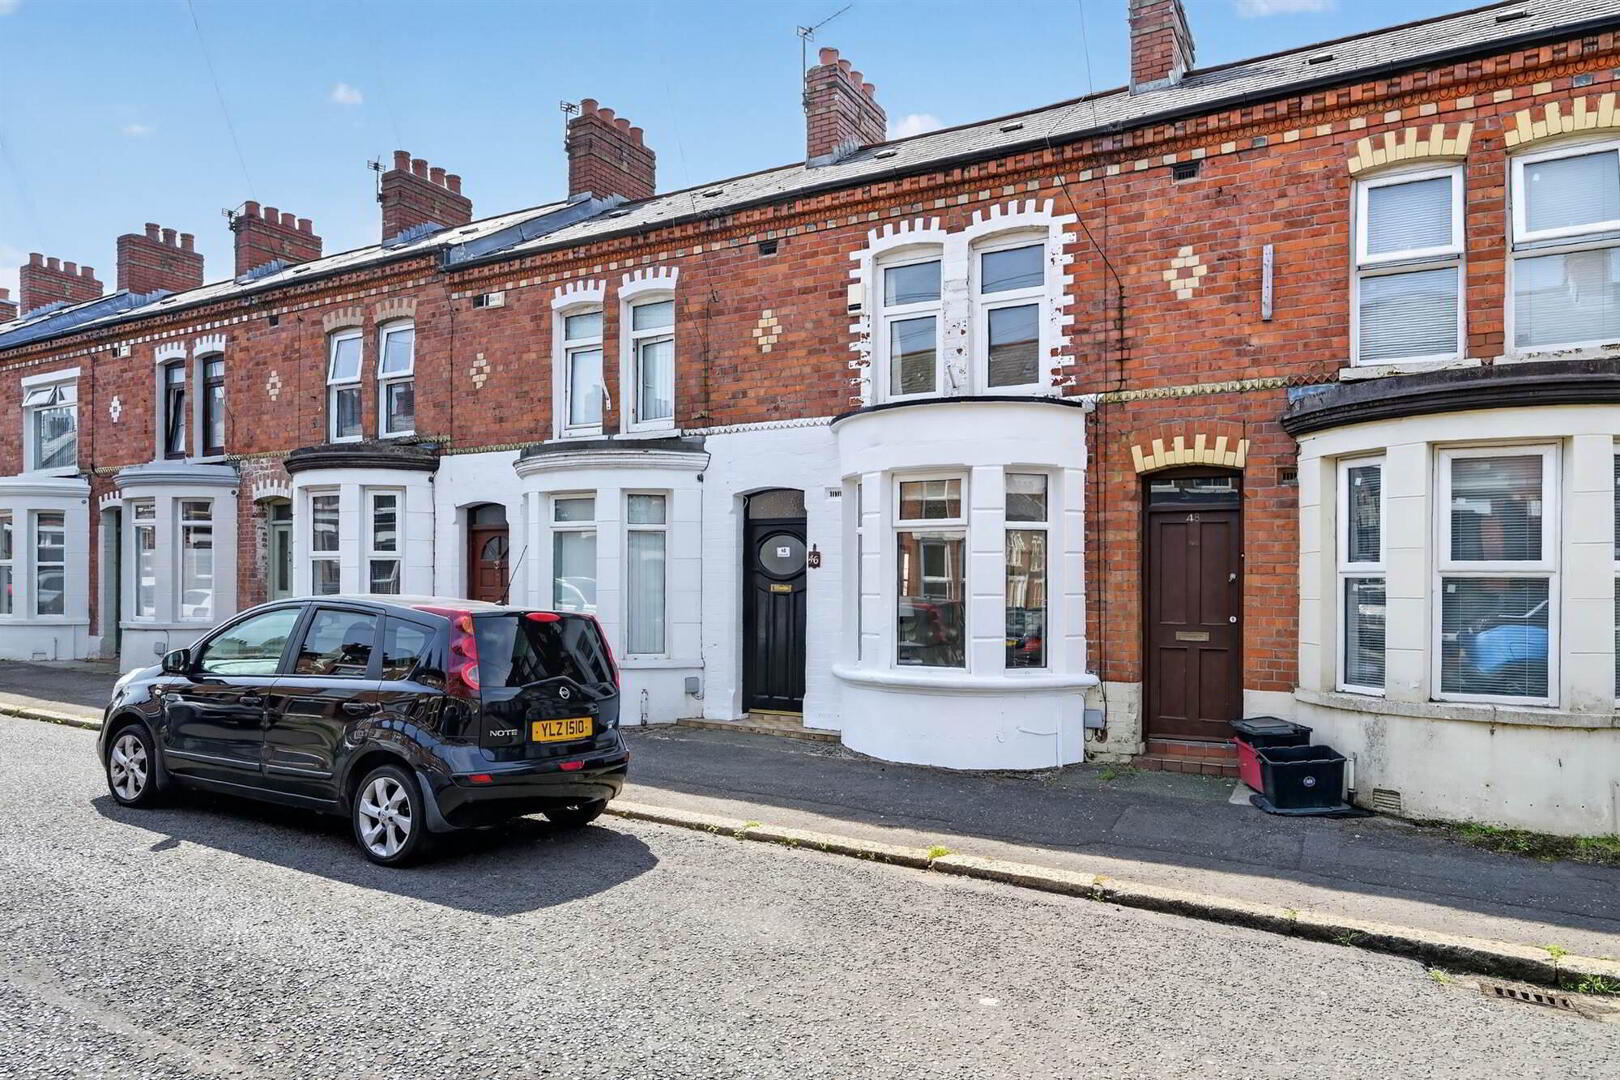
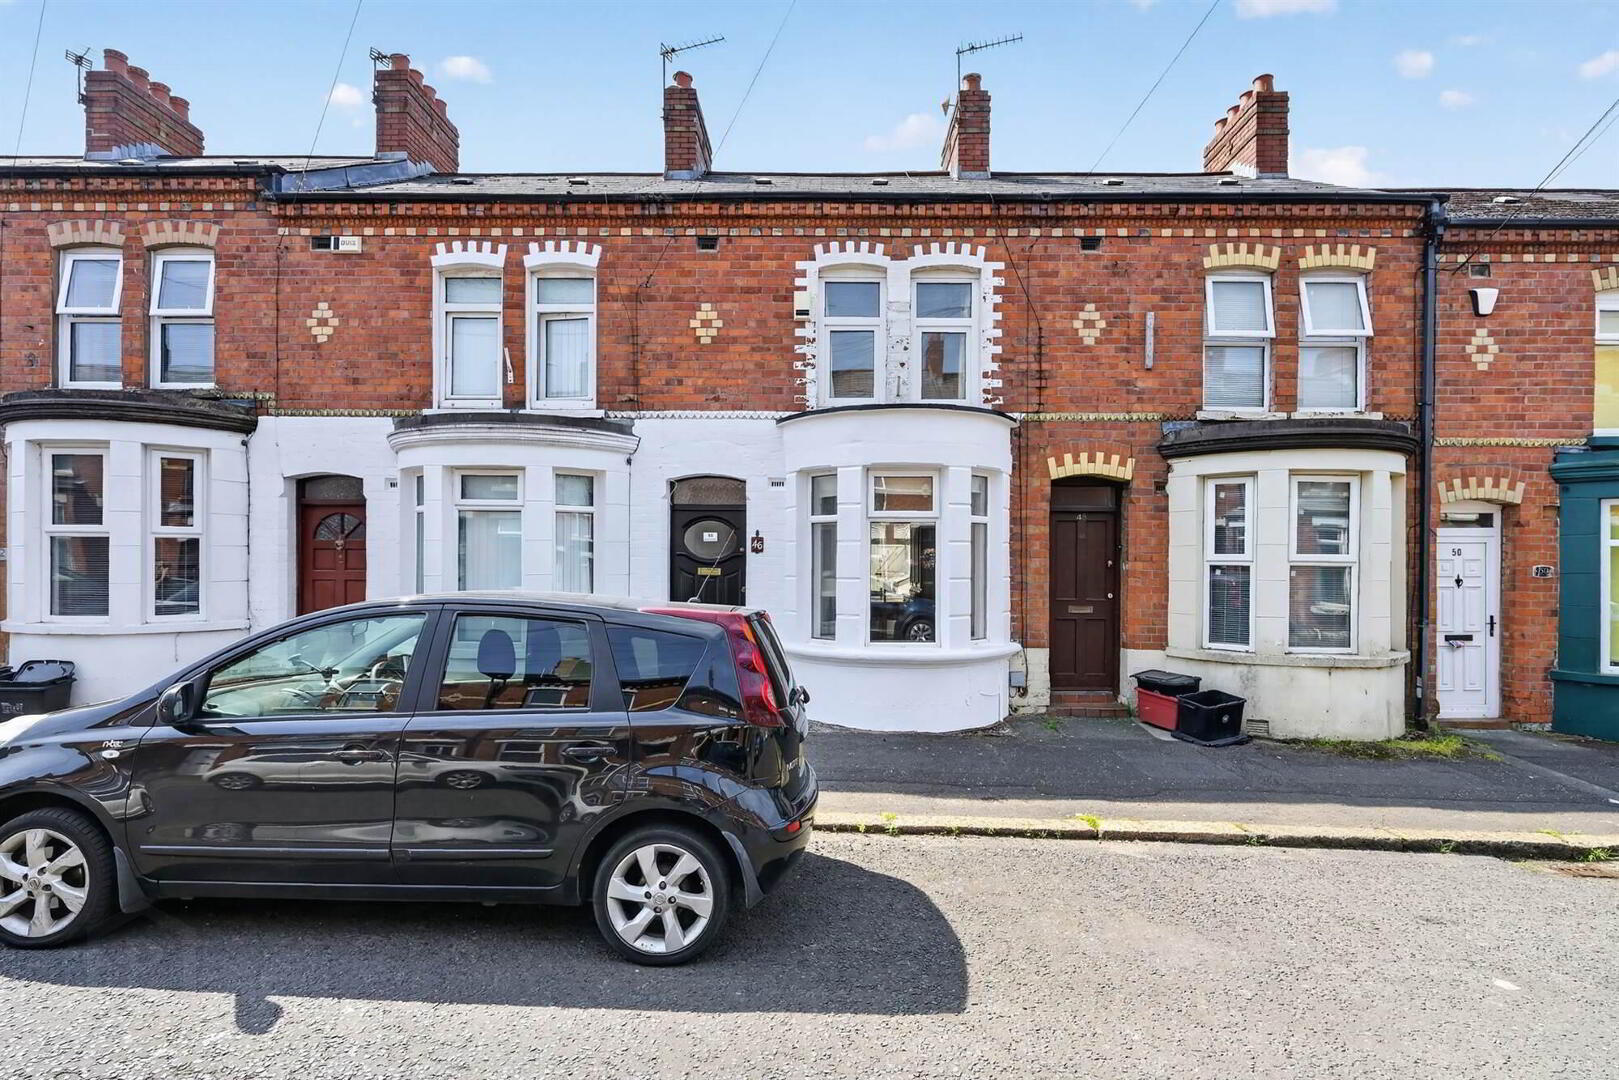
46 Chadwick Street, Belfast, BT9 7FD
2 Bed Mid-Terrace House
Offers Over £179,950
Property Overview
Status
For Sale
Style
Mid-Terrace House
Bedrooms
2
Receptions
1
Property Features
Tenure
Leasehold
Energy Rating
Heating
Oil
Broadband Speed Checker
*³
In partnership with
Property Financials
Stamp Duty
Rates
£1,206.12 pa*¹
Typical Mortgage


Marketed by Templeton Robinson (Lisburn Road)
+44 28 9066 3030

Propertynews Currency Partner - helping you transfer money for property purchases in Ireland & Northern Ireland. Speak to an expert
Additional Information
- Attractive red brick mid-terrace house in a popular and highly sought after location
- Spacious living room open to casual dining area
- Shower room with white suite
- Two well-proportioned bedrooms
- Privately enclosed rear yard
- Oil fired central heating / uPVC double glazed
- Perfect first-time buyer or investor opportunity
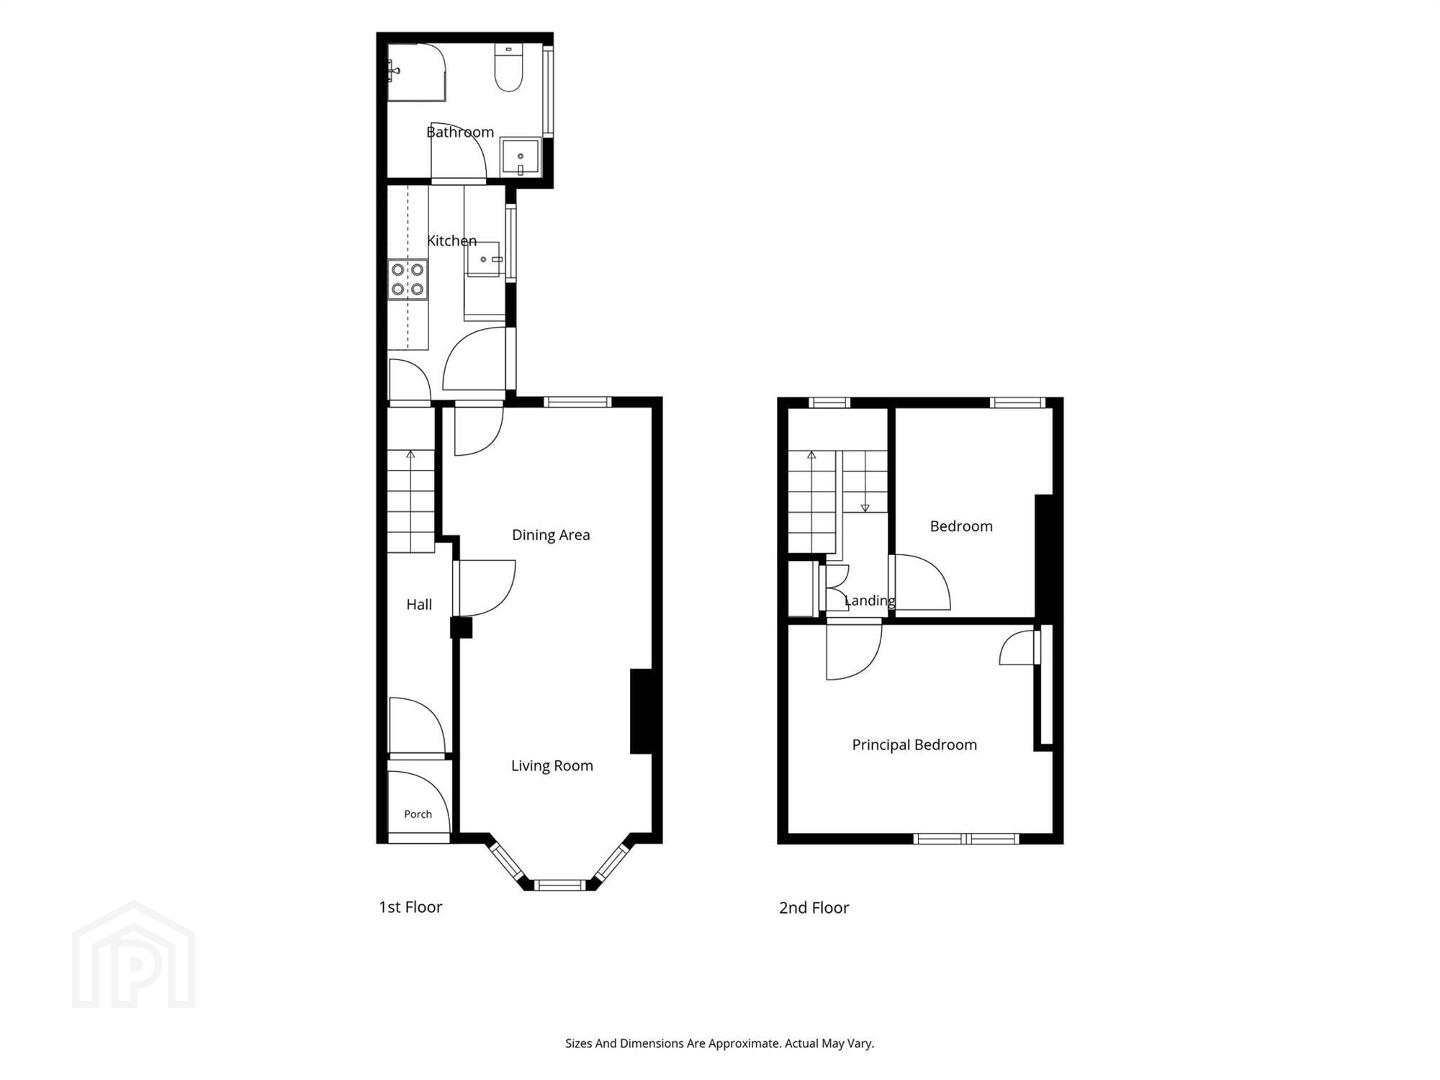
The property briefly comprises a good sized living room that is open to a casual dining area, a modern kitchen and shower room with white suite. Upstairs are two good well-proportioned bedrooms. Additional features include oil heating and double glazing throughout.
This would make an ideal first-time buyer or investor opportunity, recent sales within this area have proven extremely popular therefore early viewing is highly recommended.
Ground Floor
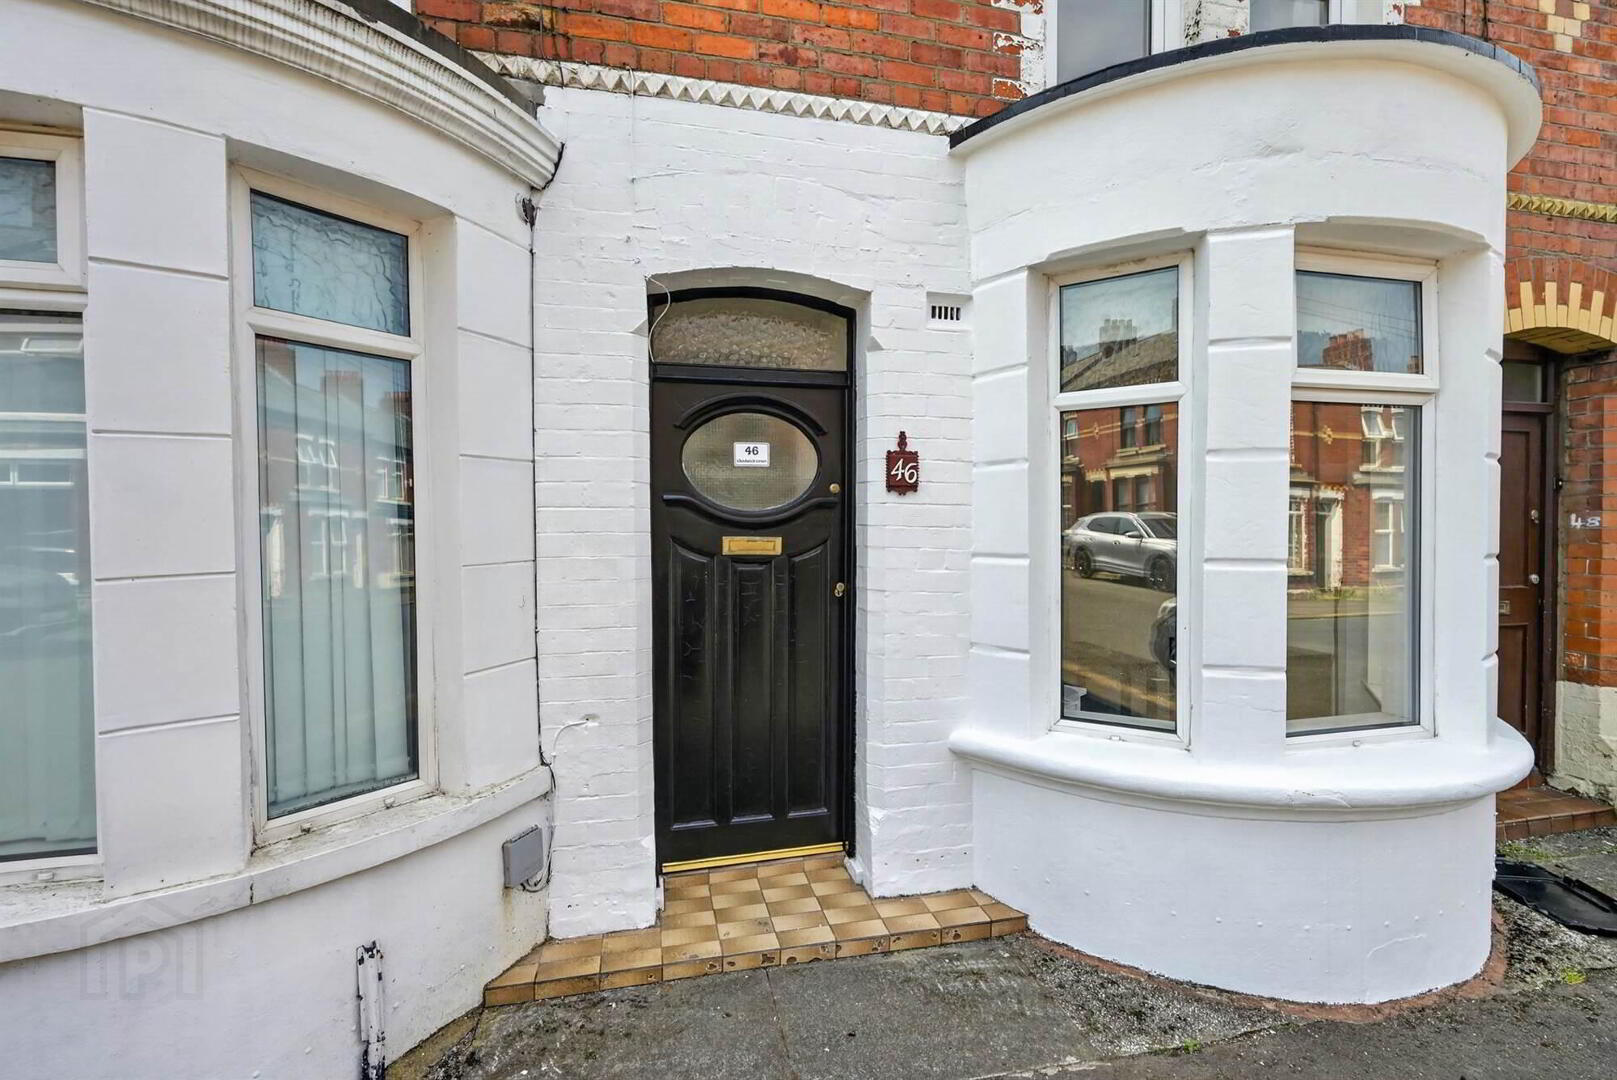
- Solid wood front door with glazed panels to...
- ENTRANCE PORCH:
- Tiled effect vinyl floor. Solid wood and glazed door to...
- HALLWAY:
- Stairs to first floor.
- LIVING/DINING ROOM:
- 7.03m x 2.84m (23' 1" x 9' 4")
(at widest points). Feature bay window, open to dining area with window to rear. - KITCHEN:
- 3.m x 1.84m (9' 10" x 6' 0")
Fitted kitchen with range of white gloss units, stainless steel sink unit, electric hob, chrome extractor fan, electric oven, part tiled walls, space for fridge freezer, plumbed for washing machine, door to understairs storage, door to rear yard. - SHOWER ROOM:
- Shower with electric 'Triton' shower unit, chrome towel rail, uPVC walls, low flush wc and wash hand basin incorporating vanity unit, low voltage lighting, extractor fan.
First Floor
- LANDING:
- Access to roofspace, hot water tank with shelved storage area.
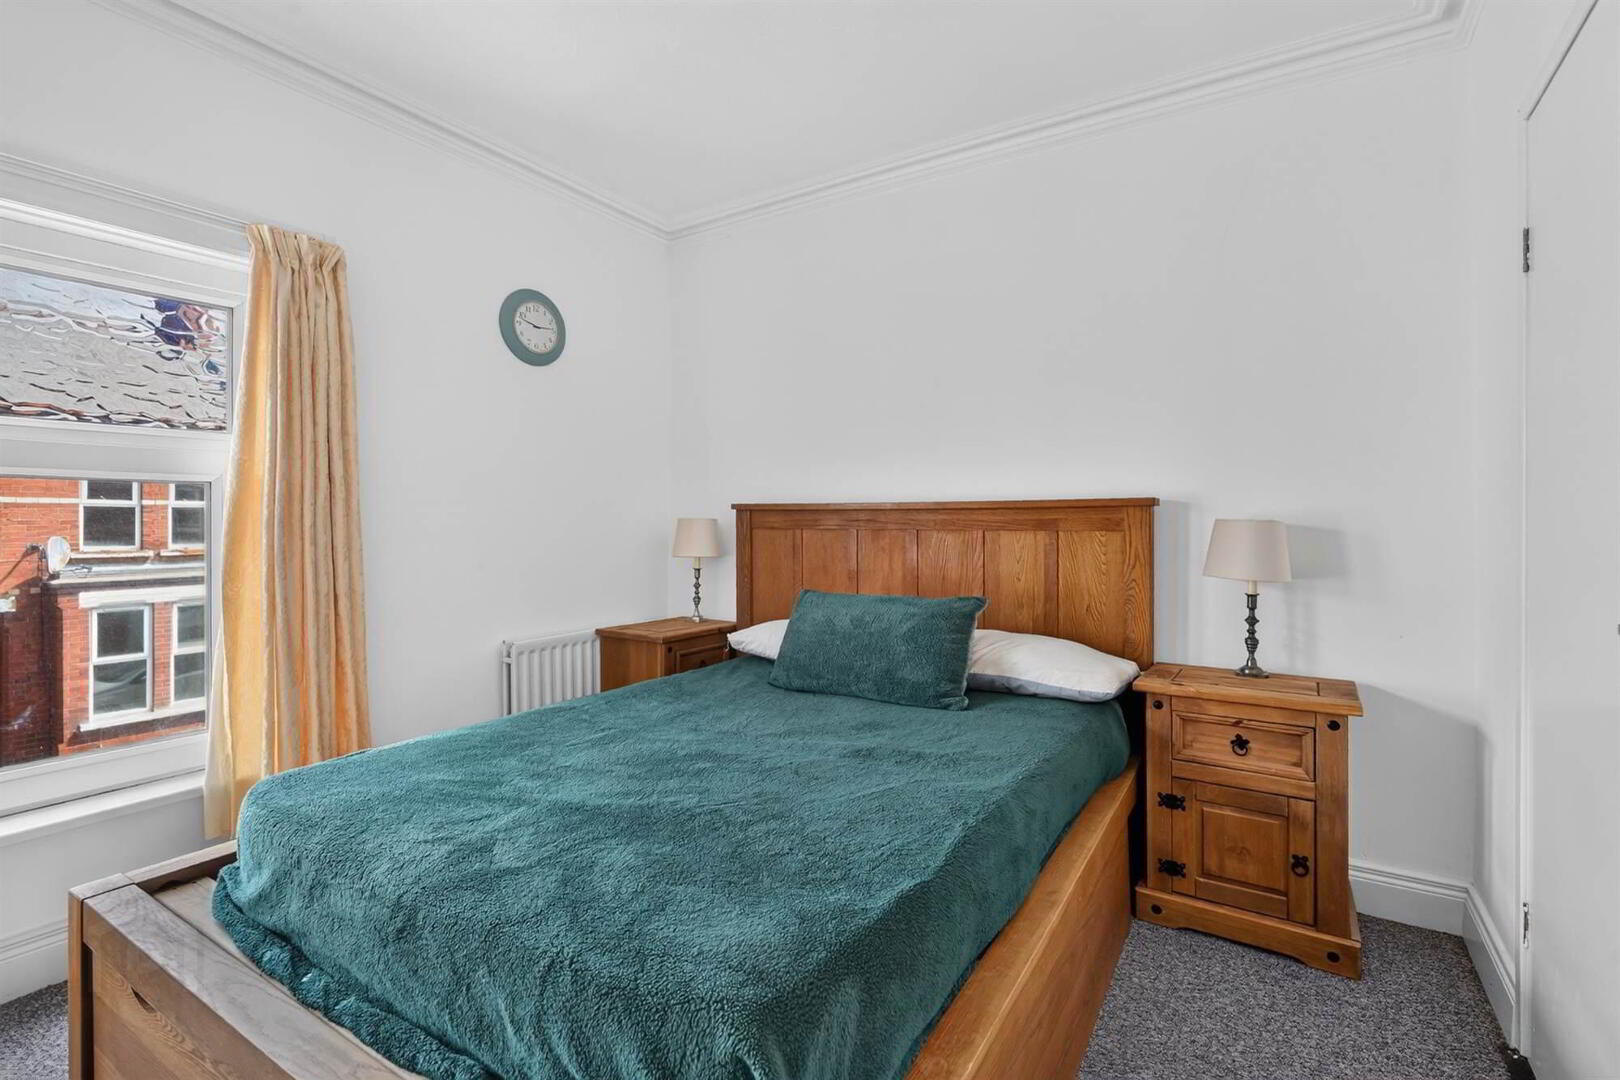
- BEDROOM (1):
- 3.969m x 3.m (13' 0" x 9' 10")
Double aspect to front. - BEDROOM (2):
- 3.1m x 2.46m (10' 2" x 8' 1")
Side window.
Outside
- Enclosed rear yard with housing for oil fired boiler and oil tank.
Directions
Lisburn Road heading out of town go through traffic lights at Tates Avenue. Continue to Derryvolgie on the left hand side then turn right into Chadwick Street.
--------------------------------------------------------MONEY LAUNDERING REGULATIONS:
Intending purchasers will be asked to produce identification documentation and we would ask for your co-operation in order that there will be no delay in agreeing the sale.
Travel Time From This Property

Important PlacesAdd your own important places to see how far they are from this property.
Agent Accreditations



Marketed by Templeton Robinson (Lisburn Road)
+44 28 9066 3030




