
Click here to view the 3D tour
Click here to view the 3D tour
Click here to view the 3D tour
For sale
Added 11 hours ago
46 Carrigwood, Firhouse, Firhouse, D24XK2W
3 Bed Semi-Detached House
Asking Price €625,000
Property Overview
Status
For Sale
Style
Semi-Detached House
Bedrooms
3
Bathrooms
2
Property Features
Tenure
Not Provided
Energy Rating
Property Financials
Stamp Duty
€6,250*²

Marketed by DNG Tallaght
PSR Licence: 004017
+353 1 459 9522

Propertynews Currency Partner - helping you transfer money for property purchases in Ireland & Northern Ireland. Speak to an expert
Additional Information
- Approx. 142 sq.m. / 1,528 sq.ft. of well-appointed living space
- Excellent B3 BER rating - energy efficient and cost-effective
- Large 40-foot rear garden with scope for extension (subject to planning)
- Recent upgrades including new triple-glazed windows, doors, and combi boiler
- Bright, spacious living room with stylish herringbone flooring
- Versatile downstairs room - ideal as office, playroom, or guest space
- Beautifully tiled downstairs bathroom
- Immaculate open-plan kitchen/dining area - perfect for entertaining
- Three spacious bedrooms with fitted wardrobes
- Modern, fully tiled main bathroom with shower, bath, WC, and heated towel rail
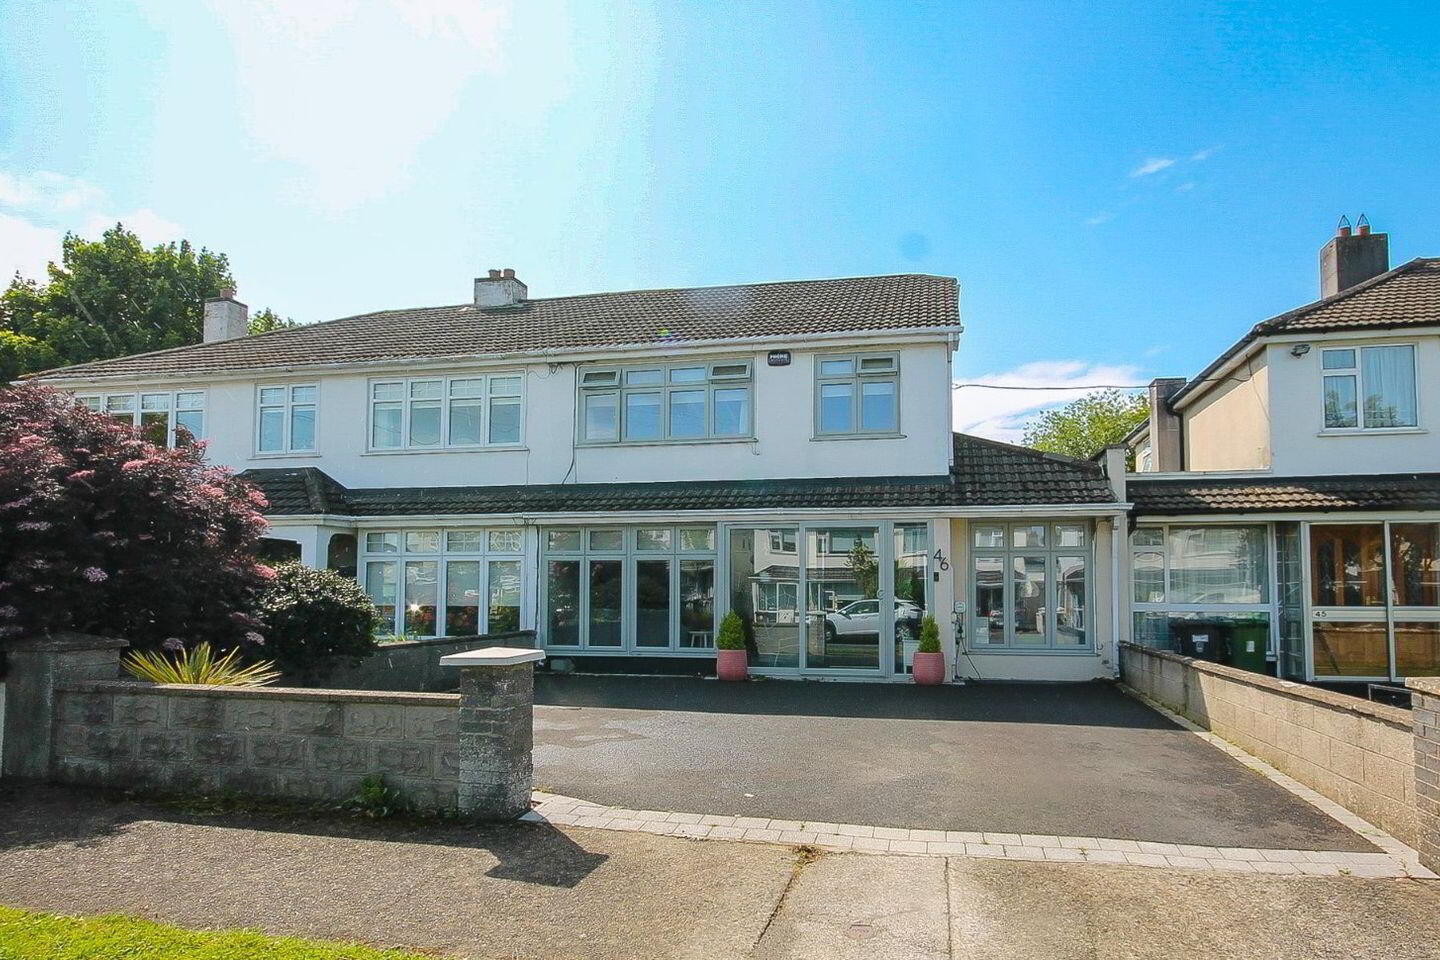
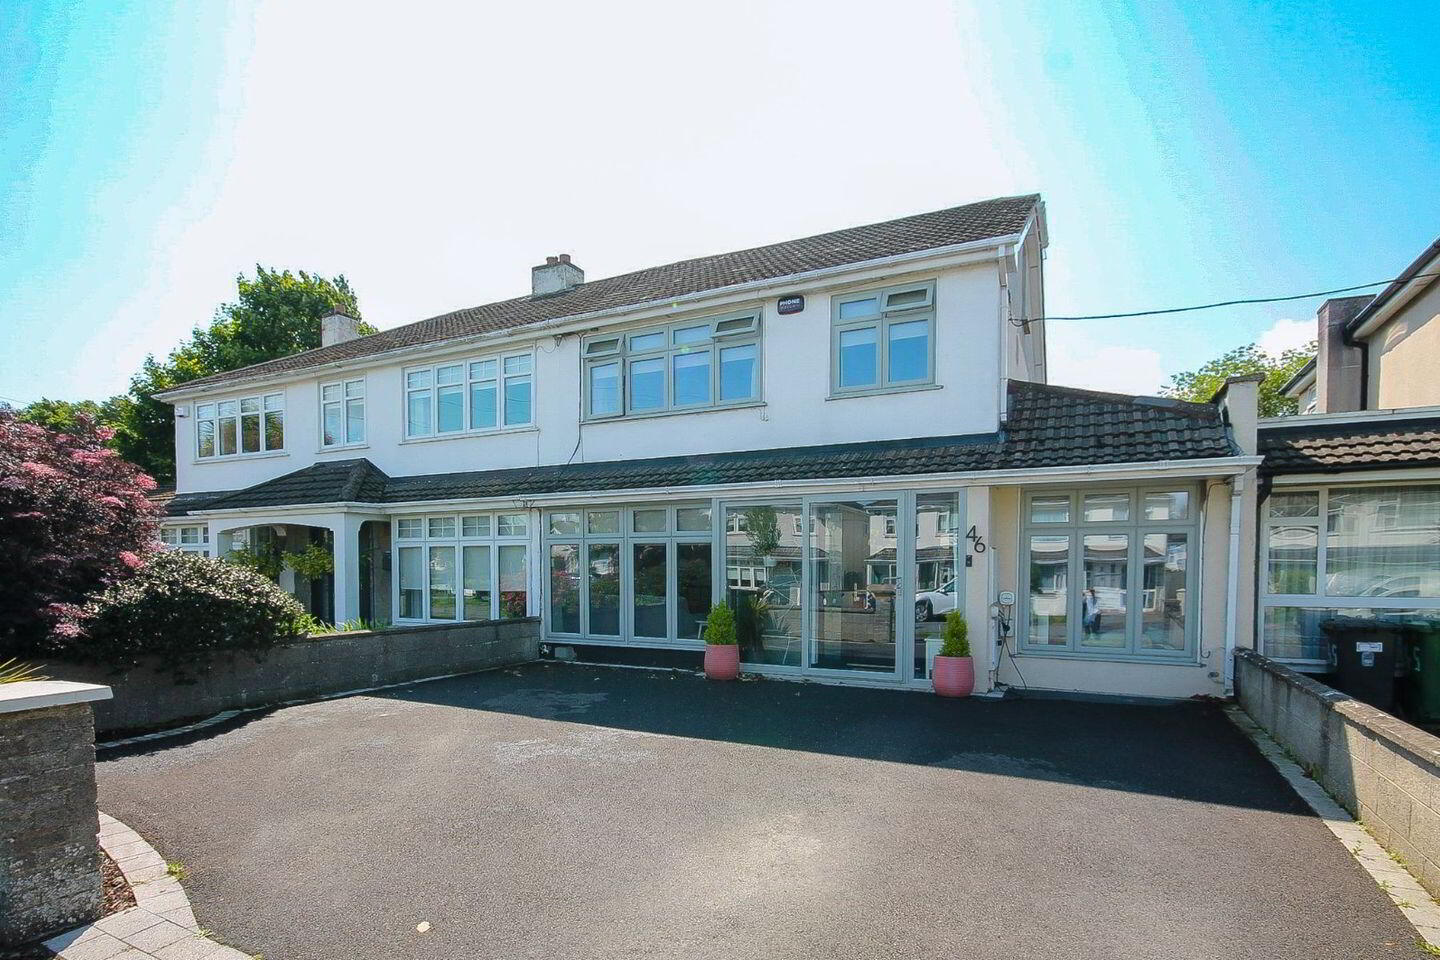
DNG are delighted to present 46 Carrigwood, a beautifully upgraded and energy-efficient family home located within the highly sought-after Carrigwood development. Extending to approximately 142 sq.m. and boasting an impressive B3 BER rating, this superb property is presented in immaculate, turn-key condition throughout.
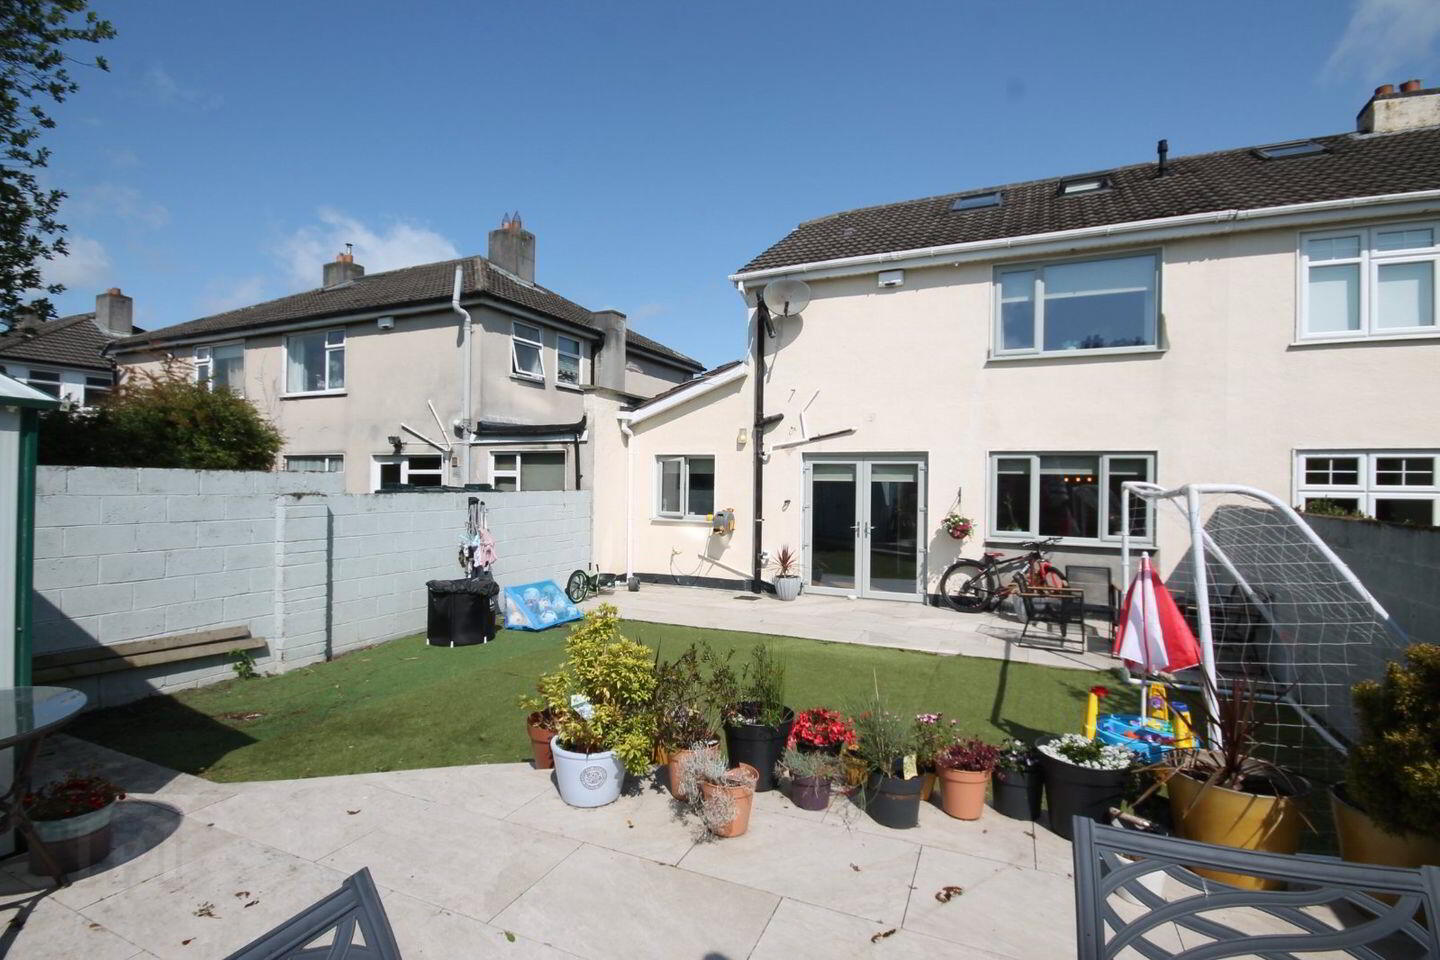
Recent enhancements include triple-glazed windows, new external doors, and a modern combi boiler, ensuring comfort, efficiency, and reduced running costs. To the rear, a generous 40-foot south-facing garden offers excellent outdoor living space. The property further benefits from planning permission currently pending for a substantial two-storey extension, offering prospective purchasers exciting potential to further enhance and expand the accommodation.
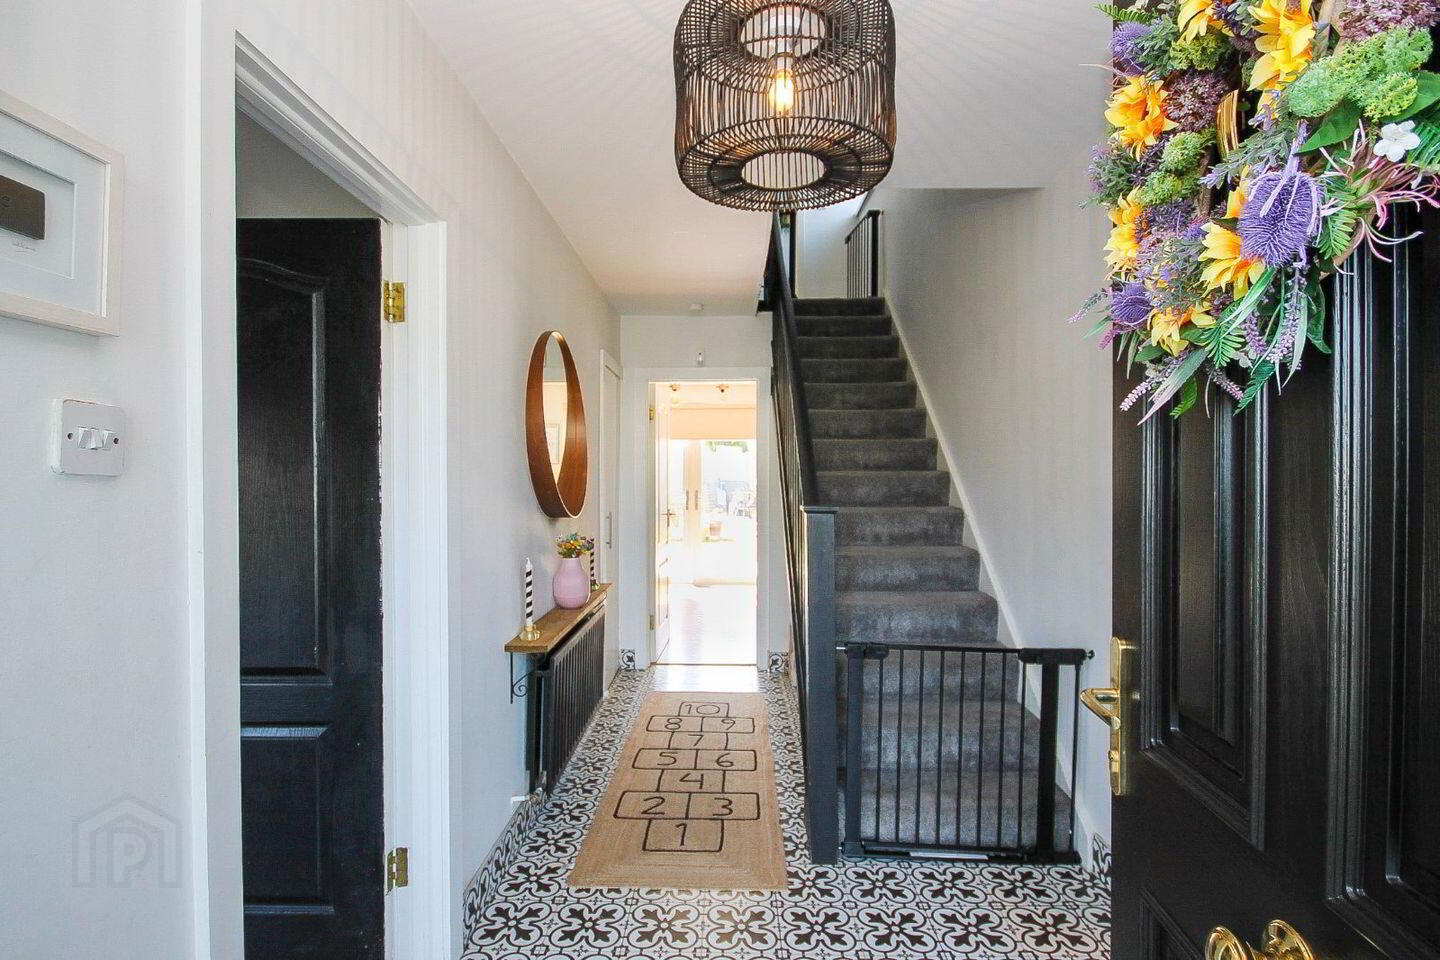
Upon arrival, a bright and welcoming porch leads into a spacious entrance hallway. To the front of the property, the elegant living room features stylish herringbone flooring and provides a warm, comfortable setting for everyday family life. A versatile ground-floor room, currently used as a home office and playroom, offers flexibility to suit a variety of needs, while a beautifully finished tiled bathroom completes the downstairs accommodation.
The heart of the home is the impressive open-plan kitchen and dining area. Finished to an exceptional standard, it features fitted units, an oven, hob, and extractor fan, creating the perfect space for cooking, dining, and entertaining.
Upstairs, there are three generously proportioned bedrooms, each benefiting from fitted wardrobes. The contemporary family bathroom is fully tiled and includes a bath, separate shower, WC, modern vanity unit, and heated towel rail. The converted attic provides valuable additional living space, complete with plush carpeting, south-facing skylights, ample natural light, and excellent eaves storage.
Externally, the property enjoys off-street parking to the front, including an electric vehicle charging point. The south-facing rear garden has been designed for low-maintenance enjoyment, featuring a porcelain-tiled patio, astro turf, and a garden shed for additional storage.
Carrigwood is a highly regarded family-friendly neighbourhood, ideally located close to an excellent selection of primary and secondary schools, as well as local shopping facilities including SuperValu and Lidl. Residents can enjoy nearby Dodder Valley Park and the recently upgraded Dodder Greenway, with its café and electric bike rental facilities. The area is also exceptionally well connected, with regular bus services to Dublin City Centre and convenient access to the M50 motorway.
46 Carrigwood represents a rare opportunity to acquire a stylish, modern, and energy-efficient family home in one of the area's most established and desirable residential locations, with the added benefit of pending planning permission for a two-storey extension offering excellent future potential.
Hallway – 4.74m x 2.08m
Living Room – 4.64m x 4.12m
Dining Area – 4.45m x 3.66m
Kitchen – 28.2m
Office/Playroom – 3.62m x 2.26m
Bathroom – 1.00m x 2.38m
Master Bedroom – 3.90m x 3.62m
Bedroom2 - 3.03m x 4.03m
Bedroom3 – 2.67m x 2.49m
Main Bathroom – 1.80m x 2.22m
Attic Room – 3.90m x 4.56m
BER Details
BER Rating: B3
BER No.: 102479029
Energy Performance Indicator: 145.35 kWh/m²/yr
Travel Time From This Property

Important PlacesAdd your own important places to see how far they are from this property.
Agent Accreditations
Not Provided

Marketed by DNG Tallaght
PSR Licence: 004017
+353 1 459 9522




