For sale
Added 10 hours ago
46 Carraíg Abháinn, Ballisodare, F91F2A4
4 Bed Detached House
Asking Price €375,000
Property Overview
Status
For Sale
Style
Detached House
Bedrooms
4
Bathrooms
3
Property Features
Size
141 sq m (1,517.7 sq ft)
Tenure
Not Provided
Energy Rating
Heating
Oil
Property Financials
Stamp Duty
€3,750*²

Marketed by Oates Breheny Group
PSR Licence: 002521
+353 71 914 0404

Propertynews Currency Partner - helping you transfer money for property purchases in Ireland & Northern Ireland. Speak to an expert
Additional Information
- Oil fired central heating.
- Triple glazed windows.
- Ample storage throughout.
- Side access to rear of property.
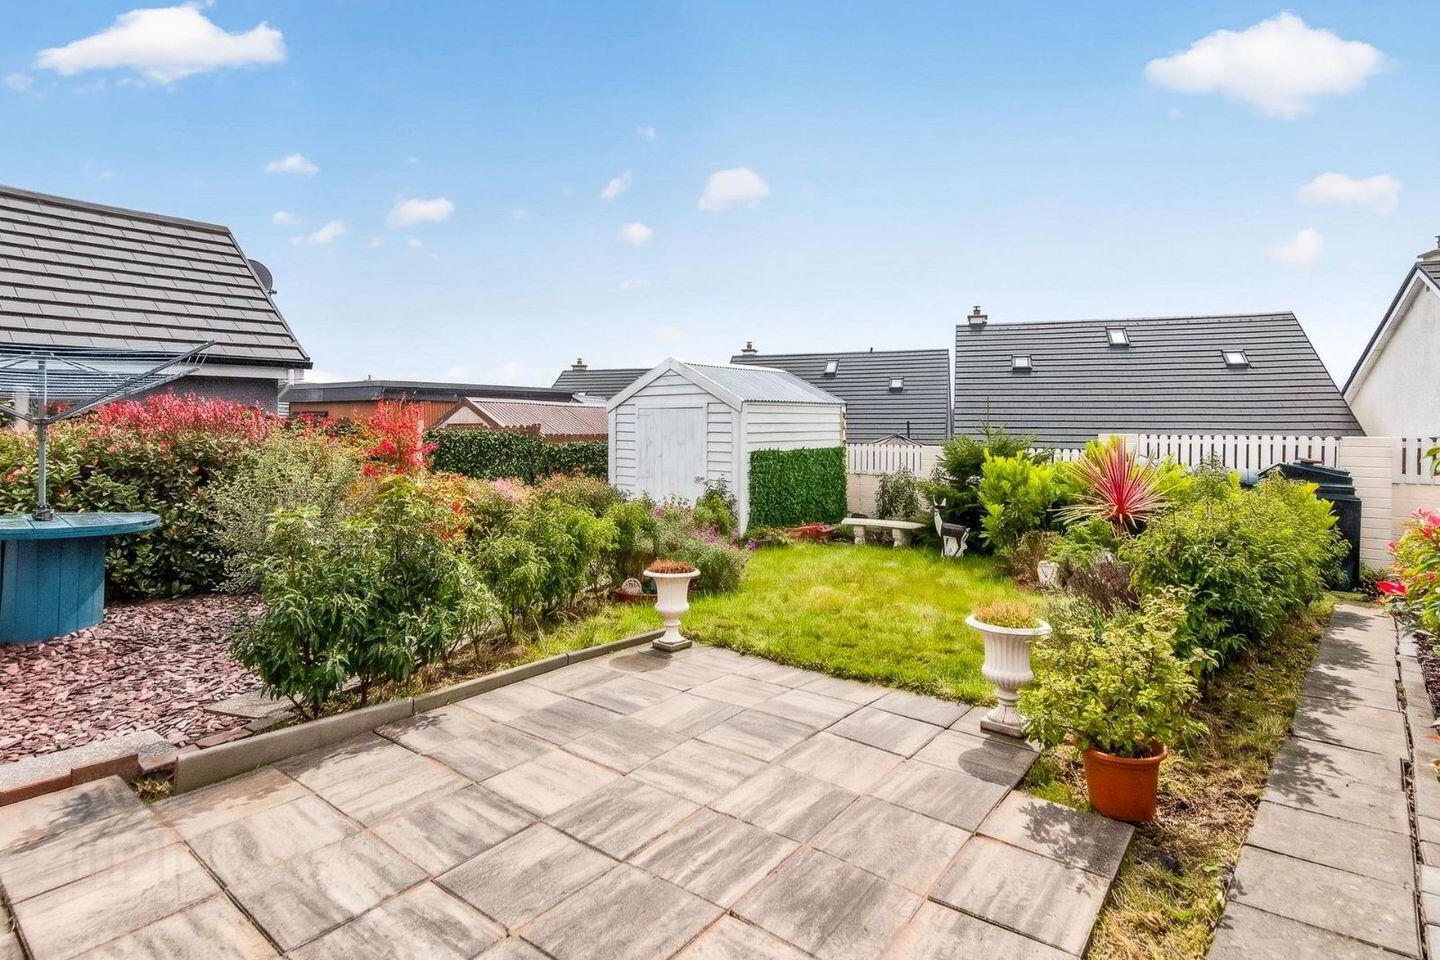
- Patio area & garden shed to rear garden.
- Within walking distance of Ballisodare Village, offering a wide range of local amenities, including grocery shops, cafés, pubs, takeaways, a pharmacy, gym and leisure centre, schools, and a variety of sporting and recreational facilities.
- Approximately a 10-minute drive to Sligo Town Centre, offering an extensive range of shops, cafés, restaurants, schools, transport links, and sporting and recreational amenities.
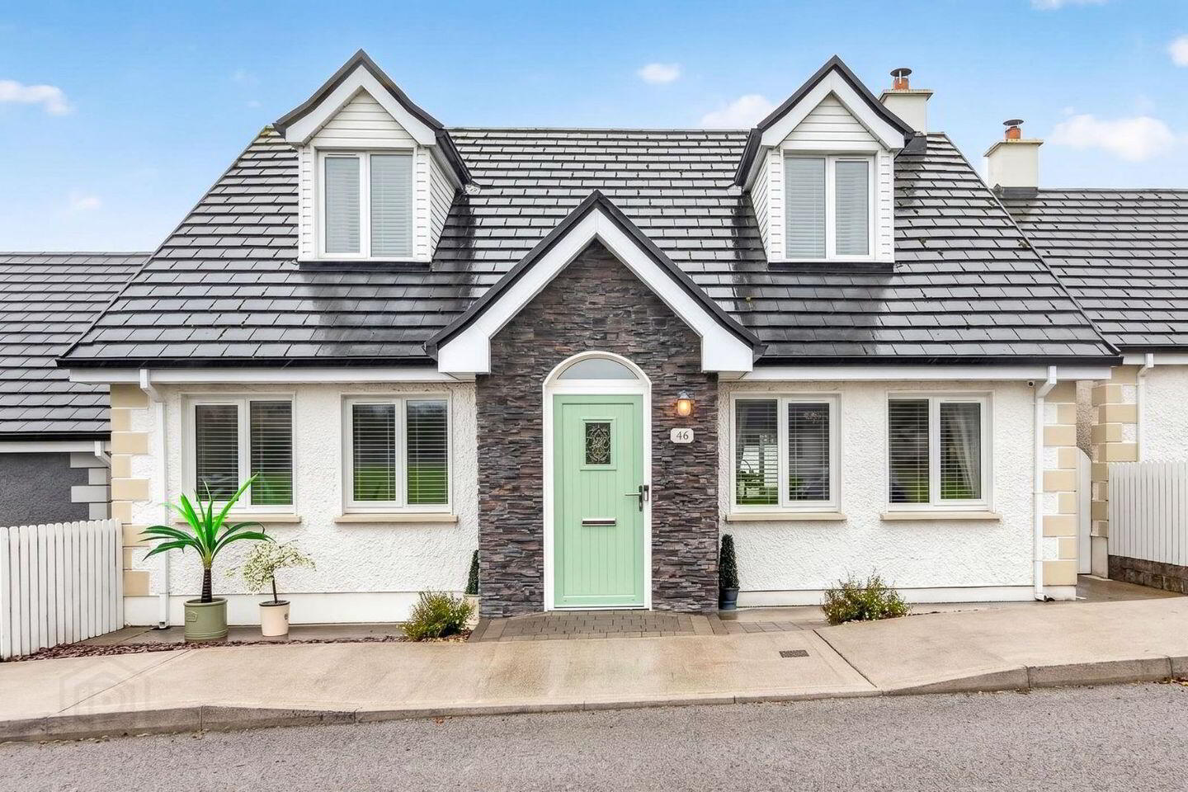
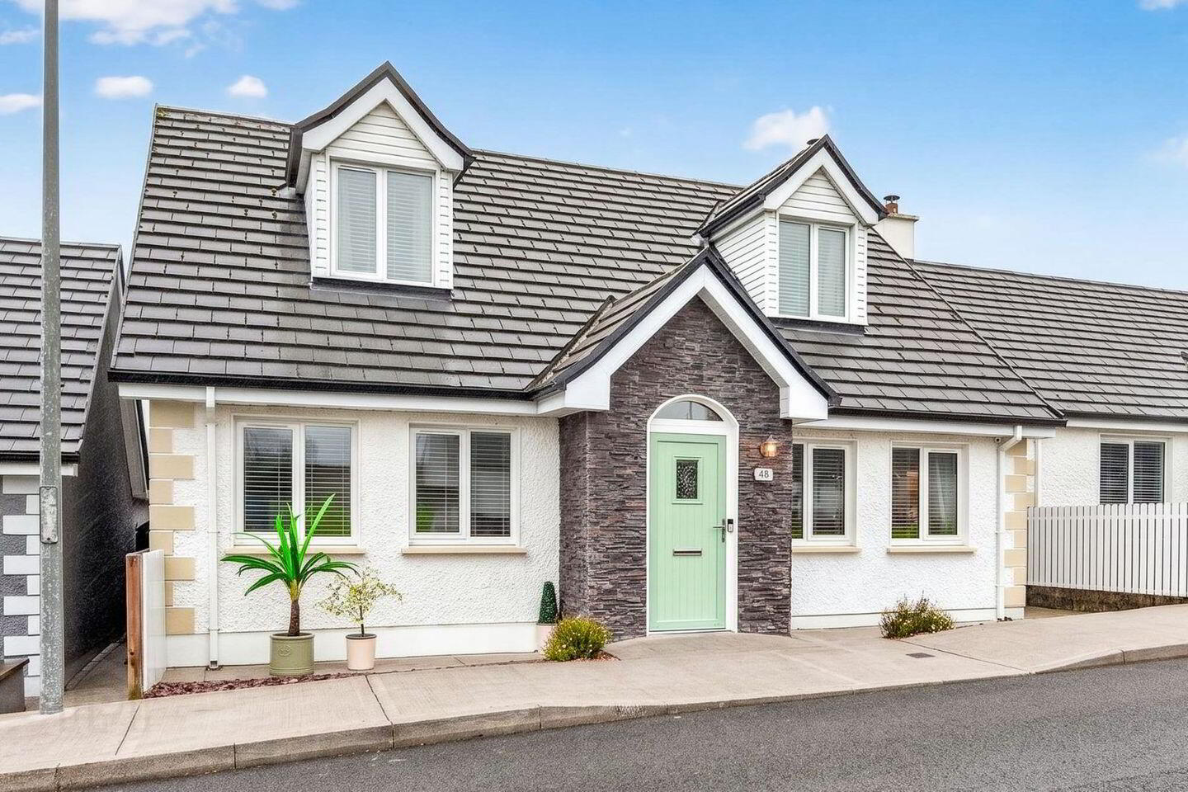
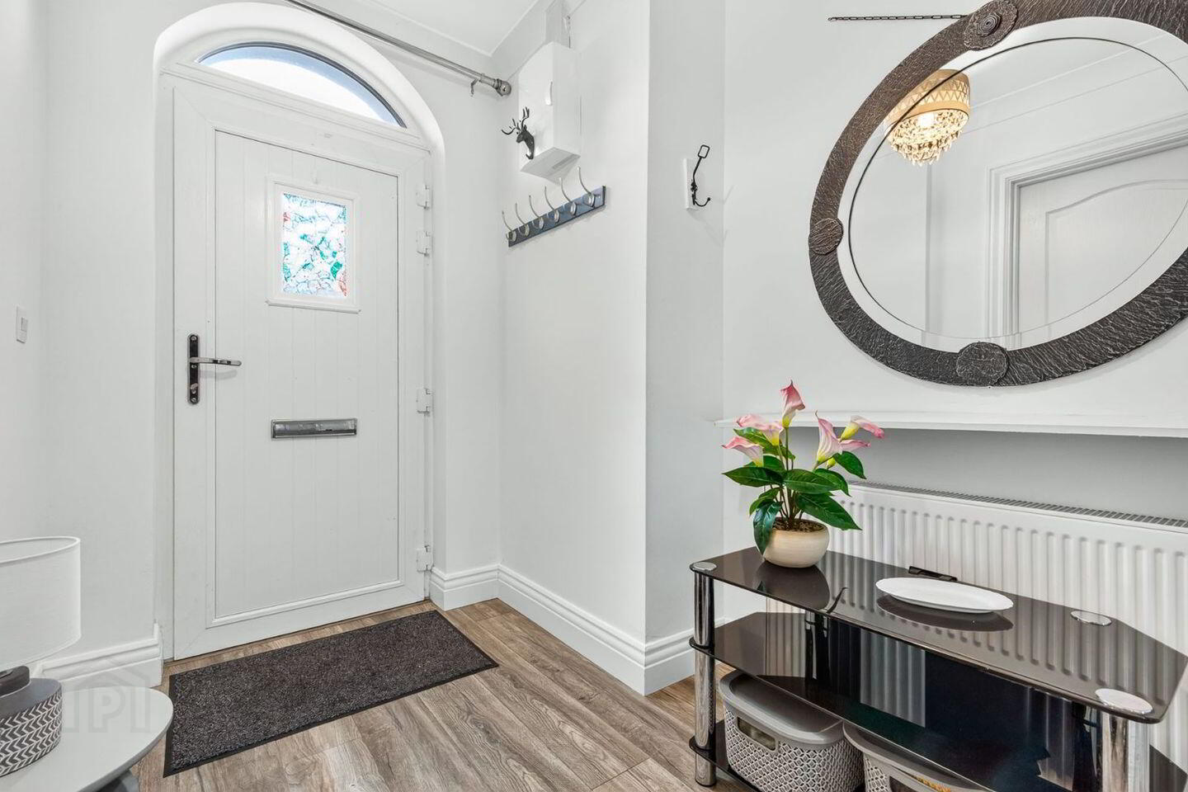
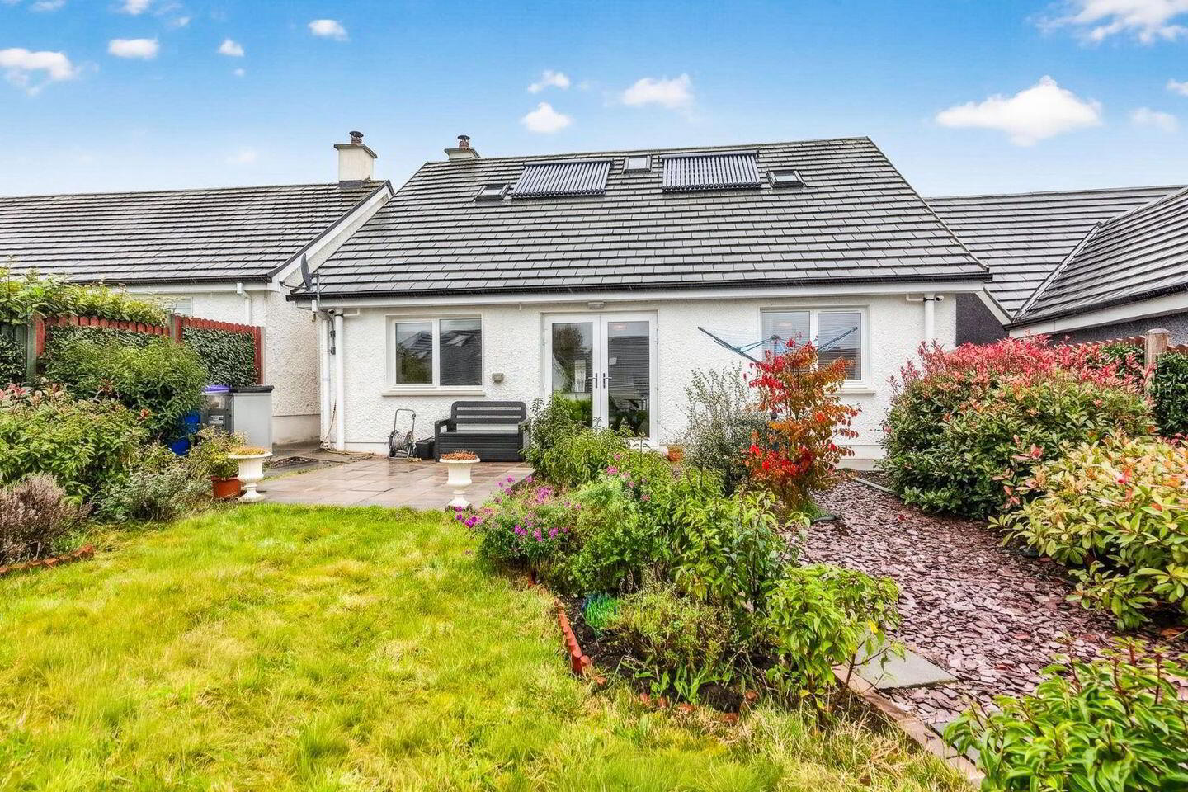
Oates Breheny Group welcomes you to 46 Carraig Abhainn, Ballisodare, an impressive four-bedroom, three-bathroom detached dormer residence, finished to a high standard throughout and offering bright, spacious accommodation in a convenient village setting. Upon entering the property, you are greeted by a welcoming entrance hall featuring tiled flooring and a wooden staircase with carpeted steps. From here, the living room offers an inviting space, complete with wooden flooring, a feature fireplace with a modern inset stove, and an archway leading through to the kitchen/dining area. The kitchen/dining room is a bright and spacious area, benefiting from ample natural light through its windows and double doors opening onto the rear garden. The fully fitted kitchen features integrated appliances and a breakfast bar/island, providing a practical space.The ground floor also accommodates two bedrooms and a shared family bathroom. Upstairs, there are two generously proportioned double bedrooms, both benefiting from their own walk-in wardrobes and private en suites. Externally, the property boasts a thoughtfully landscaped rear garden, complete with a patio area, along with a garden shed providing additional storage. Situated within walking distance of Ballisodare Village, this home enjoys convenient access to a wide range of local amenities, including grocery shops, cafés, pubs, takeaways, a pharmacy, gym and leisure centre, schools, and a variety of sporting and recreational facilities. Sligo Town Centre is approximately a 10-minute drive away, offering an extensive selection of shops, cafés, restaurants, schools, transport links, and further recreational amenities. With its spacious accommodation, high-quality finishes and excellent location, 46 Carraig Abhainn presents an attractive opportunity for those seeking a comfortable and well-appointed family home within easy reach of Sligo Town Centre. To arrange a viewing, contact Oates Breheny Group on 071-9140404.
ACCOMMODATION
GROUND FLOOR
Entrance Hall
Wood flooring. Wooden staircase with carpet.
Living Room (4.93m x 3.89m)
Wood flooring. Insert stove. Archway to kitchen/ dining room.
Kitchen/ Dining (4.90m x 5.84m)
Tiled flooring throughout. Fully fitted units and integrated appliances. Island/ breakfast bar. Quartz countertop. Archway to living room. Double doors to rear garden.
Bedroom 1 (3.44m x 3.87m)
Double room. Carpet flooring.
Bedroom 2 (3.83m x 3.31m)
Double room. Carpet flooring.
Bathroom (1.98m x 3.51m)
Fully tiled. WC & WHB. Shower over bath.
FIRST FLOOR
Bedroom 3 (3.85m x 4.45m)
Double room. Carpet flooring. Walk in wardrobe.
En Suite (2.07m x 2.15m)
Tiled flooring. WC & WHB. Shower.
Walk in wardrobe (1.81m x 2.05m)
Bedroom 4 (3.71m x 4.53m)
Double room. Carpet flooring. Walk in wardrobe.
En Suite (2.05m x 2.15m)
Tiled flooring. WC & WHB.
Walk in wardrobe (2.08m x 1.81m)
BER Details
BER Rating: B3
BER No.: 112498605
Energy Performance Indicator: Not provided
Travel Time From This Property

Important PlacesAdd your own important places to see how far they are from this property.
Agent Accreditations

Marketed by Oates Breheny Group
PSR Licence: 002521
+353 71 914 0404




