
45a Gorman Close, Greenisland, Carrickfergus, BT38 8GA
3 Bed Townhouse
Offers Over £219,950
Property Overview
Status
For Sale
Style
Townhouse
Bedrooms
3
Bathrooms
2
Receptions
1
Property Features
Tenure
Not Provided
Energy Rating
Broadband Speed Checker
Property Financials
Stamp Duty
Rates
£1,347.24 pa*¹
Typical Mortgage


Marketed by Country Estates (Ballyclare)
+44 28 9334 0726

Propertynews Currency Partner - helping you transfer money for property purchases in Ireland & Northern Ireland. Speak to an expert
Additional Information
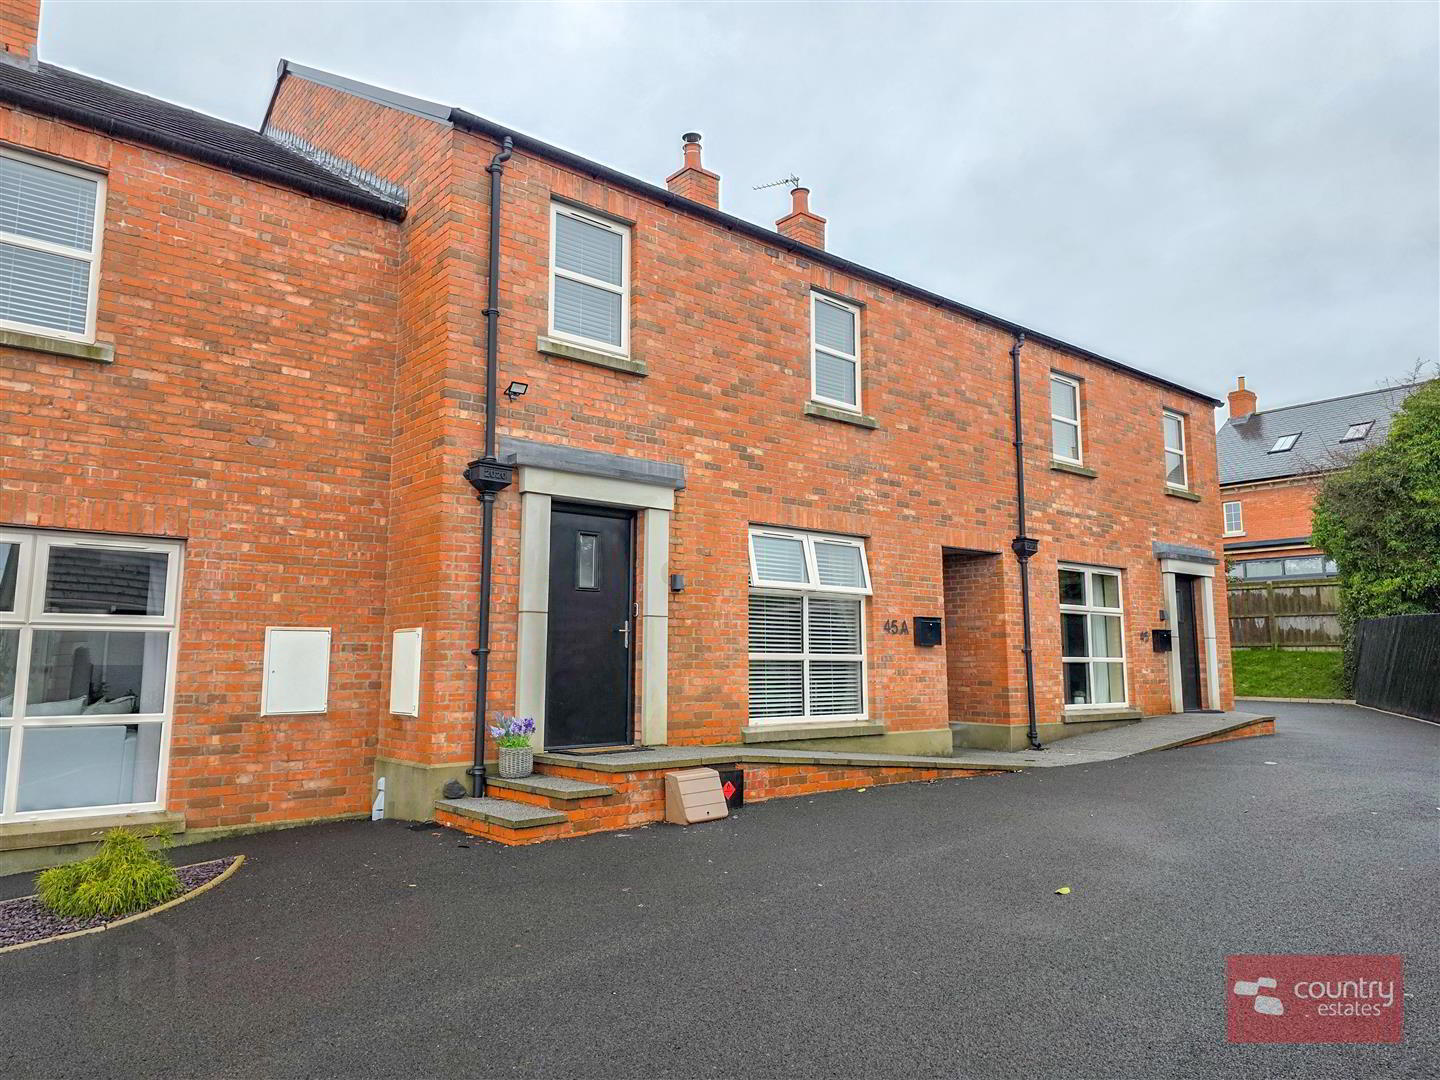
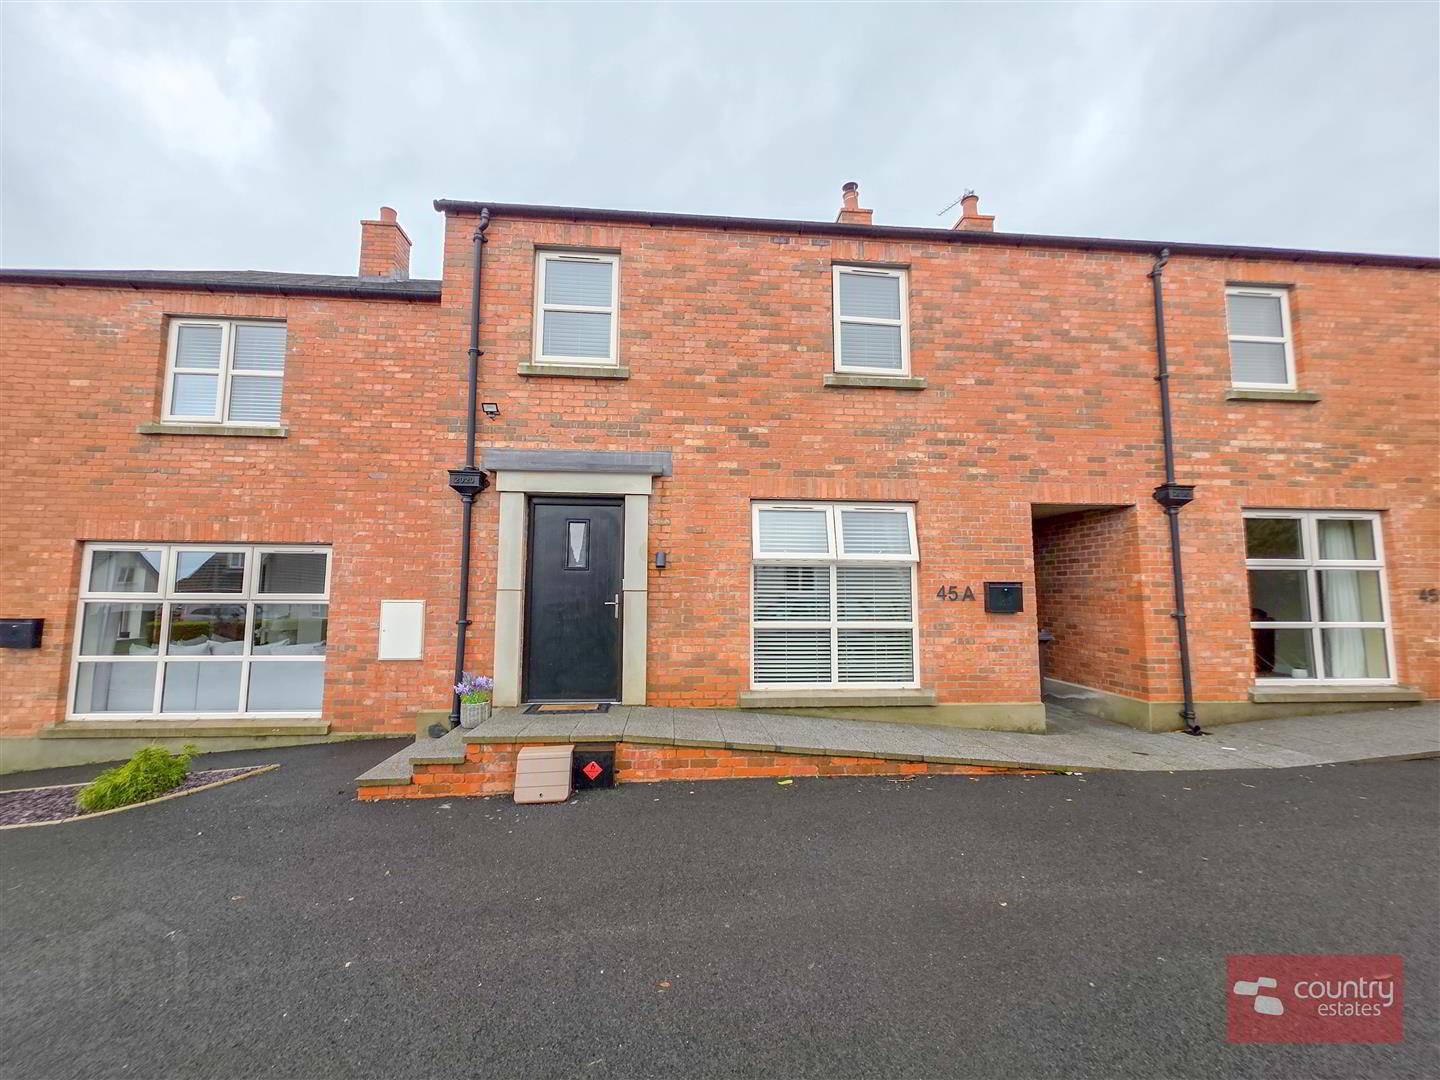
- Modern Mid-Townhouse
- Three Well Proportioned Bedrooms
- Spacious Lounge with Multi Fuel Stove
- Luxury Shaker Style Fitted Kitchen with Dining Aspect
- Family Bathroom Suite
- Ground Floor Furnished Cloakroom
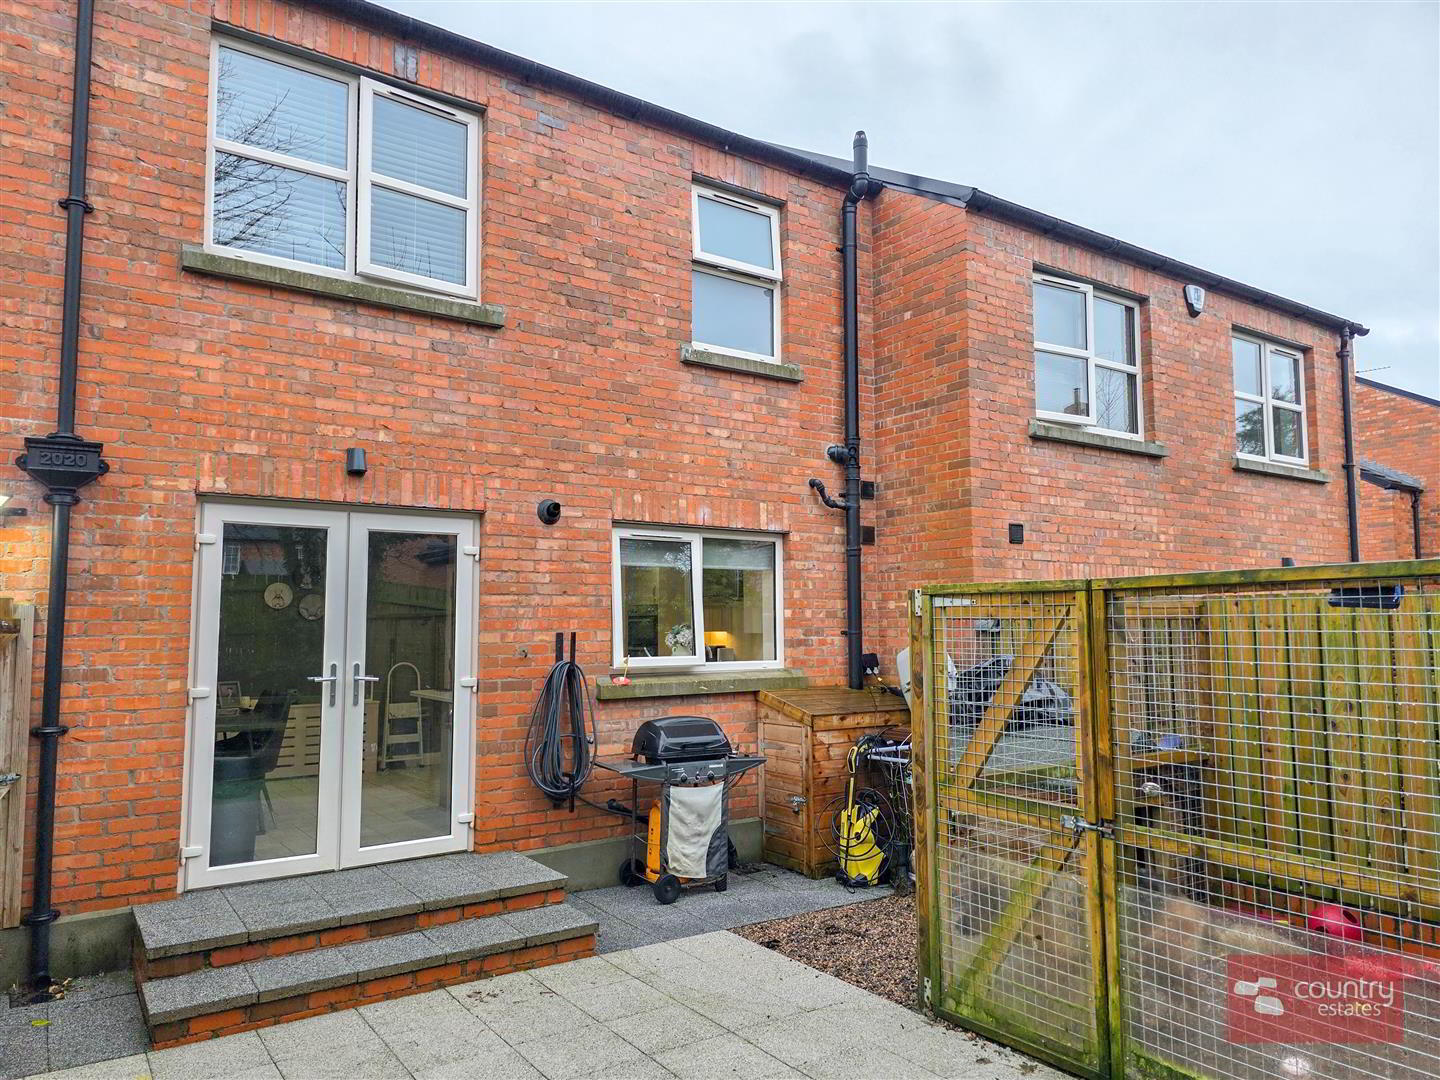
- Private Enclosed Garden to Rear
- Beautifully Presented Throughout
- PVC Double Glazed/Gas Fired Central Heating
- Highly Popular Modern Development
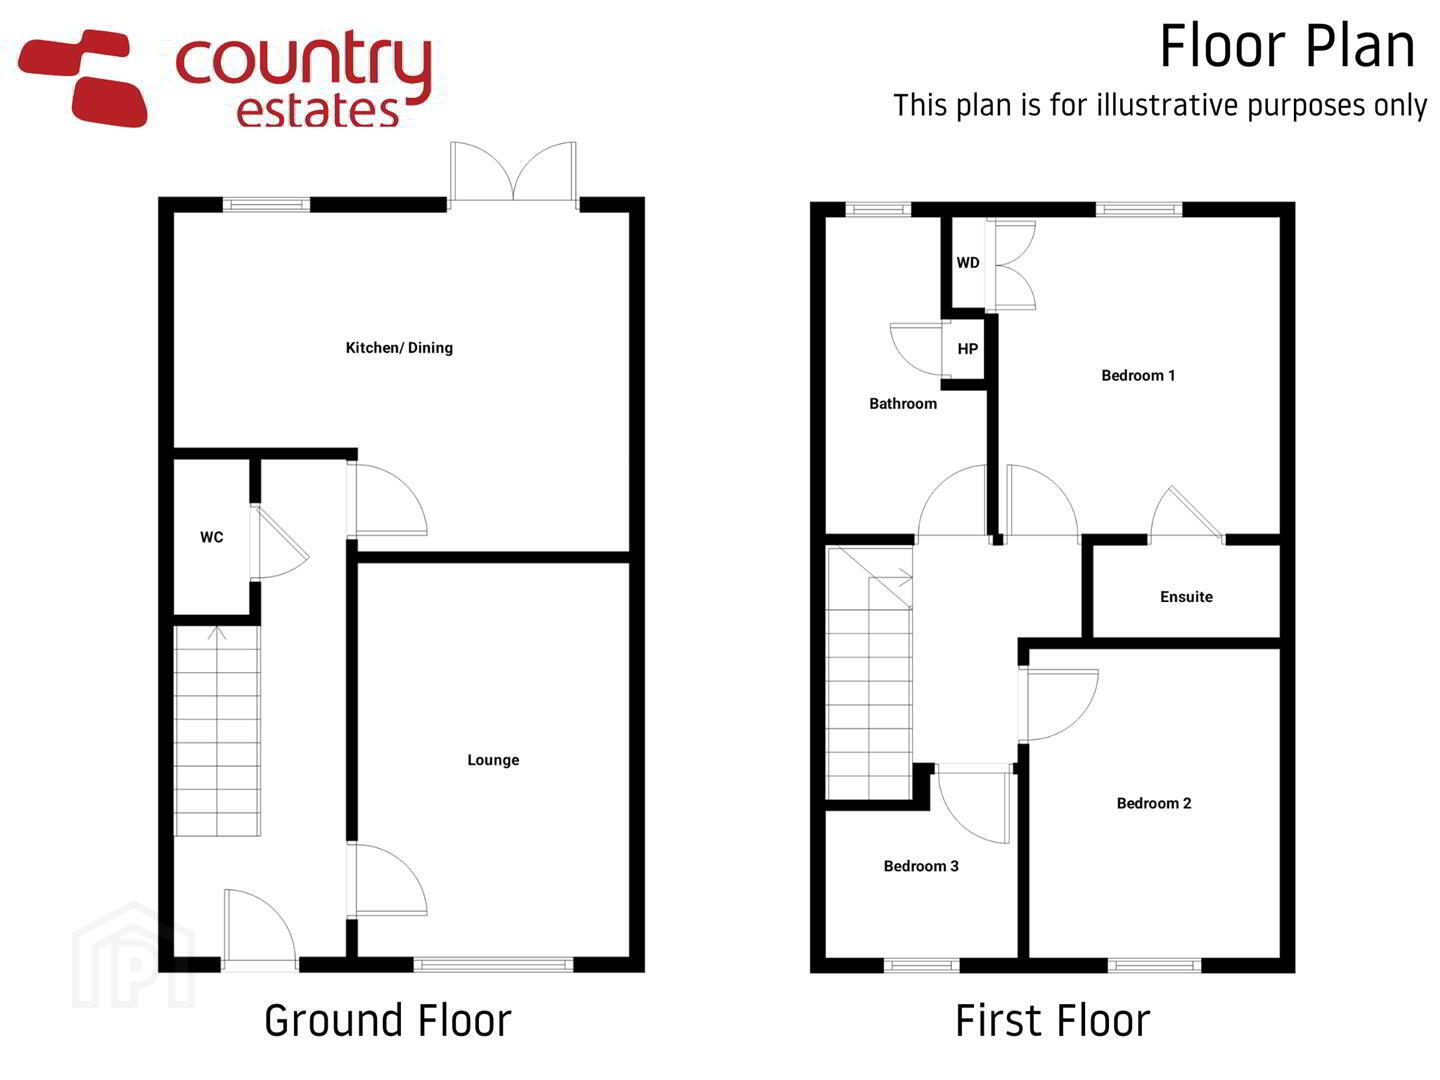
Beautifully presented throughout, this modern Townhouse is perfectly positioned just off the Upper road, Greenisland within walking distance of Greenisland primary school, Train station and Golf course. Briefly comprising three well proportioned bedrooms, a spacious lounge with cast iron stove, a luxury shaker style fitted kitchen with casual dining aspect, ground floor WC, first floor family bathroom and a private enclosed, low maintenance garden to rear. Ideally suited to the first time buyer searching for a home with a high standard of finish. An early viewing is highly recommended.
- ACCOMMODATION
- Double glazed composite front door into well presented entrance hall with tiled flooring.
- LOUNGE 4.4 x 3.3 (14'5" x 10'9")
- Attractive feature inglenook style fireplace with stone cladding. Cast iron wood burning stove. Picture style window. Quality Herringbone style laminate flooring.
- FURNISHED CLOAKROOM
- Comprising vanity wash hand basin with monobloc tap and a button flush WC. Tiled floor.
- LUXURY KITCHEN WITH DINING ASPECT 5.4 x 3.89 (17'8" x 12'9")
- Equipped with a comprehensive range of high and low level shaker style fitted units and contrasting granite work surfaces and upstands. One and a half bowl stainless steel undermount sink unit with swan neck mixer tap. Integrated eye level ovens, separate five ring gas hob with overhead extractor housed in stainless steel chimney with glass hood, and a dishwasher. Breakfast bar style return. Recessed downlighting. Ample space for dining. PVC double glazed French doors to rear garden. Tiled floor.
- FIRST FLOOR
- Access to roof space.
- BEDROOM 1 3.6 x 3.2 (11'9" x 10'5")
- Built in wardrobe.
- DELUXE ENSUITE SHOWER ROOM
- Comprising fully tiled shower cubicle with thermostatically controlled drench style shower and hand shower attachment, semi pedestal wash hand basin with monobloc tap and tiled splashback and a button flush WC. Recessed downlighting.
- BEDROOM 2 3.8 x 3.1 (12'5" x 10'2")
- Built in storage unit.
- BEDROOM 3 3.0 x 2.7 at max (9'10" x 8'10" at max)
- FAMILY BATHROOM SUITE
- Comprising panel bath with fixed shower screen and shower over bath, wall mounted vanity with top mounted wash hand basin and monobloc tap. Button flush WC. Part tiled walls. Recessed downlighting. Shelved storage cupboard.
- OUTSIDE
- Parking to front.
Private enclosed garden to rear, screened by perimeter fence. Laid in faux lawn for easy maintenance with paved patio area.
Travel Time From This Property

Important PlacesAdd your own important places to see how far they are from this property.
Agent Accreditations

Not Provided

Marketed by Country Estates (Ballyclare)
+44 28 9334 0726


