
SALE AGREED
SALE AGREED
SALE AGREED
SALE AGREED
SALE AGREED
SALE AGREED
SALE AGREED
SALE AGREED
SALE AGREED
SALE AGREED
SALE AGREED
SALE AGREED
SALE AGREED
SALE AGREED
SALE AGREED
SALE AGREED
SALE AGREED
SALE AGREED
SALE AGREED
SALE AGREED
SALE AGREED
SALE AGREED
SALE AGREED
SALE AGREED
SALE AGREED
SALE AGREED
SALE AGREED
SALE AGREED
SALE AGREED
SALE AGREED
SALE AGREED
SALE AGREED
SALE AGREED
SALE AGREED
SALE AGREED
SALE AGREED
SALE AGREED
SALE AGREED
SALE AGREED
SALE AGREED
SALE AGREED
SALE AGREED
SALE AGREED
SALE AGREED
SALE AGREED
45 Seahill Road, Holywood, BT18 0DJ
2 Bed Semi-Detached House
Sale agreed
Property Overview
Status
Sale Agreed
Style
Semi-Detached House
Bedrooms
2
Bathrooms
1
Receptions
2
Property Features
Tenure
Not Provided
Energy Rating
Broadband Speed Checker
*³
Property Financials
Price
Last listed at Offers Over £230,000
Rates
£1,249.25 pa*¹

Marketed by Ulster Property Sales (Bangor)
+44 28 9127 1185

Propertynews Currency Partner - helping you transfer money for property purchases in Ireland & Northern Ireland. Speak to an expert
Additional Information
- Flexible Accommodation
- 2 Bedrooms / 2 Reception Rooms or
- 3 Bedrooms / 1 Reception Room
- uPVC Double Glazing
- Oil Fired Heating System
- Cream Kitchen
- Coloured Bathroom Suite
- No Onward Chain
- Convenient Location
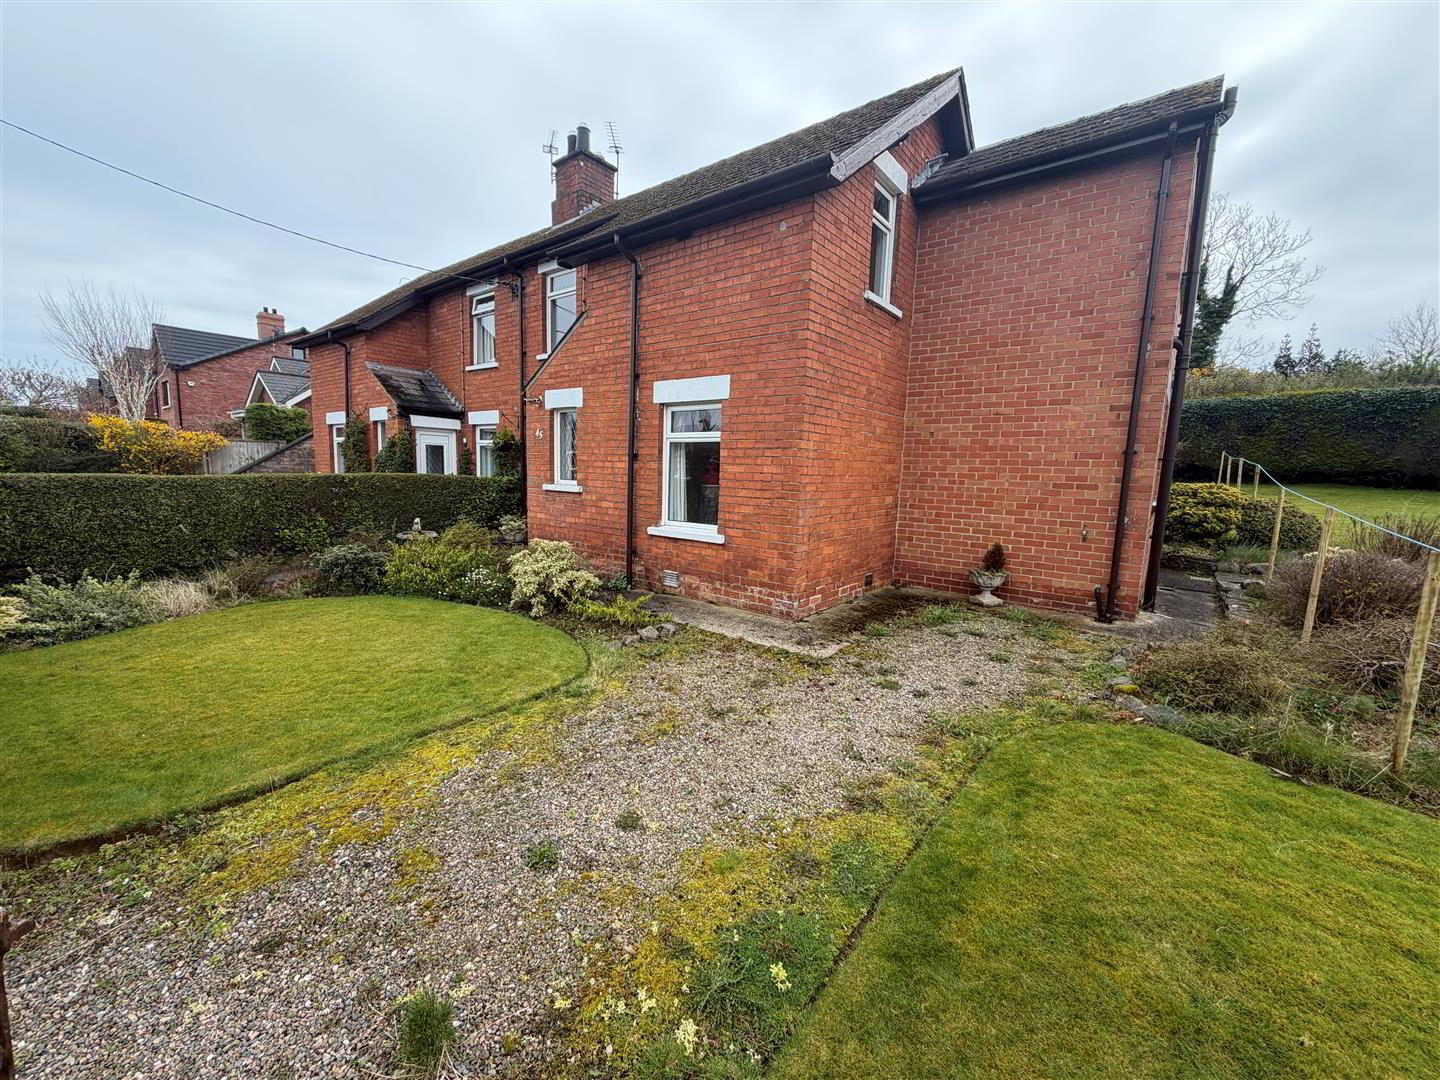
Internally, the property comprises a welcoming lounge and a separate dining room, which could easily be utilised as a third bedroom, depending on individual needs. The kitchen is well-appointed, while upstairs hosts two comfortable bedrooms and a family bathroom.
Full of character and charm, this delightful cottage enjoys a pleasant setting while remaining within close proximity to a range of local amenities, coastal walks, and excellent transport links.
Perfect for a variety of purchasers, including first-time buyers, downsizers, or those seeking a quaint coastal retreat, the property offers both versatility and lifestyle appeal.
- ACCOMMODATION
- 3 Pane half glazed door into ...
- ENTRANCE PORCH
- 8 Pane opaque glazed door into ...
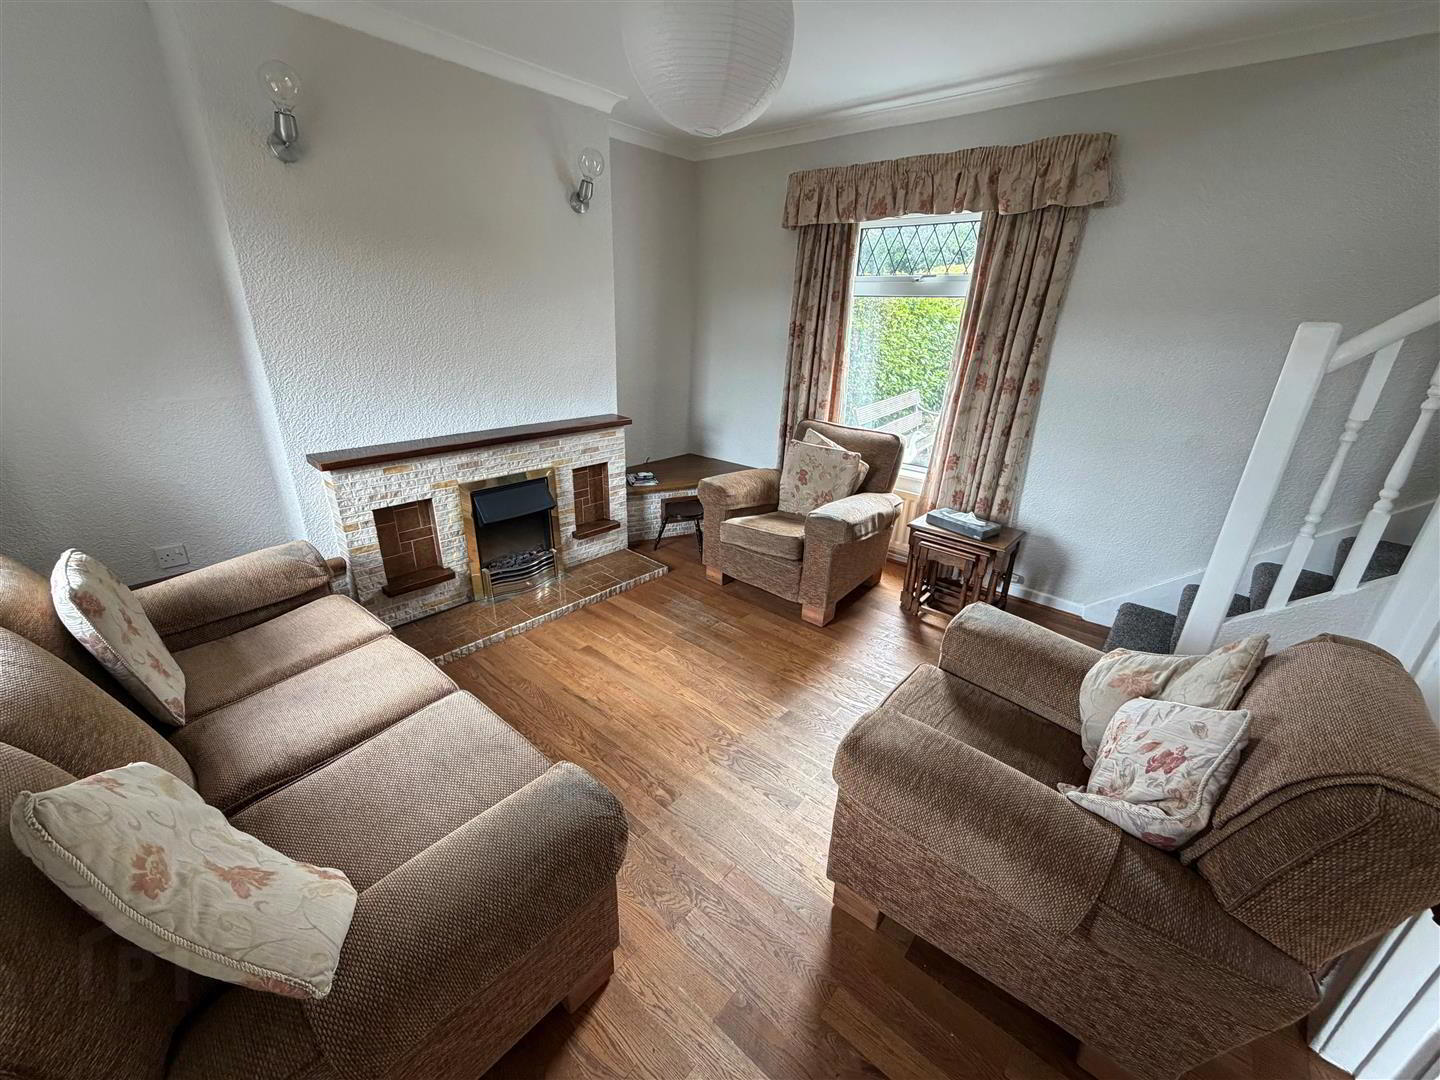
- LOUNGE 3.78m x 3.58m (12'5" x 11'9")
- Open fireplace with tiled surround and hearth. TV plinth. Solid wood floor. 2 Wall light points.
- BEDROOM 3/DINING ROOM 3.23m x 2.72m (10'7" x 8'11")
- Solid oak wood floor.
- INNER HALL
- Ceramic tiled floor.
- KITCHEN 2.41m x 2.41m (7'11" x 7'11")
- Range of high and low level cupboards and drawers with oak square edged work surfaces. Indesit 4 ring hob and oven. Built-in extractor fan. 11/2 tub single drainer stainless steel sink unit with mixer taps. Ceramic tiled floor. Pine ceiling with 6 downlights.
- STAIRCASE TO LANDING
- Wall light point.
- BEDROOM 1 3.81m x 3.63m (12'6" x 11'11")
- BEDROOM 2 3.23m x 2.74m (10'7" x 9'0")
- BATHROOM
- Coloured suite comprising: Pine panelled bath. Corner shower with Qualisha Thermostatic shower over. Vanity unit with inset wash hand basin. W.C. Pine ceiling. Built-in hotpress with insulated copper cylinder and immersion heater.
- OUTSIDE
- FRONT
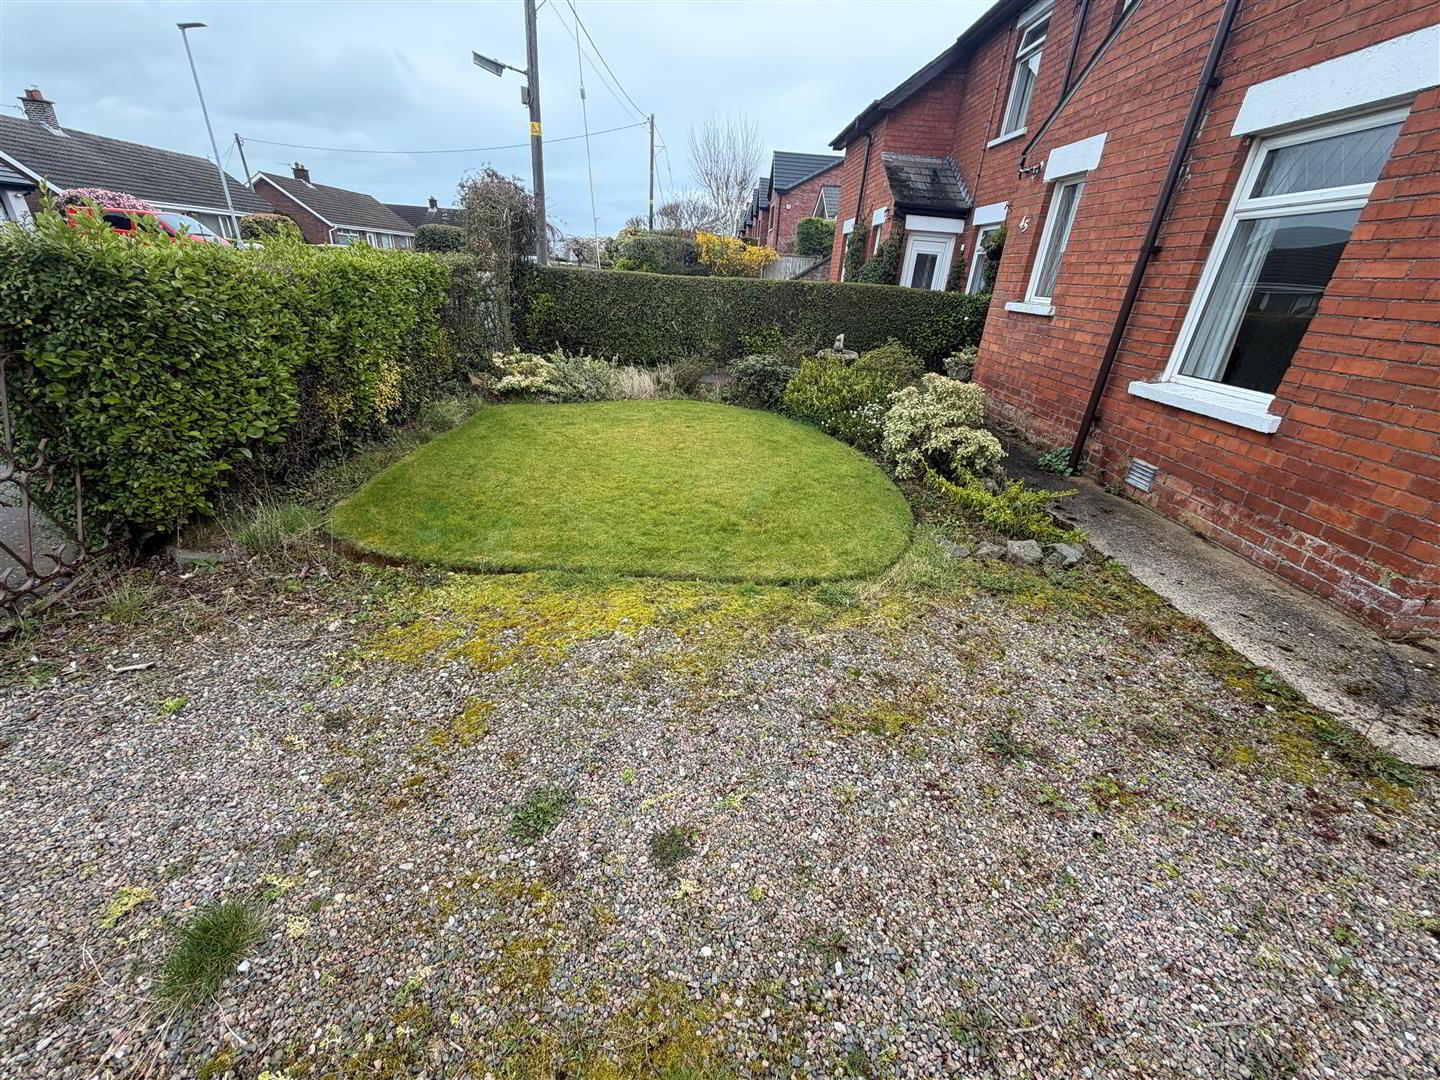
- Garden in lawn with hedges. Tap.
- REAR
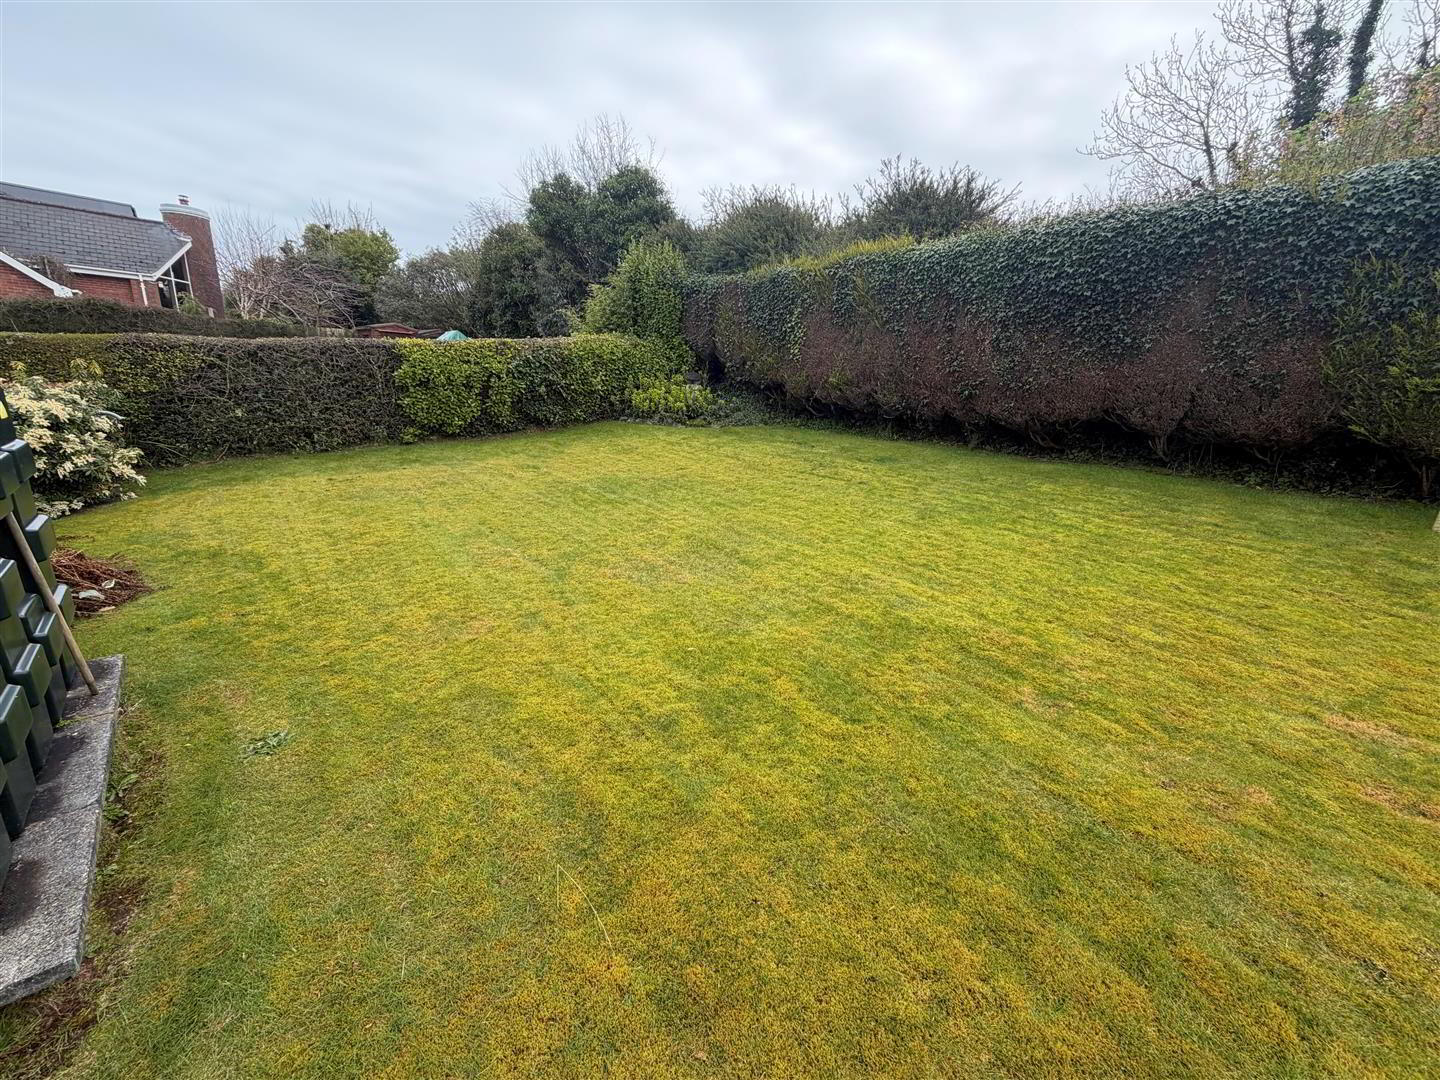
- Garden in lawn with hedges. Outside store. Outside W.C. Light. Boiler house. Store.
Travel Time From This Property

Important PlacesAdd your own important places to see how far they are from this property.
Agent Accreditations

Not Provided


Marketed by Ulster Property Sales (Bangor)
+44 28 9127 1185


