
SALE AGREED
SALE AGREED
SALE AGREED
SALE AGREED
SALE AGREED
SALE AGREED
SALE AGREED
SALE AGREED
SALE AGREED
SALE AGREED
SALE AGREED
SALE AGREED

Click here to view the 3D tour
SALE AGREED
SALE AGREED
SALE AGREED
SALE AGREED
SALE AGREED
SALE AGREED
SALE AGREED
SALE AGREED
SALE AGREED
SALE AGREED
SALE AGREED
SALE AGREED
Click here to view the 3D tour
SALE AGREED
SALE AGREED
SALE AGREED
SALE AGREED
SALE AGREED
SALE AGREED
SALE AGREED
SALE AGREED
SALE AGREED
SALE AGREED
SALE AGREED
SALE AGREED
Click here to view the 3D tour
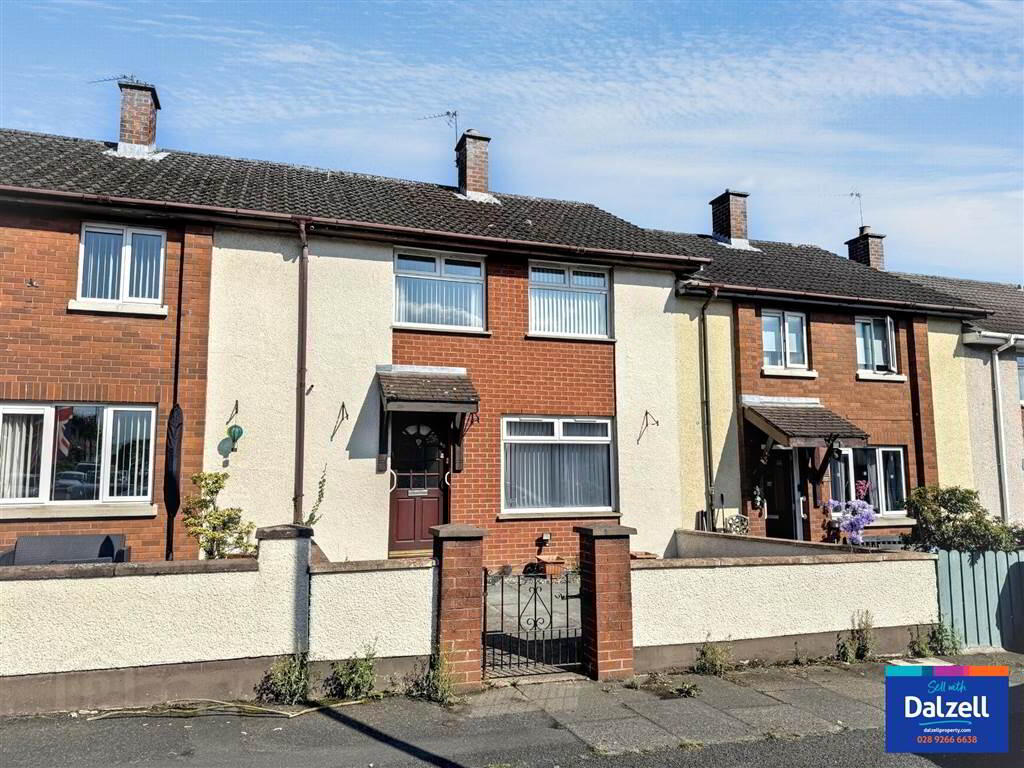
45 Drumbeg Drive, Lisburn, BT28 1PA
3 Bed Mid-Terrace House
Sale agreed
Property Overview
Status
Sale Agreed
Style
Mid-Terrace House
Bedrooms
3
Receptions
2
Property Features
Tenure
Not Provided
Energy Rating
Heating
Oil
Broadband Speed Checker
*³
Property Financials
Price
Last listed at Offers Around £140,000
Rates
£666.75 pa*¹

Marketed by Dalzell Estate Agents
+44 28 9266 6638

Propertynews Currency Partner - helping you transfer money for property purchases in Ireland & Northern Ireland. Speak to an expert
Additional Information
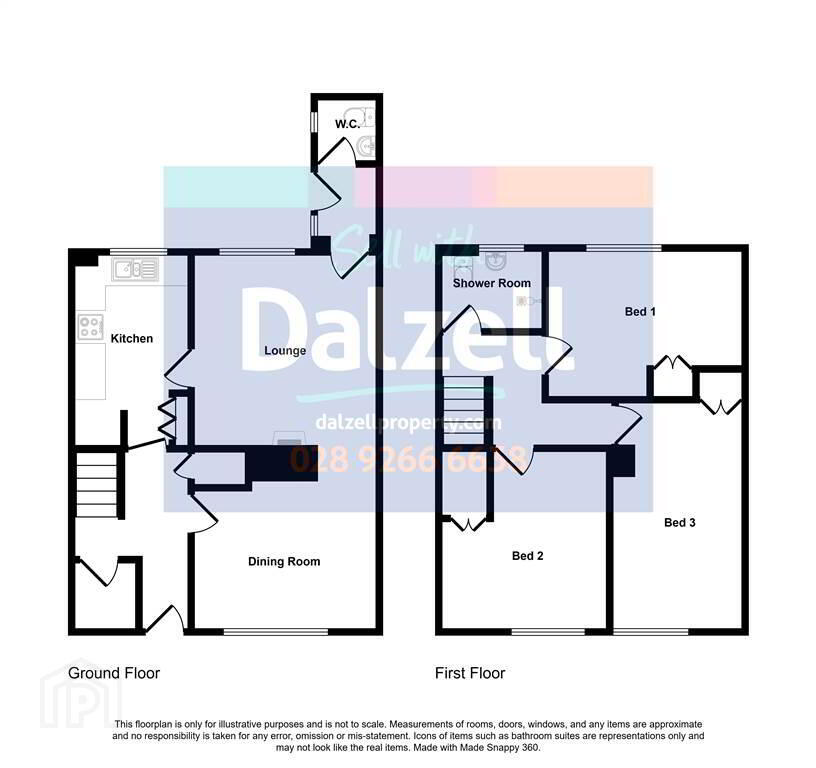
The accommodation in brief comprises:
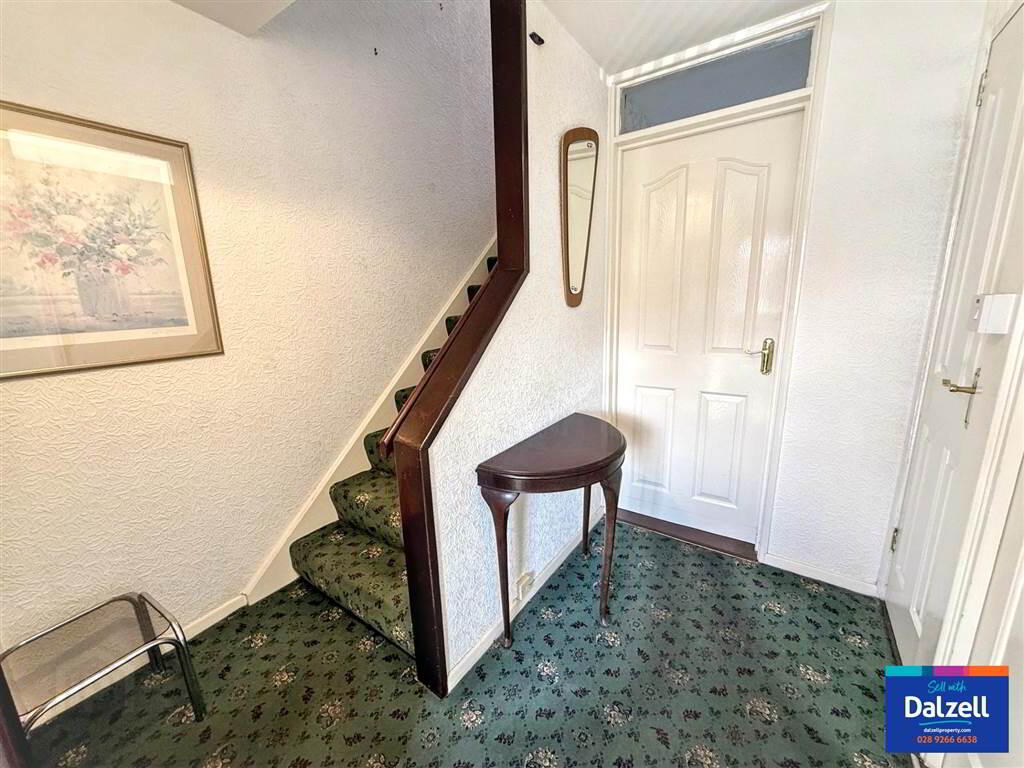
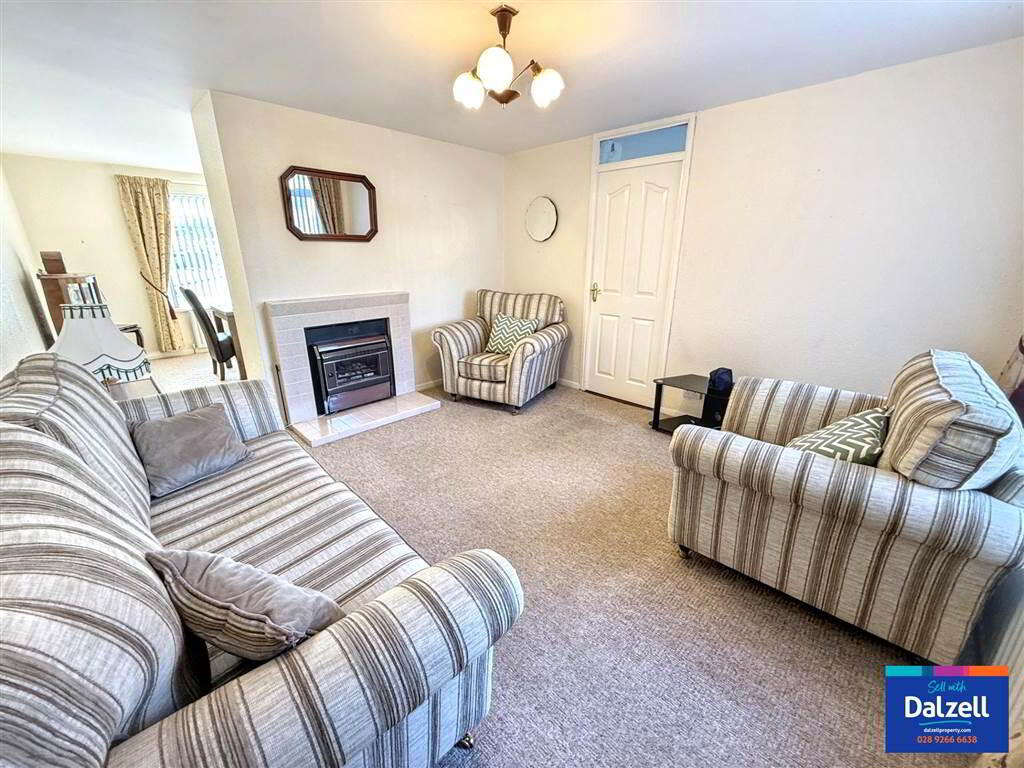
Reception hall with cloak cupboard, lounge with fireplace, opening to dining room, fitted kitchen, rear hall leading to cloakroom (WC and wash hand basin) On the first floor there are 3 good sized bedrooms (all with built-in units) and refitted wetroom.
The property enjoys the benefit of PVC double glazed windows and oil-fired central heating.
Outside
Small, enclosed garden to front. Rear garden with paved patio and pink gravel area, boiler house and store. Pedestrian access to rear leading to communal parking.
Ground Floor
- RECEPTION HALL:
- Hardwood, partly glazed door.
- CLOAK CUPBOARD:
- Coat hooks. Shelving. Built-in hotpress.
- DINING ROOM:
- 3.7m x 3.1m (12' 2" x 10' 2")
Leading to: - LOUNGE:
- 3.86m x 3.73m (12' 8" x 12' 3")
Tiled fireplace with enclosed glass fronted fire. - KITCHEN:
- 2.26m x 3.86m (7' 5" x 12' 8")
High and low level units with white doors and matching worktops. Stainless steel sink unit with mixer tap. Part tiled walls and tiled floor. Space for cooker and fridge. - REAR PORCH:
- Tiled floor.
- CLOAKROOM:
- WC and wash hand basin with tiled splashback.
First Floor
- LANDING:
- Access to roofspace.
- BEDROOM 1:
- 4.m x 3.m (13' 1" x 9' 10")
Built-in wardrobe. - BEDROOM 2:
- 3.55m x 3.3m (11' 8" x 10' 10")
Built-in wardrobe. - BEDROOM 3:
- 4.46m x 2.66m (14' 8" x 8' 9")
Built-in wardrobe. - REFITTED WET ROOM:
- Triton electric shower. Wash hand basin. WC. Part tiled walls. Extractor.
Directions
Off the Moira Road.
Travel Time From This Property

Important PlacesAdd your own important places to see how far they are from this property.
Agent Accreditations



Marketed by Dalzell Estate Agents
+44 28 9266 6638


