
45 Dickson Park, Seapatrick, Banbridge, BT32 4PQ
2 Bed House
Price £132,500
Property Overview
Status
For Sale
Style
House
Bedrooms
2
Bathrooms
1
Receptions
1
Property Features
Tenure
Not Provided
Energy Rating
Heating
Oil
Broadband Speed Checker
*³
Property Financials
Stamp Duty
Rates
£625.35 pa*¹
Typical Mortgage


Marketed by Shooter Property Services (Banbridge)
+44 28 4066 2206

Propertynews Currency Partner - helping you transfer money for property purchases in Ireland & Northern Ireland. Speak to an expert
Additional Information
- PVC Double Glazing
- PVC Fascia & Soffits
- Modern Fixtures & Fittings
- Beautifully Presented Throughout
- Oil Fired Central Heating
- Early Viewing Essential
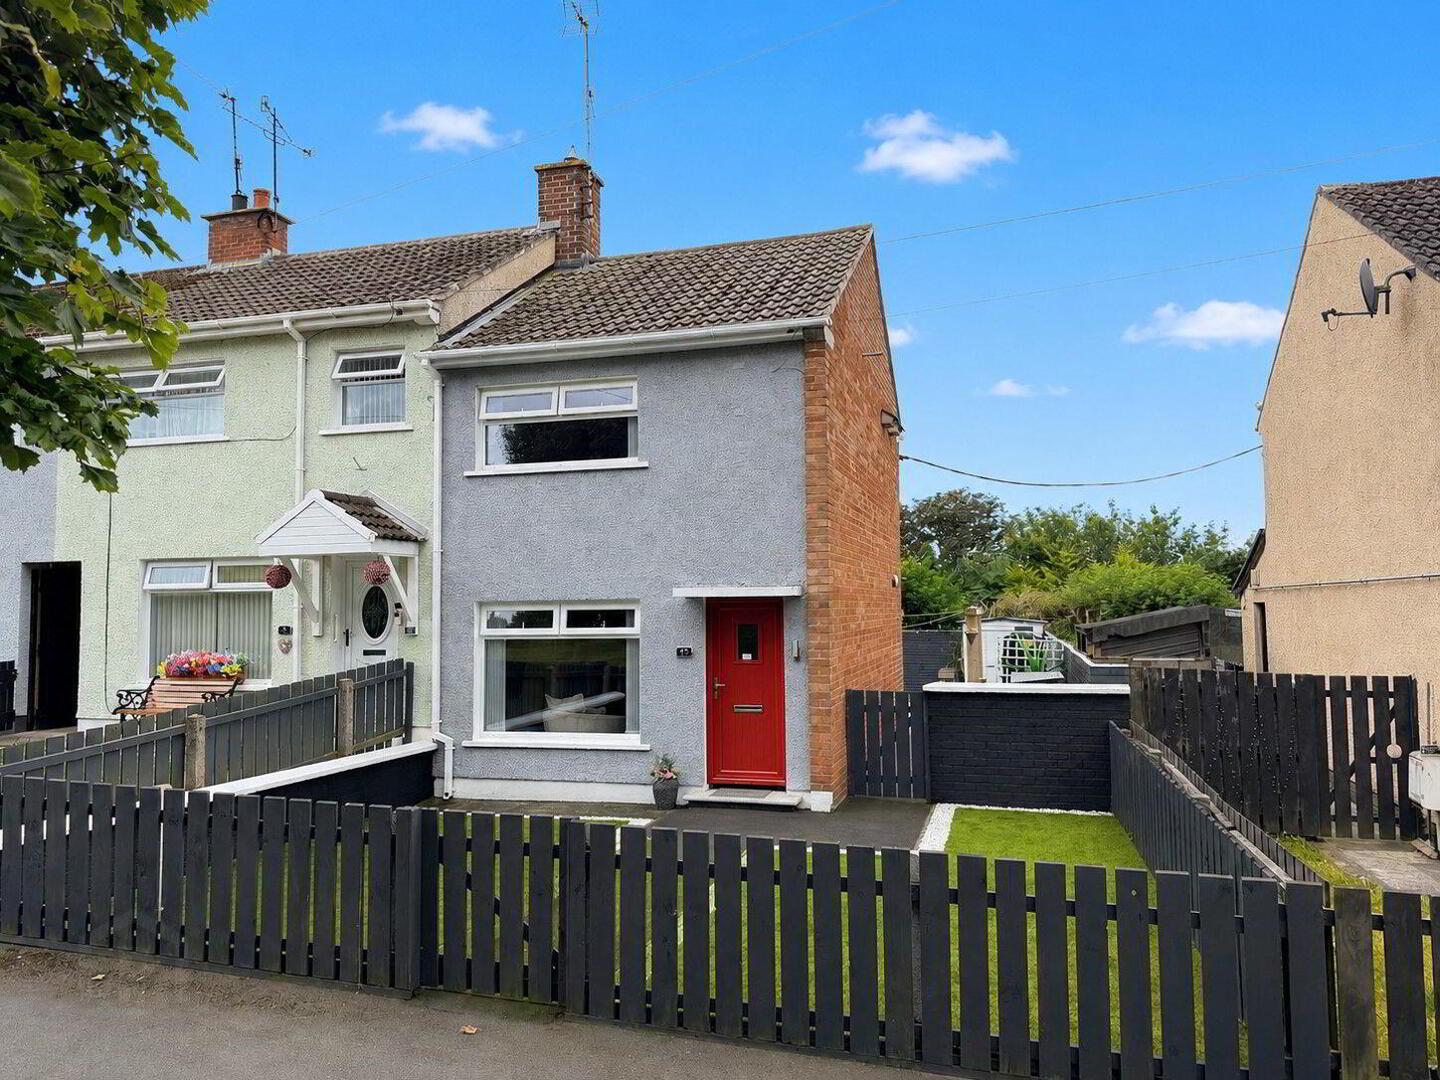
Stunning End Terrace Finished to an Exceptional Standard
This attractive two-bedroom end terrace home is beautifully presented and finished to an exceptionally high standard throughout, with quality modern fixtures and fittings and meticulous attention to detail evident in every room.
Occupying a choice site, the property has been thoughtfully enhanced to an outstanding specification, creating a stylish, contemporary home that truly stands out from the crowd. From the immaculate interior to the superb external finish, this is a property that simply must be viewed to be fully appreciated.
Conveniently located just a short distance from local schools, sports facilities, and Banbridge town centre, the home offers the perfect combination of quality, comfort, and convenience.
Appealing to first-time buyers, young professionals, downsizers, and investors alike, this exceptional home is certain to attract strong interest. Early viewing is highly recommended to avoid disappointment.
- Entrance Hall
- Composite glazed front door, tiled floor, 1 radiator.
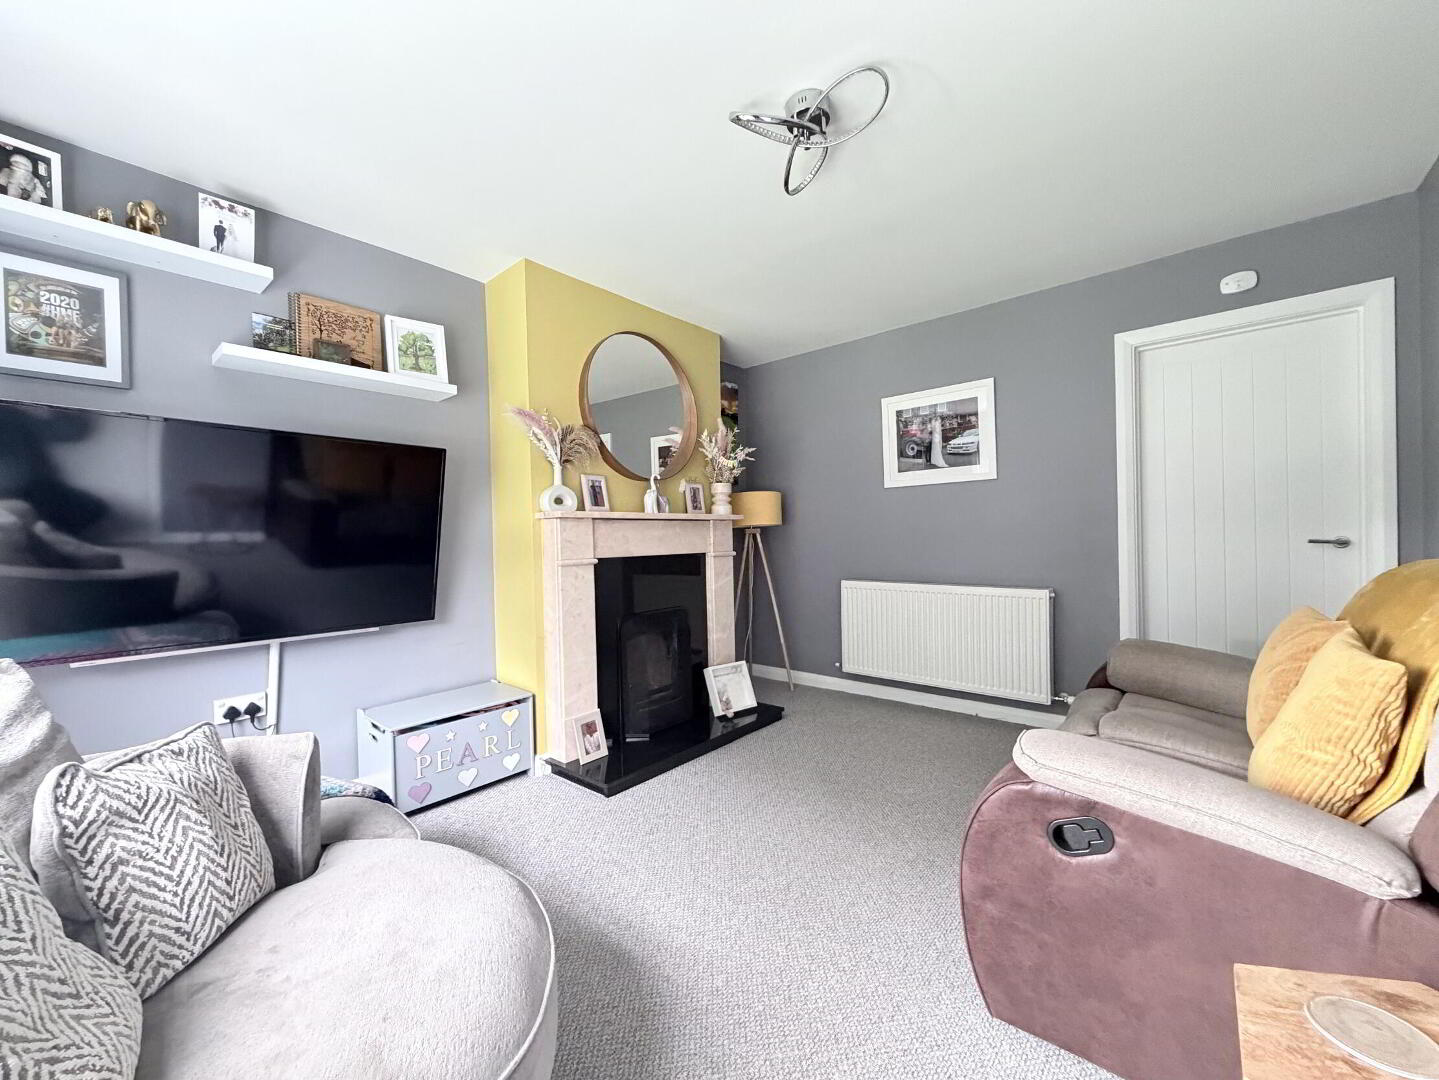
- Lounge 13' 2'' x 11' 0'' (4.01m x 3.35m)
- Attractive granite fireplace and hearth with feature marble surround, TV aerial, double radiator.
- Kitchen / Dining 14' 4'' x 7' 4'' (4.37m x 2.23m)
- Full range of high and low level fitted modern units with 1 1/2 bowl stainless steel sink unit and mixer tap, built-in oven and hob with stainless steel extractor hood and fan, fridge/freezer, fully integrated dishwasher and washing machine. Part tiled walls, TV point, PVC double glazed back door, recessed ceiling spots, double radiator.
- 1st Floor
- Landing, access ladder to roofspace.
- Bedroom 1 14' 4'' x 9' 4'' (4.37m x 2.84m)
- Hotpress, 1 radiator.
- Bedroom 2 9' 10'' x 8' 0'' (2.99m x 2.44m)
- Built-in robe with shelving and hanging spaces and display shelving, 1 radiator.
- Shower Room 5' 11'' x 5' 0'' (1.80m x 1.52m)
- White suite comprising low flush WC, vanity unit with wash hand basin and mixer tap and fully tiled quadrant shower cubicle with Triton power shower, tiled floor, heated chrome towel rail.
- Outside
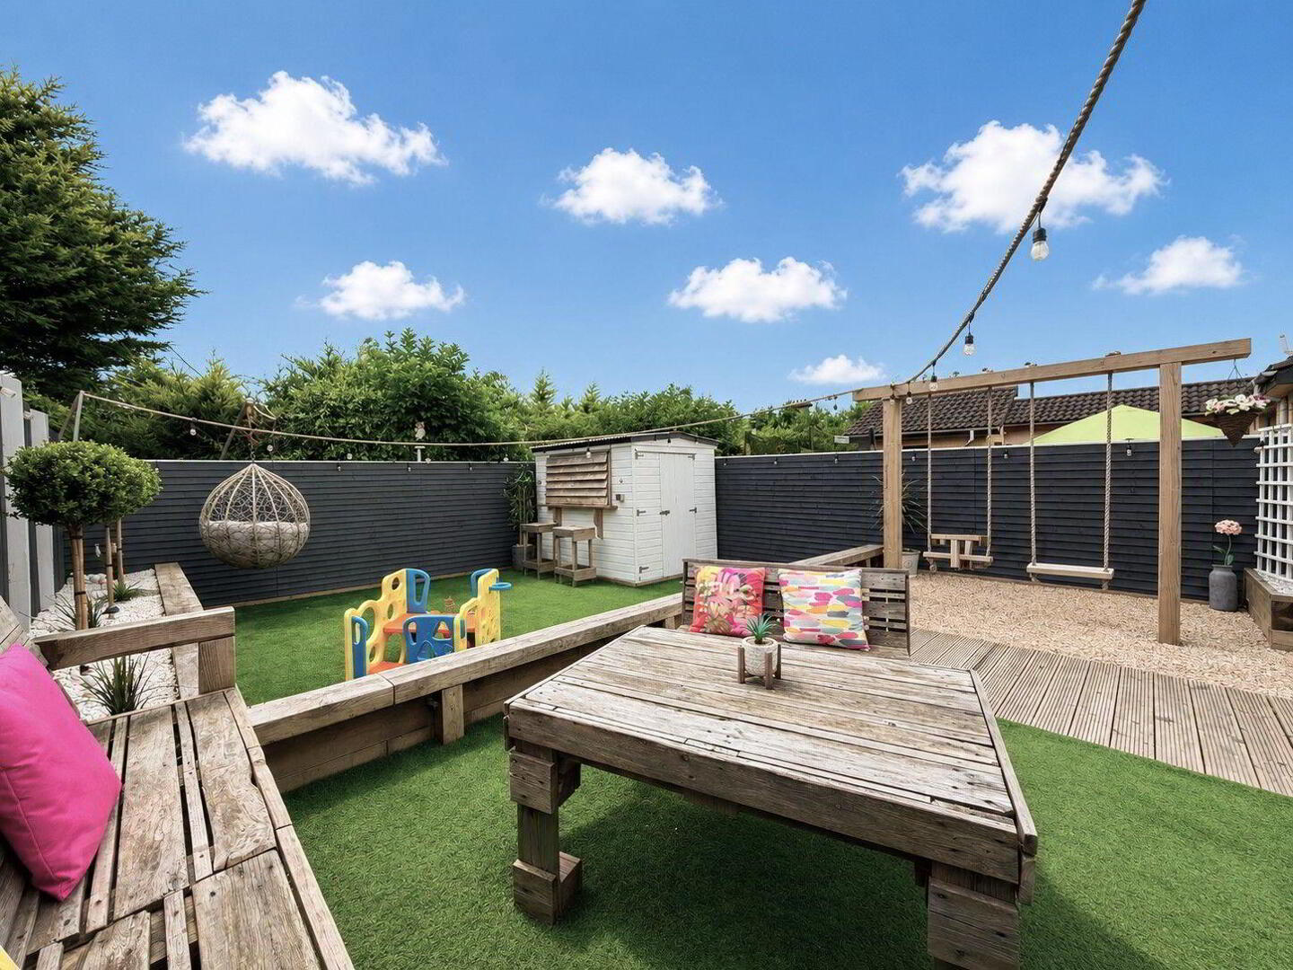
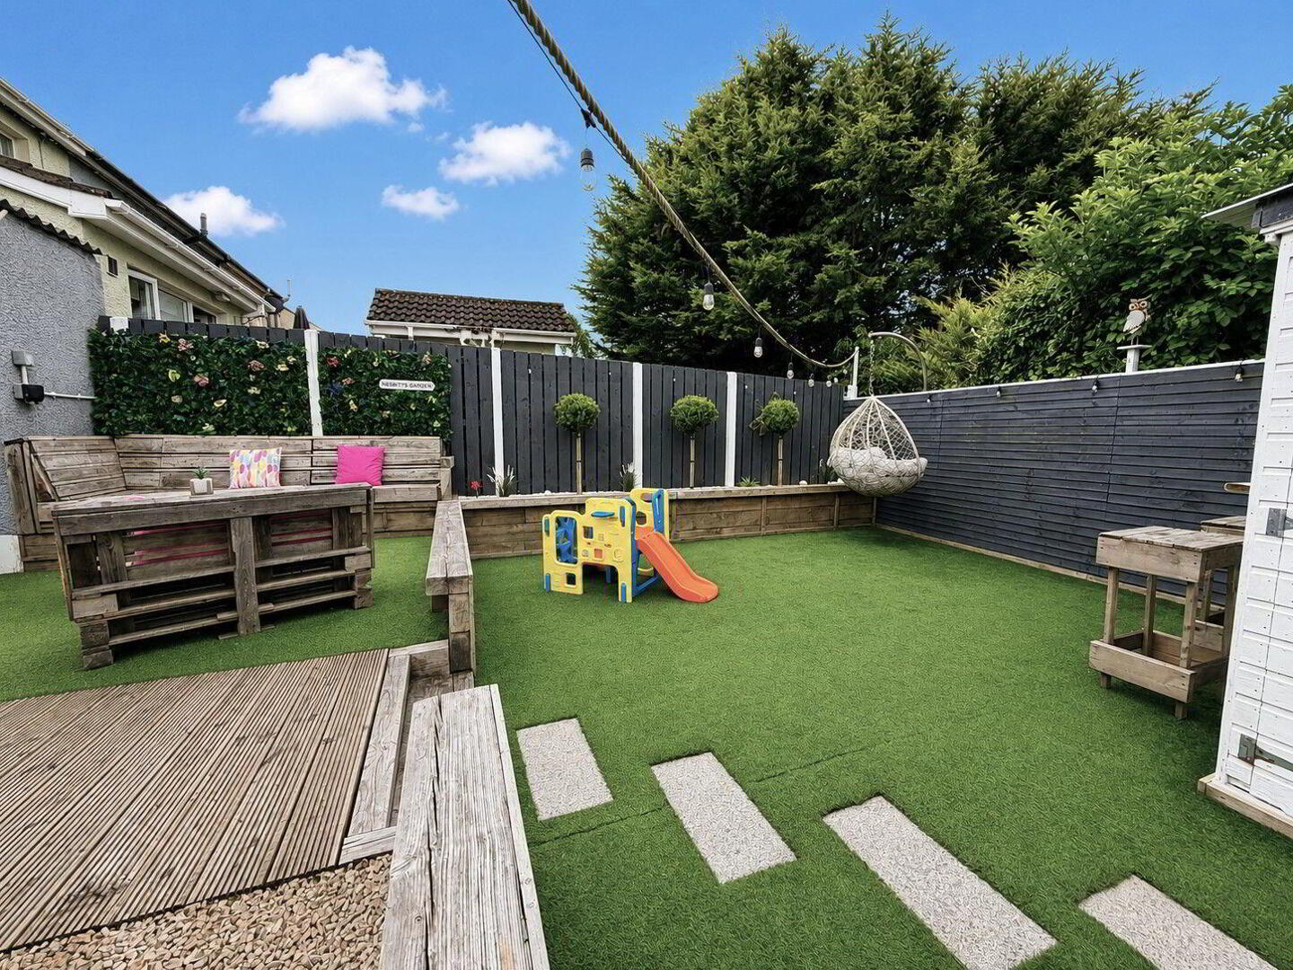
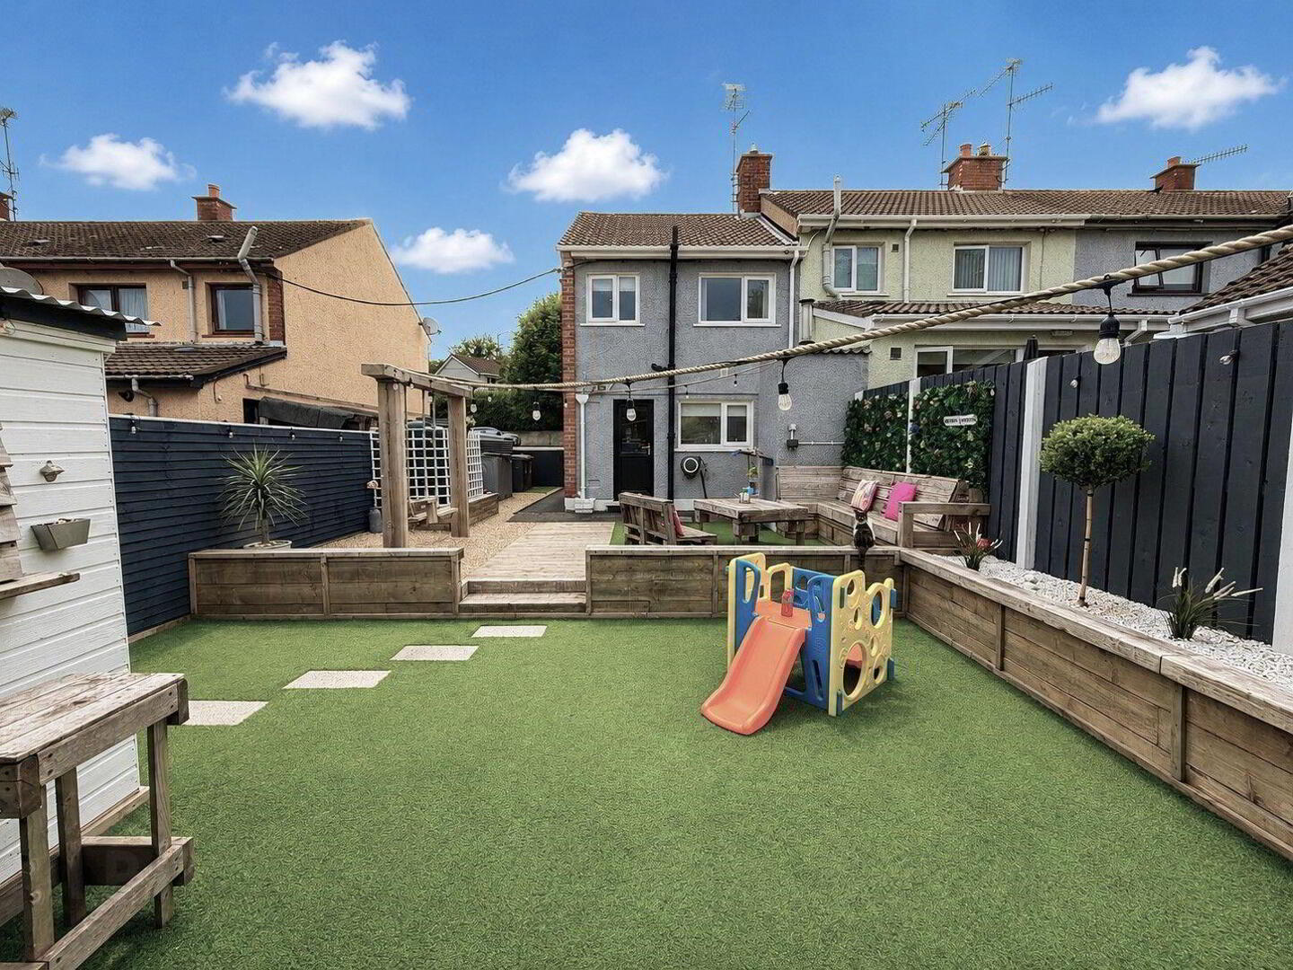
- To the front, the enclosed garden is laid in artificial grass with a tarmac pathway leading to the entrance, providing an attractive and easily maintained approach. The fully enclosed and private side and rear gardens have been expertly landscaped to create a superb outdoor entertaining and family space, featuring artificial grass, a pebbled seating area, a decorative pebble bed, and built-in outdoor bench seating. Additional features include an outside water tap, exterior lighting, and an outdoor power point, making this a practical and inviting space for year-round enjoyment.
Travel Time From This Property

Important PlacesAdd your own important places to see how far they are from this property.
Agent Accreditations




Marketed by Shooter Property Services (Banbridge)
+44 28 4066 2206




