
45 Craignageeragh Road, Ahoghill, Ballymena, BT42 1LX
5 Bed Detached House
Guide Price £450,000
Property Overview
Status
For Sale
Style
Detached House
Bedrooms
5
Bathrooms
3
Receptions
2
Property Features
Tenure
Freehold
Energy Rating
Heating
Oil
Broadband Speed Checker
*³
Property Financials
Stamp Duty
Rates
£2,301.54 pa*¹
Typical Mortgage


Marketed by Lynn & Brewster
+44 28 2563 7733

Propertynews Currency Partner - helping you transfer money for property purchases in Ireland & Northern Ireland. Speak to an expert
Additional Information
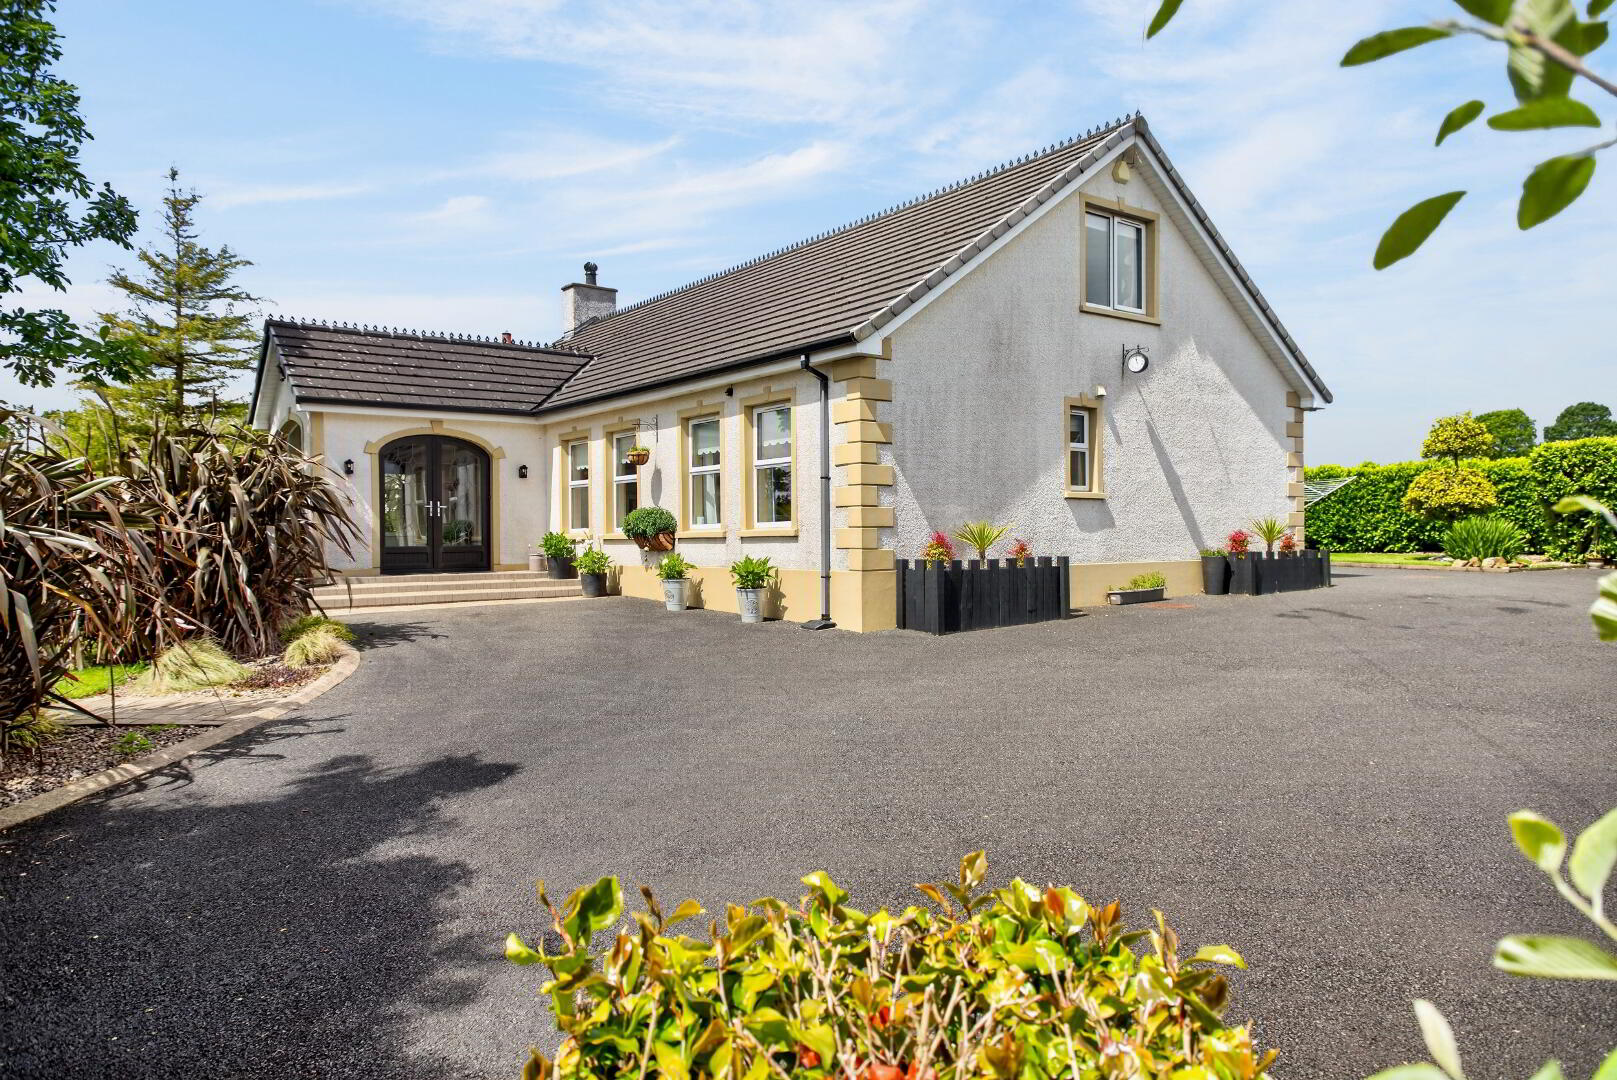
Approached through a gated entrance with an avenue flanked by mature hedging and trees, this spacious and well maintained 5-bedroom chalet bungalow is positioned within beautifully maintained grounds complimenting its setting.
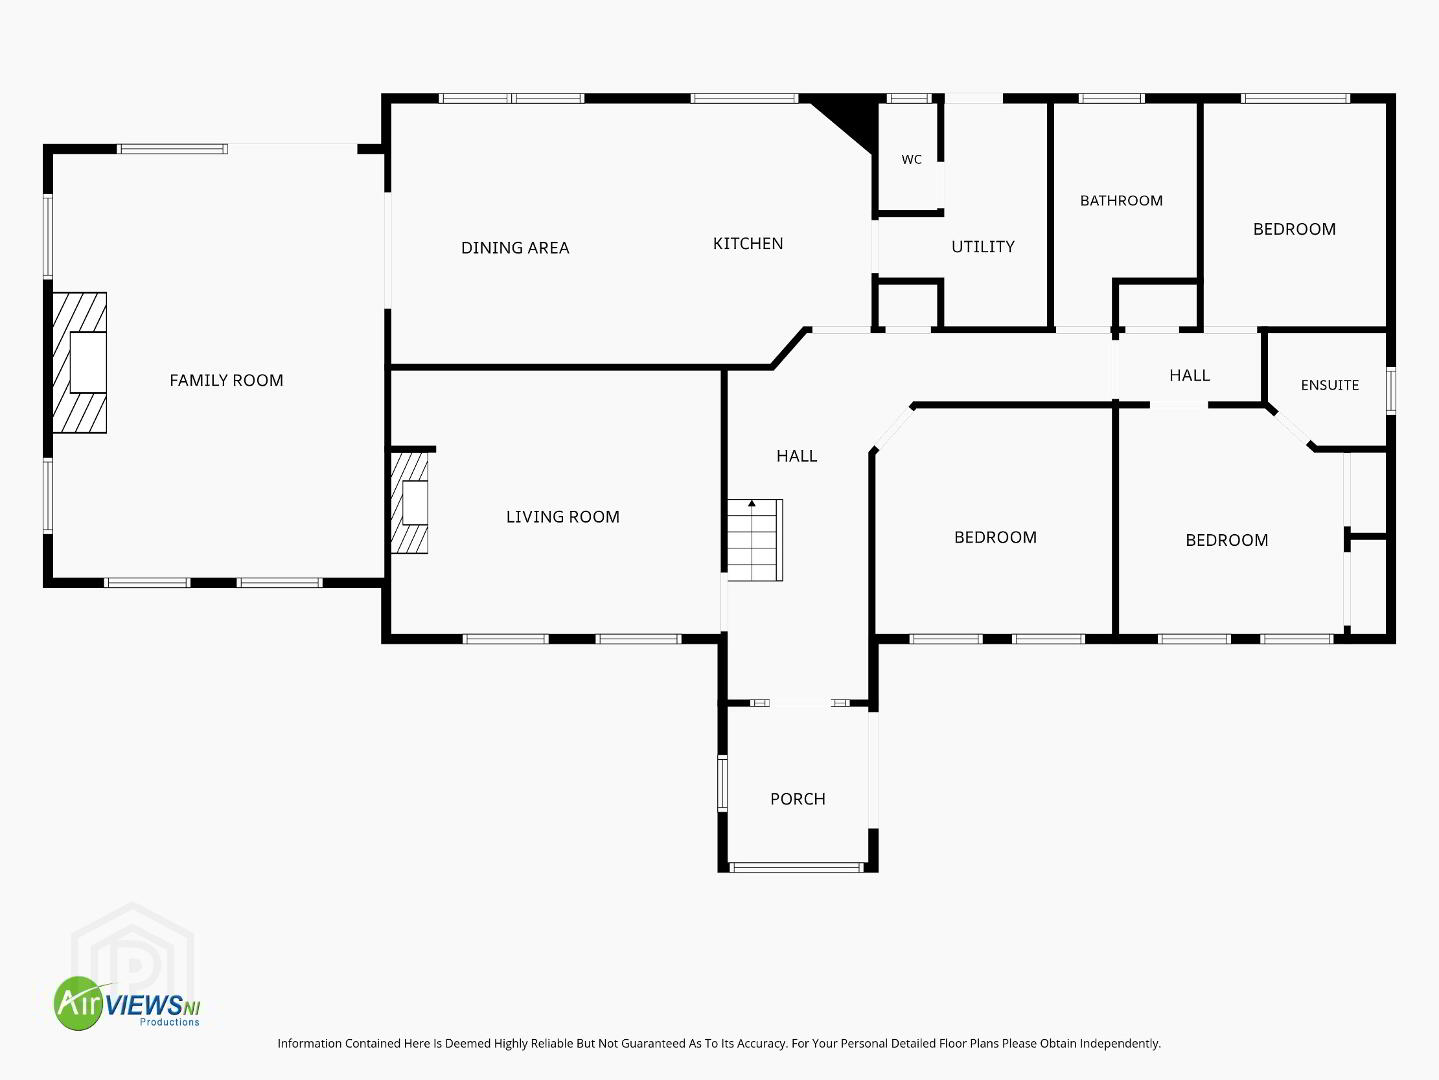
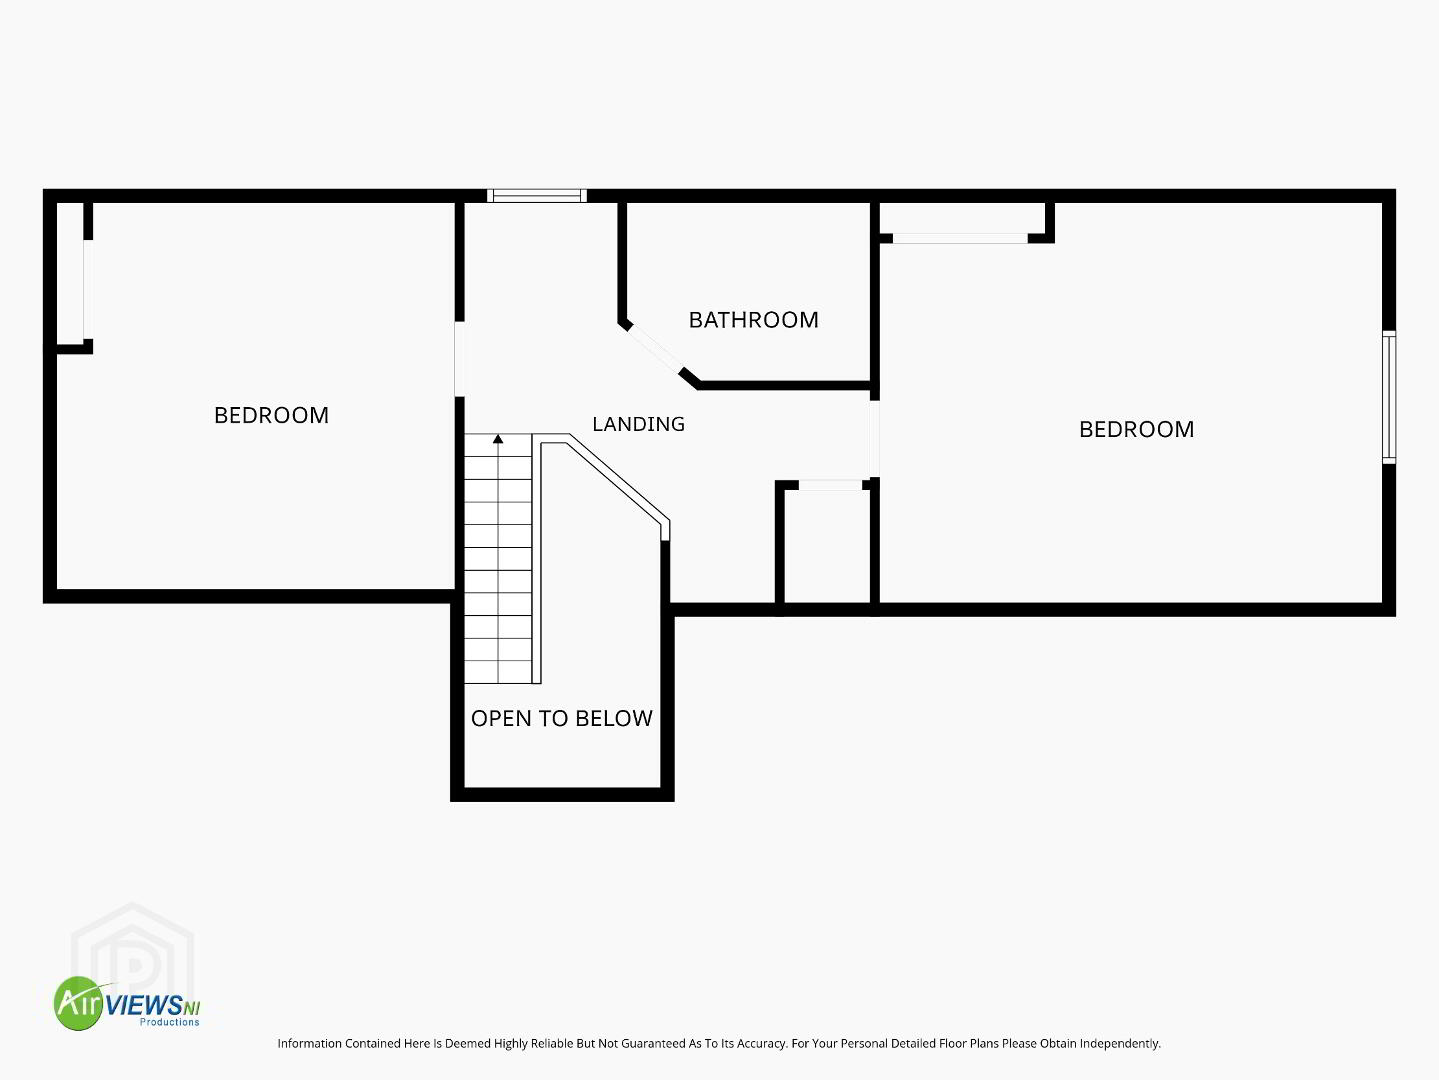
The accommodation within features an entrance hall with galleried landing above, a lounge and an impressive family room with a vaulted ceiling and brick inglenook fireplace benefiting from a multi fuel stove linked into the hot water and heating system providing a welcoming and useful focal point. An open plan kitchen/dining space is completed with a range of oak cabinetry enhanced with granite worksurfaces and integrated appliances and leads to a utility room and separate WC. In addition, to the ground floor, is a family bathroom and three bedrooms with the principal bedroom including an ensuite shower room while to the first floor there is a shower room and two further bedrooms with one fitted out with range of bedroom furniture.
Externally, the surrounding gardens have been landscaped and are well stocked and screened with a variety of shrubs and trees providing an excellent degree of privacy with different areas to enjoy throughout the day and into the evening.
The attractive countryside setting is very appealing yet is convenient with Ahoghill just under 2 miles, Cullybackey village about 4 miles and main commuter routes and Ballymena within easy reach.
This is a property that must be viewed to fully appreciate the level of finish and presentation both internally and externally.
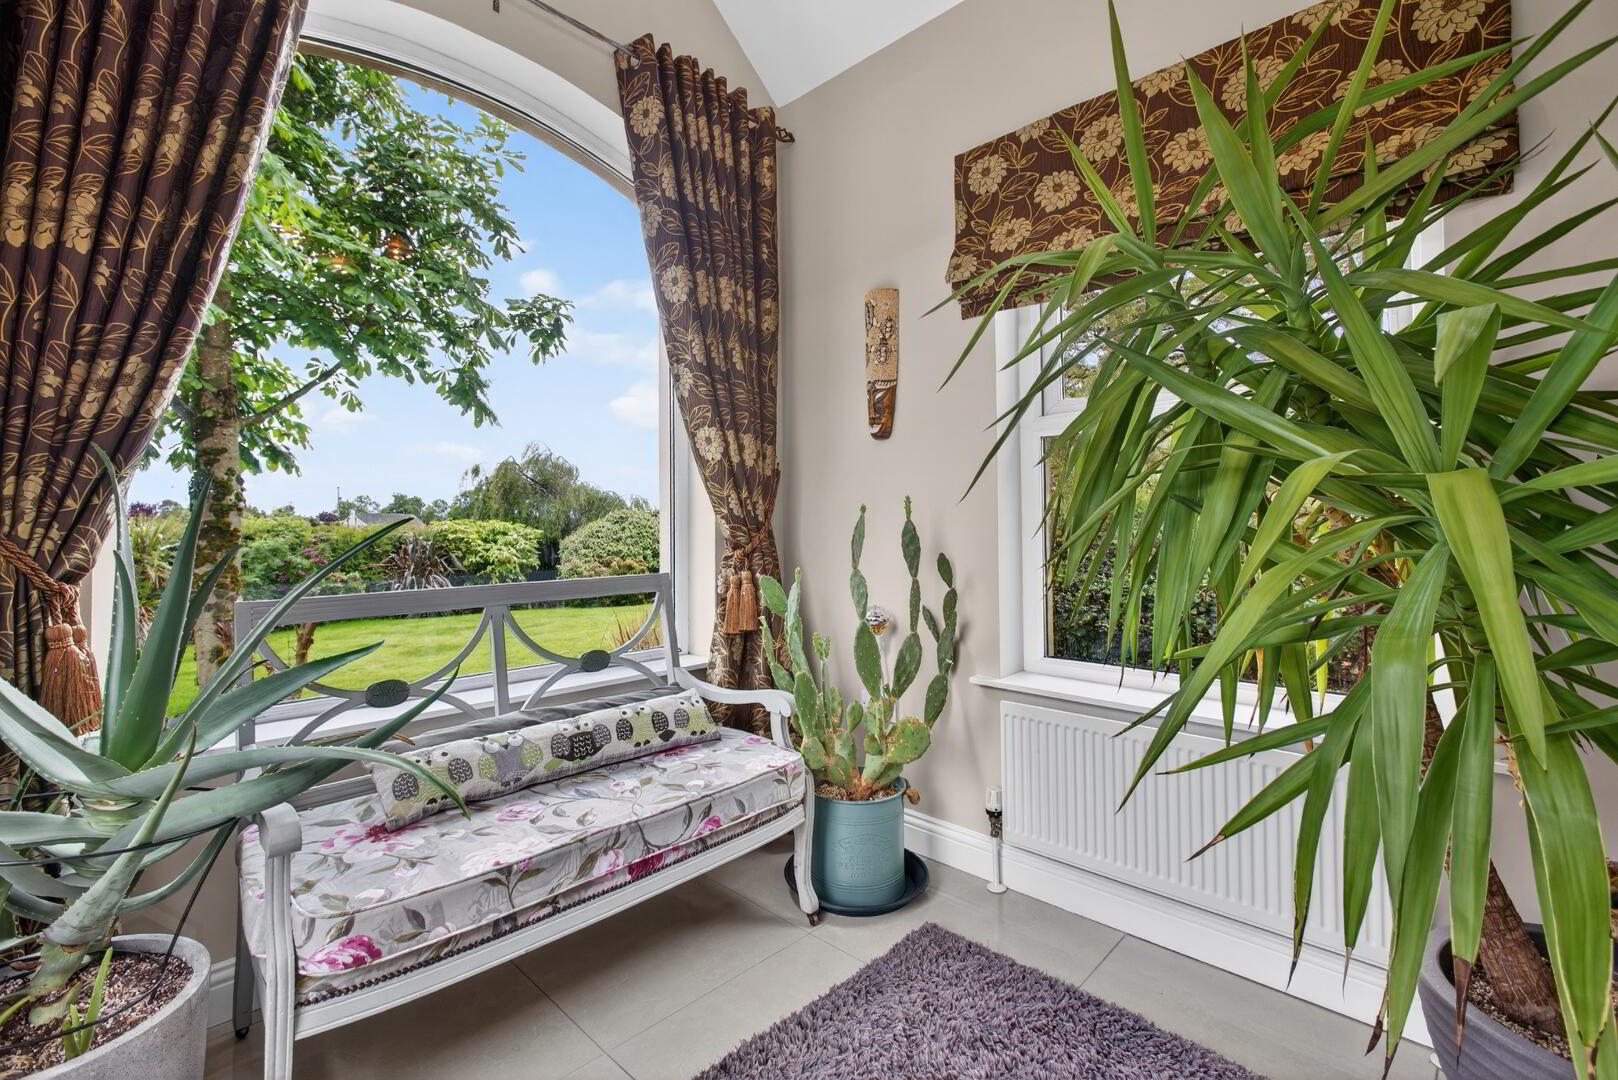
Entrance Porch:
With double doors and vaulted ceiling, glazed door with side panels opening to;
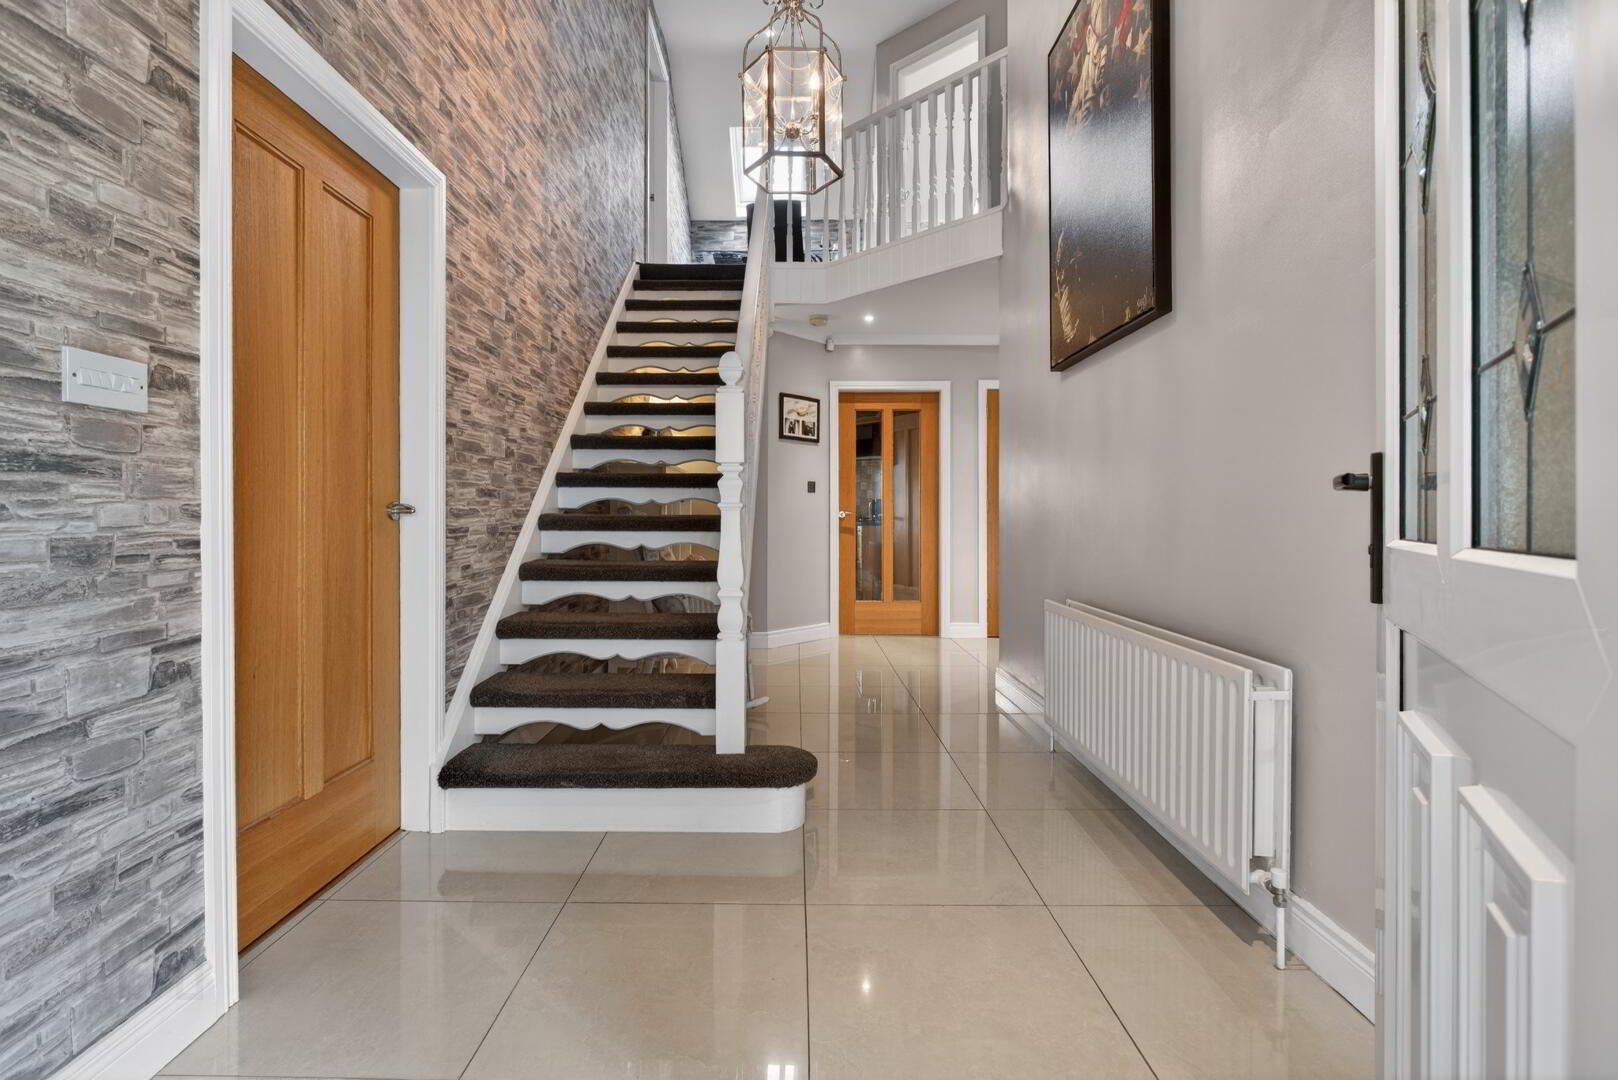
Hallway:
With galleried landing above, telephone and internet points, cloaks cupboard (with shelving and hanging space), coving, recessed spotlights, ceramic tiled flooring
Lounge:
16’7 x 13’8 (5.052m including chimney breast x 4.176m)
Fireplace with ebony surround, cast iron inset, coal effect gas fire, tiled hearth, TV and telephone points, coving, oak finish flooring
Family Room:
21’8 x 16’8 (6.592m including chimney breast x 5.084m)
With brick inglenook fireplace, freestanding multi fuel stove linked to heating and hot water system, vaulted ceiling, TV point and telephone points, double doors opening onto garden, oak effect herringbone finish flooring, glazed double doors opening to;
Kitchen/Dining Area:
24’10 x 13’4 (7.578m x 4.070m)
Fitted kitchen finished in oak shaker cabinetry complimented with granite worktops and including corner aspect Neff 5 ring gas hob with Neff integrated extractor and canopy above and Neff fan assisted oven and separate grill below, Neff integrated dishwasher, space for American style fridge freezer, inset sink with mixer tap and etched drainer board and pelmet above with inset spotlights, glazed display cabinet, open shelving and plate rack, under unit lighting, island unit with seating for 3 with storage cupboards, drawers and vegetable racks, recessed spotlights, tiled flooring extending through
Utility Room:
11’9 x 4’10 (3.570m x 1.468m main area)
Fitted range of units in washed oak effect shaker style, complimented with quartz effect worktops and upstands and including space for tumble dryer and space for washing machine, broom/vacuum cleaner cupboard, stainless steel single drainer sink with mixer tap, half panelled walls, door to exterior
Separate wc:
5’2 x 2’7 (1.579m x 0.777m)
Comprising corner aspect pedestal wash hand basin and mixer tap, low flush wc, half panelled walls
Partially glazed door opening to inner lobby/hallway, cloaks/storage cupboard (shelved and hanging space)
Bedroom 1:
14’ x 11’6 (4.261m into recess x 3.516m)
Ensuite:
6’2 x 5’10 (1.871m x 1.773m max)
With half tiled walls and comprising fully tiled corner aspect shower cubicle with Redring Express electric shower unit, gala pedestal wash hand basin and mixer tap, low flush wc, coving
Bedroom 2:
11’8 x 9’9 (3.556m x 2.977m)
With oak effect flooring
Bathroom:
9’1 x 7’5 (2.784m x 2.272m)
With wainscotting and comprising freestanding centred bath with mixer tap and separate hand shower set, pedestal wash hand basin with mixer tap and low flush wc, shaver point, coving, radiator cabinet, tiled flooring
Bedroom 3:
12’6 x 11’7 (3.815m max x 3.518m)
With coving, oak finish flooring
Open tread staircase leading to:
First Floor Landing:
With shelved linen cupboard and recessed spotlights
Bedroom 4:
18’11 x 14’11 (5.773m x 4.542m max below minimum head height)
Range of fitted cabinetry into eaves including shelved cupboards, wardrobes, dressing table, recess for bed with bedside cabinets
Bedroom 5:
15’ x 14’11 (4.573m including hotpress x 4.543 max below minimum head height)
With eaves storage cupboards, hotpress (shelved)
Shower Room:
9’1 x 6’11 (2.775m max x 2.107m max below minimum head height)
With half tiled walls and comprising fully tiled corner aspect shower cubicle with shower unit off mains, pedestal wash hand basin, low flush wc
ADDITIONAL FEATURES
Oak internal doors
Seamless aluminium guttering and PVC downpipes
Dry verges
PVC facia boards and soffits
Double glazed windows set within PVC finish frames
Burglar alarm
Oil fired heating
EXTERIOR FEATURES
Pillared entrance with electric gates and lights leading to kerbed and tarmac driveway bounded by mature hedging and trees and leading to parking area and detached double garage:-
Detached Garage:
24’3 x 19’11 (7.386m x 6.077m)
With electric roller door, power and light, access to loft storage area, drop down ladder with light, separate pedestrian access
Lawned area flanked with flower and shrub beds enhanced with bollard lighting to side
Lawned area to front surrounded by mature shrubs, hedging and including mature trees
Paved steps leading to front door
Gravelled access path to front leading to gravelled square
Paved path with shrub beds and mature hedging
Paved patio with granite kerbs to stepped gravelled area to rear bounded by mature shrubs
Storage area to rear of garage with 3 timber sheds
Outside power point
Soffit lighting
Pizza oven
Outside tap
Sensor lighting
Travel Time From This Property

Important PlacesAdd your own important places to see how far they are from this property.
Agent Accreditations


Marketed by Lynn & Brewster
+44 28 2563 7733




