For sale
Added 3 days ago
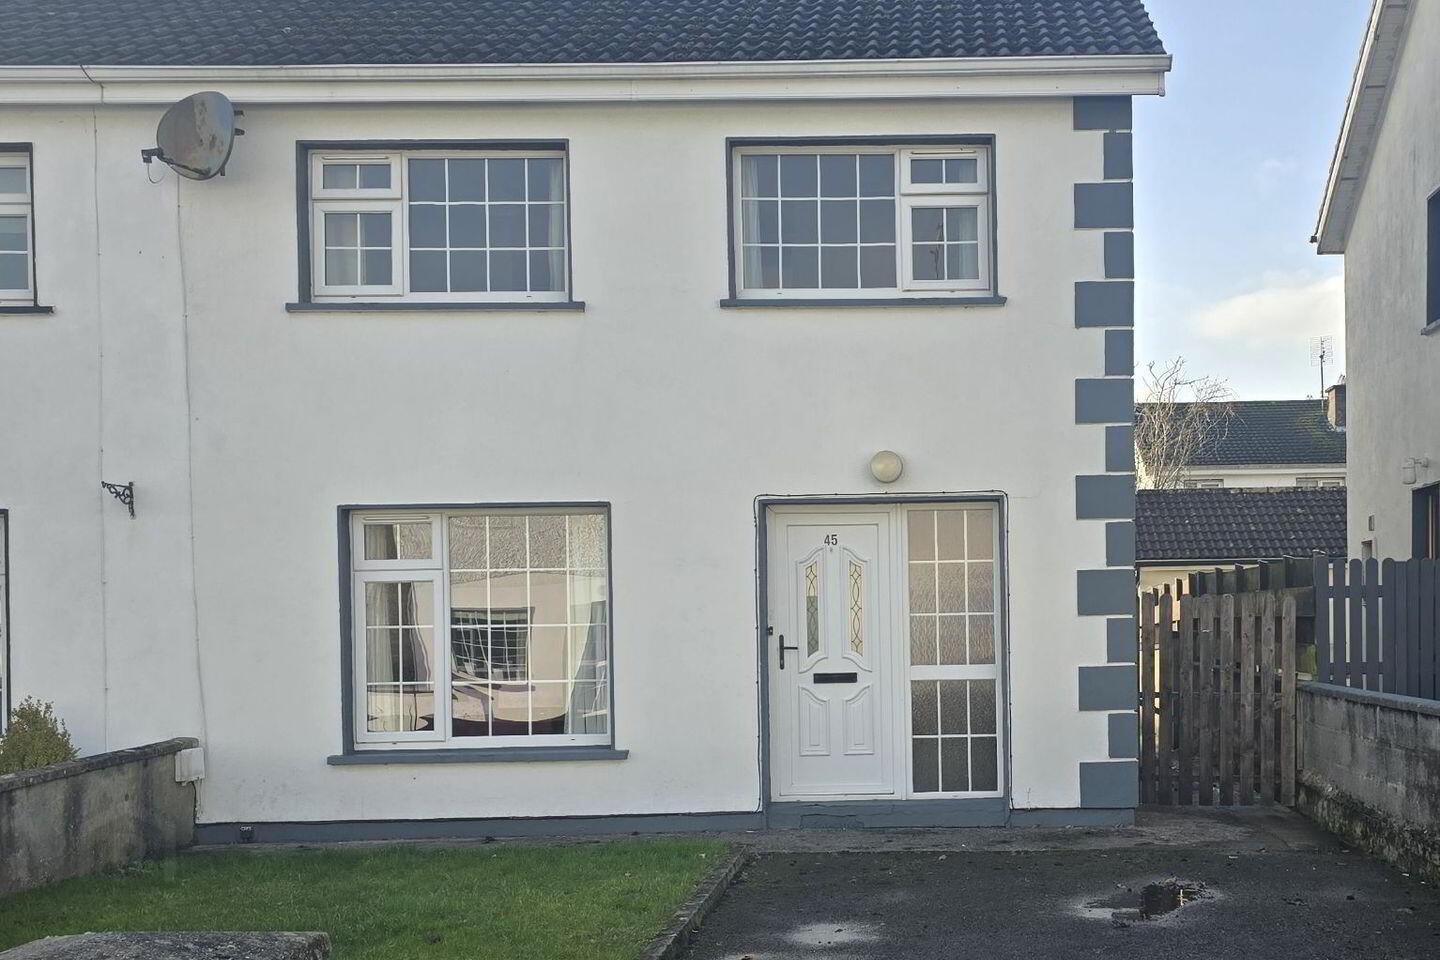
45 Chestnut Grove, Castlebar, F23EH99
4 Bed Semi-Detached House
Asking Price €270,000
Property Overview
Status
For Sale
Style
Semi-Detached House
Bedrooms
4
Bathrooms
2
Property Features
Size
115 sq m (1,237.8 sq ft)
Tenure
Not Provided
Energy Rating
Property Financials
Stamp Duty
€2,700*²

Marketed by Frank Cloherty
PSR Licence: 001404
+353 87 138 4822

Propertynews Currency Partner - helping you transfer money for property purchases in Ireland & Northern Ireland. Speak to an expert
Additional Information
- Excellent 4 Bedroom Residence
- Located Within 1.3 Km of Castlebar Town Centre
- 2 Bathrooms
- Fitted Wardrobes in Bedrooms
- Large Garden Shed
- Excellent Rental Potential
- Situated Close to Station Road Pedestrian Access
- Available with Vacant Possession
This residence which was originally constructed circa 1985 is contemporary in layout and design and presents an opportunity to acquire an excellent standard of accommodation situated in a desirable and convenient location. There are many attractive features.
Ground Floor
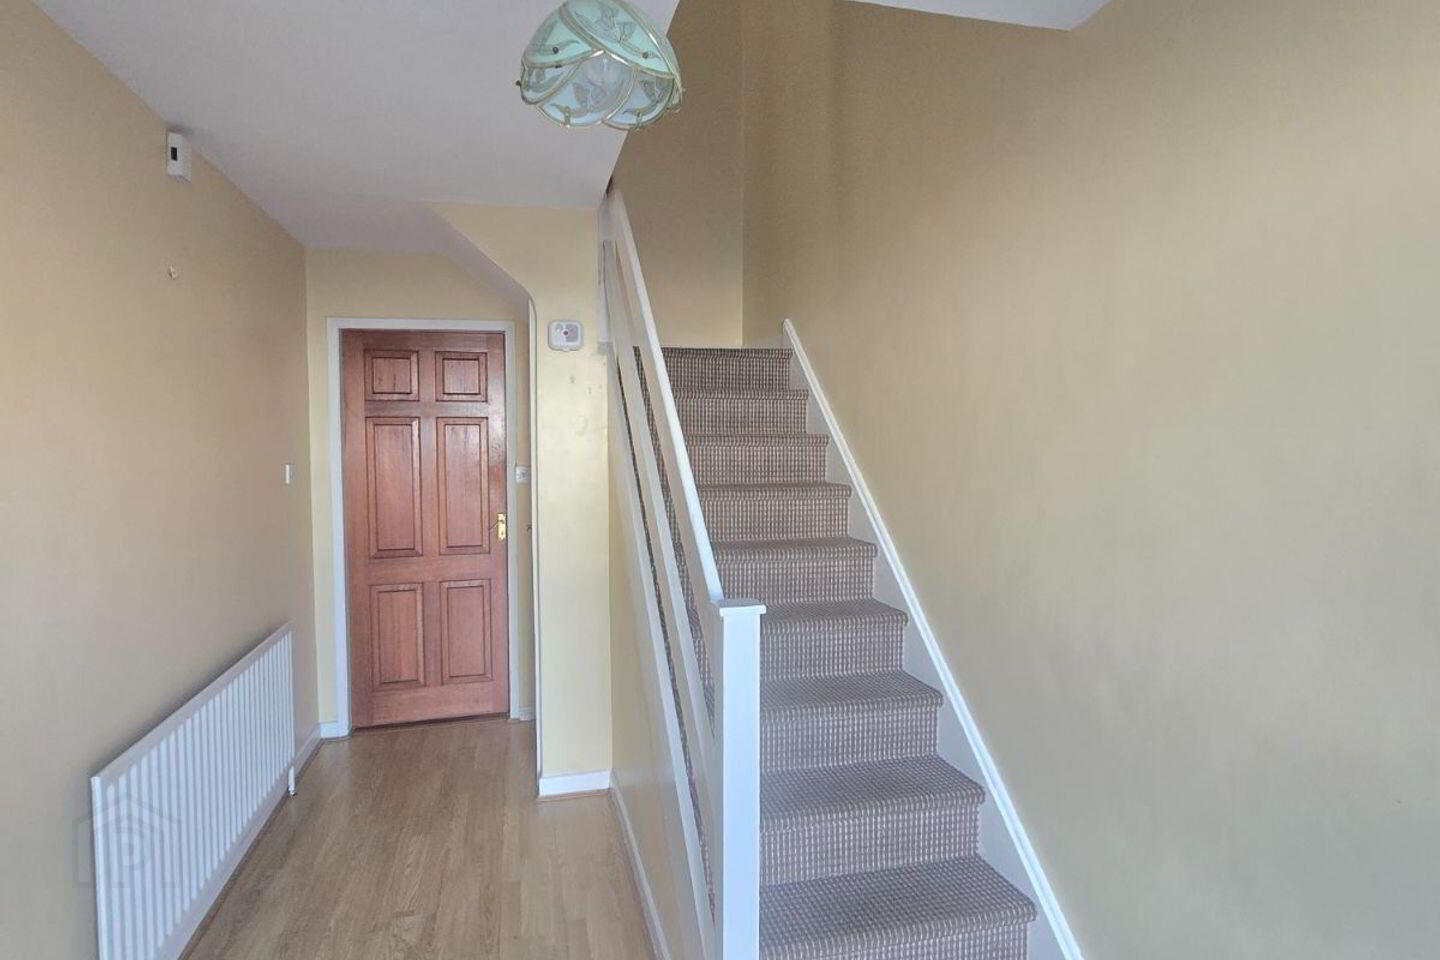
ENTRANCE HALL: 4.60m x 2.20m
Laminate over concrete floor. Painted plastered walls and ceiling. Wall hung central heating radiator. Carpet over timber stairs
SITTING ROOM: 4.60m x 3.70m
Laminate over concrete floor. Painted plastered walls and ceiling. Wall hung central heating radiator. Timber fireplace. Marble insert and hearth.
KITCHEN/DINING ROOM: 3.75m x 6.00m
Kitchen area: Linoleum over concrete floor. Painted plastered walls and ceiling. Contemporary style kitchen. Worktop. Overwork top splashback tiling. Exit door from kitchen to side of residence.
Dining area: Laminate over concrete floor. Painted plastered walls and ceiling. Wall hung central heating radiator.
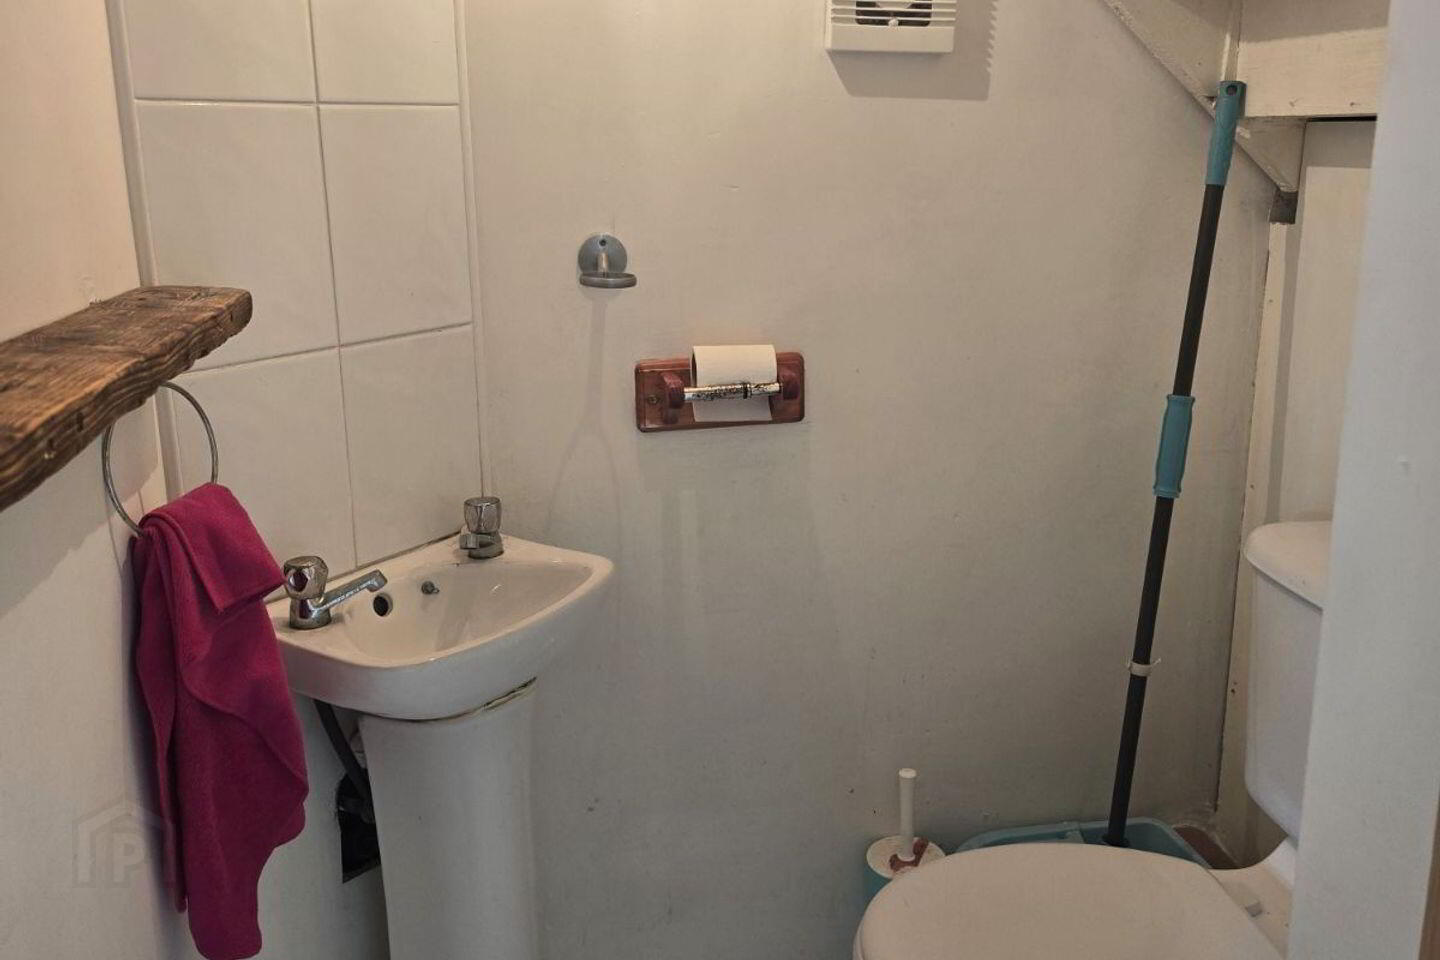
WC: 1.35m x 1.00m
Ceramic tile over concrete floor. Sink. Wash hand basin and pedestal. Ceramic tile splashback over sink. Pan.
First Floor
LANDING: 1.75m x 3.10m + 1.00m x 0.90m
Carpet over timber floor.
BEDROOM 1: 2.80m x 3.00m
Carpet over timber floor. Painted plastered walls and ceiling. Wall hung central heating radiator. Two-door built-in wardrobe.
BEDROOM 2: 3.90m x 2.90m
Carpet over timber floor. Painted plastered walls and ceiling. Wall hung central heating radiator. Two-door built-in wardrobe.
HOT PRESS: 0.60m x 1.00m
Two-shelves over hot water cylinder.
BEDROOM 3: 3.85m x 2.90m
Carpet over timber floor. Painted plastered walls and ceiling. Wall hung central heating radiator. Two-door built-in wardrobe.
BEDROOM 4: 2.00m x 3.00m
Carpet over timber floor. Painted plastered walls and ceiling. Wall hung central heating radiator.
BATHROOM: 1.65m x 2.00m
Ceramic tile - floor to ceiling. Stand-in bath/shower. Electric shower. Wash hand basin and pedestal. Pan.
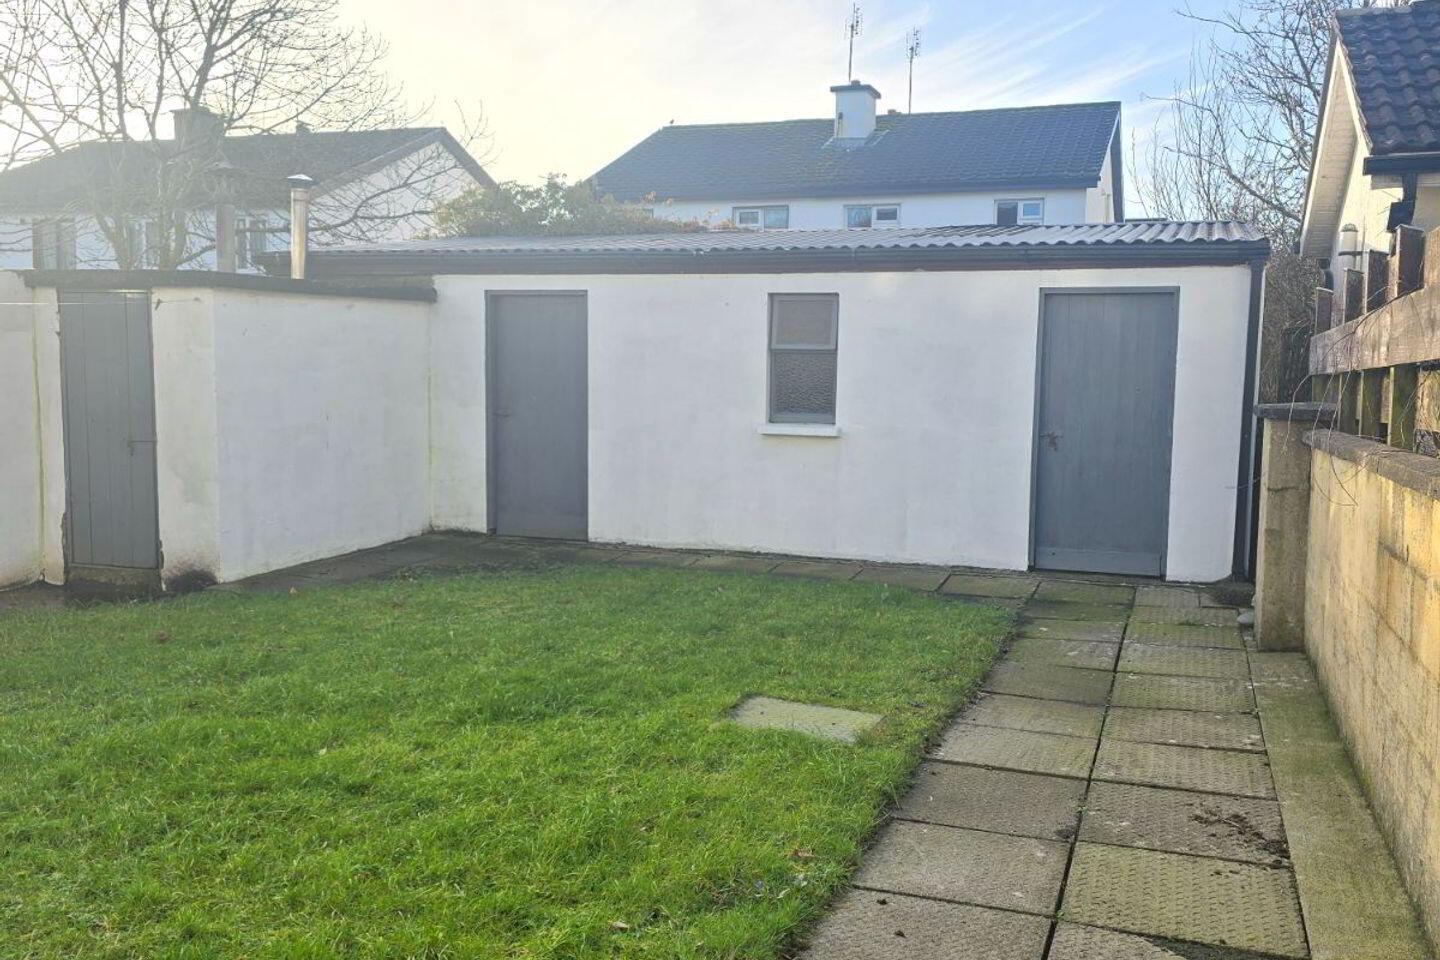
SHED: 3x20m x 7.40m
Two access doors. Subdividing internal wall
BOILER HOUSE: 2.22m x 1.30m
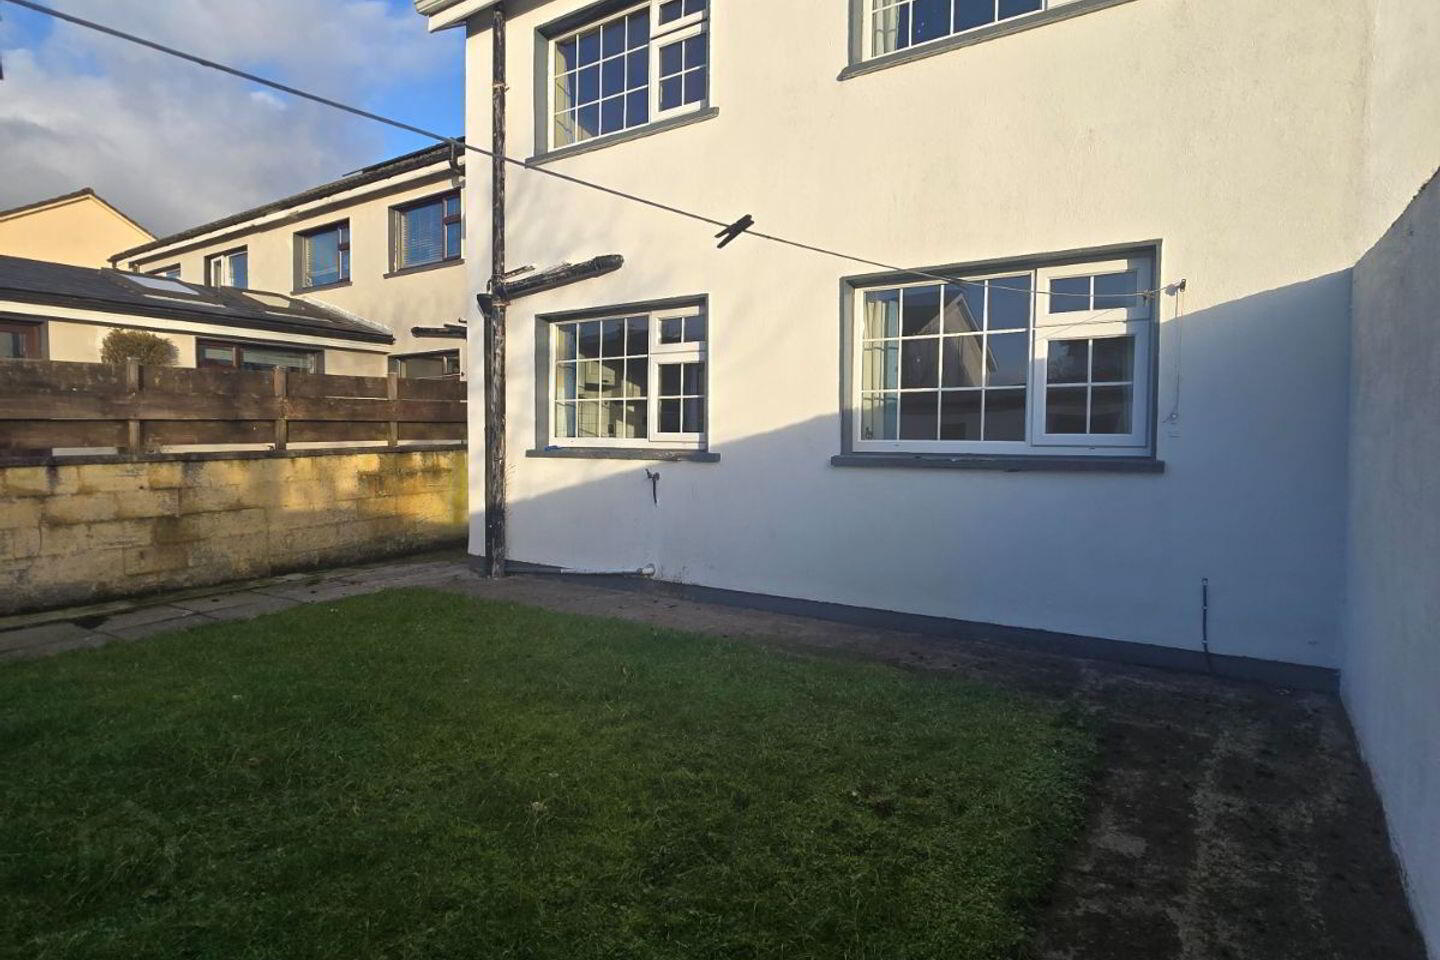
This property is in good decorative order. Outside at front is a drive and a lawn garden. At rear is a large garden shed which is subdivided internally with two access doors and also a seperate boiler house, together with a lawn garden.
The overall accommodation area measures approximately 115 sq. m. (1,247 sq. ft.). The overall site area measures approximately 250 sq.m.
SERVICES
Mains water, mains drainage, mains electricity, oil fired central heating.
BER Details
BER Rating: C2
BER No.: 118851021
Energy Performance Indicator: 198.17 kWh/m²/yr
Travel Time From This Property

Important PlacesAdd your own important places to see how far they are from this property.
Agent Accreditations
Not Provided

Marketed by Frank Cloherty
PSR Licence: 001404
+353 87 138 4822




