
SALE AGREED
SALE AGREED
SALE AGREED
SALE AGREED
SALE AGREED
SALE AGREED
SALE AGREED
SALE AGREED
SALE AGREED
SALE AGREED
SALE AGREED
SALE AGREED
SALE AGREED
SALE AGREED
SALE AGREED
SALE AGREED
SALE AGREED
SALE AGREED
SALE AGREED
SALE AGREED
SALE AGREED
SALE AGREED
SALE AGREED
SALE AGREED
SALE AGREED
SALE AGREED
SALE AGREED
SALE AGREED
SALE AGREED
SALE AGREED
SALE AGREED
SALE AGREED
SALE AGREED
SALE AGREED
SALE AGREED
SALE AGREED
SALE AGREED
SALE AGREED
SALE AGREED
SALE AGREED
SALE AGREED
SALE AGREED
SALE AGREED
SALE AGREED
SALE AGREED
SALE AGREED
SALE AGREED
SALE AGREED
SALE AGREED
SALE AGREED
SALE AGREED
SALE AGREED
SALE AGREED
SALE AGREED
SALE AGREED
SALE AGREED
SALE AGREED
SALE AGREED
SALE AGREED
SALE AGREED
SALE AGREED
SALE AGREED
SALE AGREED
SALE AGREED
SALE AGREED
SALE AGREED
SALE AGREED
SALE AGREED
SALE AGREED
SALE AGREED
SALE AGREED
SALE AGREED
SALE AGREED
SALE AGREED
SALE AGREED
SALE AGREED
SALE AGREED
SALE AGREED
SALE AGREED
SALE AGREED
SALE AGREED
SALE AGREED
SALE AGREED
SALE AGREED
SALE AGREED
SALE AGREED
SALE AGREED
SALE AGREED
SALE AGREED
SALE AGREED
SALE AGREED
SALE AGREED
SALE AGREED
SALE AGREED
SALE AGREED
SALE AGREED
SALE AGREED
SALE AGREED
SALE AGREED
SALE AGREED
SALE AGREED
SALE AGREED
SALE AGREED
SALE AGREED
SALE AGREED
SALE AGREED
SALE AGREED
SALE AGREED
SALE AGREED
SALE AGREED
SALE AGREED
SALE AGREED
SALE AGREED
SALE AGREED
SALE AGREED
SALE AGREED
SALE AGREED
SALE AGREED
SALE AGREED
SALE AGREED
SALE AGREED
SALE AGREED
SALE AGREED
45 Bryansford Avenue, Newcastle, BT33 0LG
3 Bed Detached Bungalow
Sale agreed
Property Overview
Status
Sale Agreed
Style
Detached Bungalow
Bedrooms
3
Bathrooms
1
Receptions
2
Property Features
Tenure
Leasehold
Heating
Gas
Broadband Speed Checker
*³
Property Financials
Price
Last listed at Offers Around £395,000
Rates
£1,900.44 pa*¹

Marketed by Lindsay Graham
+44 28 4372 3408

Propertynews Currency Partner - helping you transfer money for property purchases in Ireland & Northern Ireland. Speak to an expert
Additional Information
- Two Reception : Three Bedrooms
- Luxury Kitchen & Shower Room
- Mains Gas Fired Central Heating System
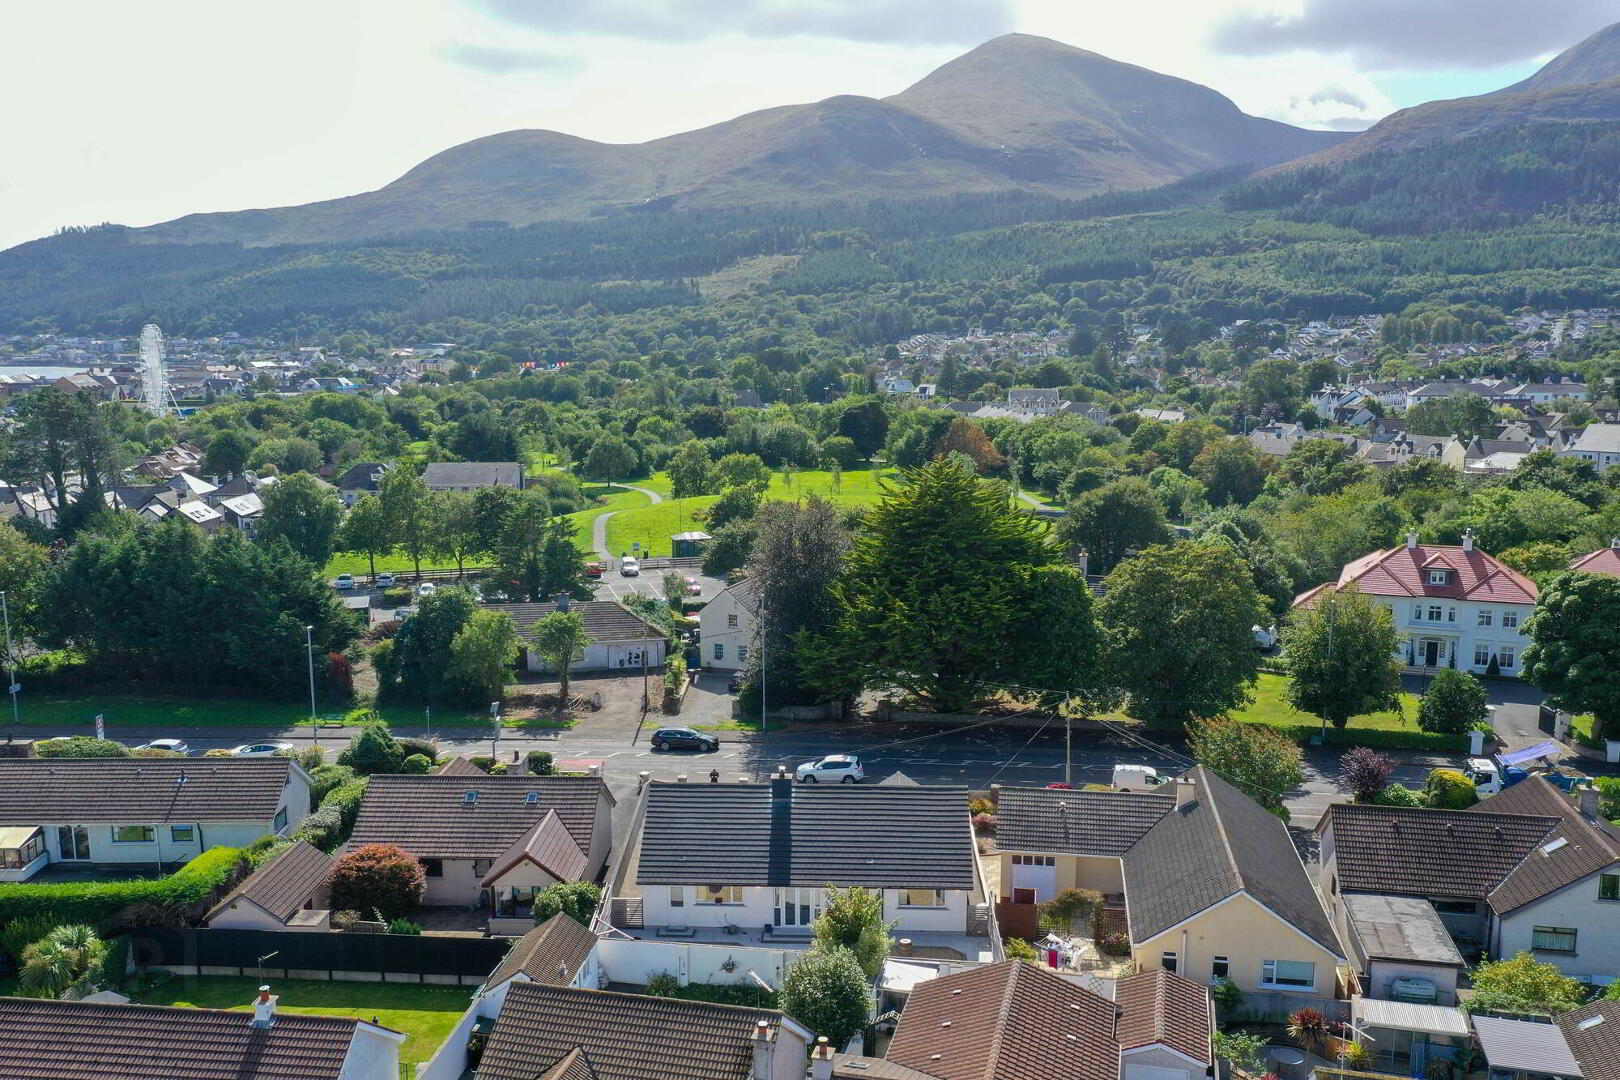
- Delightful Mountain Views
- Integral Garage with Utility Off
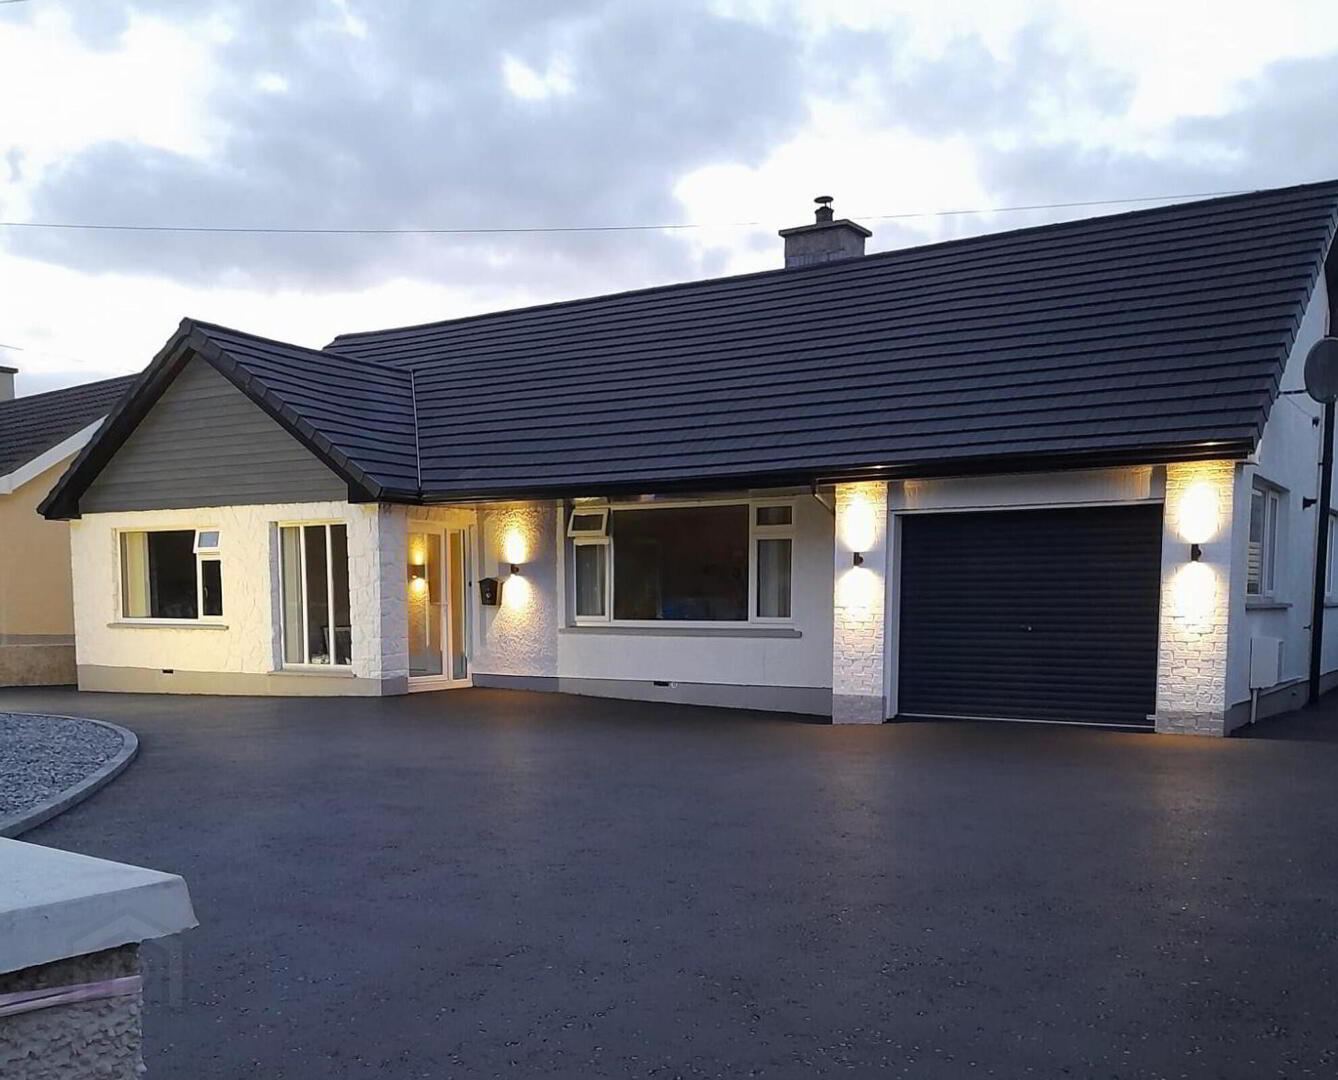
- Spacious Driveway and Parking Area
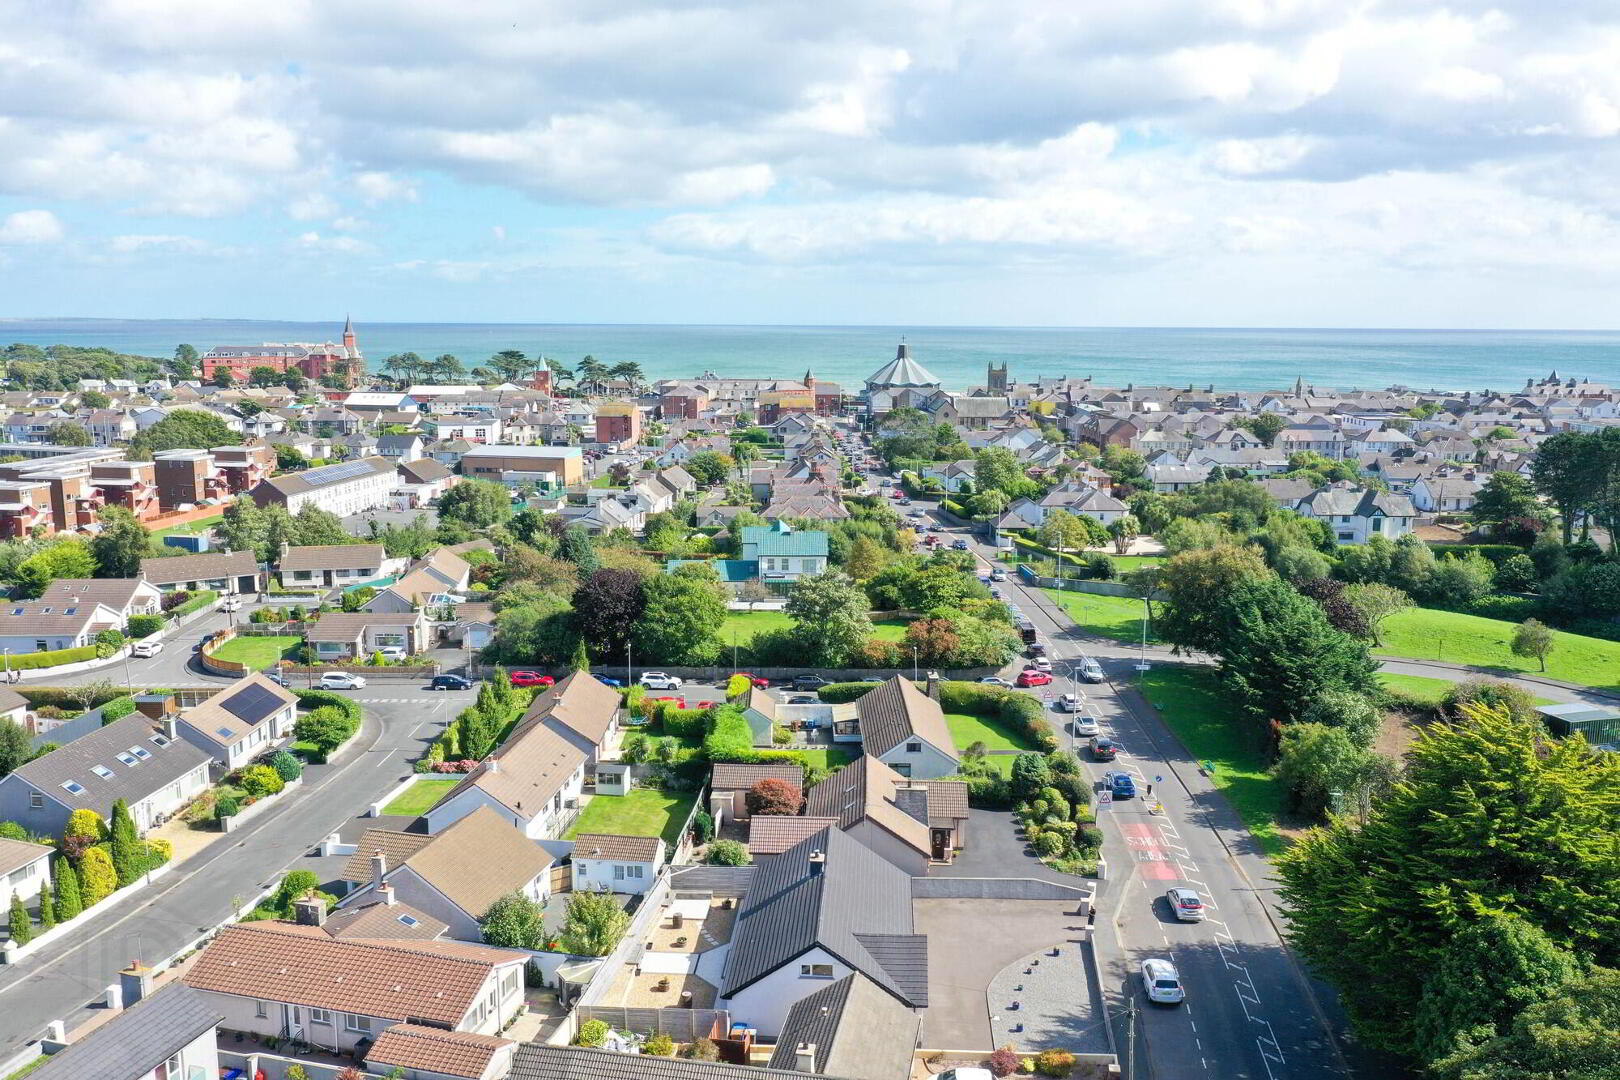
- Convenient to Town Centre
IMPRESSIVE AND CONVENIENTLY SITUATED DETACHED BUNGALOW
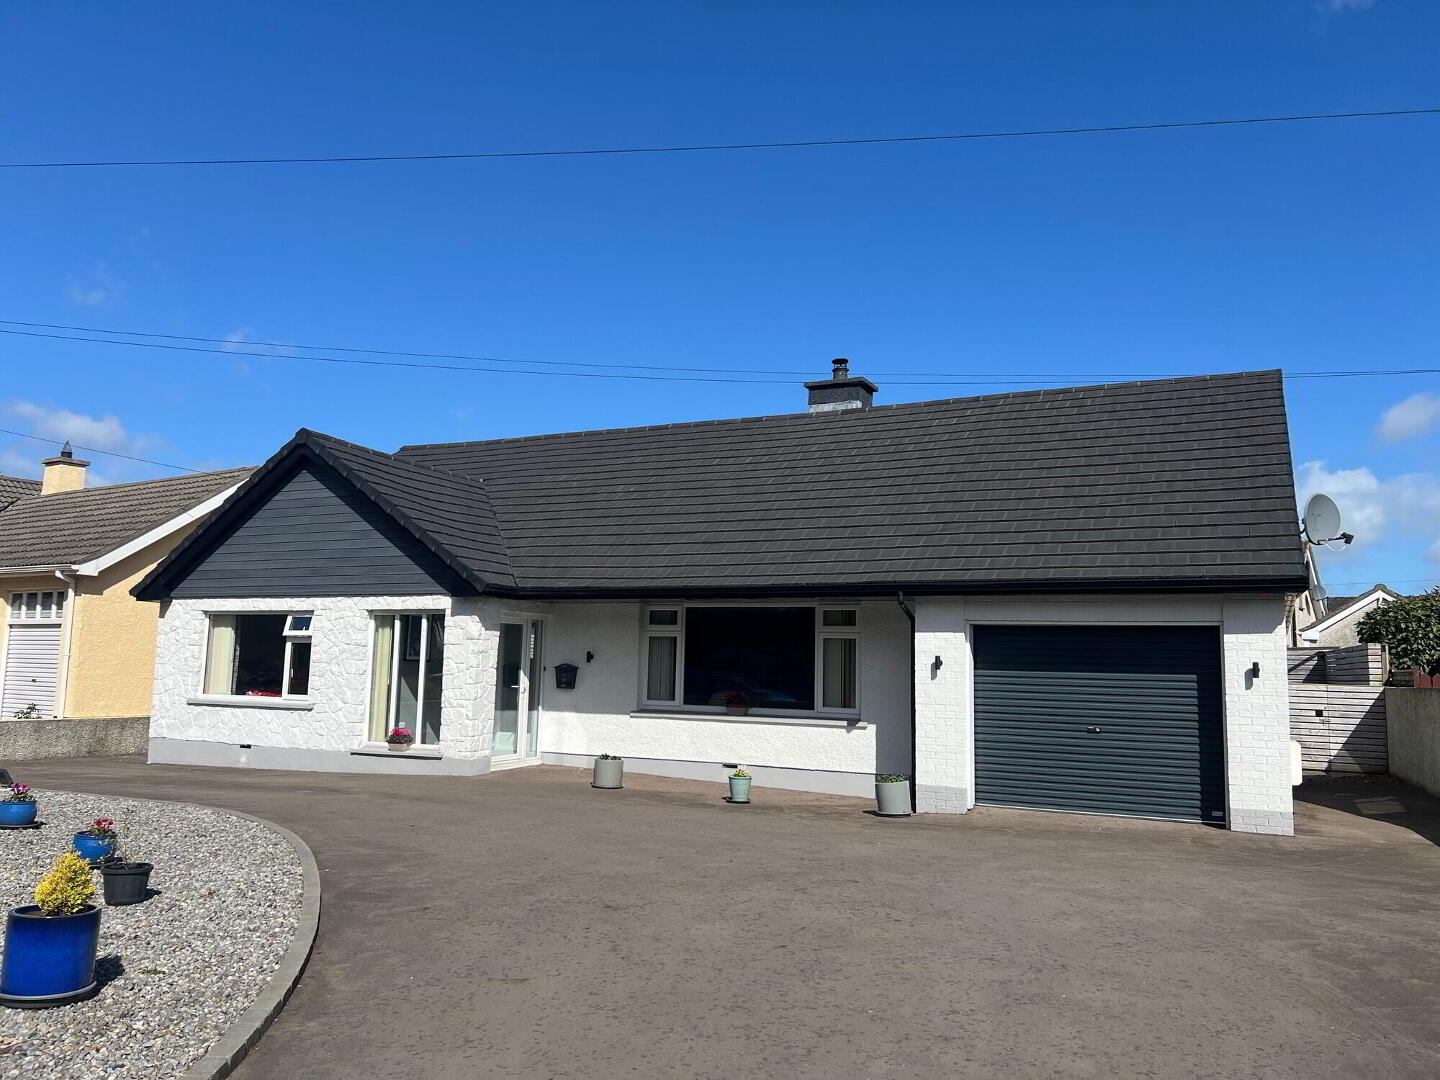
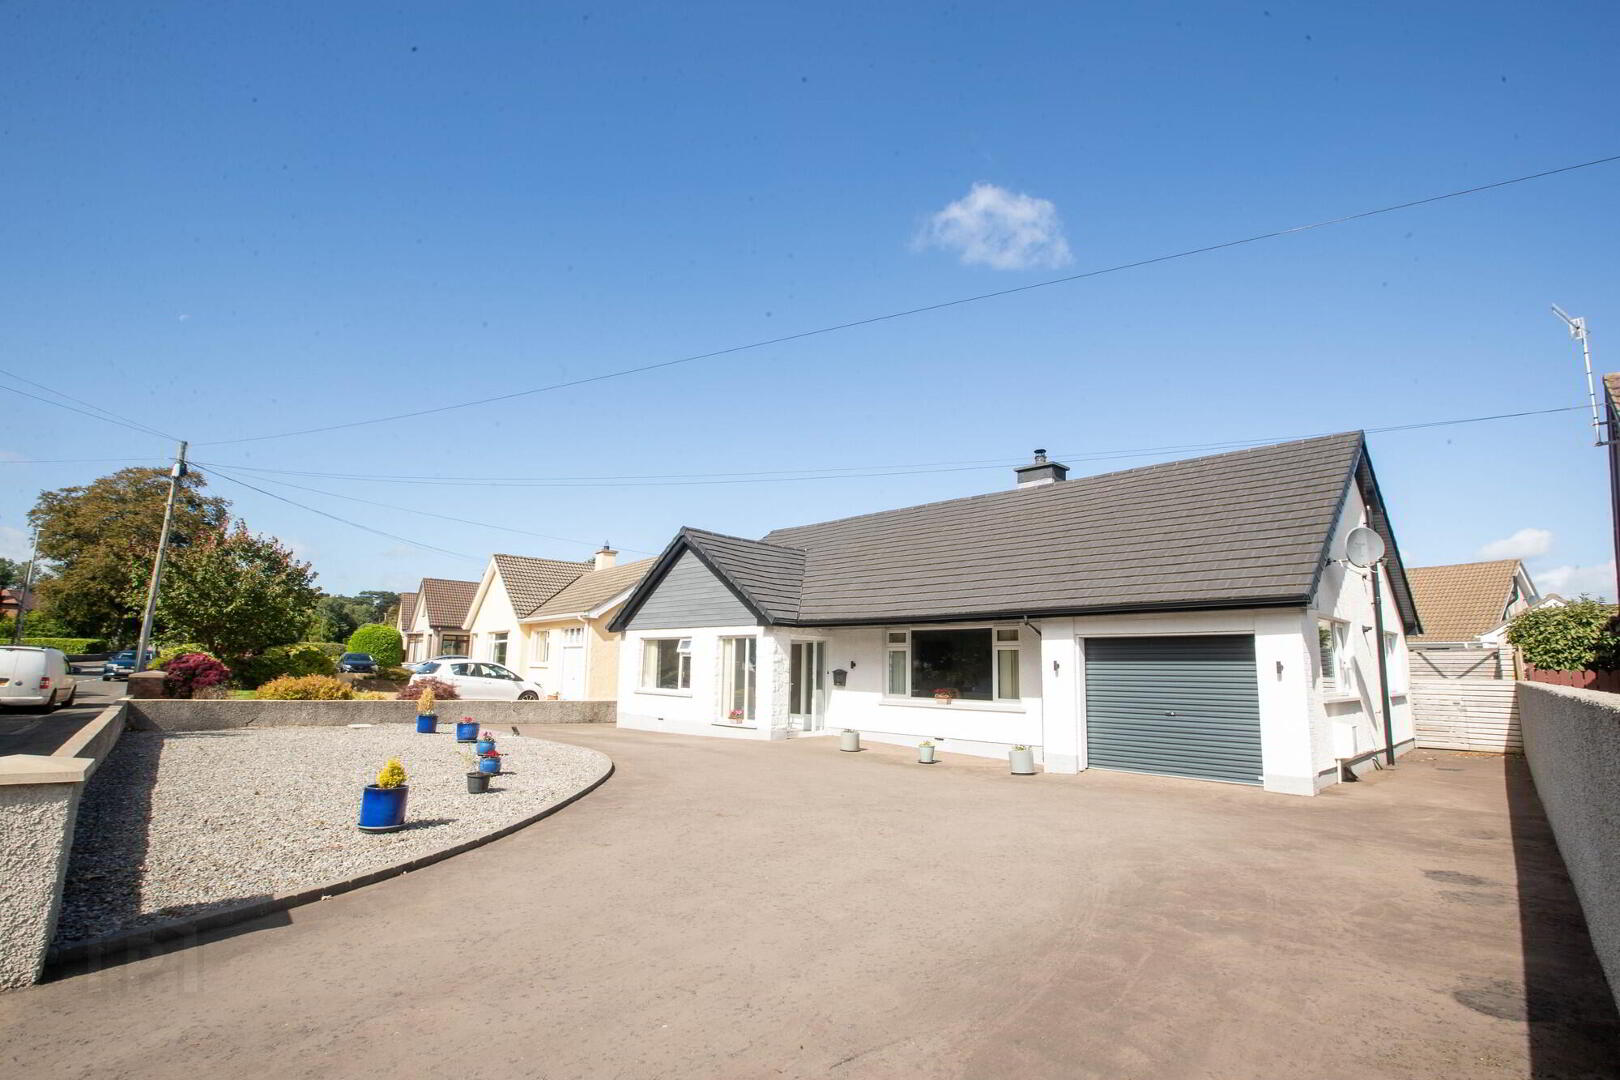
A beautifully presented modern detached bungalow occupying an easily maintained site on the sought-after Bryansford Avenue area of Newcastle, offering spacious and versatile accommodation ideal for modern family living. The attractive property, which has been upgraded in recent years, offers well proportioned and bright accommodation comprising welcoming entrance porch and hall, spacious living room, luxury modern kitchen with range of quality integrated appliances and open plan to casual dining area with access to the rear garden, utility room, three bedrooms and modern shower room. To the outside, the property enjoys a tarmac driveway and generous parking area, with integral garage. To the rear is a generous paved patio with pebbled area. Immaculately presented throughout, this home will appeal to a wide range of purchasers and personal viewing therefore is recommended.
Accommodation Comprises:
ENTRANCE PORCH PVC glazed door with side panel, tiled floor.
HALL Glazed door, cloaks cupboard, airing cupboard, solid wood flooring.
LIVING ROOM: 17’9” x 13’9” (5.4m x 4.2m) Feature fireplace with multi-fuel stove, solid wood flooring, television, telephone and wifi points.
DINING AREA: 11’9” x 10’0” (3.58m x 3.04m) Tiled floor, recessed spot lighting PVC glazed double doors to rear patio, open plan to kitchen.
KITCHEN: 13’2” x 11’9” (4.01m x 3.58m) Bespoke Farrow and Ball painted solid wood cabinetry including floor to ceiling pantry with Oak panelling inset and pull out drawers, large Island with seating area, drawers, bespoke drop lights over and dual socket plugs, laminate worktops, ceramic sink unit, integrated ‘Blomberg’ double oven and induction hob, ‘Elica’ extractor, integrated ‘Blomberg’ dishwasher and dual wine fridge, strip lighting and recessed spot lighting, tiled floor.
UTILITY ROOM: 12’3” x 5’9” (3.73m x1.75m) Range of wooden frame high and low level fitted units painted in Farrow and Ball paint including two floor to ceiling cabinets , laminate worktops, stainless steel sink unit, plumbing for washing machine and tumble drier, recessed spot lighting, door to garage, PVC glazed door to rear.
No. 1 BEDROOM: 11’10” x 11’3” (3.6m x 3.43m) Laminate wood flooring.
No. 2 BEDROOM: 11’10” x 9’0” (3.6m x 2.74m) Laminate wood flooring, bespoke fitted robes.
No. 3 BEDROOM: 11’10” x 9’0” (3.6m x 2.74m) Laminate wood flooring, fitted shelving.
SHOWER ROOM Large shower cubicle with rain shower fitting, vanity unit, wc, chrome towel heater, recessed spot lighting, tiled floor.
EXTERNAL: Integral Garage: 17’0” x 9’8” (5.18m x 2.94m) - Roller door, power, light and water tap.
Asphalt driveway with spacious parking area, large patio area to rear with railway-sleeper landscaping including pebbled area with seating features, range of front, gable, soffit and entrance lighting with automatic sensors, external sockets serving the rear patio area, low maintenance external areas with use of decorative stone finishes, and Tobermore kerbing and paving, two water taps.
PLEASE NOTE: All measurements quoted are approximate and are for general guidance only. Any fixtures, fittings, services, heating systems, appliances or installations referred to in these particulars have not been tested and therefore no guarantee can be given that they are in working order. Photographs have been produced for general information and it cannot be inferred that any item shown is included with the property.
Travel Time From This Property

Important PlacesAdd your own important places to see how far they are from this property.
Agent Accreditations


Not Provided


Marketed by Lindsay Graham
+44 28 4372 3408




