


45 Brookland Street, Belfast, BT9 7FZ
2 Bed Terrace House
Price £195,000
Property Overview
Status
For Sale
Style
Terrace House
Bedrooms
2
Bathrooms
1
Receptions
1
Property Features
Tenure
Not Provided
Energy Rating
Broadband Speed Checker
In partnership with
Property Financials
Stamp Duty
Rates
Not Provided*¹
Typical Mortgage


Marketed by McGeown Estate Agents
+44 28 9066 8555

Propertynews Currency Partner - helping you transfer money for property purchases in Ireland & Northern Ireland. Speak to an expert
Additional Information
- Well Presented and Maintained Mid Terrace Property Situated off the Lisburn Road
- Open Plan Living and Dining Room
- Modern Fitted Kitchen with Range of Appliances
- Two Good Sized Bedrooms
- Bathroom on Ground Floor with White Suite
- Gas Fired Central Heating (Recently installed new boiler)
- uPVC Double Glazed Windows
- Rear Yard and Front Forecourt Area
- Conveniently Located Off the Lisburn Road, With a Wide Range of Amenities on your Doorstep
The property benefits from gas fired central heating and double glazed windows. Externally there is a front forecourt area and rear courtyard.
Excellently located just off the ever popular and convenient Lisburn Road, Brookland Street is close to a wide range of amenities including shops, cafes, restaurants, as well as leading Primary and Secondary Schools, Queens University, Belfast City Hospital and Belfast City Centre. It also benefits from being close to both bus and train transport links.
Houses in this particular area are always extremely popular, we therefore recommend early viewing to avoid disappointment. Chain free.
PVC front door.
Entrance Hall
Tiled floor.
Open Plan Living and Dining Room 7.11m (23'4) x 2.95m (9'8) into bay
Painted wooden fireplace, granite inset and hearth, built in shelving, laminate wood effect floor, storage cupboard under stairs.
Kitchen 2.36m (7'9) x 2.84m (9'4)
Range of modern high and low level units, wood effect worktop, stainless steel sink unit, integrated fridge, integrated freezer, plumbed for washing machine, 4 ring ceramic hob, stainless steel electric oven, stainless steel extractor hood, part tiled walls, tiled floor.
Rear Hall
Door to enclosed yard. Storage cupboard. Gas fired boiler.
Bathroom
Panel bath, 'Aqualisa' shower over, shower screen, pedestal wash hand basin, low flush W.C, part tiled walls, tiled floor.
First Floor
Landing
Access to roofspace. Storage cupboard.
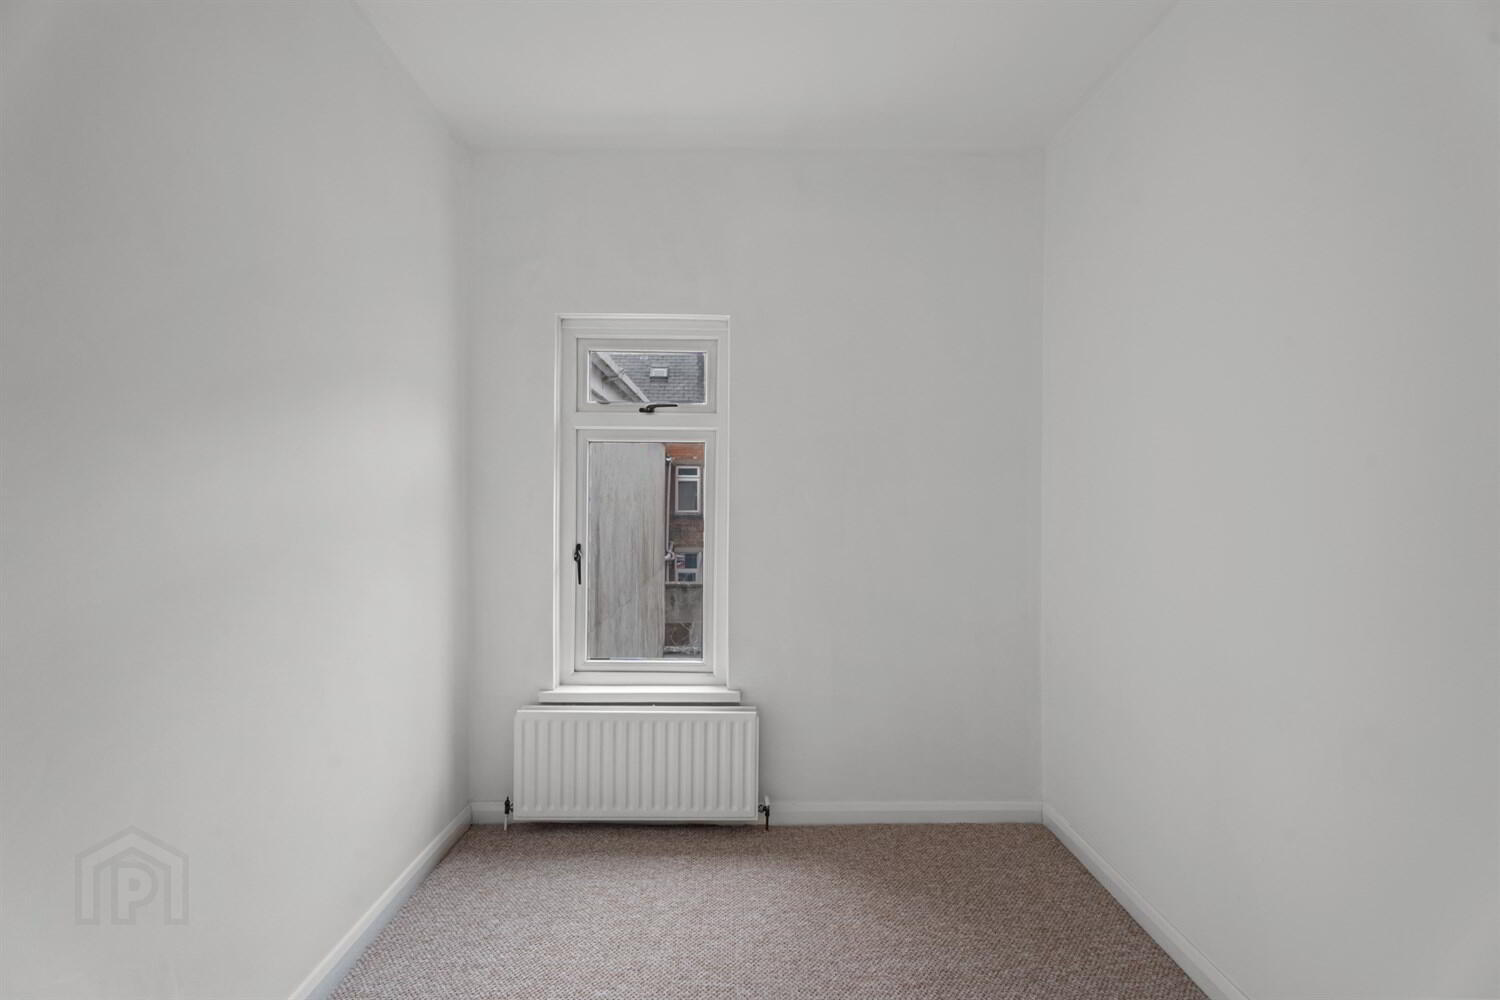
Bedroom One 3.02m (9'11) x 2.31m (7'7)
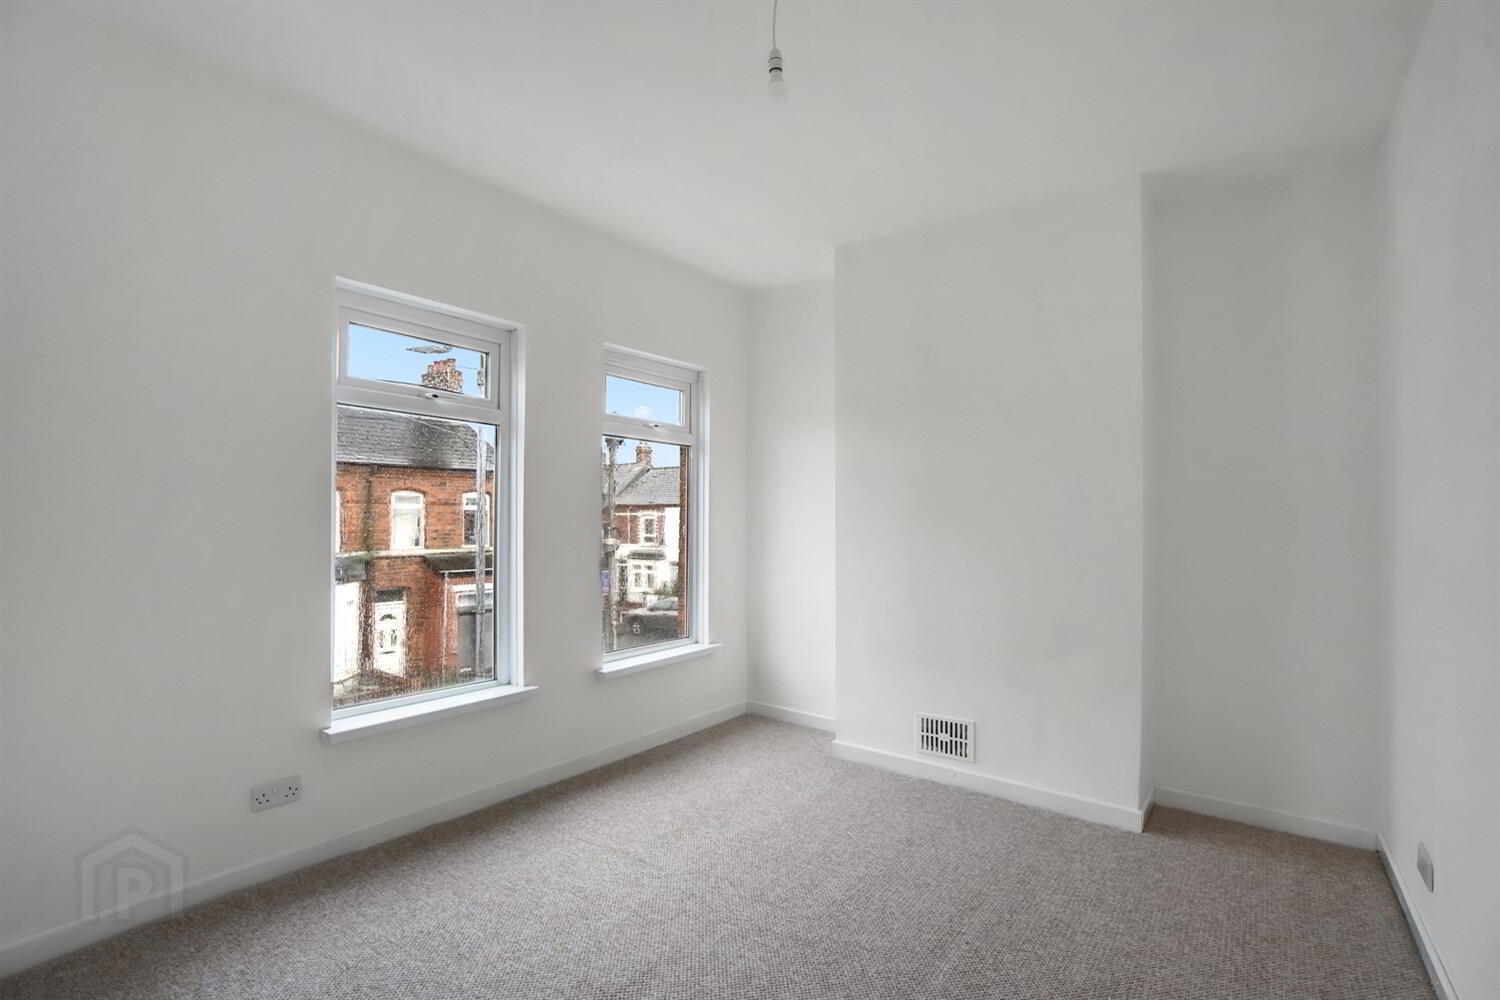
Bedroom Two 3.91m (12'10) x 3.07m (10'1)
Outside
Enclosed rear yard. Front forecourt garden.
Travel Time From This Property

Important PlacesAdd your own important places to see how far they are from this property.
Agent Accreditations


Marketed by McGeown Estate Agents
+44 28 9066 8555




