For sale
Added 10 hours ago
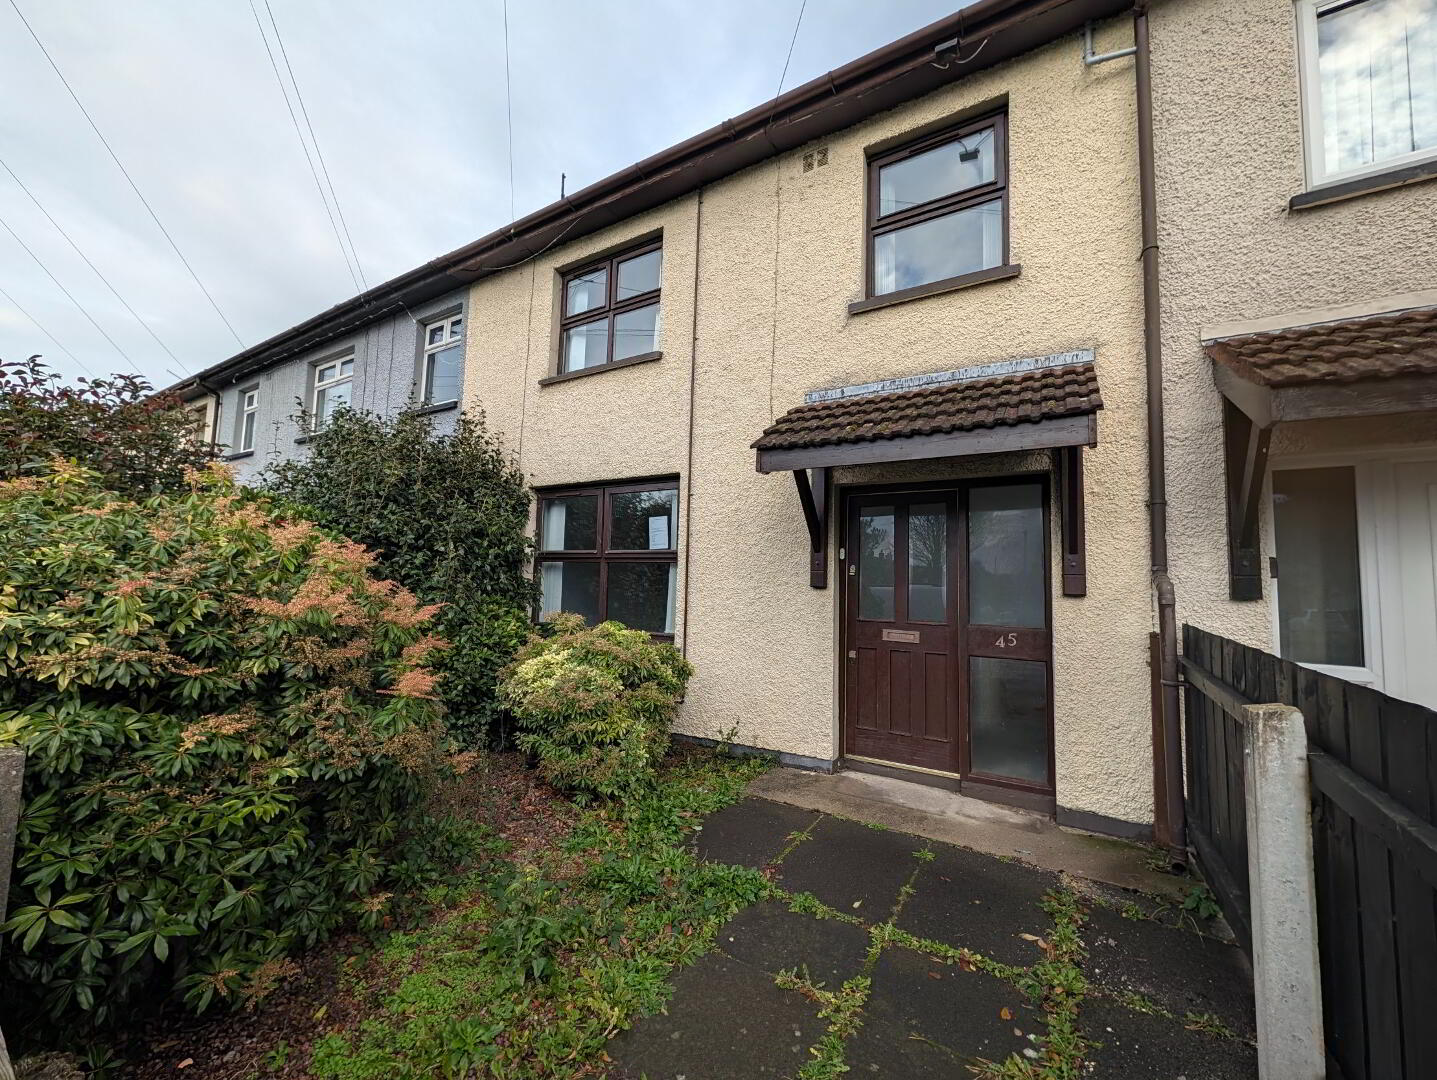
45 Bernagh Green, Newcastle, BT33 0BS
3 Bed Mid-Terrace House
Price £140,000
Property Overview
Status
For Sale
Style
Mid-Terrace House
Bedrooms
3
Bathrooms
1
Receptions
1
Property Features
Tenure
Not Provided
Energy Rating
Heating
Gas
Broadband Speed Checker
*³
Property Financials
Stamp Duty
Rates
£818.25 pa*¹
Typical Mortgage


Marketed by WeLet-WeSell
+44 28 4372 5444

Propertynews Currency Partner - helping you transfer money for property purchases in Ireland & Northern Ireland. Speak to an expert
Additional Information
- EPC to follow
- Double Glazed
- Gas heating
- Minutes walk to town centre
Bernagh Green is one of the towns original housing developments with many of the current residents having been there since it’s inception. A mix of young families and the retired gives the development a real community feel. Minutes walk to the town centre and a stone throw from two of Newcastles main supermarkets.
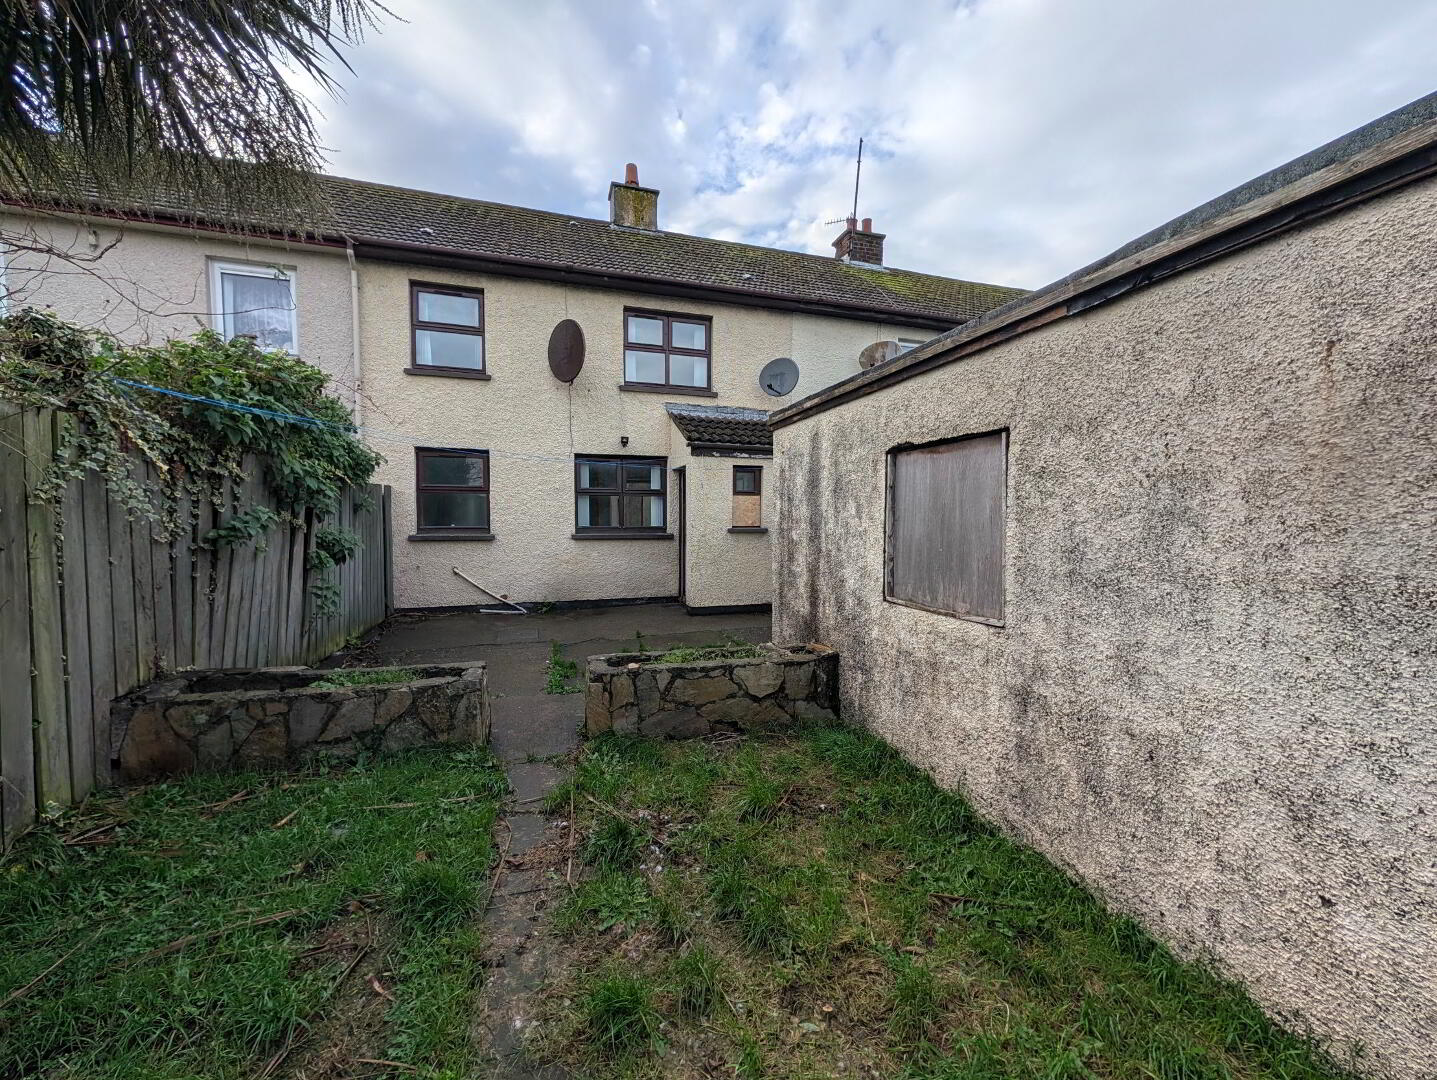
This mid terrace property has been well maintained but will require some investment to realise its full potential, reflective in the price.
ACCOMMODATION
(All measurements are approximate)
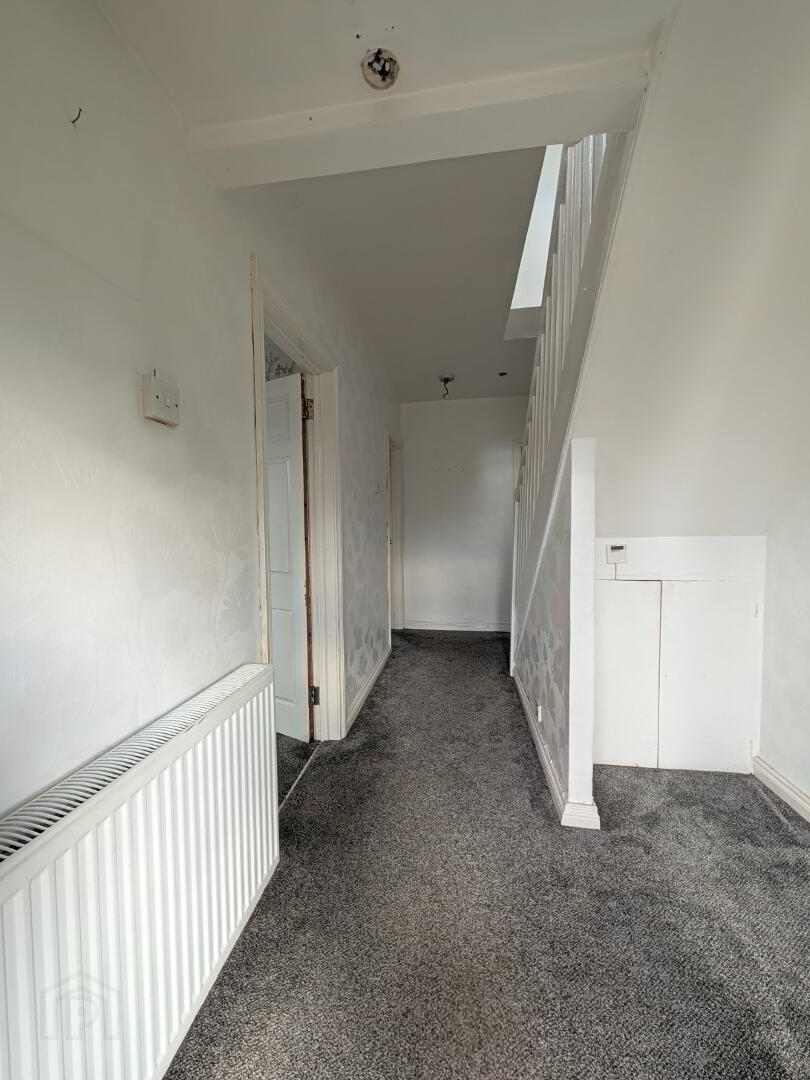
Entrance Hall - Hardwood door with glazed panel and sidelight, opening into carpeted hallway, leading off to…
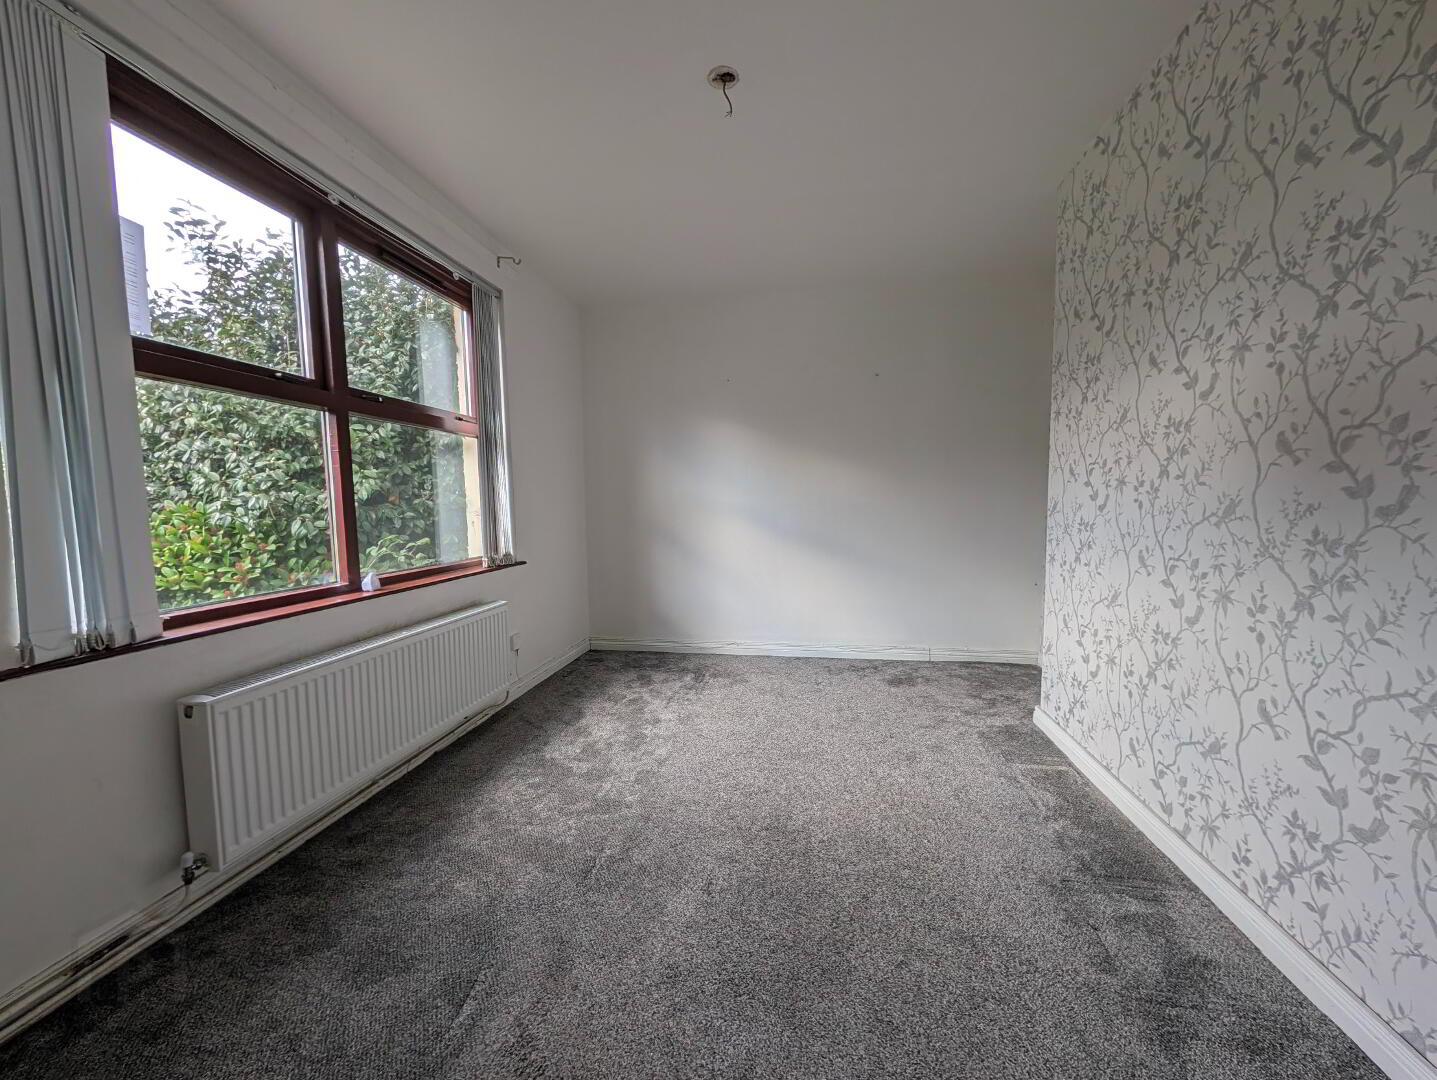
Lounge - 10' 6" x 10' 0" (3.2m x 3.04m at widest) Carpet
Kitchen - 18’ 4” x 7’7” (5.60m x 2.31m at widest) Wooden effect floor, range of high- & low-level kitchen units, laminated surfaces, tile splash-back, stainless steel sink with mixer tap and drainer, plumbed for appliances, doorway through to rear porch with hardwood glazed door opening to rear gardens
Shower Room - 6’7” x 5’10” (2.01m x 1.77m at widest) White suite comprising button flush W.C, pedestal WHB, shower enclosure with electric shower, uPVC wall panelling
First Floor – Carpeted staircase onto landing and leading off to 3 bedrooms, shower room
Bedroom 1 - 12’ 11” x 10’ 9” (3.91m x 3.27m at widest) Carpet, front facing
Bedroom 2 - 10’ 8” x 10’ 9” (3.20m x 3.28m at widest) Carpet, rear facing
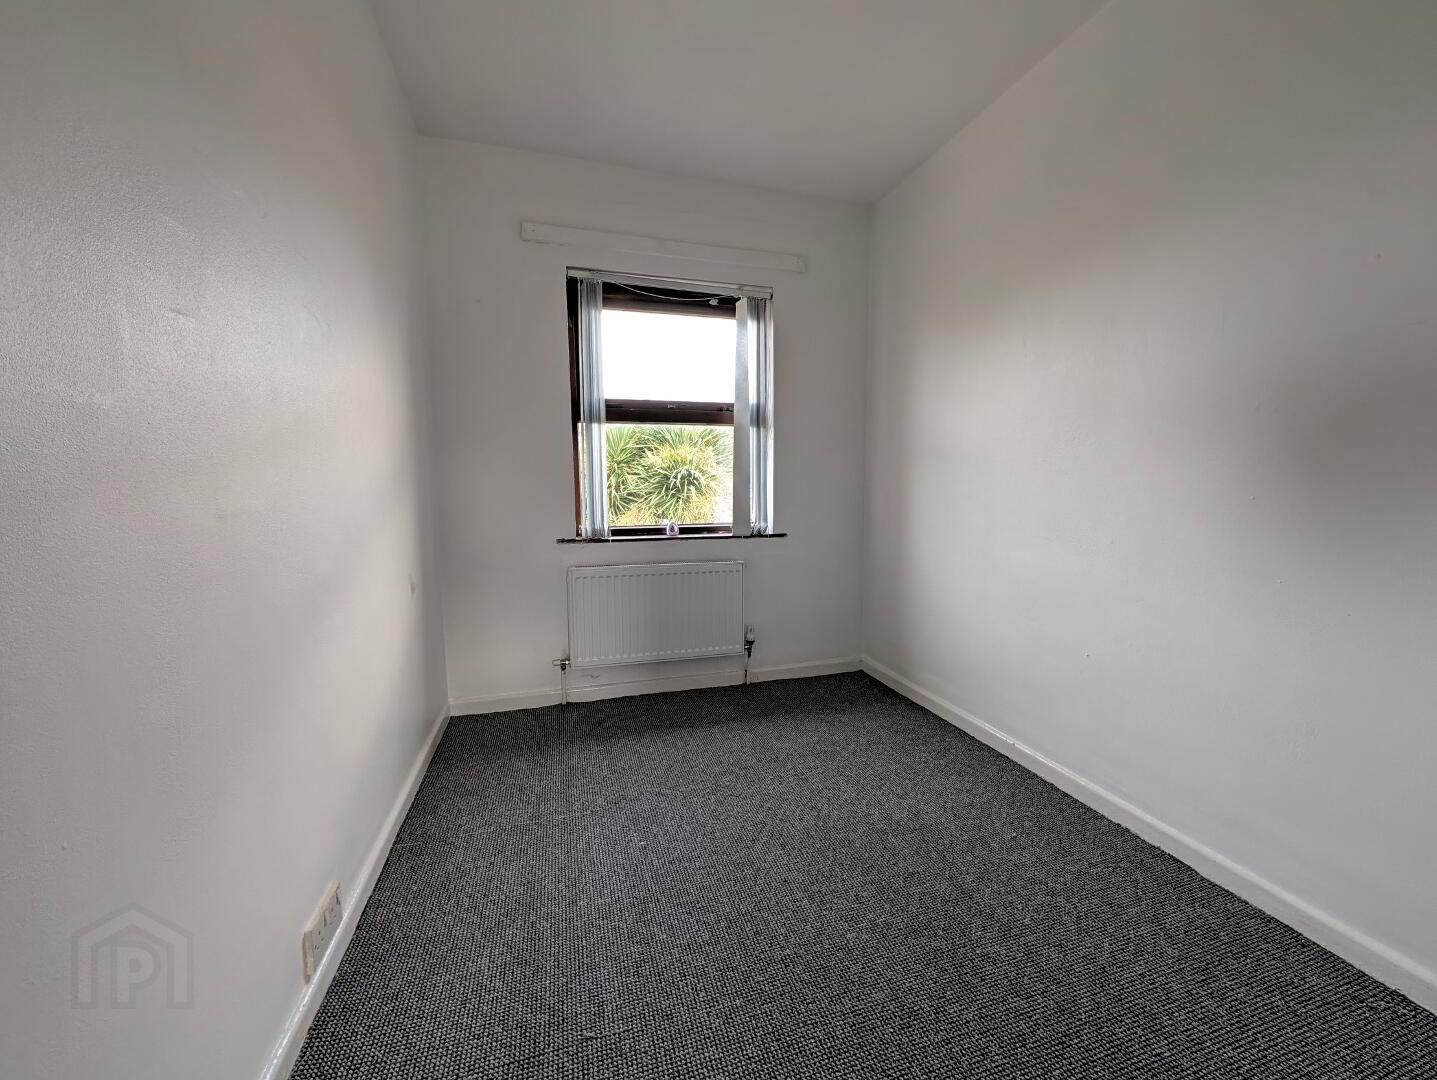
Bedroom 3 - 6’ 7” x 5’ 7” (2.00m x 1.70m at widest) Carpet, rear facing
External
Front – Enclosed garden with beds with decorative stone and mature shrubbery, concrete pathway
Rear - Enclosed garden with flag stone, boiler house, outhouse
PLEASE NOTE: All measurements quoted are approximate and are for general guidance only. Any fixtures, fittings, services, heating systems, appliances or installations referred to in these particulars have not been tested and therefore no guarantee can be given that they are in working order. Photographs and description have been produced, in good faith, for general information but it cannot be inferred that any item shown is included with the property.
The Vendor does not make or give and neither Welet Wesell nor any person in their employment has any authority to make or give any representation or warranty whatever in relation to this property.
Additional Services
If you are thinking about selling your property, we would be happy to offer you a free, no obligation, market valuation.
We can also put you in touch with a Financial Adviser to assist you with arranging a mortgage - please contact our office if you would like more information.
Travel Time From This Property

Important PlacesAdd your own important places to see how far they are from this property.
Agent Accreditations



Marketed by WeLet-WeSell
+44 28 4372 5444


