
Click here to view the video
Click here to view the video
Click here to view the video
For sale
Added 31 minutes ago
45 Beresford House, Custom House Square, IFSC, Ifsc, D01HY48
2 Bed Apartment
Asking Price €395,000
Property Overview
Status
For Sale
Style
Apartment
Bedrooms
2
Bathrooms
1
Property Features
Size
55 sq m (592 sq ft)
Tenure
Not Provided
Energy Rating
Property Financials
Stamp Duty
€3,950*²

Marketed by Sherry FitzGerald Dublin City Centre
PSR Licence: 002183
+353 1 643 1400

Propertynews Currency Partner - helping you transfer money for property purchases in Ireland & Northern Ireland. Speak to an expert
Additional Information
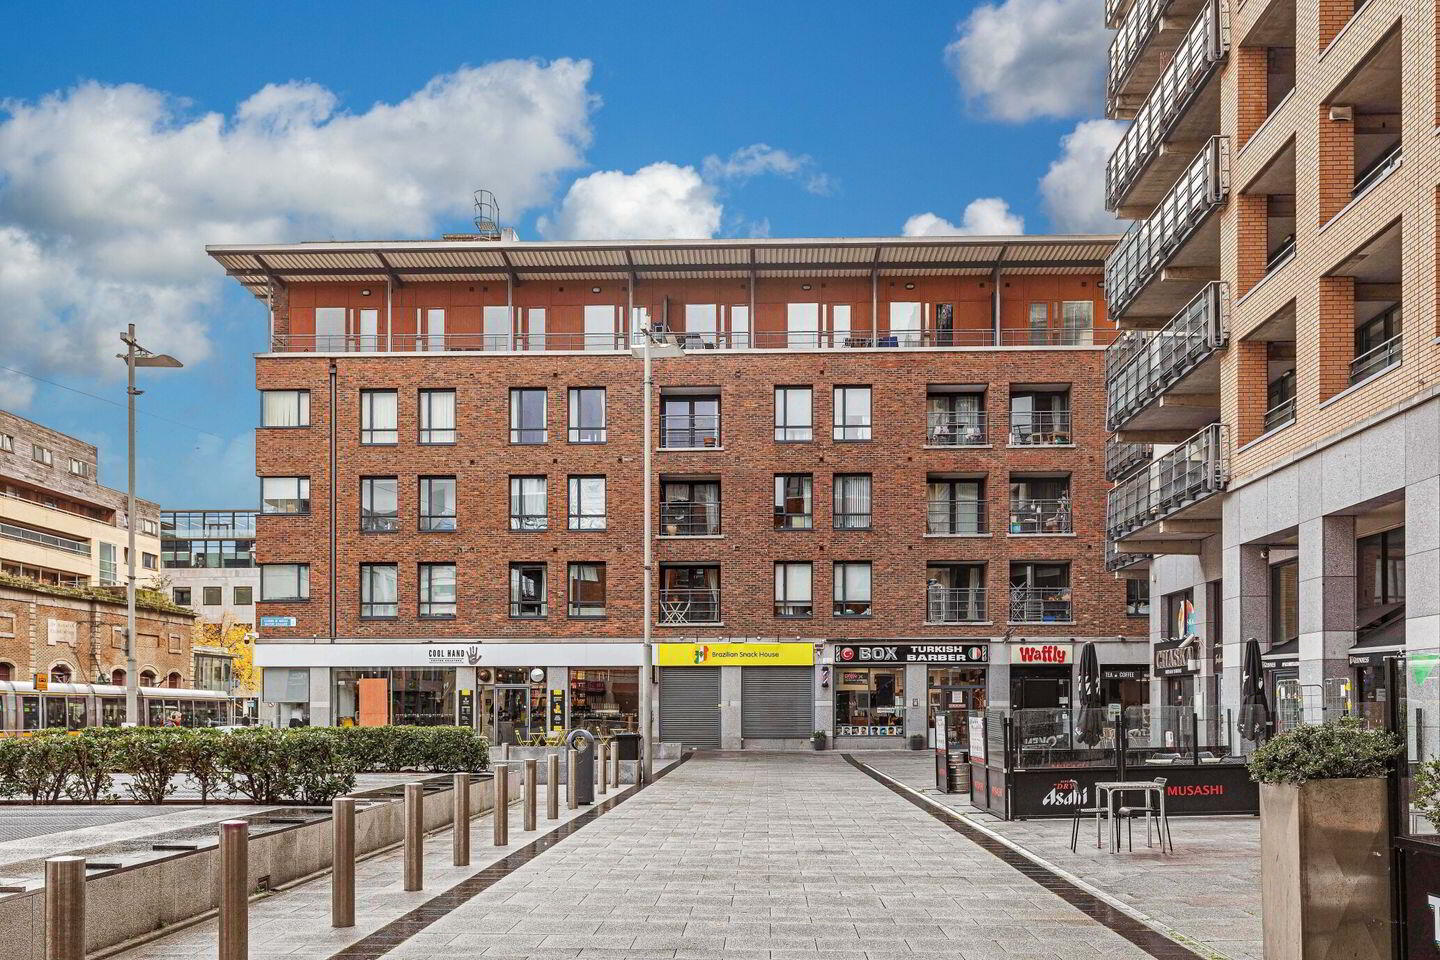
45 Beresford House is a bright and spacious two-bedroom apartment ideally positioned on the third floor of the ever-popular Custom House Square development. No.45 has been exceptionally well maintained by its current owners and offers well-portioned accommodation throughout, complemented by a designated parking space. The property enjoys an enviable location with a wealth of amenities on its doorsteps, making it an ideal choice for both owner-occupiers and investors alike.
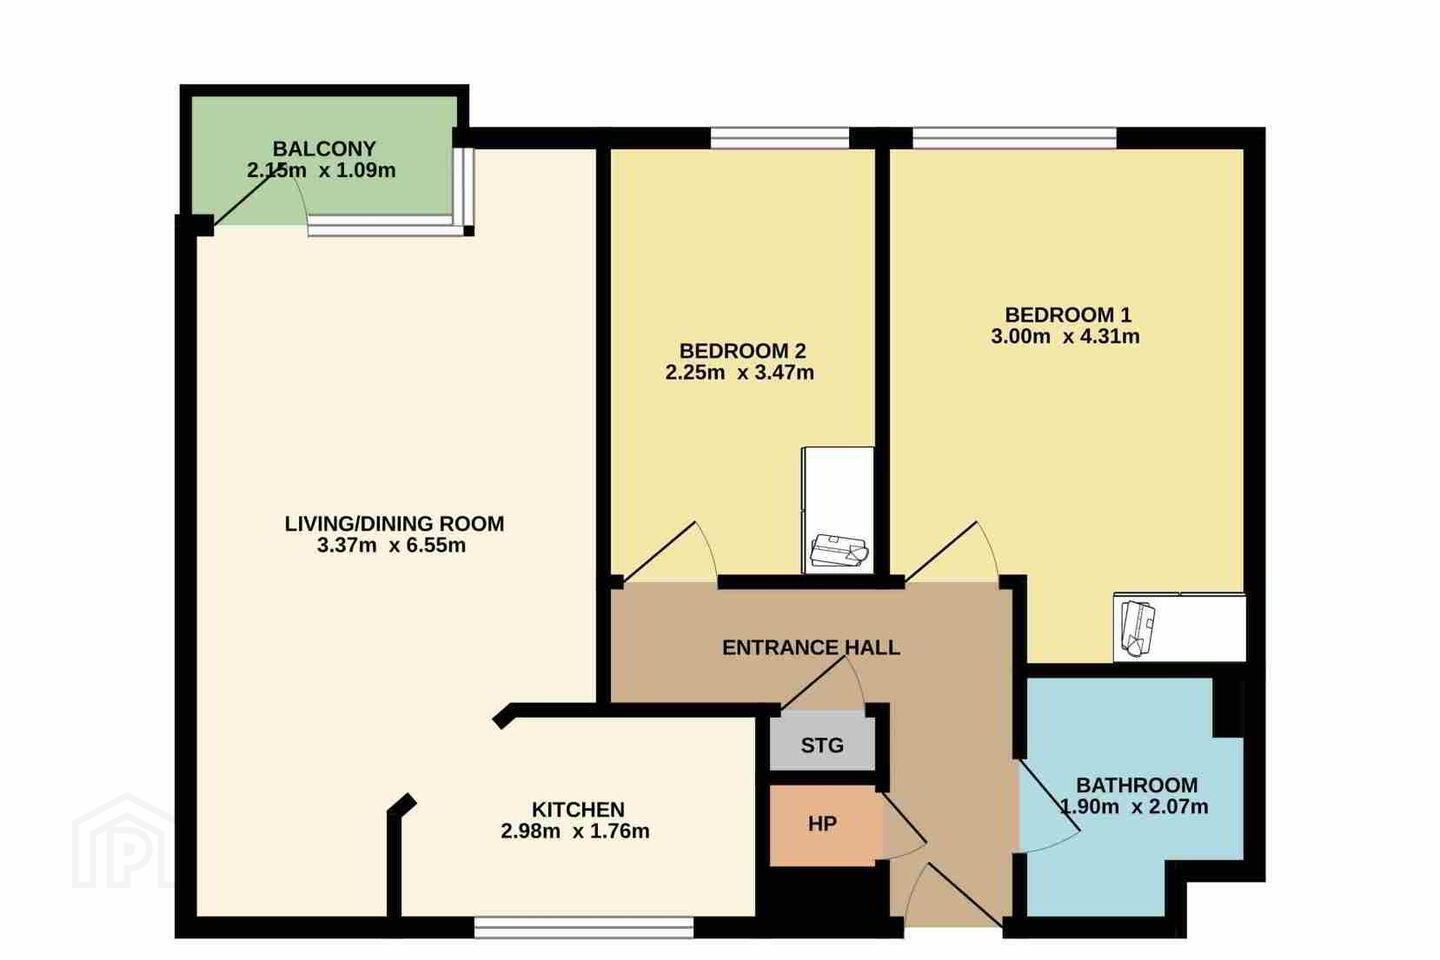
The accommodation briefly comprises a welcoming entrance hall with hot press and separate storage room, a spacious open-plan living and dining room filled with natural light from the apartments south-east facing orientation, with the well-appointed kitchen positioned to the rear. there are two double generously sized double bedrooms and a well-presented family bathroom. The private balcony is accessed from the living room providing a pleasant outdoor space to relax and unwind.
Few locations can rival the convenience and vibrancy of Custom House Square. Nestled in the heart of Dublin Docklands, residents enjoy immediate access to an outstanding selection of cafés, restaurants, bars, shops, and leisure amenities, while the area is exceptionally well connected by public transport, with the DART, Luas, Dublin Bus services, and Connolly Station all within walking distance. Grand Canal Dock, the city centre, and many of Dublin’s leading business, retail, and cultural hubs are just a short stroll away, making this one of Dublin’s most convenient and sought-after locations.
Entrance Hall 3.407m x 3.057m. Warm and welcoming entrance hall with carpet floor, providing access to hot press and separate storage room.
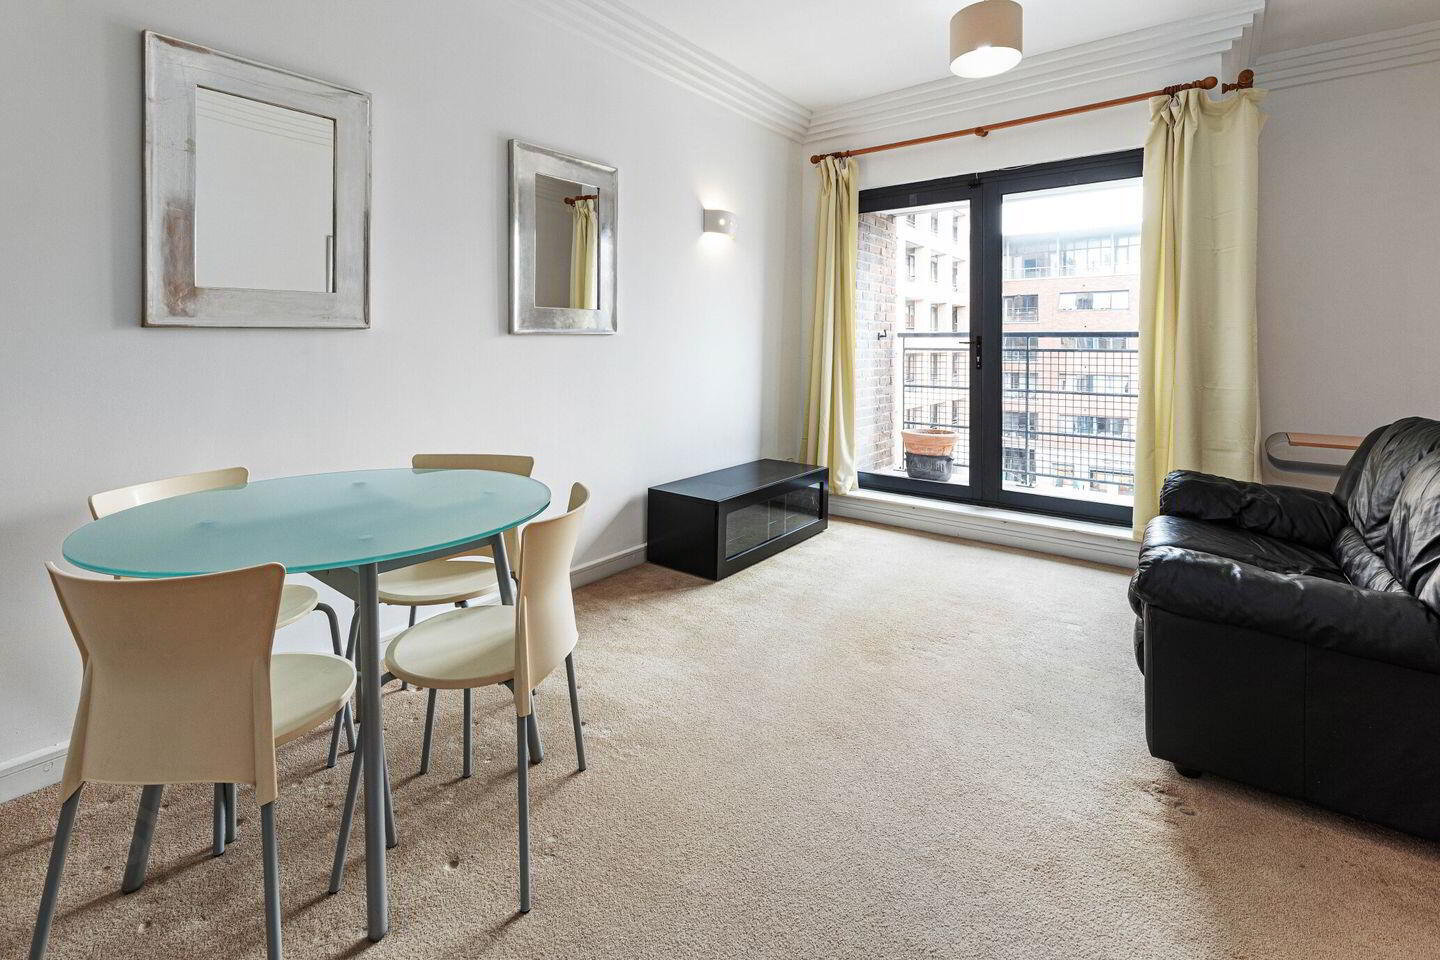
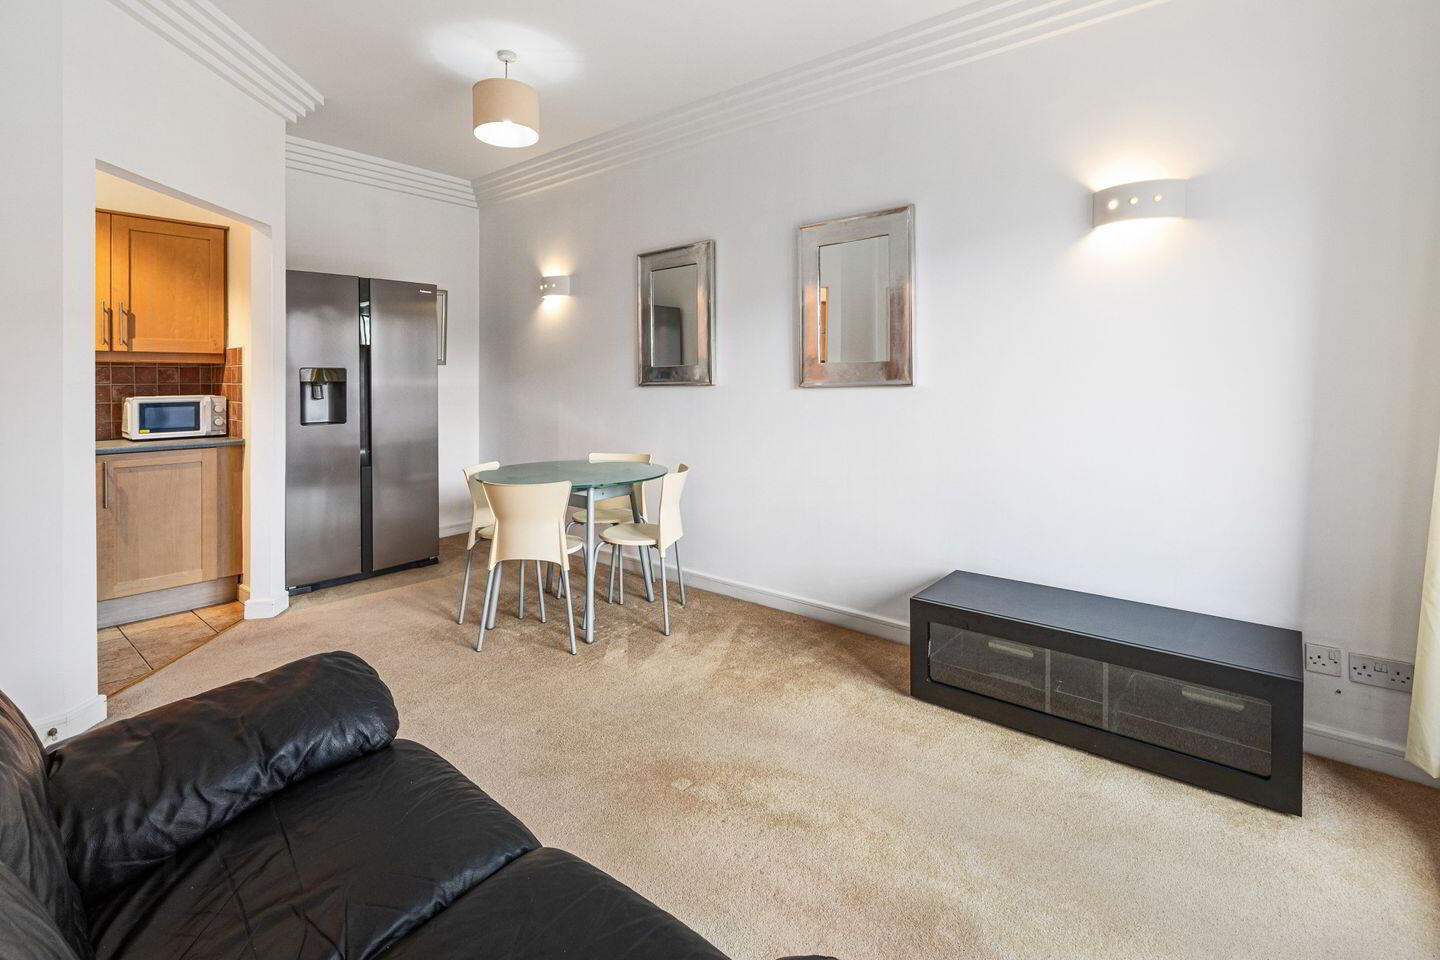
Living/Dining Room 3.369m x 6.555m. Bright and spacious reception room, featuring carpet floor, beautiful floor to ceiling windows, with views overlooking Mayor Square, also providing access to the private balcony, with the kitchen positioned to the rear.
Kitchen 2.981m x 1.757m. Well-appointed kitchen positioned off the living/dining room, completed with ample storage in the floor and wall-mounted cupboards, tiled flooring & splash back, oven, four ring hob, washer dryer, and dishwasher. A smart glass-block wall provides additional natural light from the internal atrium.
Bedroom 1 2.249m x 3.472m. Generous main double bedroom with built-in wardrobes, carpet floor, large picture window bringing an abundance of light into the room, also offering scenic views over-looking the square below.
Bedroom 2 2.998m x 4.307m. Second double bedroom of generous proportions, also with a carpet floor, large picture window and built-in wardrobes.
Bathroom 1.896m x 2.069m. Fully tiled shower room complete with wc, whb and vanity storage, a large wet-room style shower, heated towel rail, and a glass-block wall providing natural light from the internal atrium.
Balcony 2.152m x 1.090m. Neat balcony off the living/dining with a tiled floor, ideal for al fresco dining, with views overlooking the square below.
BER Details
BER Rating: B
BER No.: 101809150
Energy Performance Indicator: 144.69 kWh/m²/yr
Travel Time From This Property

Important PlacesAdd your own important places to see how far they are from this property.
Agent Accreditations
Not Provided

Marketed by Sherry FitzGerald Dublin City Centre
PSR Licence: 002183
+353 1 643 1400


