45 Ashgrove Walk, Comber, Newtownards, BT23 5PJ
4 Bed Detached House
Asking Price £495,000
Property Overview
Status
For Sale
Style
Detached House
Bedrooms
4
Bathrooms
3
Receptions
4
Property Features
Size
204.4 sq m (2,200 sq ft)
Tenure
Freehold
Energy Rating
Broadband Speed Checker
In partnership with
Property Financials
Stamp Duty
Rates
£3,347.99 pa*¹
Typical Mortgage


Marketed by Simon Brien (Newtownards)
+44 28 9180 0700

Propertynews Currency Partner - helping you transfer money for property purchases in Ireland & Northern Ireland. Speak to an expert
Additional Information
- A beautiful detached executive style home
- Constructed December 2022 by award winning Lotus Homes
- Excellent energy performance rating of B83
- Located within the popular Ashgrove development, only a few minutes stroll from Comber Square
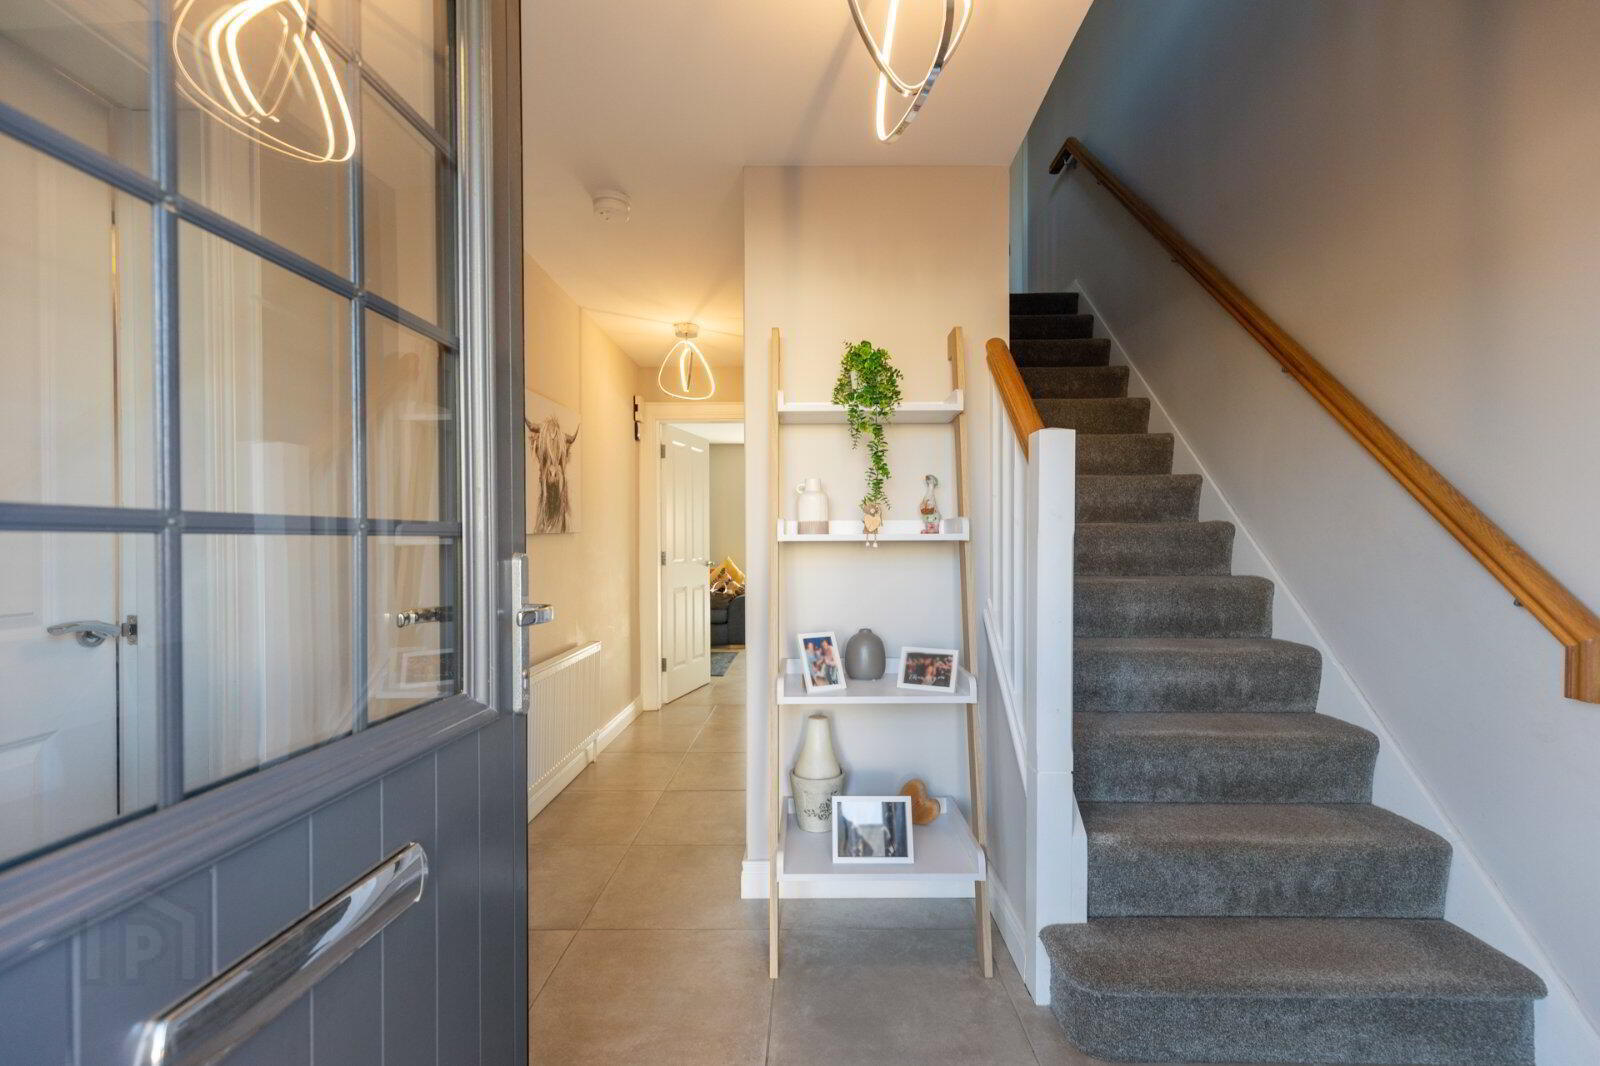
- Welcoming entrance hall with cloaks storage and tiled floor
- Luxury downstairs cloakroom comprising modern White suite
- Lounge with feature wood burning stove, granite hearth superfast broadband connection
- Sitting room
- Extensive luxury kitchen/ dining space in navy blue Shaker style units, bronze effect hardware, breakfast bar, and range of upgraded integrated appliances
- Large sunroom with countryside views and French doors to large, enclosed garden
- Utility room with navy blue shaker style units, chrome effect hardware, tiled floor, and door to side
- Staircase with Oak handrails and painted spindles leading to large, bright, landing
- Four double bedrooms
- Principle bedroom with luxury en suite comprising modern White suite
- Bedroom's three and four have a jack and jill luxury ensuite facility
- Luxury family bathroom comprising modern White suite
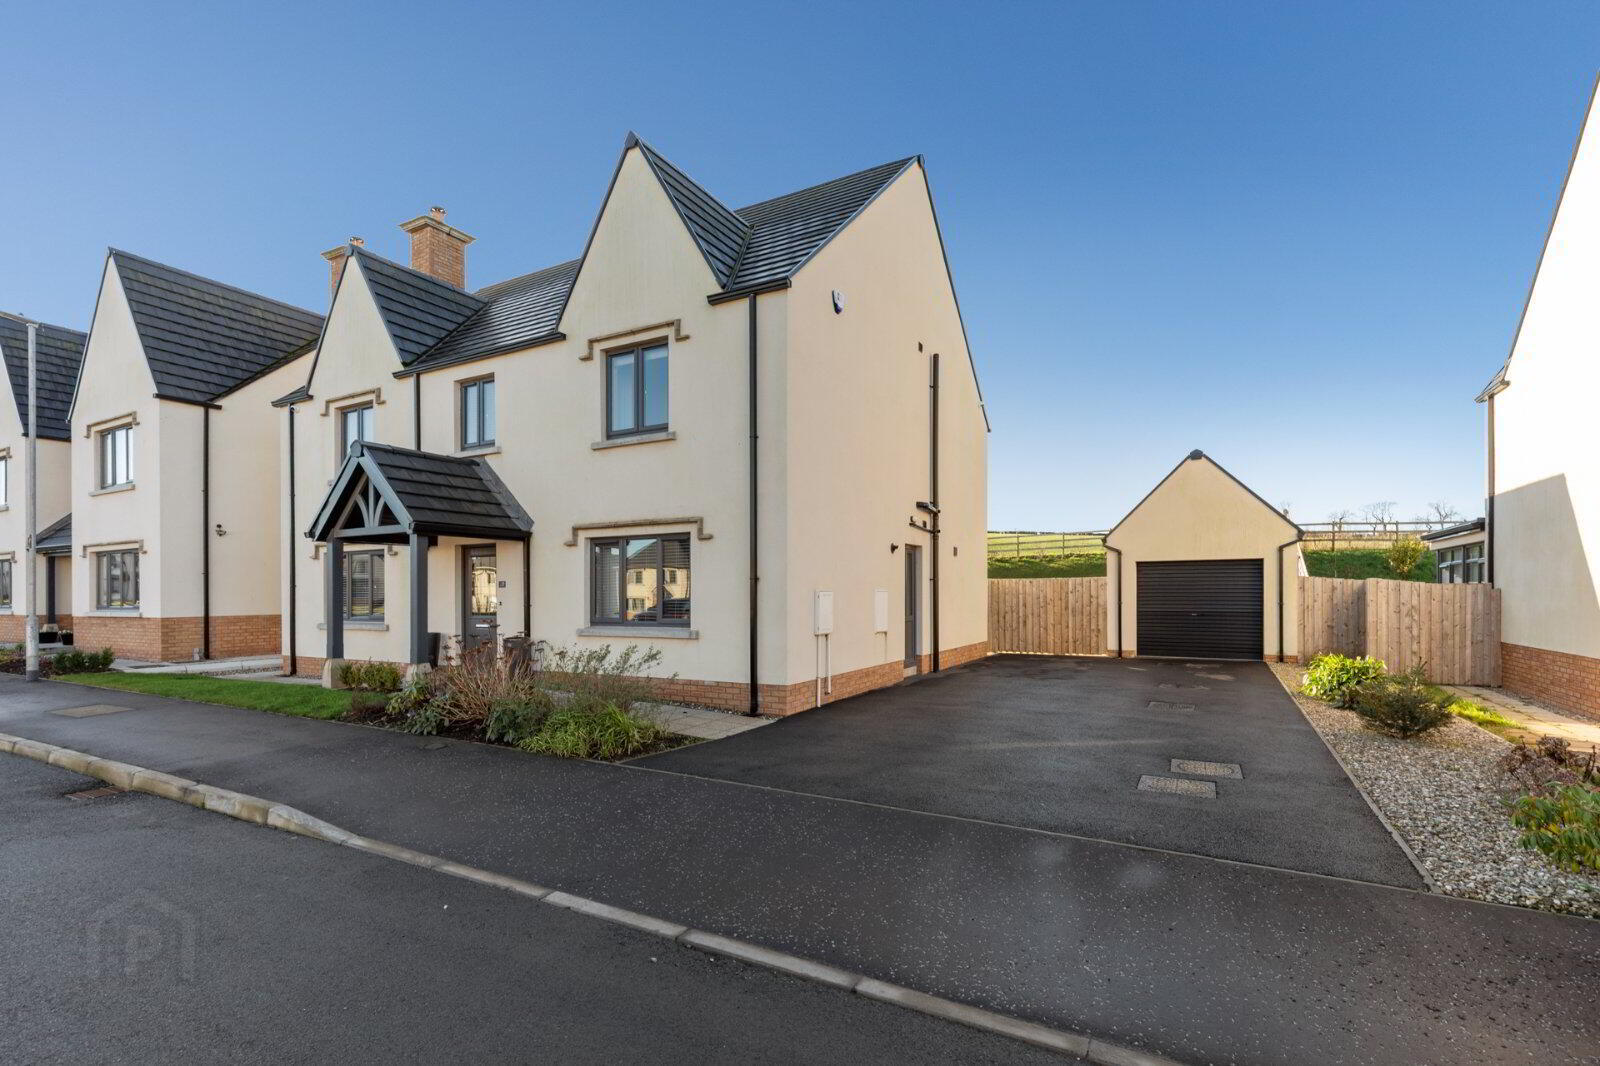
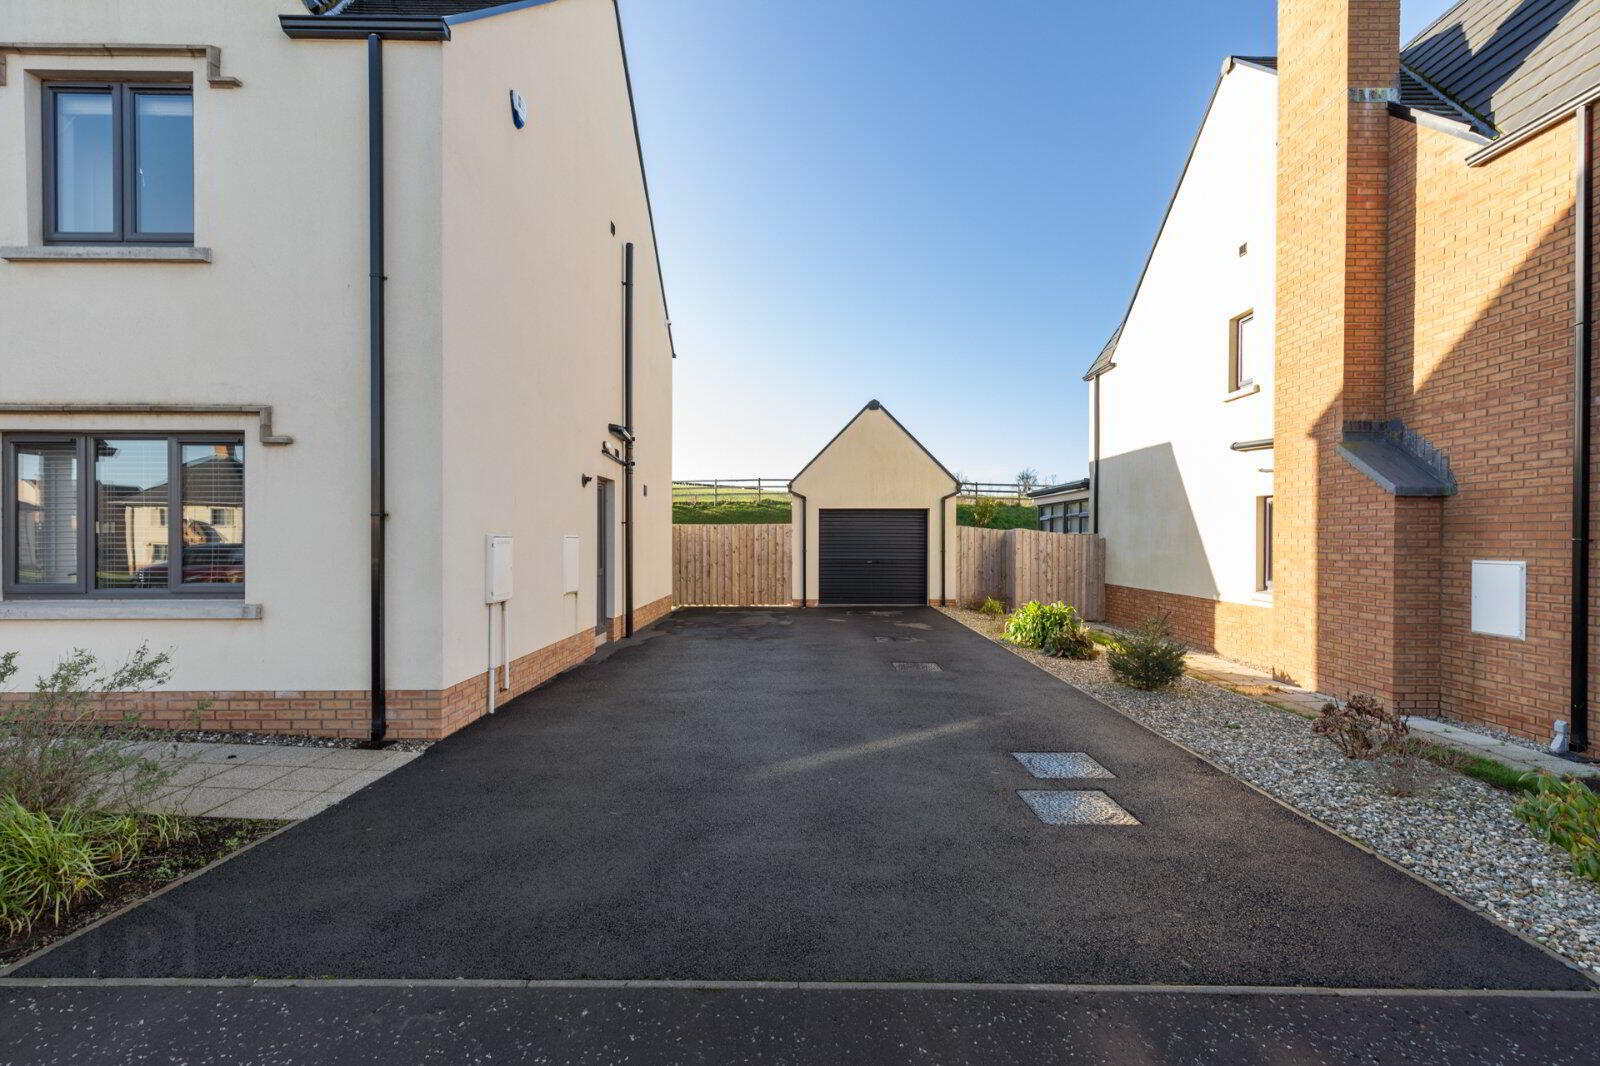
- Detached matching garage with Black roller door, plastered walls and ceiling, roofspace for additional storage
- Double width tarmac driveway with off road parking for four cars
- Gardens to front and rear laid out in both hard and soft landscaped area's
- Grey Upvc double glazed windows and rear French doors, composite front door
- Gas fired central heating system/ Four IP CCTV cameras and network recorder
- Zappi 12.5kw EV fast charger
- Alarm system
- All blinds included
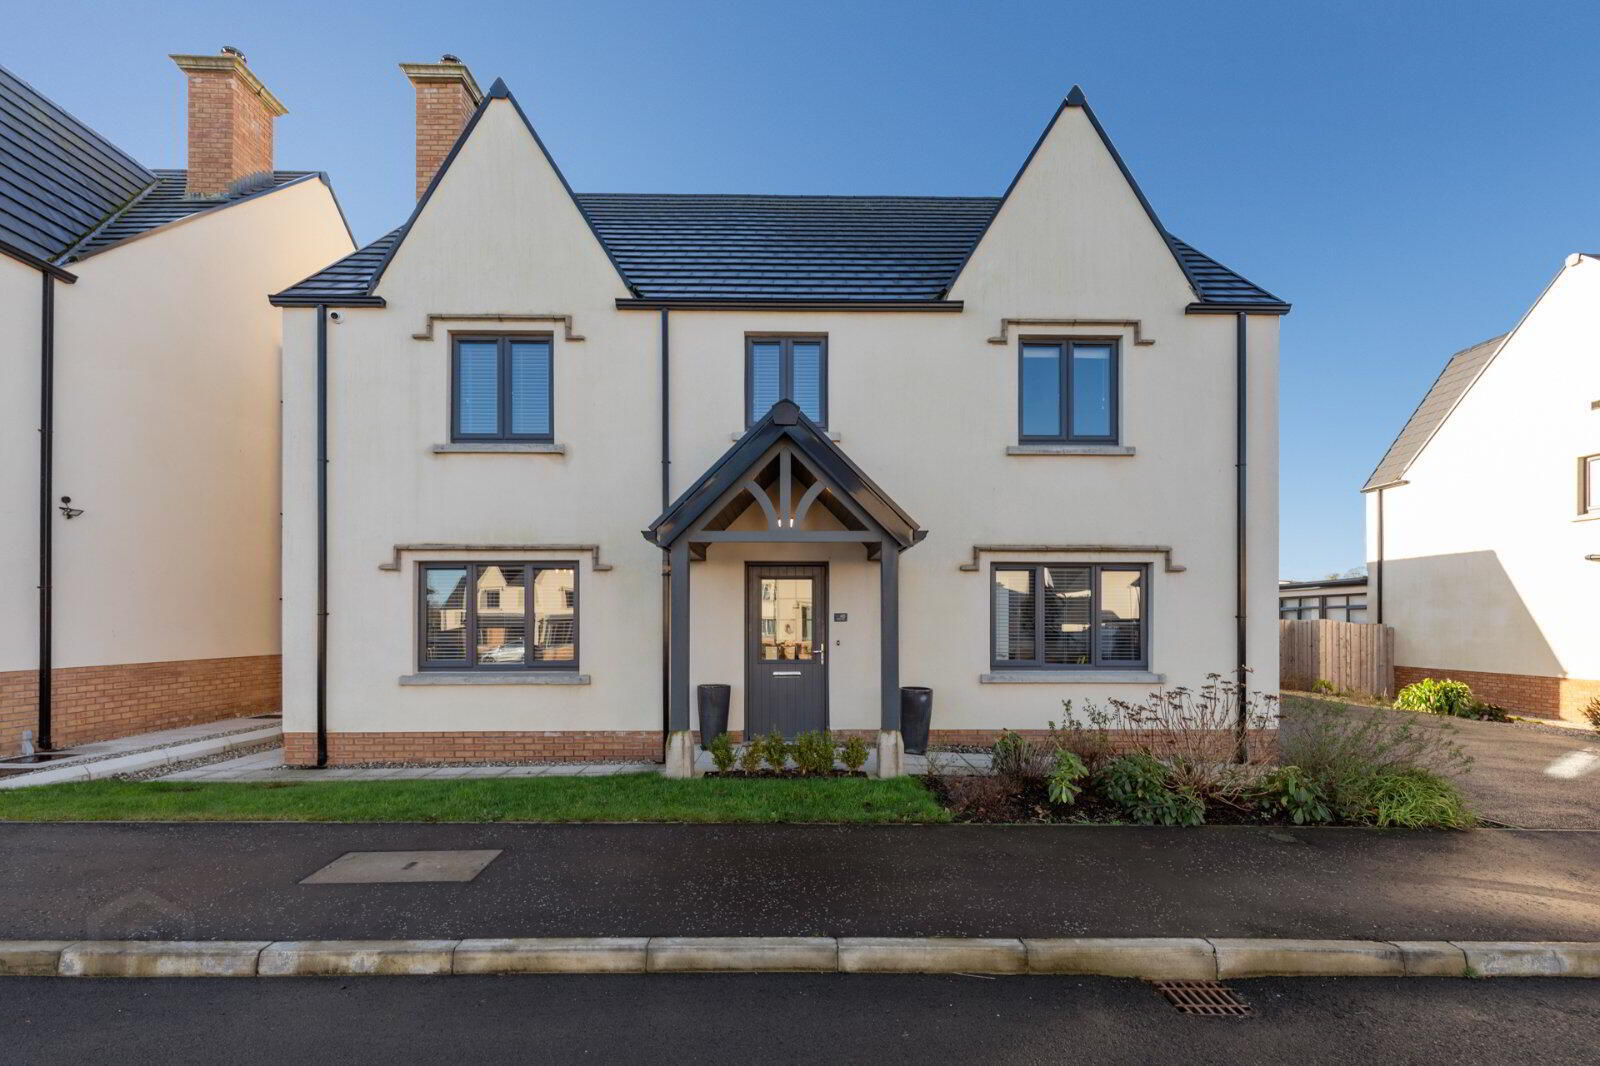
A beautifully presented detached family home offering a most attractive and modern theme throughout. The subject property has instant kerb appeal and bestows a fantastic opportunity to acquire an executive family home conveniently positioned only a few minutes from Comber Square.
Unquestioningly finished to an exceptional standard, with no expense being spared on the property's up to the minute high end specification, moreover, showcasing the excellent use of space, natural light and superb energy efficient credentials ideal for today’s modern family unit.
Externally, there is a detached matching garage accessed via a double width tarmac driveway. There are landscaped gardens to the front and rear providing both hard and soft landscaped areas in lawns, paved patio, and fencing.
45 Ashgrove Walk is a stunning family home with many appealing features, we expect keen levels of interest, to avoid disappointment please contact our Newtownards office on 02891 800700 at your earliest convenience.
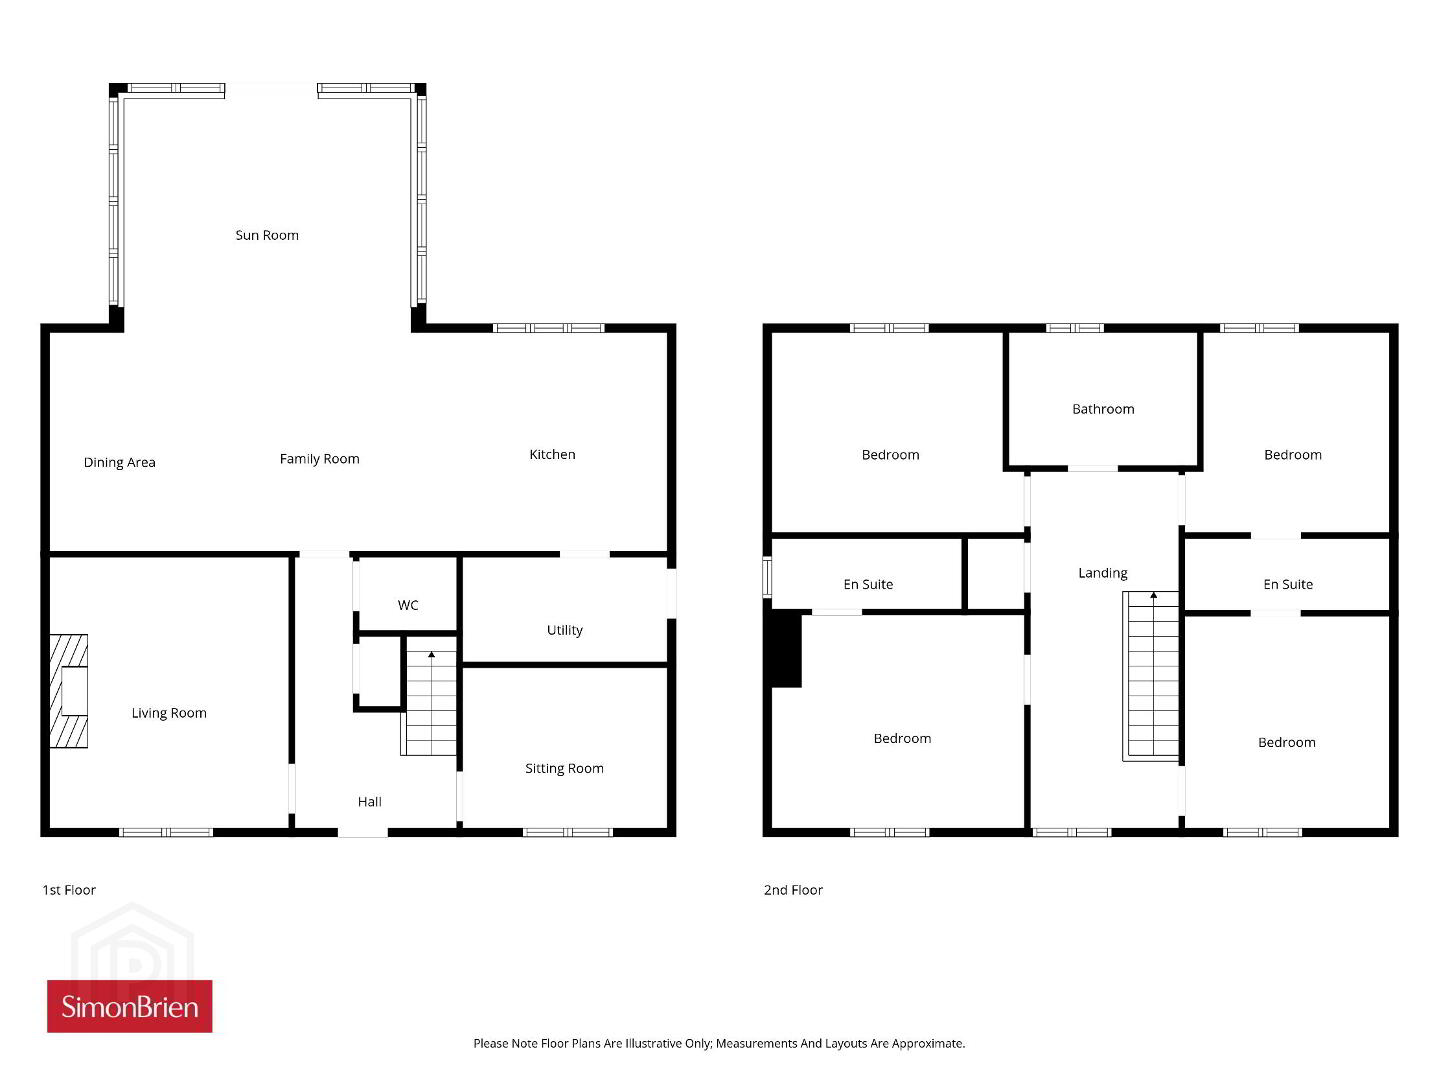
- Ground Floor
- Entrance Porch
- Grey composite front door outside light.
- Entrance Hall
- Ceramic tiled floor, cloaks storage under stairs.
- Luxury Cloakroom
- Modern white suite comprising: wall mounted wash hand basin with mixer taps, push button WC, feature ceramic tiled floor, extractor fan.
- Lounge
- 4.67m x 4.04m (15'4" x 13'3")
Feature fireplace, wood burning stove, granite hearth, TV point, Superfast Broadband Fibre connection. - Sitting Room
- 3.45m x 2.74m (11'4" x 9'0")
- Large Open Plan Luxury Kitchen/Dining/Living Space
- 10.67m x 3.68m (35'0" x 12'1")
Black single drainer sink unit with gold effect mixer taps, excellent range of high and low level 'Navy Blue' shaker style units with bronze effect handles, wood effect Formica roll edge work surfaces, 4 ring gas hob unit, black extractor hood, 70/30 integrated fridge freezer, integrated dishwasher, built in oven and microwave, wine rack, breakfast bar, concealed lighting, LED recessed spotlighting, ceramic tiled floor, wired for wall mounted TV, dual aspect, opening to: - Sun Room
- 5.03m x 3.66m (16'6" x 12'0")
Ceramic tiled floor, triple aspect, countryside views, uPVC double glazed French doors to rear enclosed garden. - Utility Room
- 3.43m x 1.75m (11'3" x 5'9")
Single drainer stainless steel sink unit with mixer taps, range of high and low level matching 'Navy Blue' shaker style units, Formica roll edge work surfaces, plumbed for washing machine, recess for tumble dryer, concealed gas boiler, ceramic tiled floor, grey uPVC double glazed door to driveway. - Ground Floor
- Staircase with painted spindles and oak handrails leading to
- First Floor
- Landing
- Access to roofspace, concealed linen cupboard.
- Bedroom 1
- 4.47m x 3.63m (14'8" x 11'11")
TV point, view over green area to front. - Luxury Ensuite
- Modern white suite comprising: Large separate fully tiled shower cubicle with thermostatically controlled shower, drench head and telephone hand shower, wall mounted wash hand basin with mixer taps, push button WC, chrome towel radiator, feature ceramic tiled floor, LED recessed spotlighting, extractor fan, wired for wall mounted mirror.
- Bedroom 2
- 4.06m x 3.45m (13'4" x 11'4")
Uninterrupted countryside views. - Luxury Family Bathroom
- Modern white suite comprising: Panelled bath with chrome mixer taps, separate fully tiled shower cubicle with thermostatically controlled shower and telephone hand shower, shaker style vanity sink unit with mixer taps, push button WC, large chrome towel radiator, ceramic tiled floor, wall tiling, LED recessed spotlighting, extractor fan.
- Bedroom 3
- 3.63m x 3.5m (11'11" x 11'6")
View over green area to front. - Jack & Jill Ensuite
- Modern white suite comprising: Large fully tiled shower cubicle with thermostatically controlled shower and telephone hand shower, wall mounted wash hand basin with mixer taps, push button WC, feature ceramic tiled floor, wall tiling, LED recessed spotlighting, extractor fan.
- Bedroom 4
- 3.48m x 3.12m (11'5" x 10'3")
Uninterrupted countryside views. - Outside
- Detached Matching Garage
- 5.64m x 2.97m (18'6" x 9'9")
Black roller door, light and power, plastered ceiling and walls, access to roofspace. uPVC double glazed side window and side pedestrian door. Approached via double width tarmac driveway with ample parking for 4 cars. - Gardens
- To front in ornamental lawn, shrub bed and paved path. Enclosed private garden to rear laid in manicured lawn, large, modern paved patios and paths, fencing, outside light, outside water tap, access to side for pedestrians, bins etc. Zappi12.5KW EV Fast Charger Point included.
Travel Time From This Property

Important PlacesAdd your own important places to see how far they are from this property.
Agent Accreditations




Marketed by Simon Brien (Newtownards)
+44 28 9180 0700




