
Property Overview
Status
To Let
Style
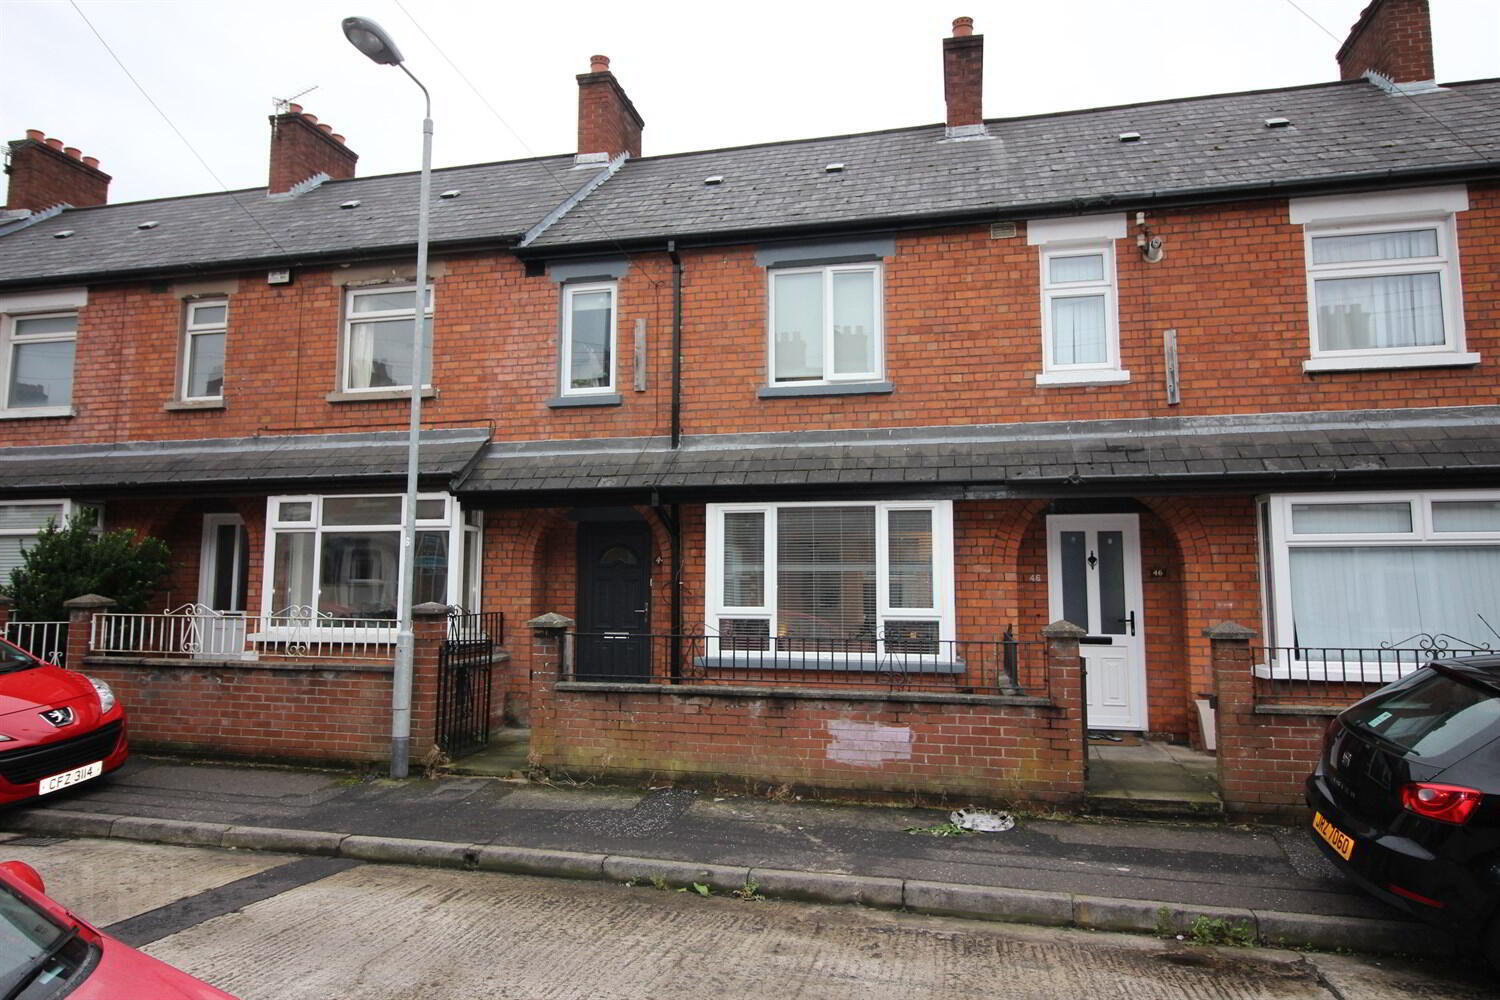
Terrace House
Bedrooms
2
Available From
7 Sep 2026
Property Features
Broadband Speed Checker
In partnership with
Property Financials
Deposit
£995

Marketed by McGeown Estate Agents
+44 28 9066 8555
Additional Information
/
Entrance Hall
Laminate wood strip floor. Hive Central Heating system.
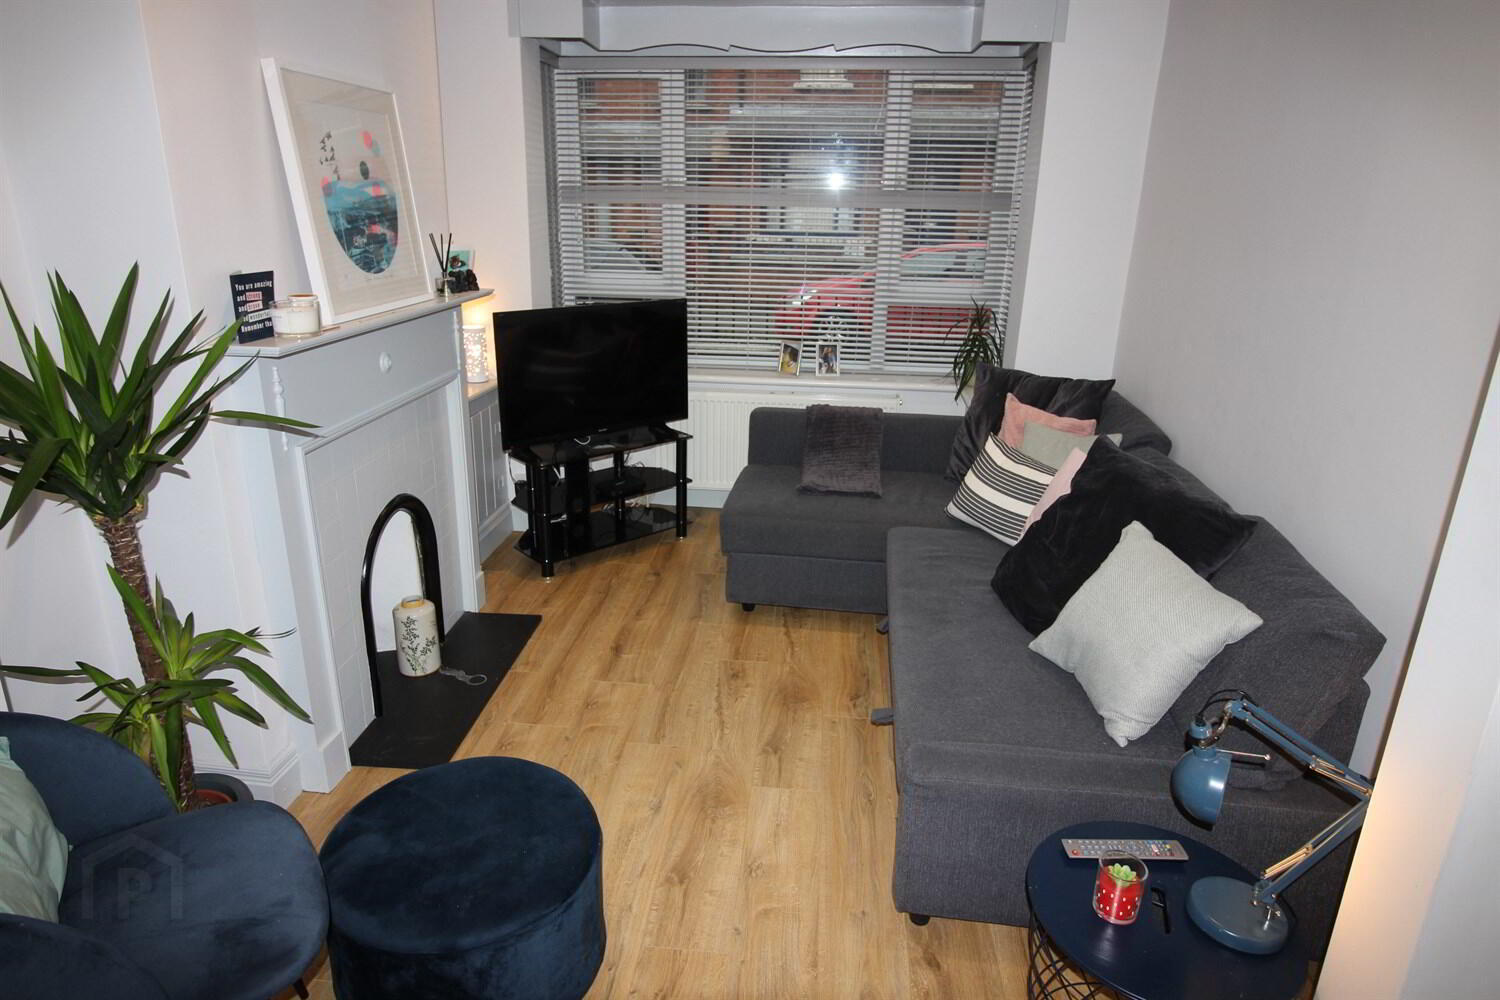
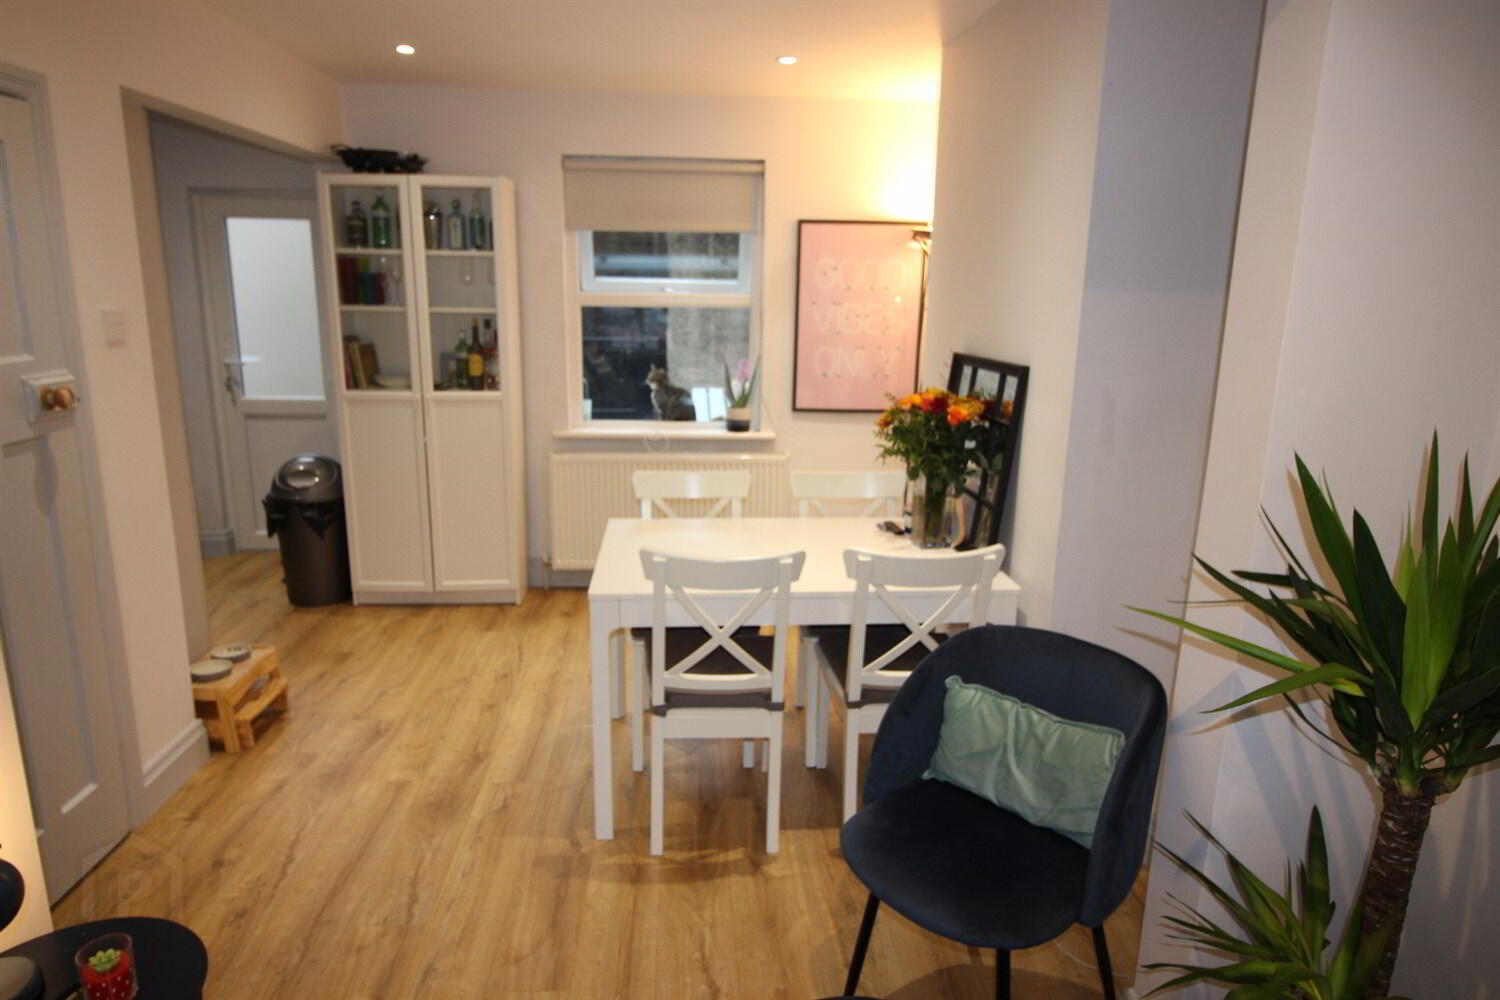
Lounge Open Plan to Dining Kitchen 6.3m (20'8) into bay x 2.9m (9'6)
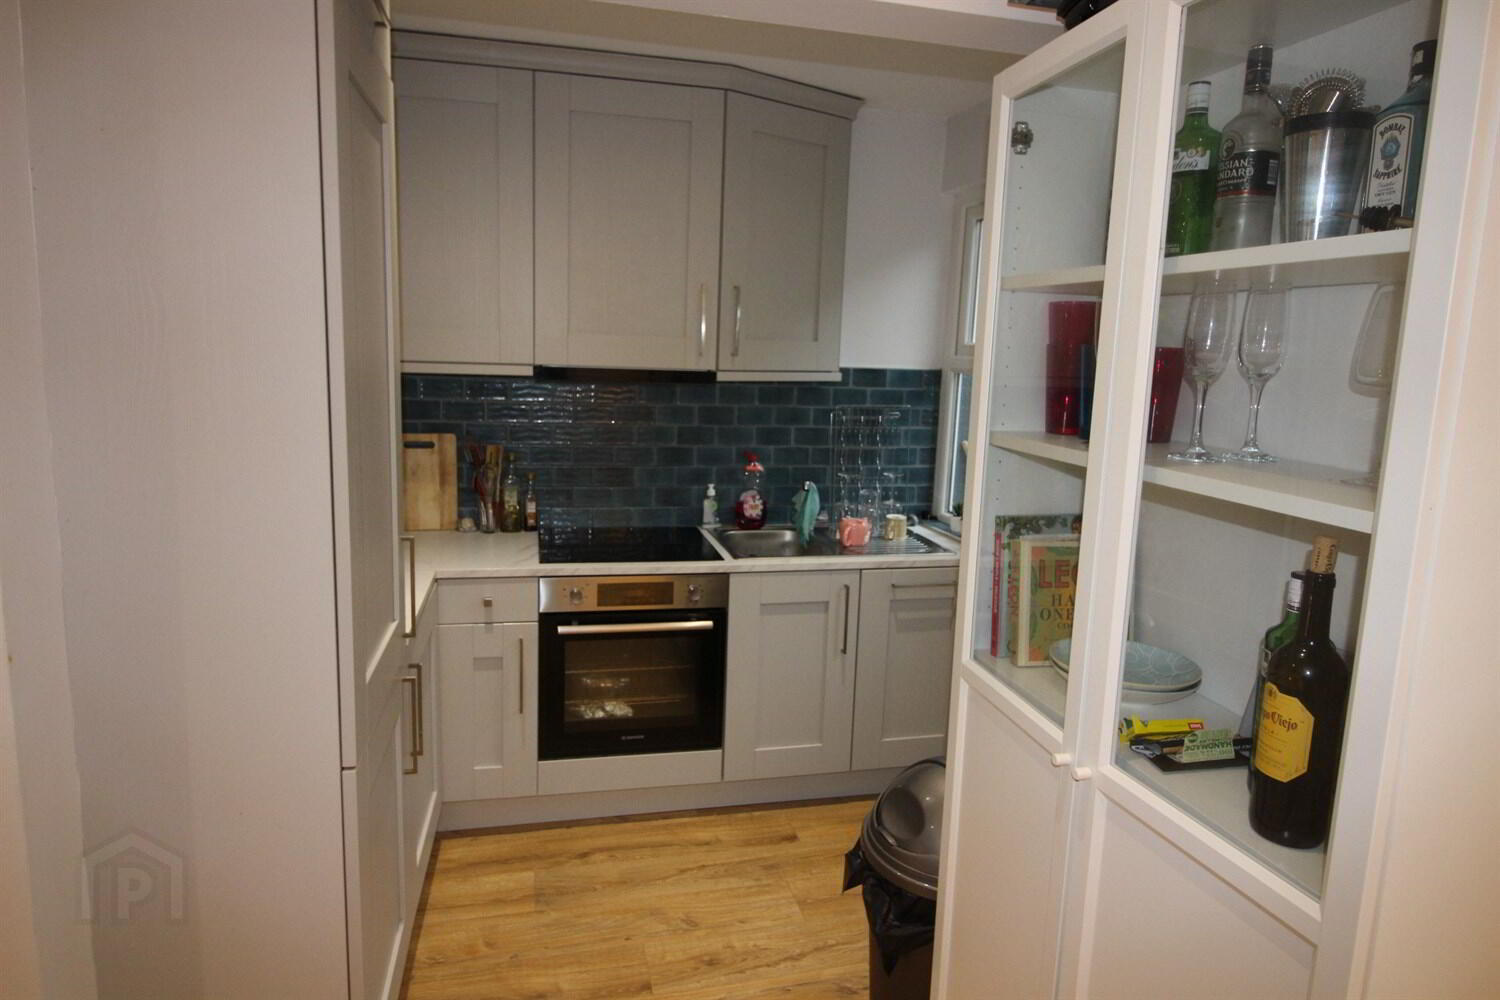
Fireplace with painted wooden surround, tiled inset and slate hearth. Grey shaker style kitchen with high and low level units. Formica work surfaces. Integrated four ring ceramic touch hob and electric under oven. Concealed extractor fan. Integrated fridge freezer. Integrated washer dryer. Integrated slim line dishwasher.
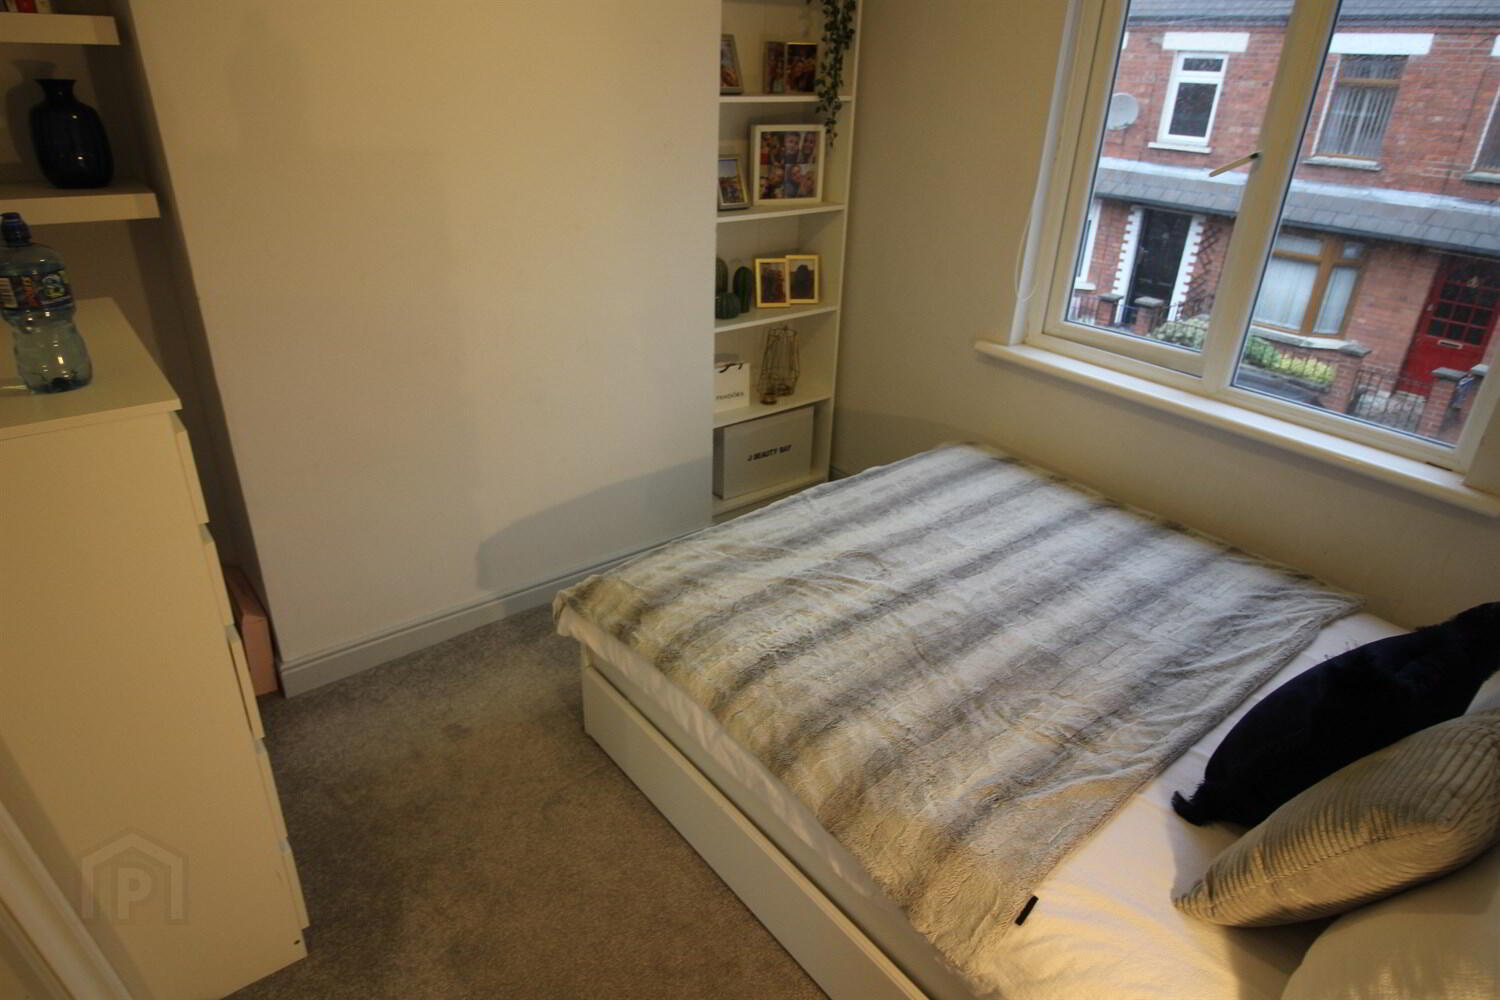
Bedroom 1 2.9m (9'6) x 2.74m (9')
Double bedroom.
Bedroom 2 2.9m (9'6) x 3.33m (10'11)
Double bedroom. Built in cupboard with gas boiler.
Study Room 1.83m (6'0) x 1.73m (5'8)
Shower Room
Large corner shower quadrant with thermostatic shower, tiled to shower area. Vanity basin with drawers under. Close coupled w/c.
Outside
Large enclosed garden yard.
Entrance Hall
Laminate wood strip floor. Hive Central Heating system.
Lounge Open Plan to Dining Kitchen 6.3m (20'8) into bay x 2.9m (9'6)
Fireplace with painted wooden surround, tiled inset and slate hearth. Grey shaker style kitchen with high and low level units. Formica work surfaces. Integrated four ring ceramic touch hob and electric under oven. Concealed extractor fan. Integrated fridge freezer. Integrated washer dryer. Integrated slim line dishwasher.
Bedroom 1 2.9m (9'6) x 2.74m (9')
Double bedroom.
Bedroom 2 2.9m (9'6) x 3.33m (10'11)
Double bedroom. Built in cupboard with gas boiler.
Study Room 1.83m (6'0) x 1.73m (5'8)
Shower Room
Large corner shower quadrant with thermostatic shower, tiled to shower area. Vanity basin with drawers under. Close coupled w/c.
Outside
Large enclosed garden yard.
Travel Time From This Property

Important PlacesAdd your own important places to see how far they are from this property.
Agent Accreditations



Marketed by McGeown Estate Agents
+44 28 9066 8555




