


44 Whitethorn Lane, Kinallen, Dromore, BT25 2DL
2 Bed House
Offers Around £162,500
Property Overview
Status
For Sale
Style
House
Bedrooms
2
Bathrooms
1
Receptions
1
Property Features
Tenure
Not Provided
Energy Rating
Broadband Speed Checker
*³
Property Financials
Stamp Duty
Rates
£713.12 pa*¹
Typical Mortgage


Marketed by Shooter Property Services (Lisburn)
+44 28 9266 6556

Propertynews Currency Partner - helping you transfer money for property purchases in Ireland & Northern Ireland. Speak to an expert
Additional Information
- Accommodation Comprises: Entrance Hall, Open Plan Lounge/Kitchen/Dining Area, Two Bedrooms & Bathroom
- Oil Fired Central Heating System
- uPVC Double Glazed Windows
- Cream Country Style Kitchen
- White Bathroom Suite
- Driveway Parking
- Spacious Gardens To The Side & Rear
44 Whitethorn Lane, Kinallen, Dromore
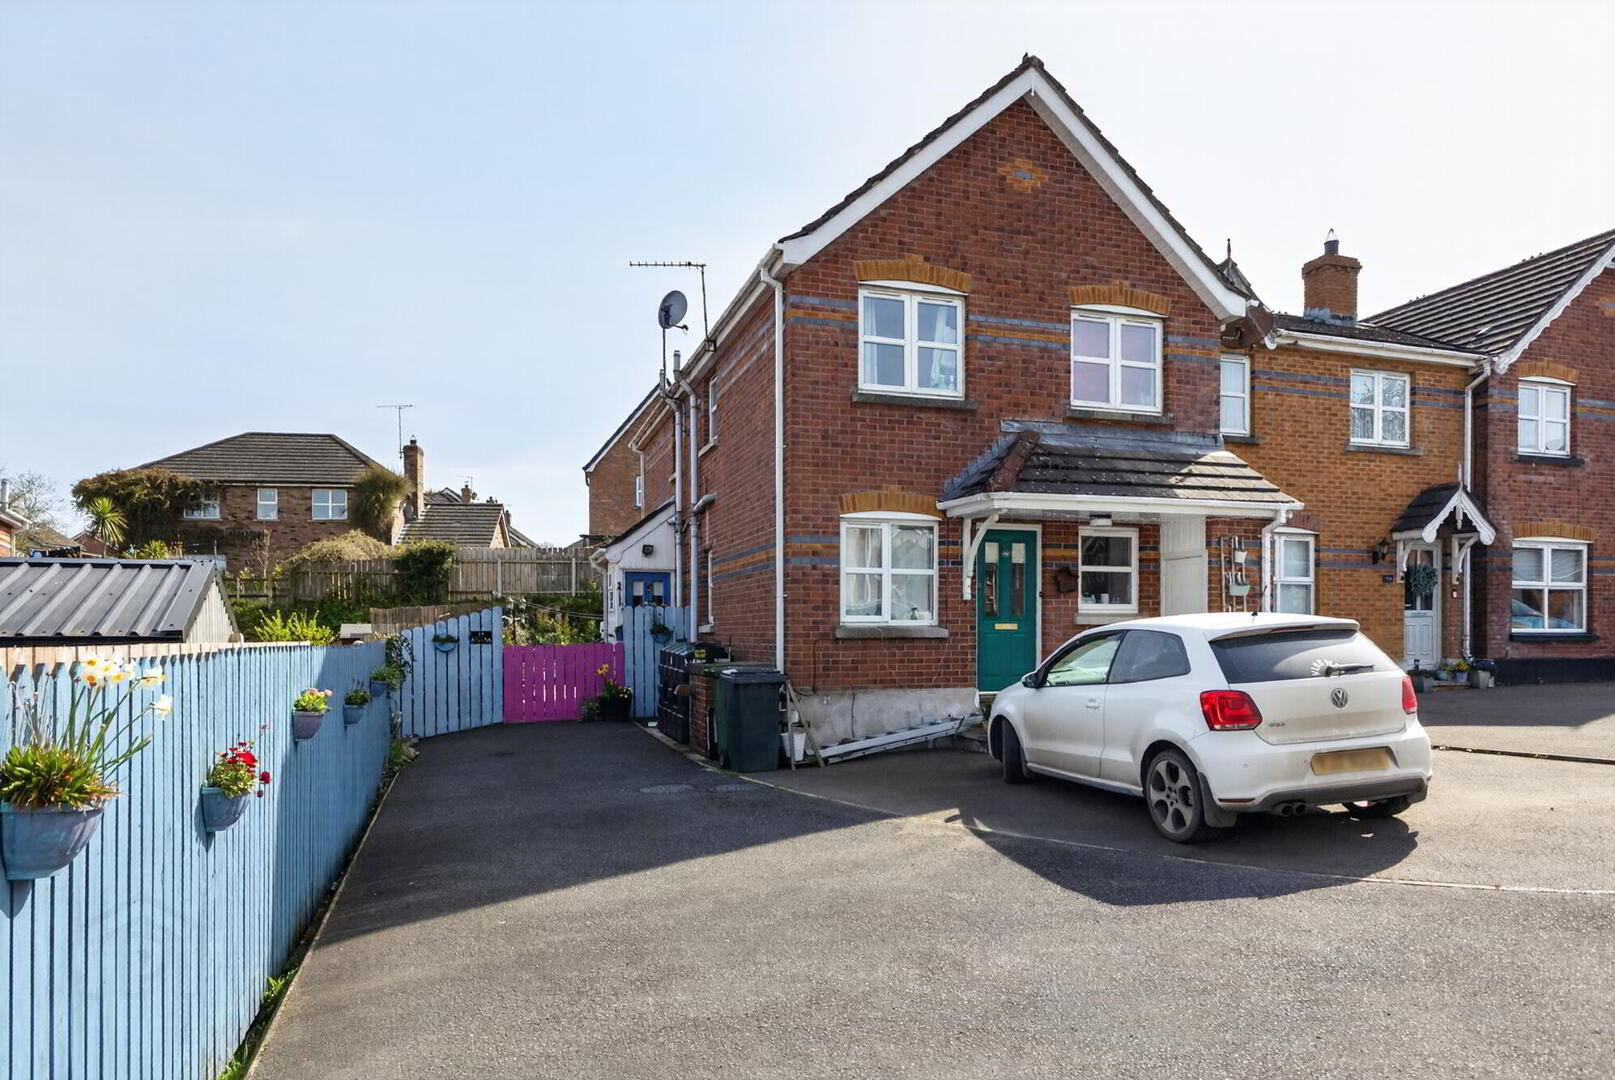
A well-maintained two-bedroom townhouse situated in the popular village of Kinallen, within this sought-after residential development.
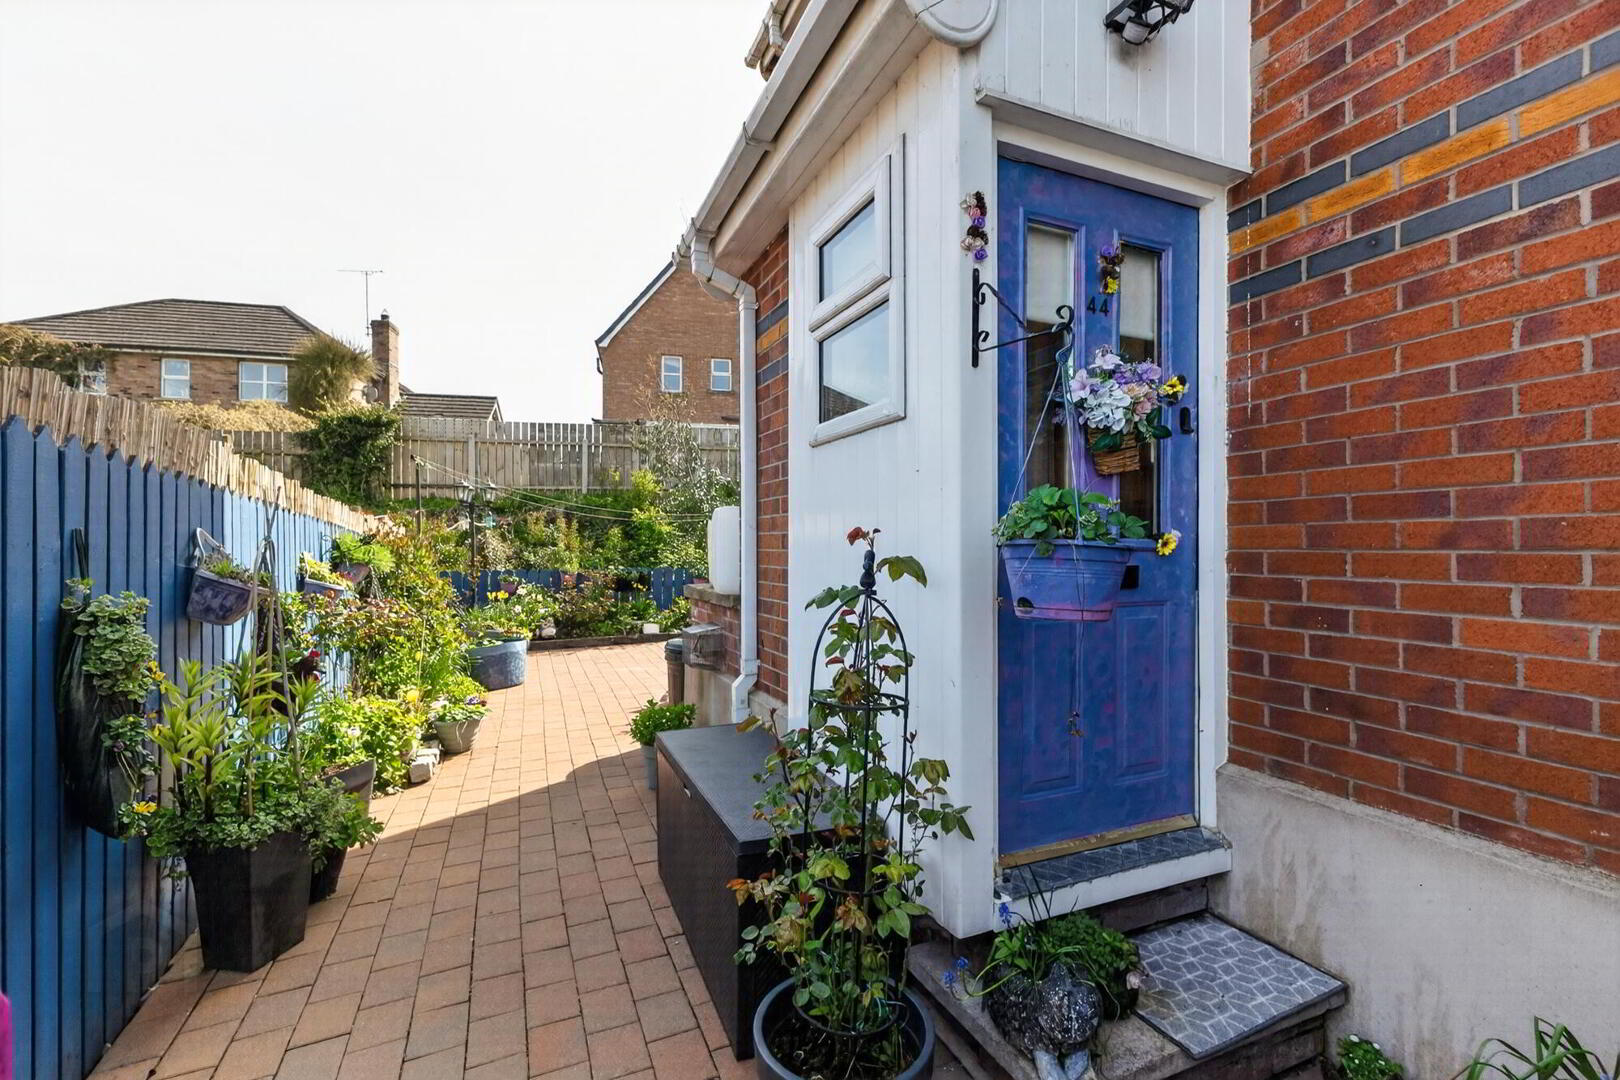
Offering spacious, modern accommodation throughout, this home combines contemporary living with the convenience of low-maintenance living. Outside, the property benefits from gardens to the side and rear, along with a private driveway providing off-street parking.
This is an ideal home for first-time buyers, downsizers, or investors seeking a property in a desirable village location. Early viewing is highly recommended to fully appreciate everything this excellent home has to offer.
- Entrance Hall
- Cupboards, tumble dryer space.
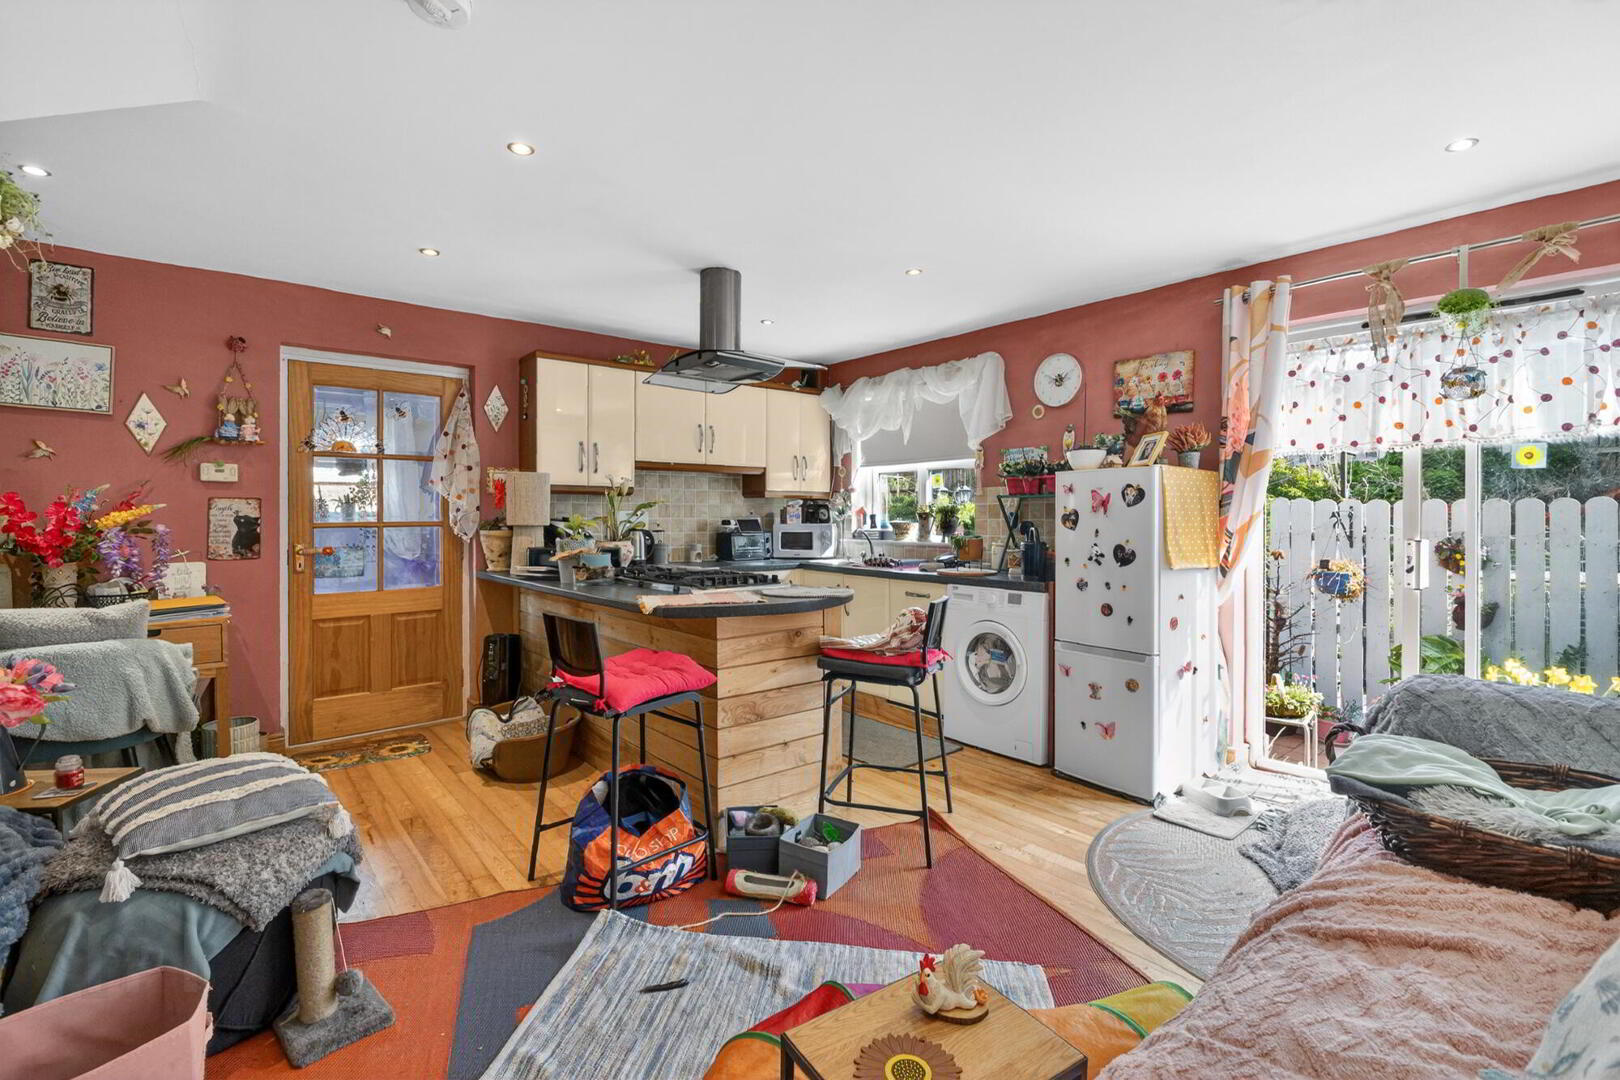
- Open Plan To Kitchen/Living/Dining 15' 1'' x 16' 10'' (4.59m x 5.13m)
- Range of high and low level fitted units with complementary work surfaces, five ring gas hob and built-in oven with curved glass extractor fan, plumbed for washing machine, integrated dishwasher, single drainer stainless steel sink unit with mixer tap, recessed lighting, breakfast bar, wooden floor, part tiled walls. Sliding patio doors.
- 1st Floor Landing
- Access to roof space.
- Bathroom
- White suite comprising panelled bath with electric shower over, pedestal wash hand basin, fully tiled walls, tiled floor, low flush WC, ceramic tiled floor, radiator.
- Bedroom 1 7' 2'' x 13' 7'' (2.18m x 4.14m)
- Hotpress, laminate floor, radiator
- Bedroom 2 8' 4'' x 10' 1'' (2.54m x 3.07m)
- Laminate floor, radiator.
- Outside
- Tarmac driveway with ample parking, fully enclosed side and rear gardens laid in brick paviour, plastic oil tank, boiler house in housing, outside light and tap.
Travel Time From This Property

Important PlacesAdd your own important places to see how far they are from this property.
Agent Accreditations




Marketed by Shooter Property Services (Lisburn)
+44 28 9266 6556




