
SALE AGREED

SALE AGREED

SALE AGREED
SALE AGREED
SALE AGREED
SALE AGREED
SALE AGREED
SALE AGREED
SALE AGREED
SALE AGREED
SALE AGREED
SALE AGREED
SALE AGREED
SALE AGREED
SALE AGREED
SALE AGREED
SALE AGREED
SALE AGREED
SALE AGREED
SALE AGREED
SALE AGREED
SALE AGREED
SALE AGREED
SALE AGREED
SALE AGREED
SALE AGREED
SALE AGREED
SALE AGREED
SALE AGREED
SALE AGREED
SALE AGREED
SALE AGREED
SALE AGREED
SALE AGREED
SALE AGREED
SALE AGREED
SALE AGREED
SALE AGREED
SALE AGREED
44 Stranmillis Gardens, Belfast, BT9 5AT
3 Bed Terrace House
Sale agreed
Property Overview
Status
Sale Agreed
Style
Terrace House
Bedrooms
3
Bathrooms
1
Receptions
2
Property Features
Tenure
Not Provided
Energy Rating
Broadband Speed Checker
*³
Property Financials
Price
Last listed at Guide Price £215,000
Rates
£1,809.18 pa*¹

Marketed by Ulster Property Sales (Lisburn Road)
+44 28 9066 1929

Propertynews Currency Partner - helping you transfer money for property purchases in Ireland & Northern Ireland. Speak to an expert
Additional Information
- Three Bedroom Mid Terrace Property
- Located In The Popular Stranmillis Area
- Two Well Proportioned Reception Rooms
- Generous Kitchen With Dining Area
- First Floor Contemporary Shower Room
- Oil Central Heating / PVC Double Glazed Windows
- Ideal For First Time Buyers Or Investors
- Early Viewing Recommended
Situated in the highly sought after Stranmillis area, 44 Stranmillis Gardens presents an excellent opportunity to acquire a spacious three bedroom home with fantastic potential. The accommodation comprises of two reception rooms, a large kitchen with dining area, three bedrooms and first floor shower room. The property offers good internal space throughout and also benefits from a paved patio garden to rear. Ideally suited to first time buyers or investors, this is a great chance to acquire a property in a popular and convenient location. Early viewing is recommended.
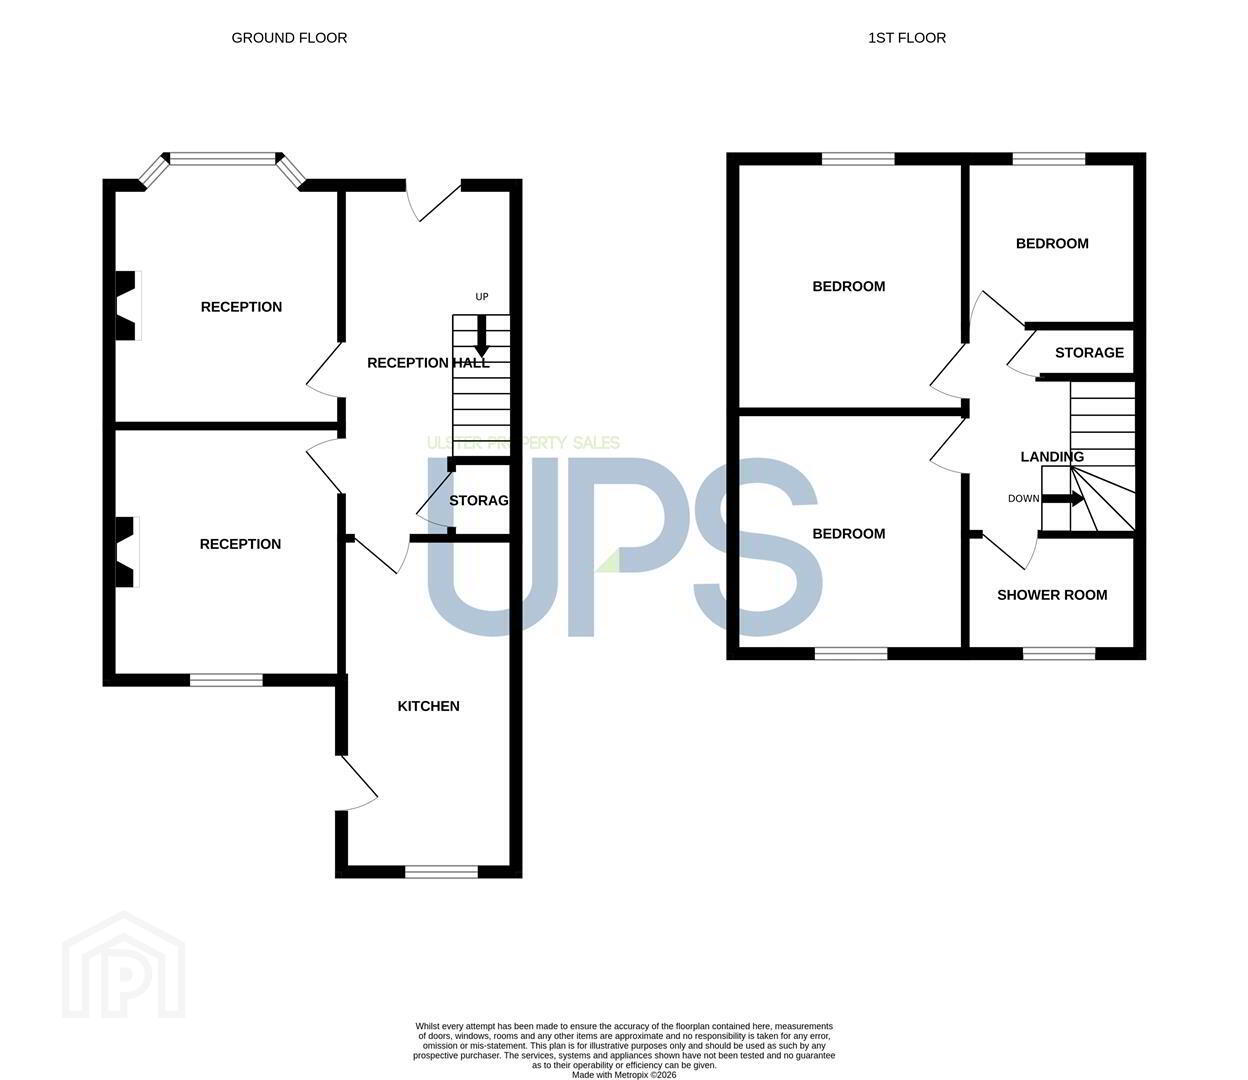
- THE ACCOMMODATION COMPRISES
- ON THE GROUND FLOOR
- ENTRANCE HALL
- LIVING ROOM 3.7 x 3.2 (12'1" x 10'5")
- Tiled fireplace.
- DINING ROOM 3.5 x 3.2 (11'5" x 10'5")
- KITCHEN 4.6 x 2.4 (15'1" x 7'10")
- Range of high and low level units, plumbed for washing machine, stainless steel sink unit with drainer, extractor fan, part tiled and wood effect floor. PVC door to enclosed rear patio garden.
- ON THE FIRST FLOOR
- Storage off landing.
- BEDROOM ONE 3.5 x 3.2 (11'5" x 10'5")
- BEDROOM TWO 3.2 x 3.1 (10'5" x 10'2")
- BEDROOM THREE 2..3 x 1.9 (6'6".9'10" x 6'2")
- SHOWER SUITE 2.4 x 1.2 (7'10" x 3'11")
- Contemporary suite comprising walk in shower, low flush W.C, wash hand basin with storage below, fully tiled walls and tiled floor.
- OUTSIDE
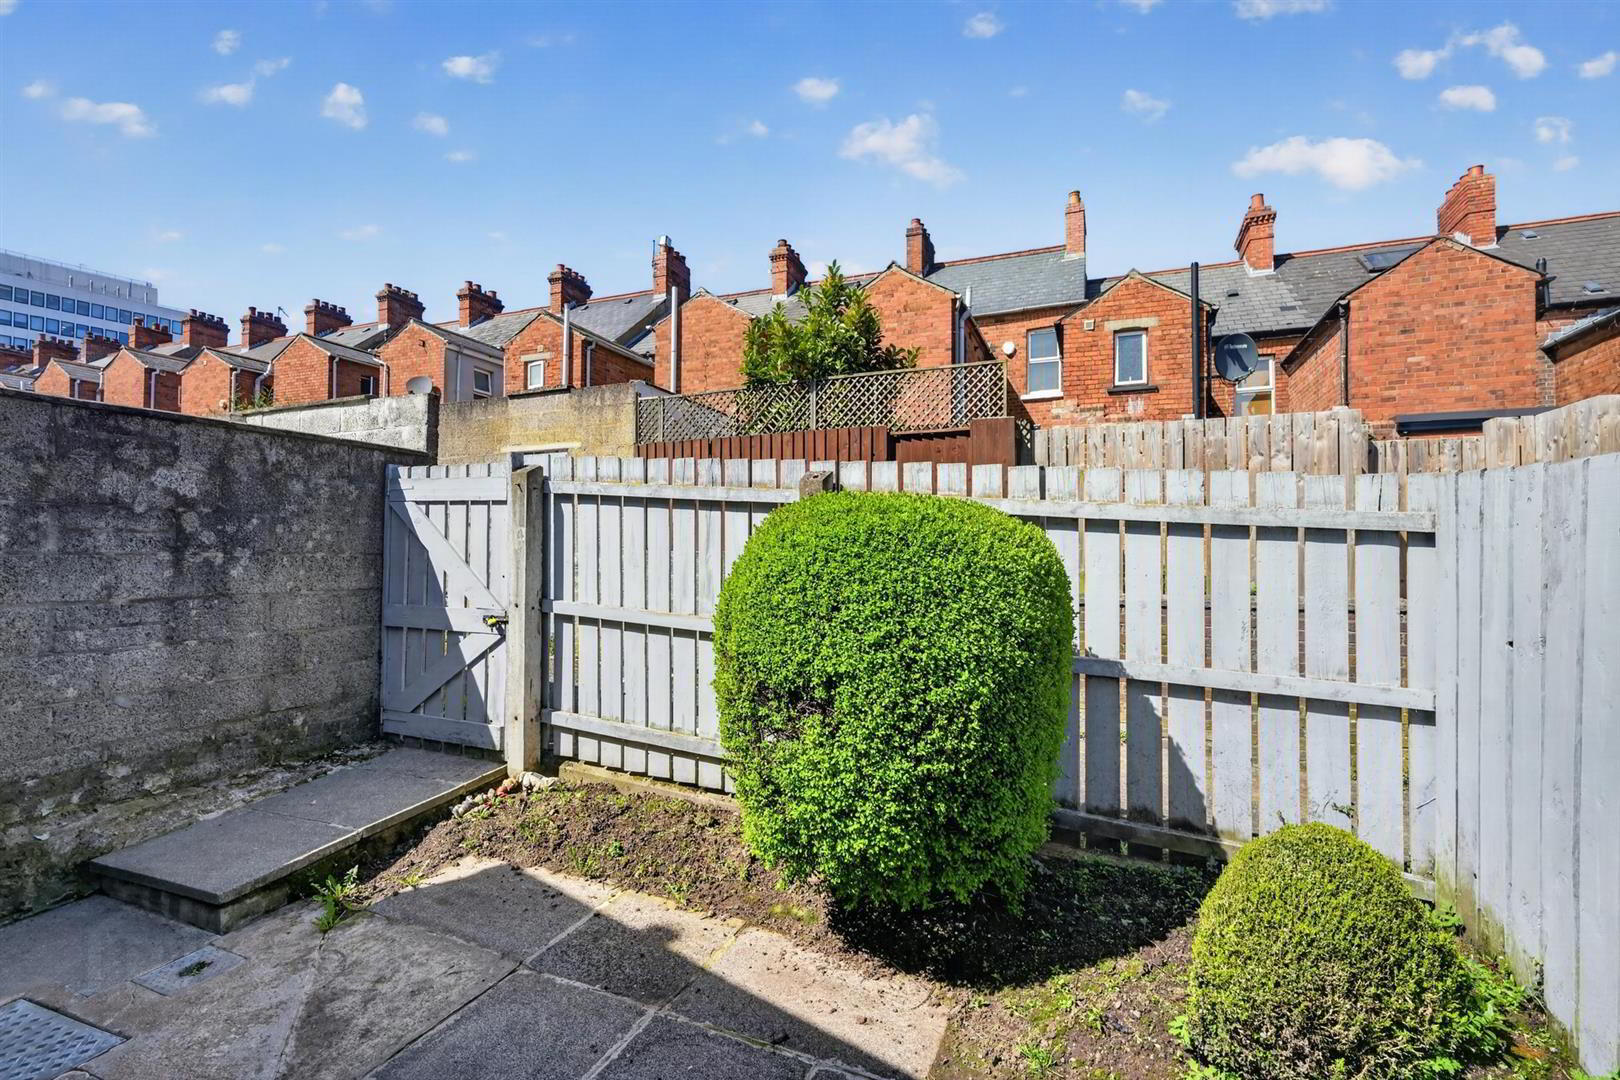
- Enclosed patio garden to rear.
Travel Time From This Property

Important PlacesAdd your own important places to see how far they are from this property.
Agent Accreditations

Not Provided


Marketed by Ulster Property Sales (Lisburn Road)
+44 28 9066 1929


