44 Shandon Drive, Bangor, BT20 5HR
4 Bed Detached Villa
Offers Over £695,000
Property Overview
Status
For Sale
Style
Detached Villa
Bedrooms
4
Receptions
2
Property Features
Tenure
Not Provided
Energy Rating
Heating
Oil
Broadband Speed Checker
*³
In partnership with
Property Financials
Stamp Duty
Rates
£2,998.20 pa*¹
Typical Mortgage


Marketed by Templeton Robinson (North Down)
+44 28 9042 4747

Propertynews Currency Partner - helping you transfer money for property purchases in Ireland & Northern Ireland. Speak to an expert
Additional Information
- Individually Designed Detached Home in the Heart of Ballyholme
- Private and Attractive, Secluded Site
- Excellent Reception and Entertaining Kitchen/ Living and Dining Space
- Ground Floor Bedroom with Jack & Jill Ensuite — Ideal for Guests or Flexiable Family Living
- Sitting Room with Feature Fireplace with Gas Fire
- Utility Room
- Three First Floor Bedrooms, Principal Room with Excellent Views over Ballyholme Beach
- Family Bathroom & Ensuite Shower Room to the Principal Room
- Double Glazed Windows / Oil Fired Central Heating
- Beautifully landscaped gardens capturing the sun throughout the day
- A truly distinctive home offering an enviable Ballyholme lifestyle
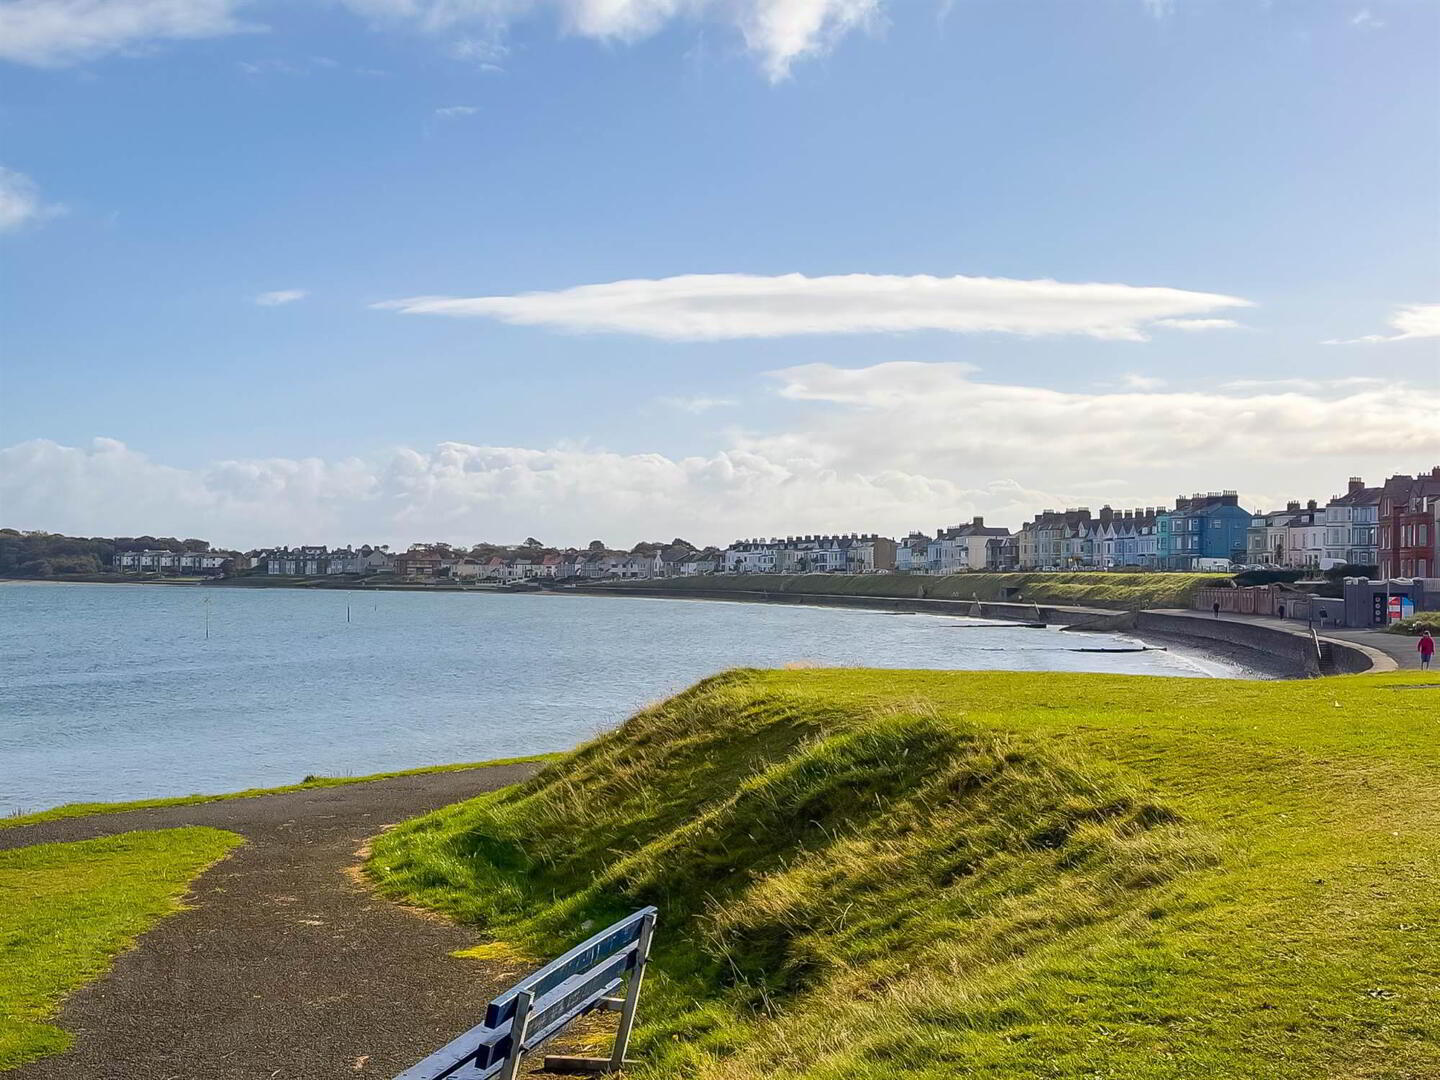
- Stones throw from Ballyholme beach and nearby yacht clubs.
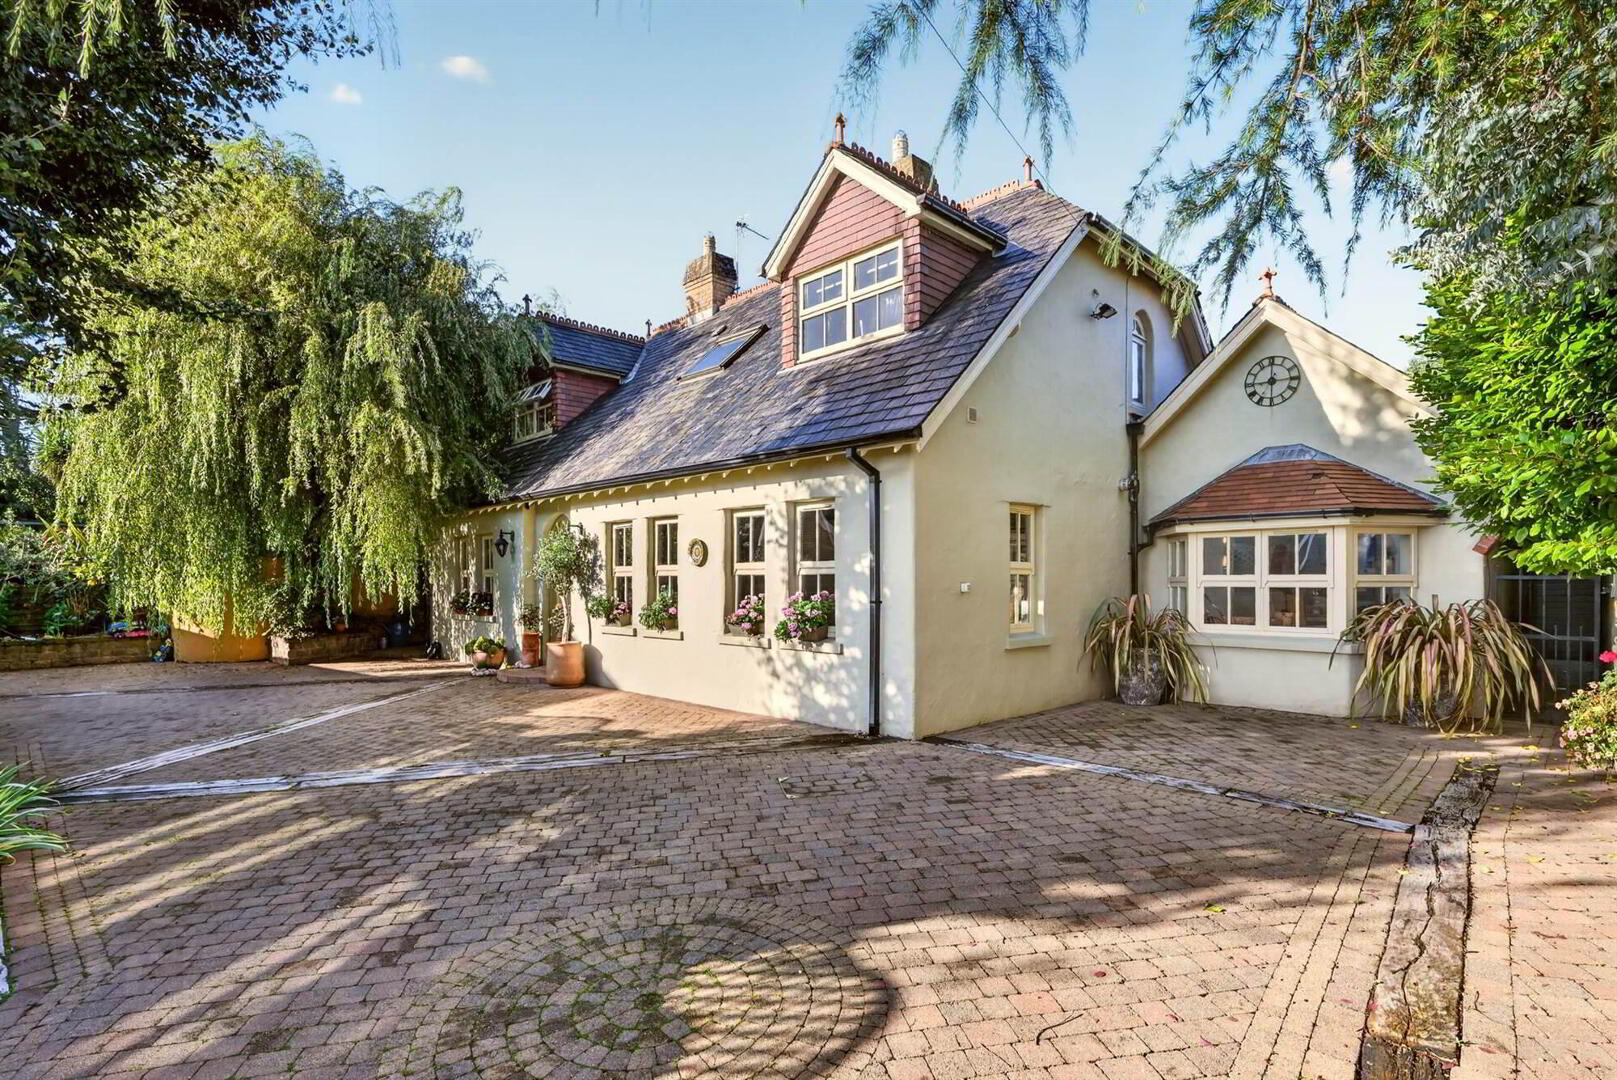
44 Shandon Drive is a truly special home, occupying a superb private site in one of Ballyholme’s most sought after locations. Individually designed with family living and entertaining in mind, the property offers generous and versatile accommodation, with excellent reception space providing the perfect setting for both everyday living and entertaining. A particularly appealing feature is the ground floor bedroom, offering valuable flexibility for guests, family members or those seeking single level accommodation.
Outside, the beautifully landscaped gardens capture the sun throughout the day, creating a wonderful private setting for outdoor dining, entertaining or simply relaxing. The location is difficult to beat. Positioned in the heart of Ballyholme, the property is just stones from the beach and nearby yacht clubs, while local amenities and the wider coastal lifestyle are all close at hand.
A distinctive and beautifully positioned home, combining privacy, individuality, superb outdoor space and an enviable coastal lifestyle — a true Ballyholme dream home.
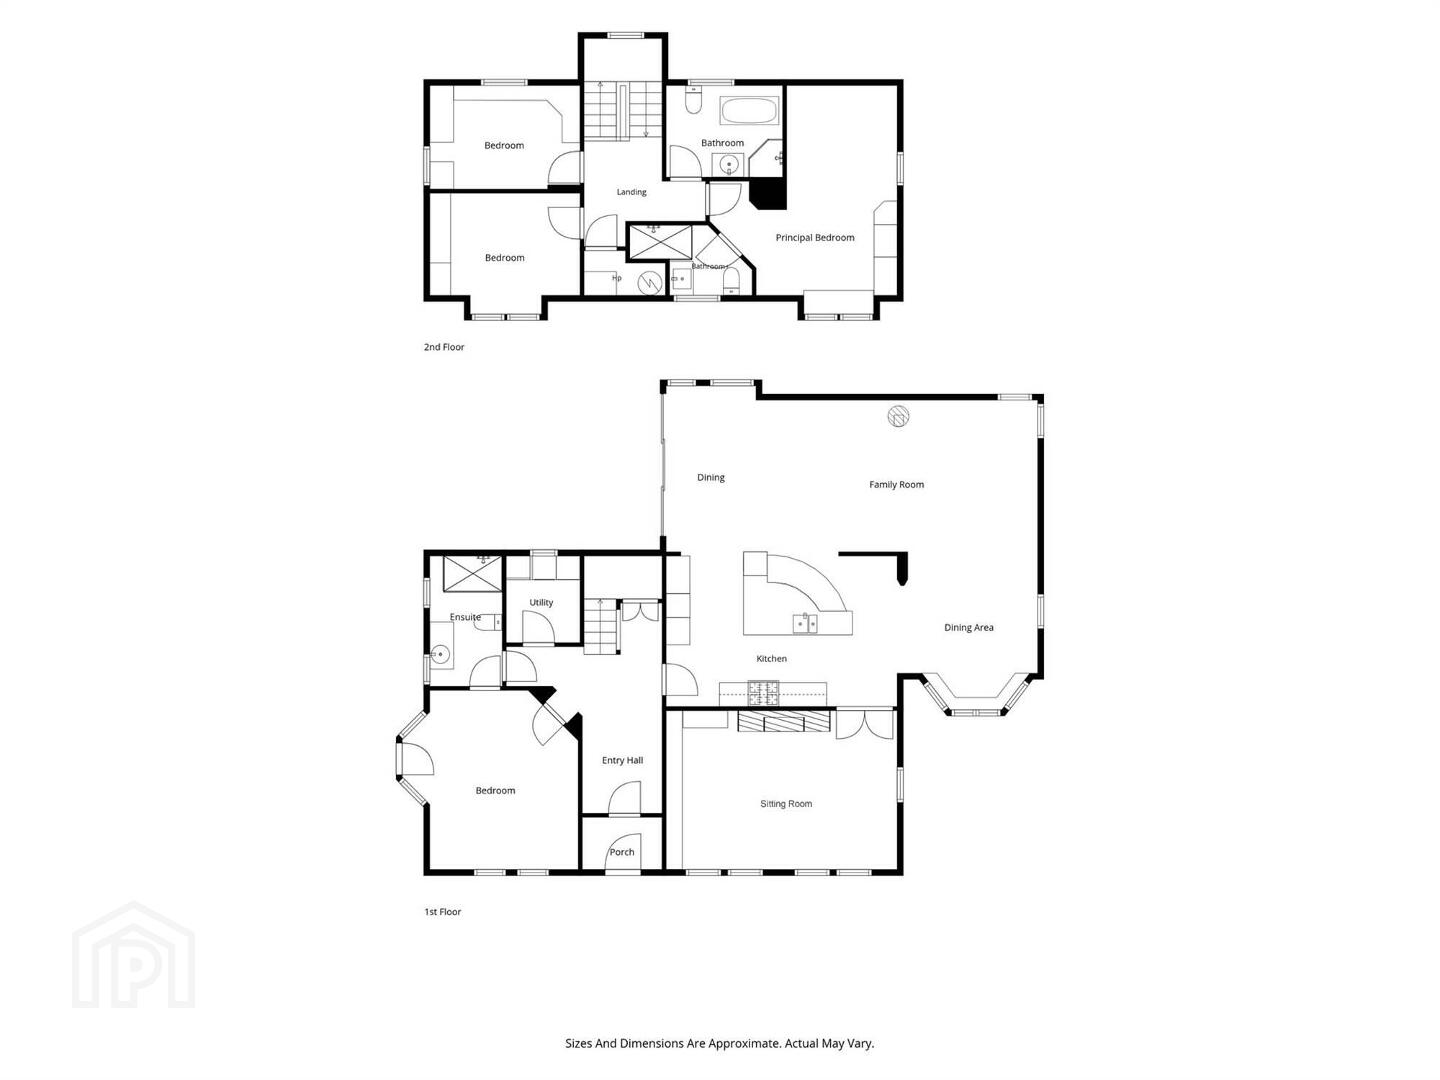
Ground Floor
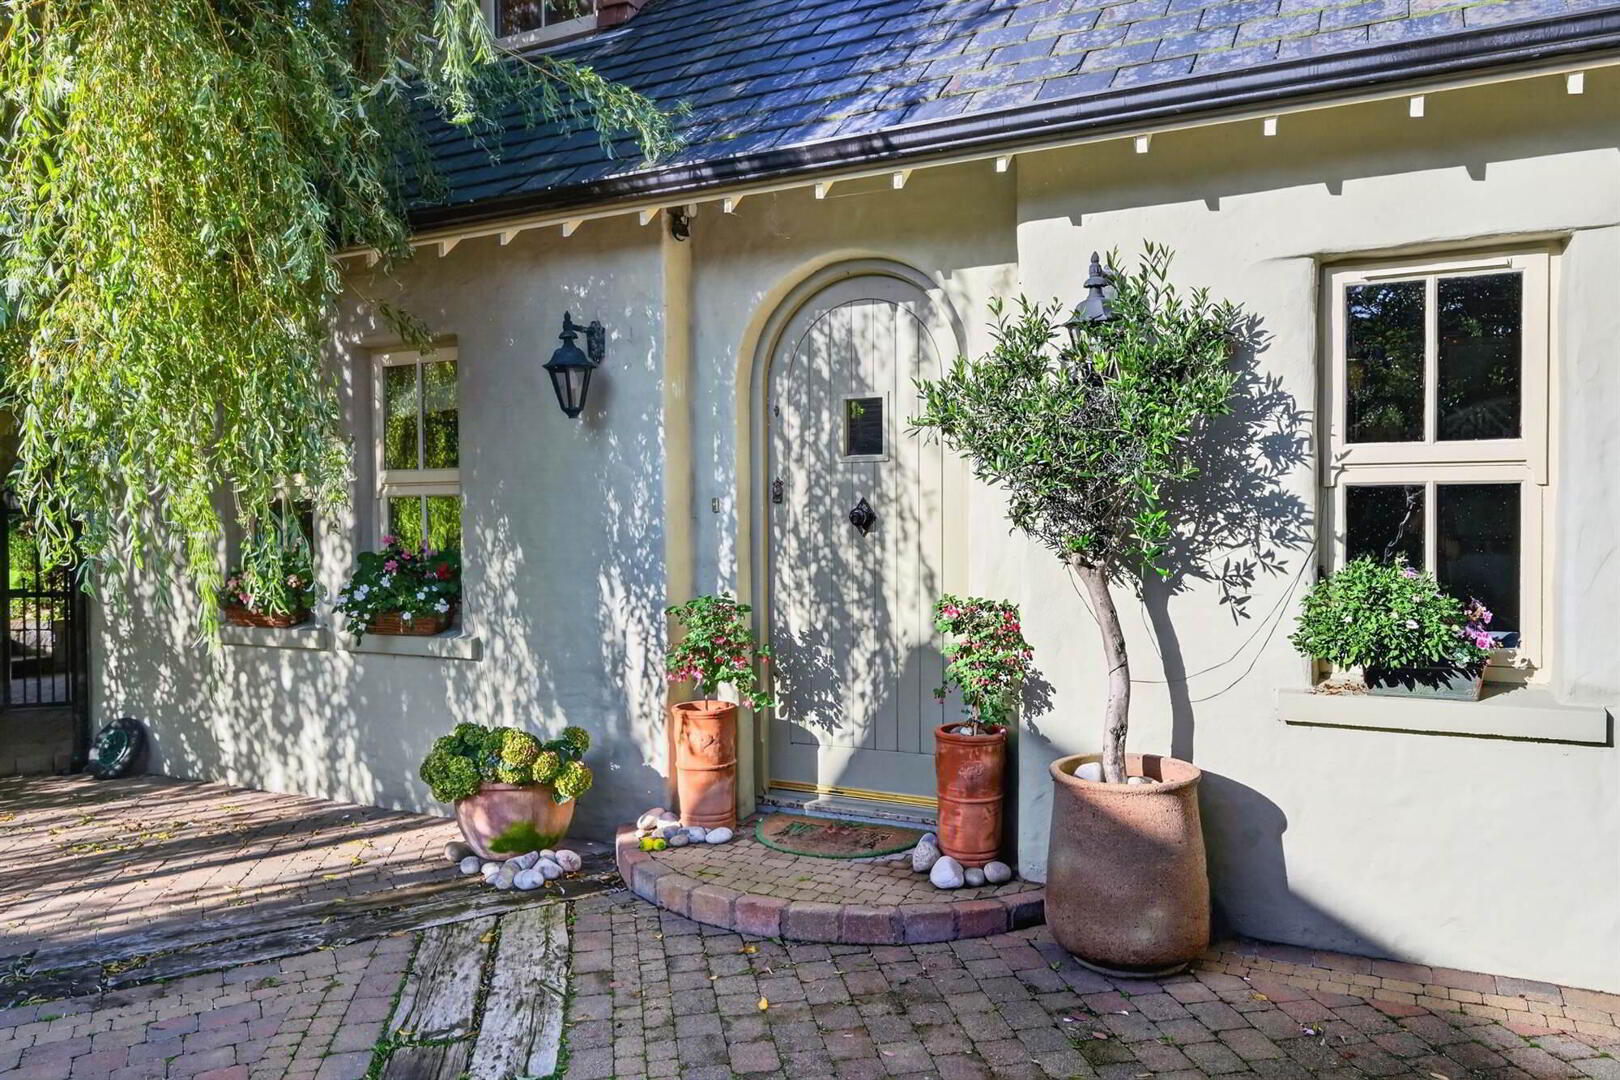
- Hardwood front door to...
- ENTRANCE PORCH:
- Quarry tiled floor, glazed internal door.
- ENTRANCE HALL:
- Pitch pine flooring.
- SITTING ROOM:
- 3.96m x 5.74m (13' 0" x 18' 10")
Range of display shelving, drawers, hole in wall fire place with gas coal fire. - KITCHEN:
- 7.92m x 5.77m (26' 0" x 18' 11")
Luxury kitchen by Robinson interiors, cashmere units with larder fridge, Bosch microwave oven, Bosch oven plate warmer, 4 ring gas hob, extractor fan, Quartz work surfaces. Kitchen island with Bosch dishwasher, Franke 1.5 stainless steel sink unit with mixer tap and hot water tap, wine fridge. Large seating area. Media wall. Cast iron wood burning stove, sliding door to outside. Open plan to... - DINING/LIVING:
- 7.87m x 3.05m (25' 10" x 10' 0")
Window seating, beamed ceiling, pitch pine flooring, corner window. - UTILITY ROOM:
- Plumbed for washing machine and space for tumble dryer, space for large freezer, quarry tiled floor.
- GUEST BEDROOM:
- 4.57m x 4.57m (15' 0" x 15' 0")
(At widest points). Door to outside. LED lighting. - JACK & JILL SHOWER ROOM:
- Walk in shower cubicle with telephone hand shower and rain shower head, wash stand, low flush WC, ceramic tiled floor, LED lighting, fully tiled walls, extractor fan, heated towel rail.
First Floor
- LANDING:
- Hotpress with pressurized water system.
- PRINCIPAL BEDROOM:
- 5.18m x 4.27m (17' 0" x 14' 0")
At widest points. Full range of bespoke built in wardrobes, drawers, cupboards by MgGowans of Ballynahinch, eaves storage, excellent views over Ballyholme beach, beamed ceiling. - ENSUITE SHOWER ROOM:
- Low flush WC, wash stand with drawers below, seperate fully tilled walk in shower cubicle, thermostatic shower unit.
- BEDROOM (2):
- 3.66m x 3.05m (12' 0" x 10' 0")
Range of bespoke built in wardrobes and drawers by McGowans of Ballynahinch. - BEDROOM (3):
- 3.66m x 2.44m (12' 0" x 8' 0")
Range of built in robes. - BATHROOM:
- Slipper bath with mixer tap with telephone hand shower, low flush WC, wall mounted wash hand basin, ceramic tiled floor, fully tilled walls, seperate fully tiled shower cubicle, Mira Sport electric shower, beamed ceiling, LED lighting, heated towel rail.
Outside
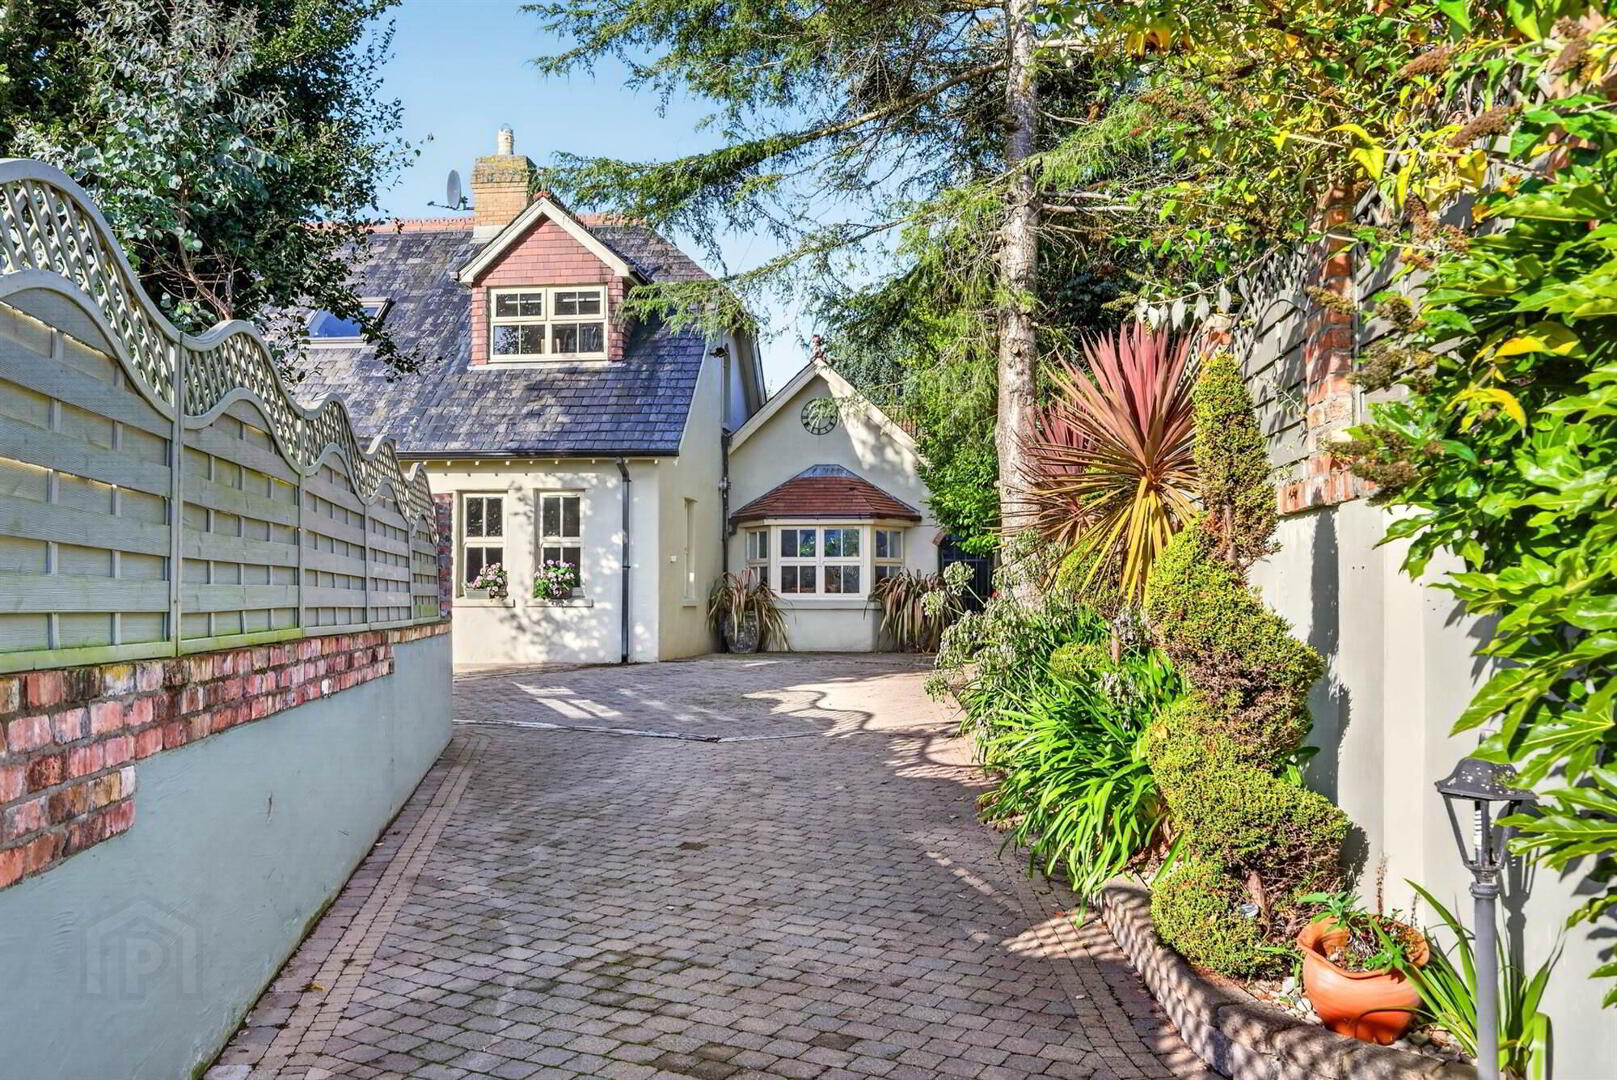
- Brick pavior patio with folding electric canopy, two wall mounted heaters. Garden shed, uPVC oil tank, oil fired boier. Fully landscaped gardens with raised beds. Further garden laid in lawn, raised brick pavior sun terrace. Decked patio area. Outside bar/entertainment room. Shared driveway with number 42 & 44, (owned by no 44). Entrance to number 44 with brick pavior driveway with ample parking and turning area for several cars.
Directions
Leaving Bangor at top of High Street turn left into Clifton Road and take first right into Shandon Drive. No 44 is on the right hand side and is approached by a shared driveway.
--------------------------------------------------------MONEY LAUNDERING REGULATIONS:
Intending purchasers will be asked to produce identification documentation and we would ask for your co-operation in order that there will be no delay in agreeing the sale.
Travel Time From This Property

Important PlacesAdd your own important places to see how far they are from this property.
Agent Accreditations


Marketed by Templeton Robinson (North Down)
+44 28 9042 4747




