
Click here to view the video
Click here to view the video
Click here to view the video
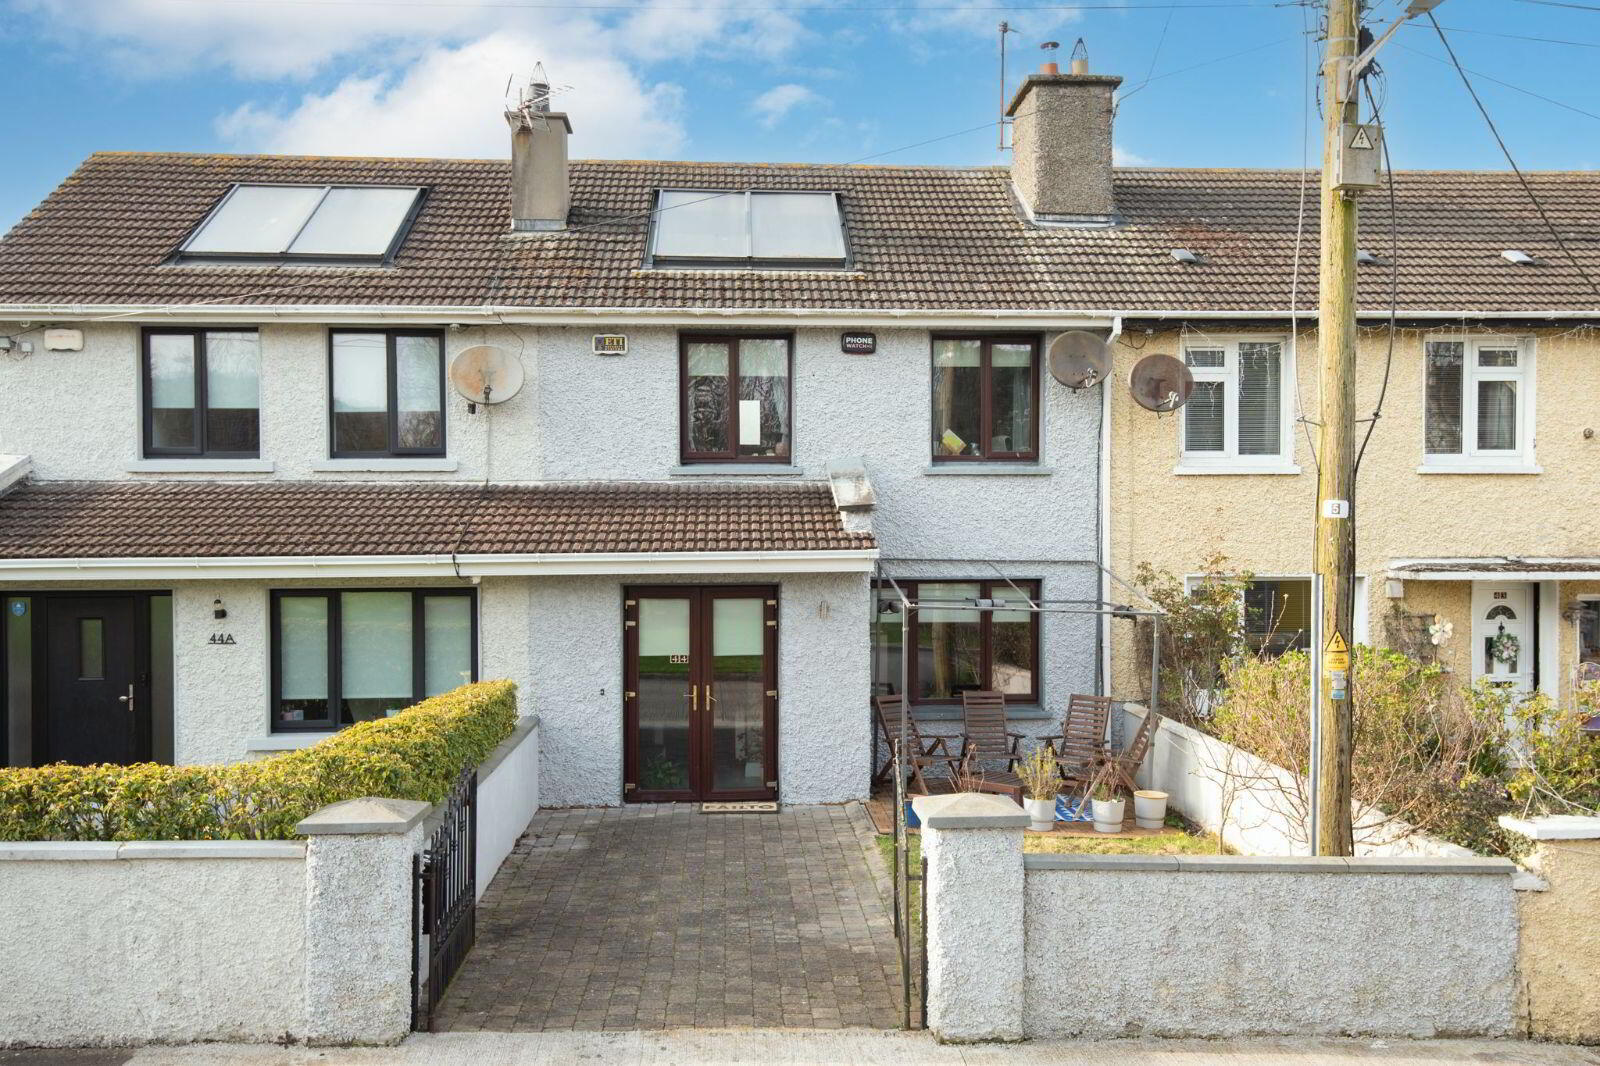
44 Pairc Mhuire, Saggart, Saggart, D24YF79
3 Bed Terrace House
Asking Price €395,000
Property Overview
Status
For Sale
Style
Terrace House
Bedrooms
3
Bathrooms
2
Property Features
Size
80 sq m (861.1 sq ft)
Tenure
Not Provided
Energy Rating
Property Financials
Stamp Duty
€3,950*²

Contact Colman Grimes Estate Agents
PSR Licence: 003595
+353 1 467 0838

Propertynews Currency Partner - helping you transfer money for property purchases in Ireland & Northern Ireland. Speak to an expert
Additional Information
- BER B3
- Solar Panels
- Extended Porch Entrance
- Faber Wood Burning Stove
- Extended Kitchen with integrated appliances
- Guest WC
- Separate Utility Room
- Three bedrooms with built-in wardrobes
- Excellent transport links - Luas / M50
44 Pairc Mhuire is a generously extended three-bedroom, two-bathroom mid-terrace home offering a flexible and modern layout in the heart of Saggart village. The property is enhanced by solar panels, a sunny west-facing rear garden and thoughtful family-focused design throughout, making it an excellent turn-key opportunity.
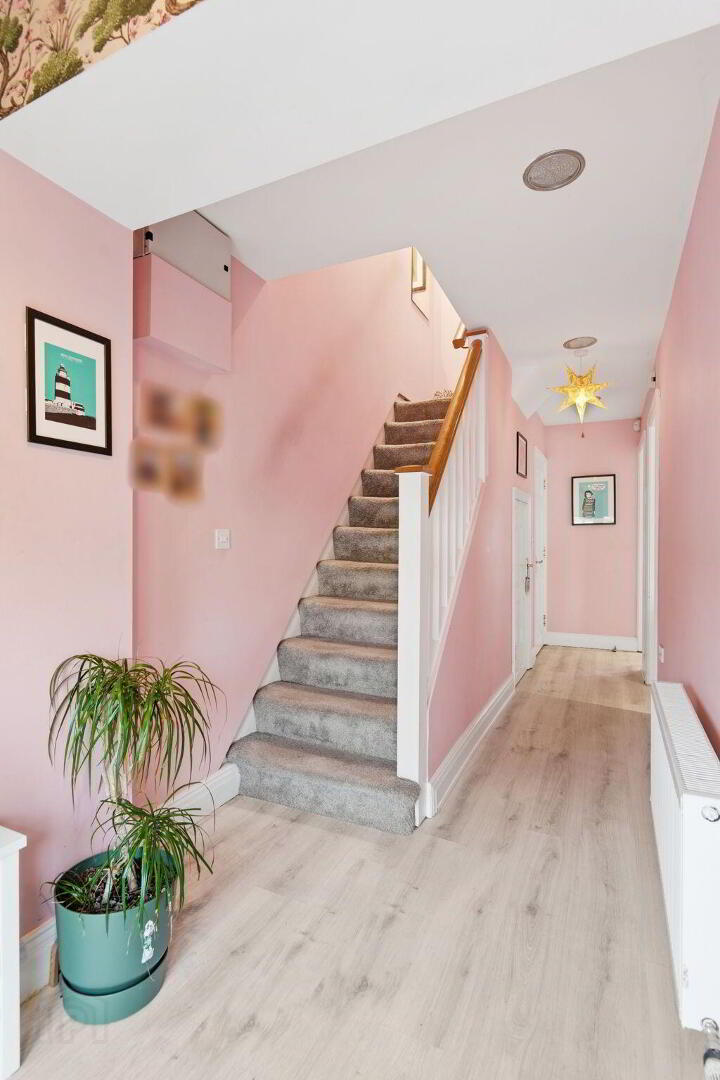
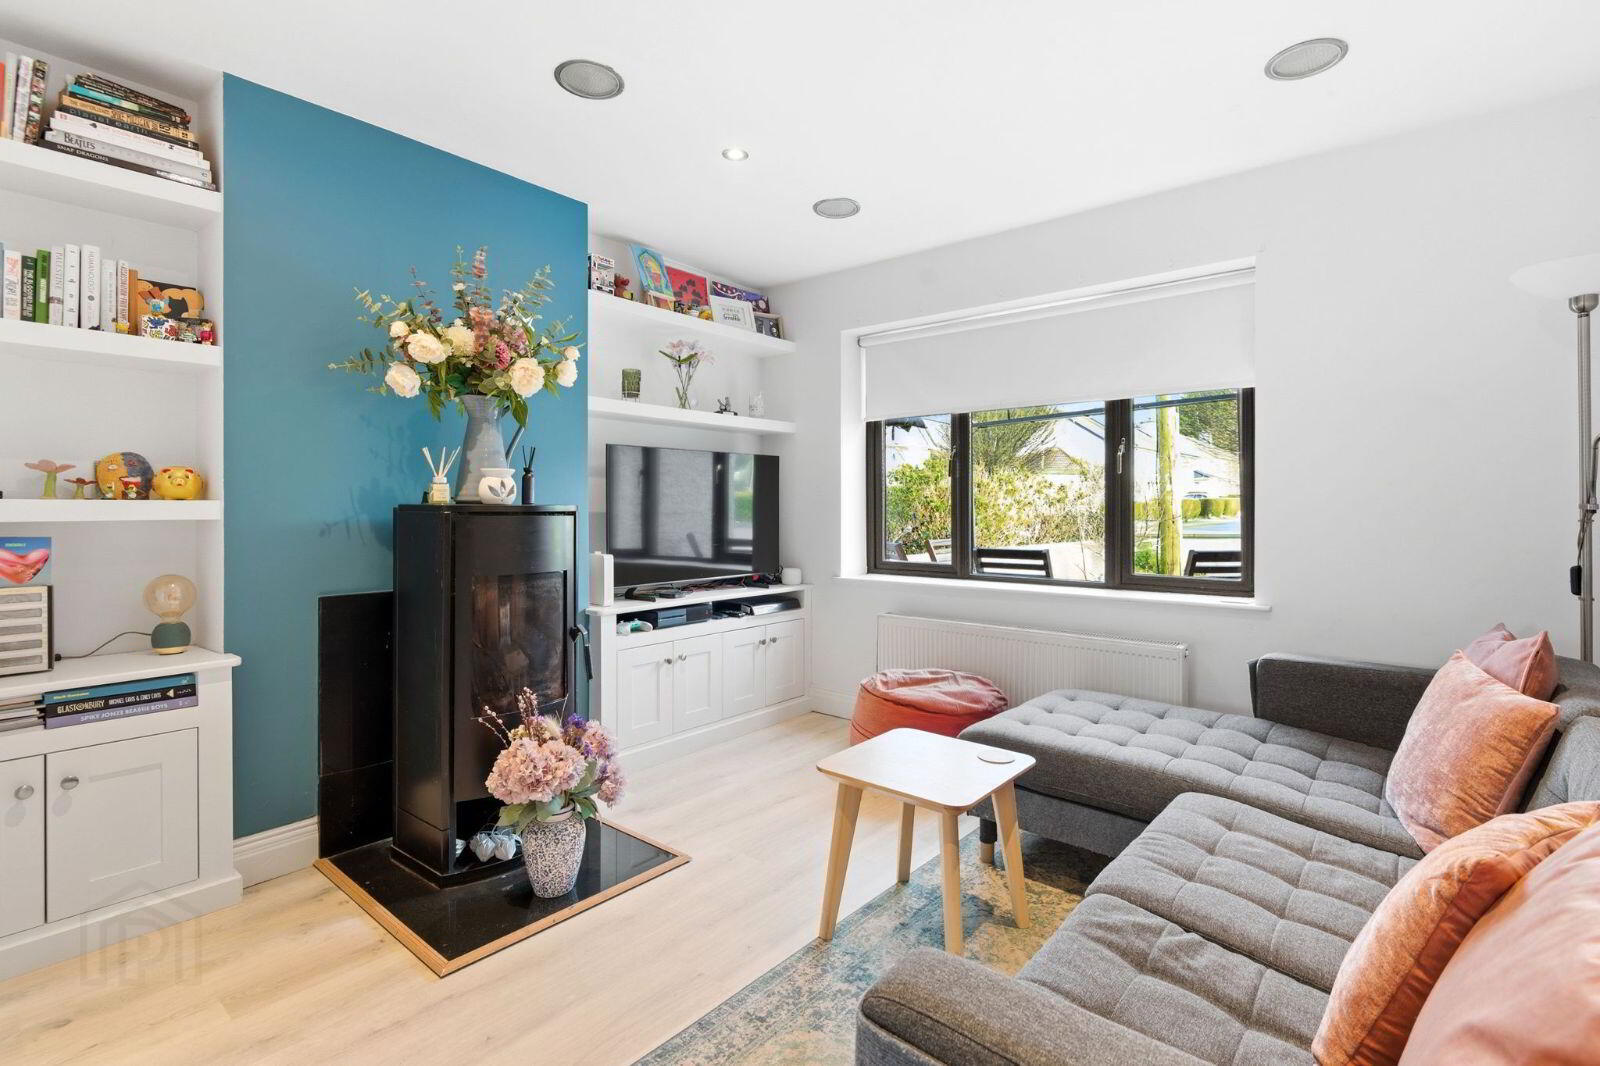
The ground floor features a welcoming porch entrance leading into a hallway with understairs storage and a convenient guest WC. The sitting room, complete with a Faber wood-burning stove and built-in storage, opens through to an extended kitchen/dining area. This space is fitted with extensive base and overhead units, integrated appliances, tiled flooring and Velux windows and provides access to a separate utility room and the rear garden, ideal for outdoor dining and leisure.
Upstairs, there are three bedrooms, each with built-in wardrobes and carpeted flooring. A fully tiled family bathroom and access to the attic provide additional practicality and storage.
Externally, the property benefits from a cobble-lock front garden with off-street parking and a west-facing rear garden with lawn and paved patio area. With its combination of modern upgrades, generous living space and excellent location, 44 Pairc Mhuire offers a stylish and comfortable home in a highly sought-after village setting.
LOCATION
Pairc Mhuire is ideally located in the heart of Saggart Village, offering an extensive range of local amenities including shops, cafes, restaurants, pubs, schools, and creches within walking distance. The area benefits from a strong sense of community and nearby recreational options, including Rathcoole Park and various GAA and sporting facilities.
Commuters will appreciate the excellent travel links, with the Saggart Luas stop just a short walk away providing direct access into Dublin City, multiple Dublin Bus routes nearby, and easy access to the M50 and N7. With its convenient location, community atmosphere, and excellent connections, Pairc Mhuire offers an ideal combination of village living and easy access to the city.
ACCOMMODATION
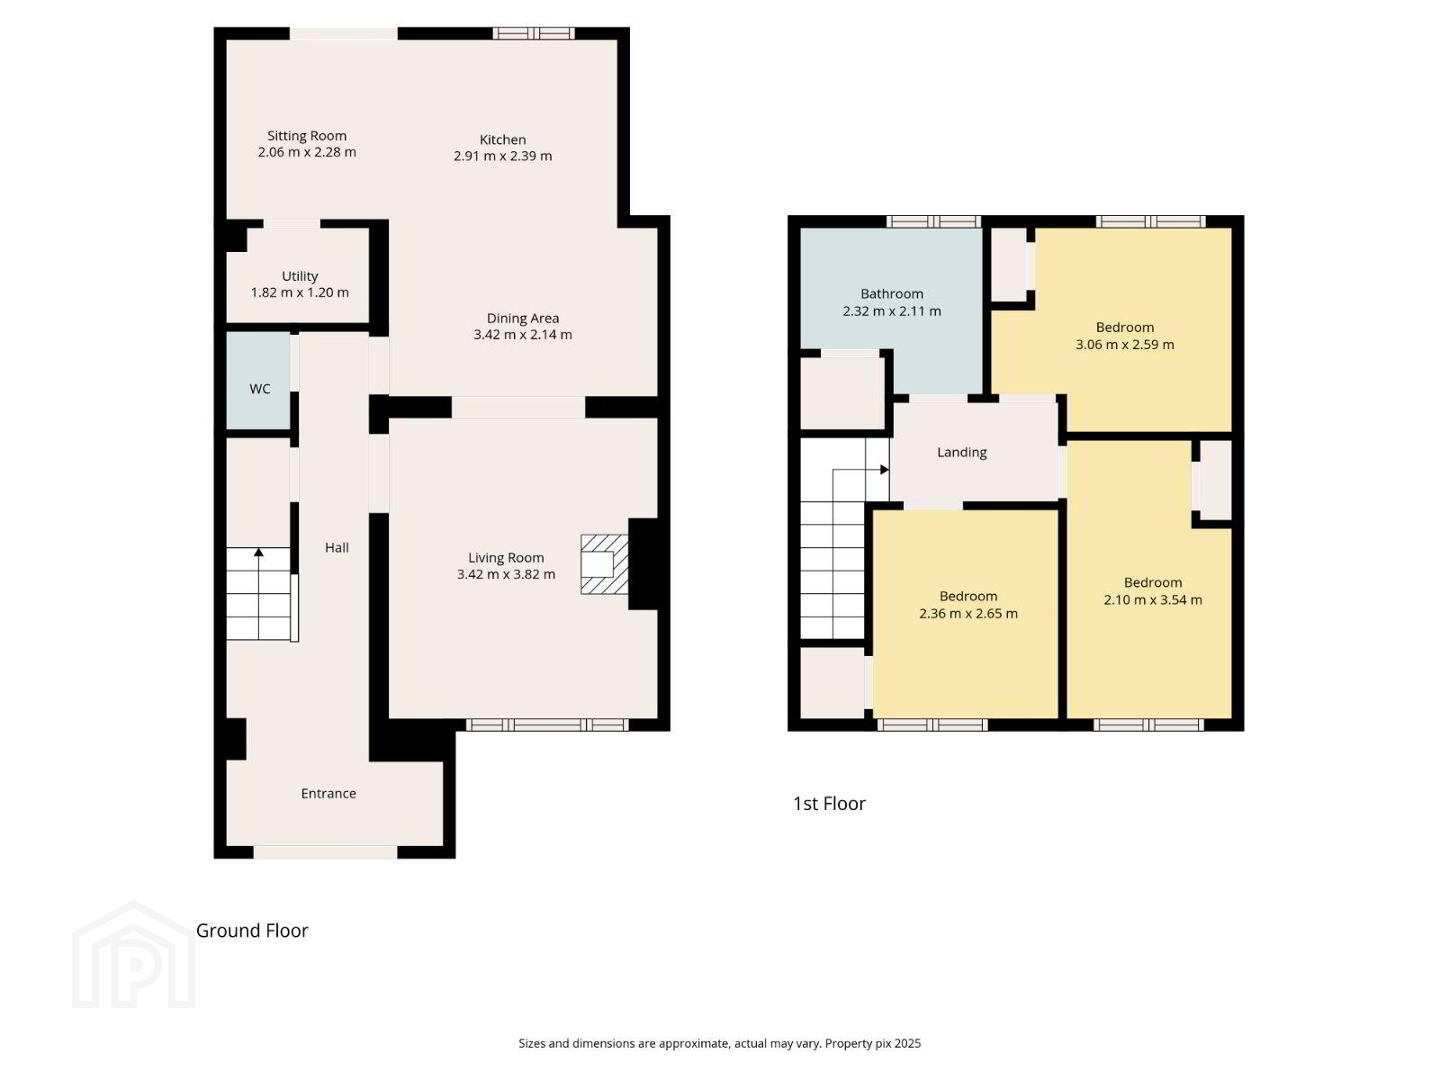
Ground Floor
Porch (c. 2.58m x 0.97m)
Entrance Hallway (c. 5.39m x 1.82m) - Laminate timber flooring – Spotlights - Under-Stairs Storage - Door to Guest WC.
WC (c. 1.16m x .75m) - Fully Tiled – WC – Wash Hand Basin
Living Room (c. 7.75m x 3.93m) - Built-in units - Laminate Timber Flooring - Wood Burning Stove - Double Doors to Kitchen / Dining Room
Kitchen / Dining Room (c. 4.58m x 3.58m) - Tiled flooring, overhead and base level kitchen units, integrated appliances, Velux windows, leading to utility and rear garden.
Utility Room (c. 1.7m x 1.34m) - Tile Flooring - Storage Units - Plumbed for Washing Machine
First Floor
Landing (c.3.25m x 1.29m) - Carpet Flooring - Stairs to Attic
Bedroom 1 (c. 3.59 x 2.19m) - Carpet Flooring - Double Dimension – Wardrobe
Bedroom 2 (c. 2.6m x 2.4m) - Carpet Flooring – Large Single Dimension – Built-In-Wardrobe
Bedroom 3 (c. 3.1m x 2.4m) – Carpet Flooring – Double Dimension – Wardrobe
Bathroom (c. 2.53m x 1.95m) - Tile Flooring – W.C. - Wash Hand Basin - Heated Towel Rail - Hot Press
OUTSIDE
West Facing Rear Garden - Paving - Lawn
FRONT
Cobble Lock Front Garden - Parking - Lawn
OTHER
BUILT: 1967
HEATING: Oil Central Heating
PARKING: Off Street Parking
TOTAL FLOOR AREA: 80.48 SQ.M / 866.28 SQ.FT
DIRECTIONS
See map for accurate directions
BER Details
BER Rating: B3
BER No.: 102252897
Energy Performance Indicator: 138.74 kWh/m²/yr
Travel Time From This Property

Important PlacesAdd your own important places to see how far they are from this property.
Agent Accreditations
Not Provided

Contact Colman Grimes Estate Agents
PSR Licence: 003595
+353 1 467 0838




