For sale
Added 10 hours ago
44 Orpen Park, Finaghy, Belfast, BT10 0BN
5 Bed Detached House
Offers Over £525,000
Property Overview
Status
For Sale
Style
Detached House
Bedrooms
5
Receptions
3
Property Features
Tenure
Not Provided
Energy Rating
Heating
Gas
Broadband Speed Checker
*³
In partnership with
Property Financials
Stamp Duty
Rates
£2,211.22 pa*¹
Typical Mortgage


Marketed by TMC Estate Agents
+44 28 9062 0620

Propertynews Currency Partner - helping you transfer money for property purchases in Ireland & Northern Ireland. Speak to an expert
Additional Information
- An Exquisite Detached Family Home Located In One Of South Belfast's Most Desirable Addresses
- Five Well Appointed Bedrooms
- Three Generous Reception Rooms
- An Extended Simply Stunning Hand Painted Kitchen With Feature Island Open Plan To Dining And Additional Snug
- Utility Room With Excellent Storage Space
- Modern Downstairs Shower Room
- Luxurious Family Bathroom Suite With Feature Free Standing Bath & Separate Shower Enclosure
- Gas Fired Central Heating
- uPVC Double Glazing
- Beautiful Mature Front Garden Laid In Lawn With Shrubs, Flowers & Trees
- Extensive Driveway For Off Street Parking
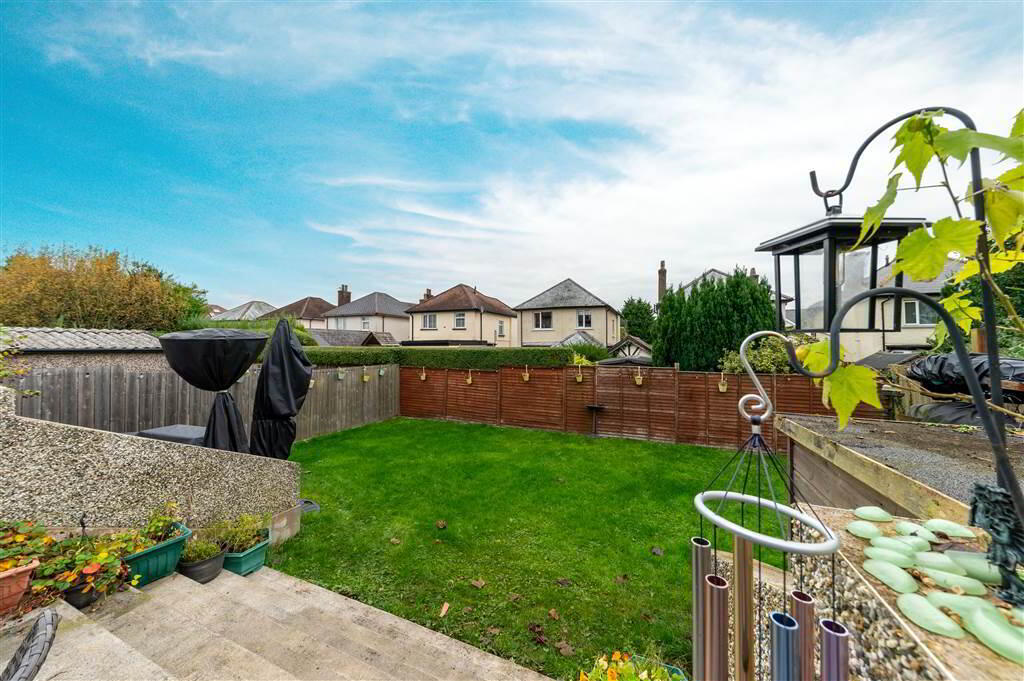
- Private Enclosed Garden Laid In Lawn With Raised Patio Area
- Finished To An Exceptional Standard Throughout
- Superb Location For Growing Families With Some Of The Provinces Leading Schools Nearby
- A Must View
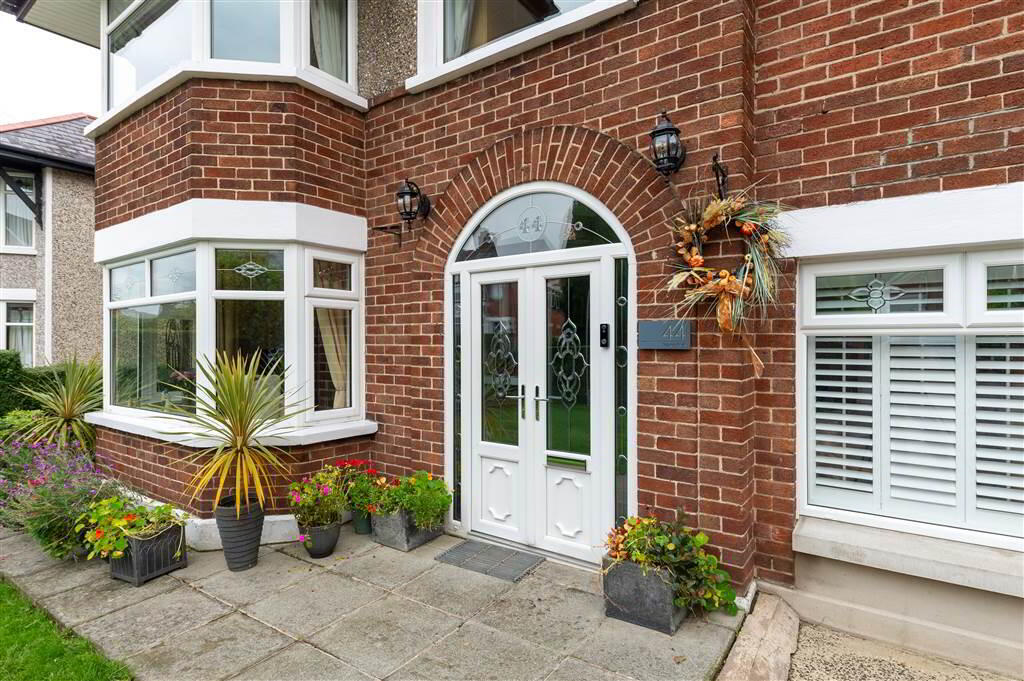
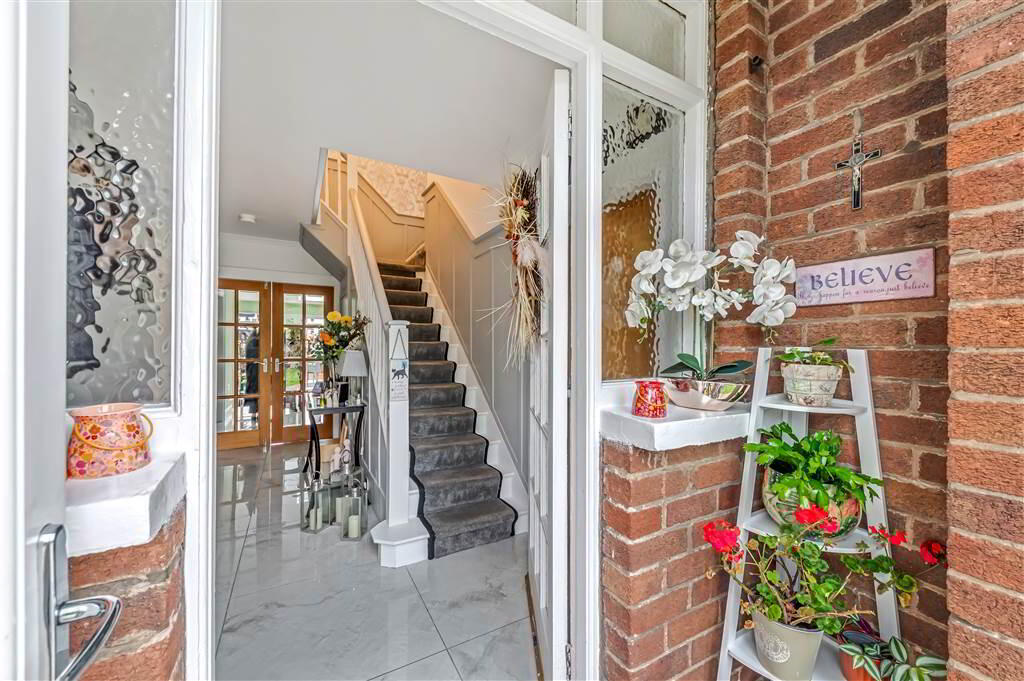
Thoughtfully extended in recent years, this impressive home offers generous and versatile accommodation throughout, perfectly suited to the demands of modern family living. Beautifully presented and immaculately maintained, the property has been finished to an excellent standard, allowing prospective purchasers to simply move in and enjoy. Upon entering, you are welcomed by a practical entrance porch leading through to a spacious hallway, complete with attractive original wood panelling. The generous lounge, featuring an elegant fireplace, provides a warm and inviting space in which to relax.
Without doubt, the impressive kitchen is one of the standout features of this home. Beautifully designed with plenty of storage and fabulous feature island. The kitchen flows seamlessly into a bright and spacious open-plan dining area and snug, creating a fantastic sociable space ideal for entertaining. A further reception room is located just off the kitchen, offering excellent flexibility as a playroom or cosy media room. Completing the ground floor accommodation is a generous utility room and a convenient downstairs shower room.
On the first floor, the property continues to impress with five well-proportioned bedrooms, including a superb master bedroom with its own en-suite shower room. A luxurious family bathroom, complete with both bath and separate shower facilities, completes the accommodation.
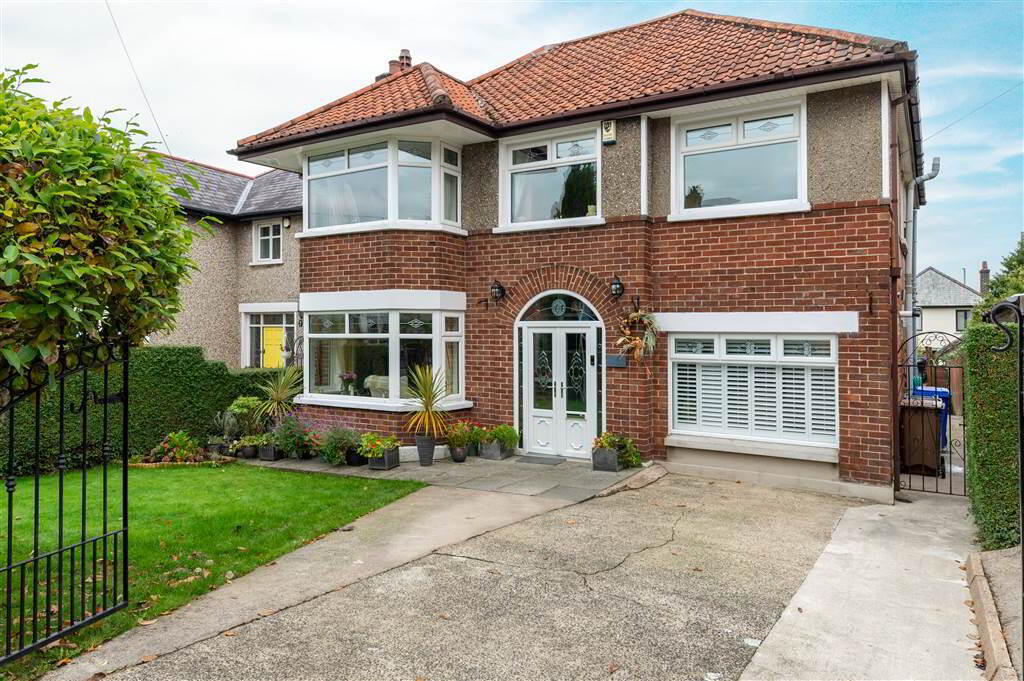
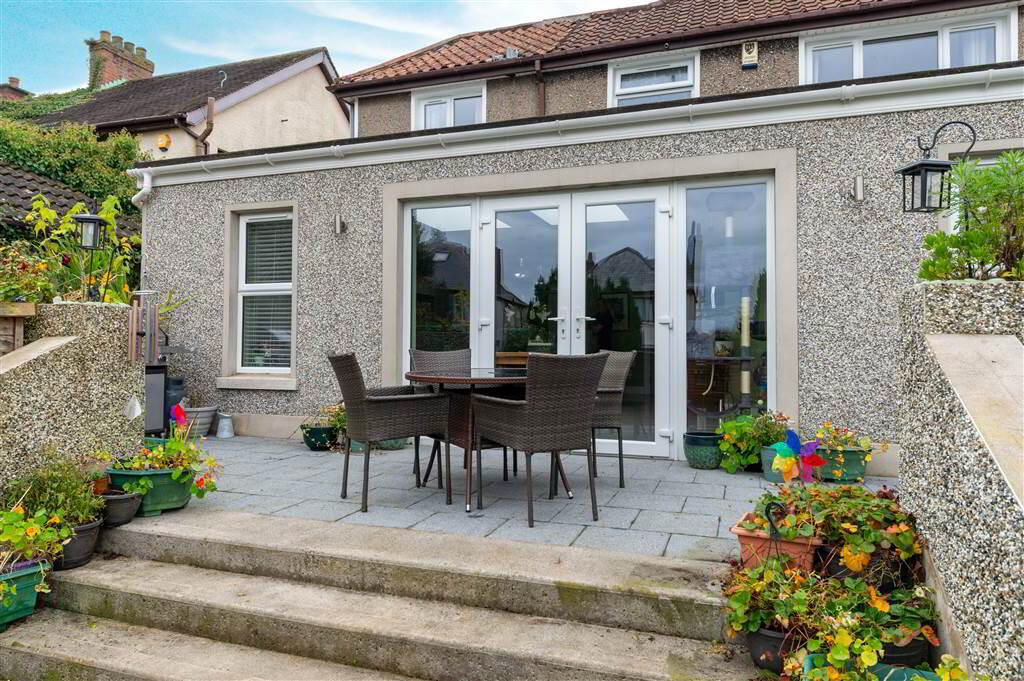
Externally, the property enjoys an attractive, well-maintained front garden, with a variety of mature shrubs, trees and flowers. A spacious driveway provides ample off-street parking. To the rear, an extensive garden laid in lawn with a raised patio area which is perfect for outdoor dining and enjoying those warmer summer evenings.
This is a truly exceptional family home! Properties of this calibre rarely come to the market, and we strongly recommend an early viewing to fully appreciate everything this superb home has to offer.
Ground Floor
- PORCH:
- Ceramic tiled flooring.
- HALLWAY:
- Original panelled walls, cornice ceiling, understair storage with light, ceramic tiled flooring, panelled radiator.
- LOUNGE:
- 5.13m x 3.86m (16' 10" x 12' 8")
Bay window, feature cast iron fireplace with gas fire, cornice ceiling, double panelled radiator, panelled radiator. - MODERN FITTED KITCHEN:
- 8.2m x 7.37m (26' 11" x 24' 2")
Beautiful Ballycastle hand painted kitchen. Excellent range of high and low level units, lamont stone work surfaces and splash back, inset Blanco sink unit with mixer taps, space for 5 ring range cooker, integrated extractor fan, (plumbed for gas), integrated dishwasher, integrated bin storage, space for American style fridge freezer, pull out larder cupboard, hand crafted pantry space, shelved, space for free standing appliances & feature lighting, three roof lights, recessed spot lighting. Feature island & breakfast bar space, open plan to snug, porcelain tiled flooring, 3x wall mounted radiators. - FAMILY ROOM:
- 4.52m x 3.63m (14' 10" x 11' 11")
Solid wood maple flooring, cornice ceiling, attractive stone fireplace with cast iron inset & antique tiles, tiled hearth, gas fire, panelled radiator. - UTILITY ROOM:
- Excellent range of high and low level units, Formica work surfaces, stainless steel sink unit with mixer taps, plumbed for washing machine, tumble dryer space, partly tiled walls, ceramic tiled flooring, gas fired central heating boiler, recessed spot lighting, panelled radiator, door to side.
- DOWNSTAIRS SHOWER ROOM:
- White suite comprising of shower enclosure with waterfall shower head, ceramic sink unit with mixer taps & vanity unit, floating low flush w.c, towel rail, ceramic tiled flooring, partly tiled walls, extractor fan, recessed spot lighting, feature mirror.
First Floor
- LANDING:
- Feature panelled walls, picture rail. Access to roofspace.
- BEDROOM (1):
- 5.31m x 2.95m (17' 5" x 9' 8")
Feature bay window, laminate wood flooring, cornice ceiling, custom built hand painted robes (shelved with drawers and hanging space), - ENSUITE SHOWER ROOM:
- White suite comprising of shower enclosure with electric shower, low flush W.C, pedestal wash hand basin, ceramic tiled flooring, partly tiled walls, panelled radiator, extractor fan.
- BEDROOM (2):
- 4.57m x 3.63m (15' 0" x 11' 11")
Laminate wood flooring, panelled radiator. - BEDROOM (3):
- 3.35m x 2.82m (11' 0" x 9' 3")
Ash solid wood flooring, panelled radiator. - BEDROOM (4):
- 3.56m x 2.74m (11' 8" x 9' 0")
Laminate wood flooring, panelled radiator. - BEDROOM (5):
- 2.57m x 2.13m (8' 5" x 7' 0")
Laminate wood flooring, picture rail, panelled radiator. - BATHROOM:
- White suite comprising of free standing bath with bath / shower mixer taps, shower enclosure with waterfall shower head, ceramic sink with mixer taps & vanity unit, feature mirror, low flush W.C, fully tiled walls, recessed spot lighting, ceramic tiled flooring, chrome towel radiator.
Outside
- To the front: Well manicured garden laid in lawn with mature shrubs, trees & flowers. Driveway for ample off street parking.
to the rear: Private enclosed garden laid in lawn, raised patio area, additional patio space, out side light, tap and socket.
Directions
Orpen Park
Travel Time From This Property

Important PlacesAdd your own important places to see how far they are from this property.
Agent Accreditations



Marketed by TMC Estate Agents
+44 28 9062 0620


