For sale
Added 4 hours ago
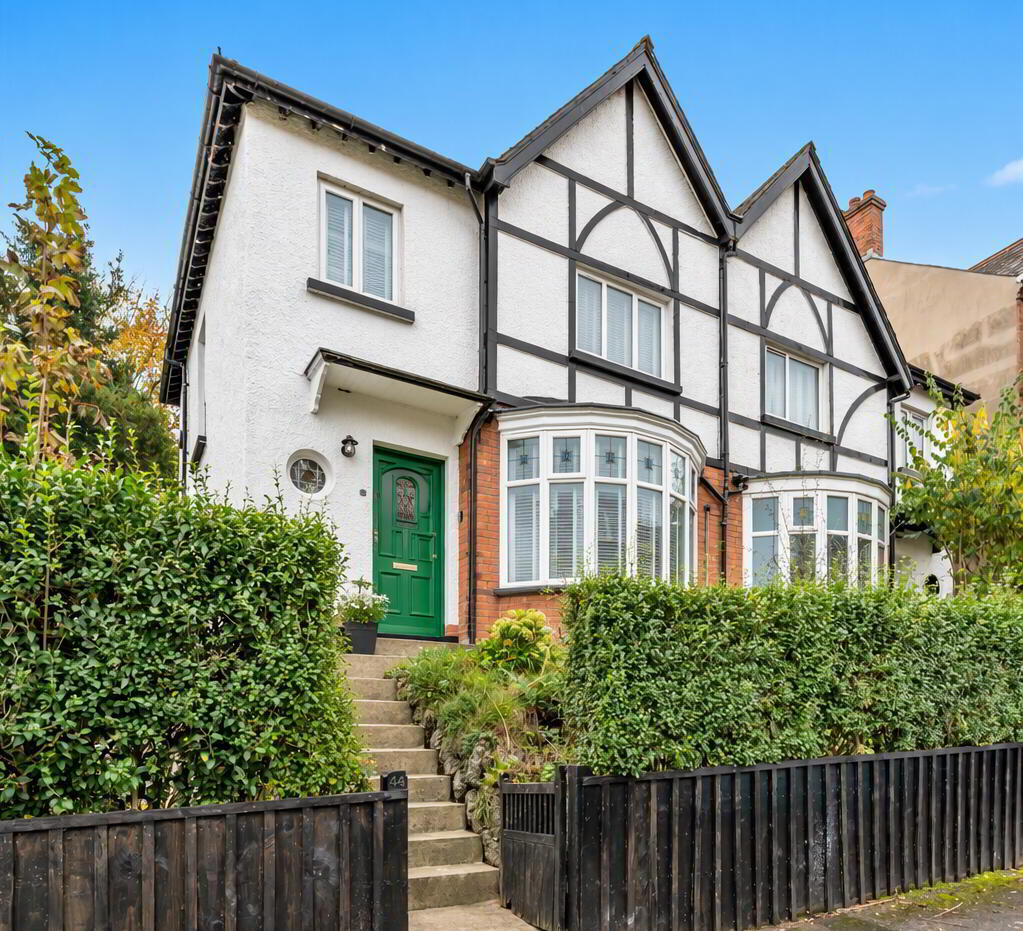
44 Malone Avenue, Belfast, BT9 6ER
3 Bed Semi-Detached House
Offers Over £325,000
Property Overview
Status
For Sale
Style
Semi-Detached House
Bedrooms
3
Bathrooms
1
Receptions
2
Property Features
Tenure
Not Provided
Energy Rating
Heating
Gas
Broadband Speed Checker
*³
In partnership with
Property Financials
Stamp Duty
Rates
£2,060.46 pa*¹
Typical Mortgage


Marketed by Simon Brien (South Belfast)
+44 28 9066 8888

Propertynews Currency Partner - helping you transfer money for property purchases in Ireland & Northern Ireland. Speak to an expert
Additional Information
- Stylish Semi-Detached Home Recently Modernised Throughout
- Three Generously Sized Bedrooms
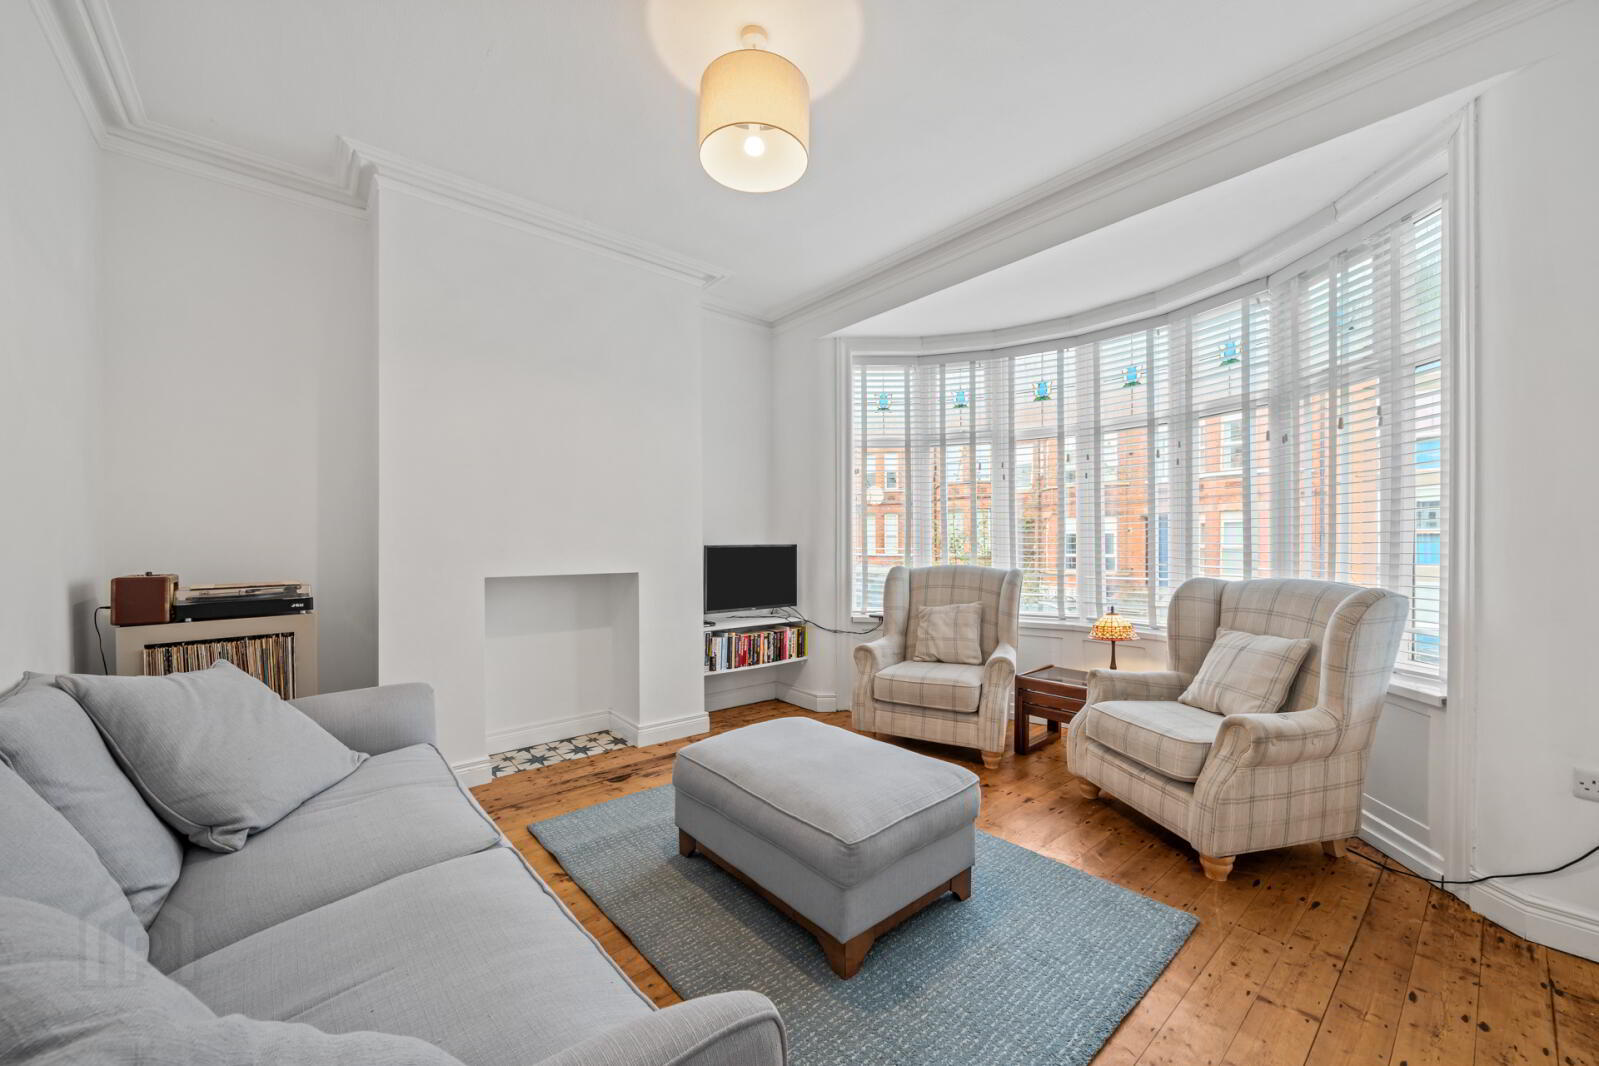
- Bright Living Room With Solid Wood Floor
- Modern Fitted Kitchen With Integrated Appliances Open To Dining Area With Double Upvc Doors To Patio
- Modern Fully Tiled Four Piece Luxury Bathroom
- Recently Rewired, Replumbed With Gas Heating Installed
- Upvc Double Glazed Windows
- Store Which Is Insulated With Power & Light With Vaillant Gas Boiler
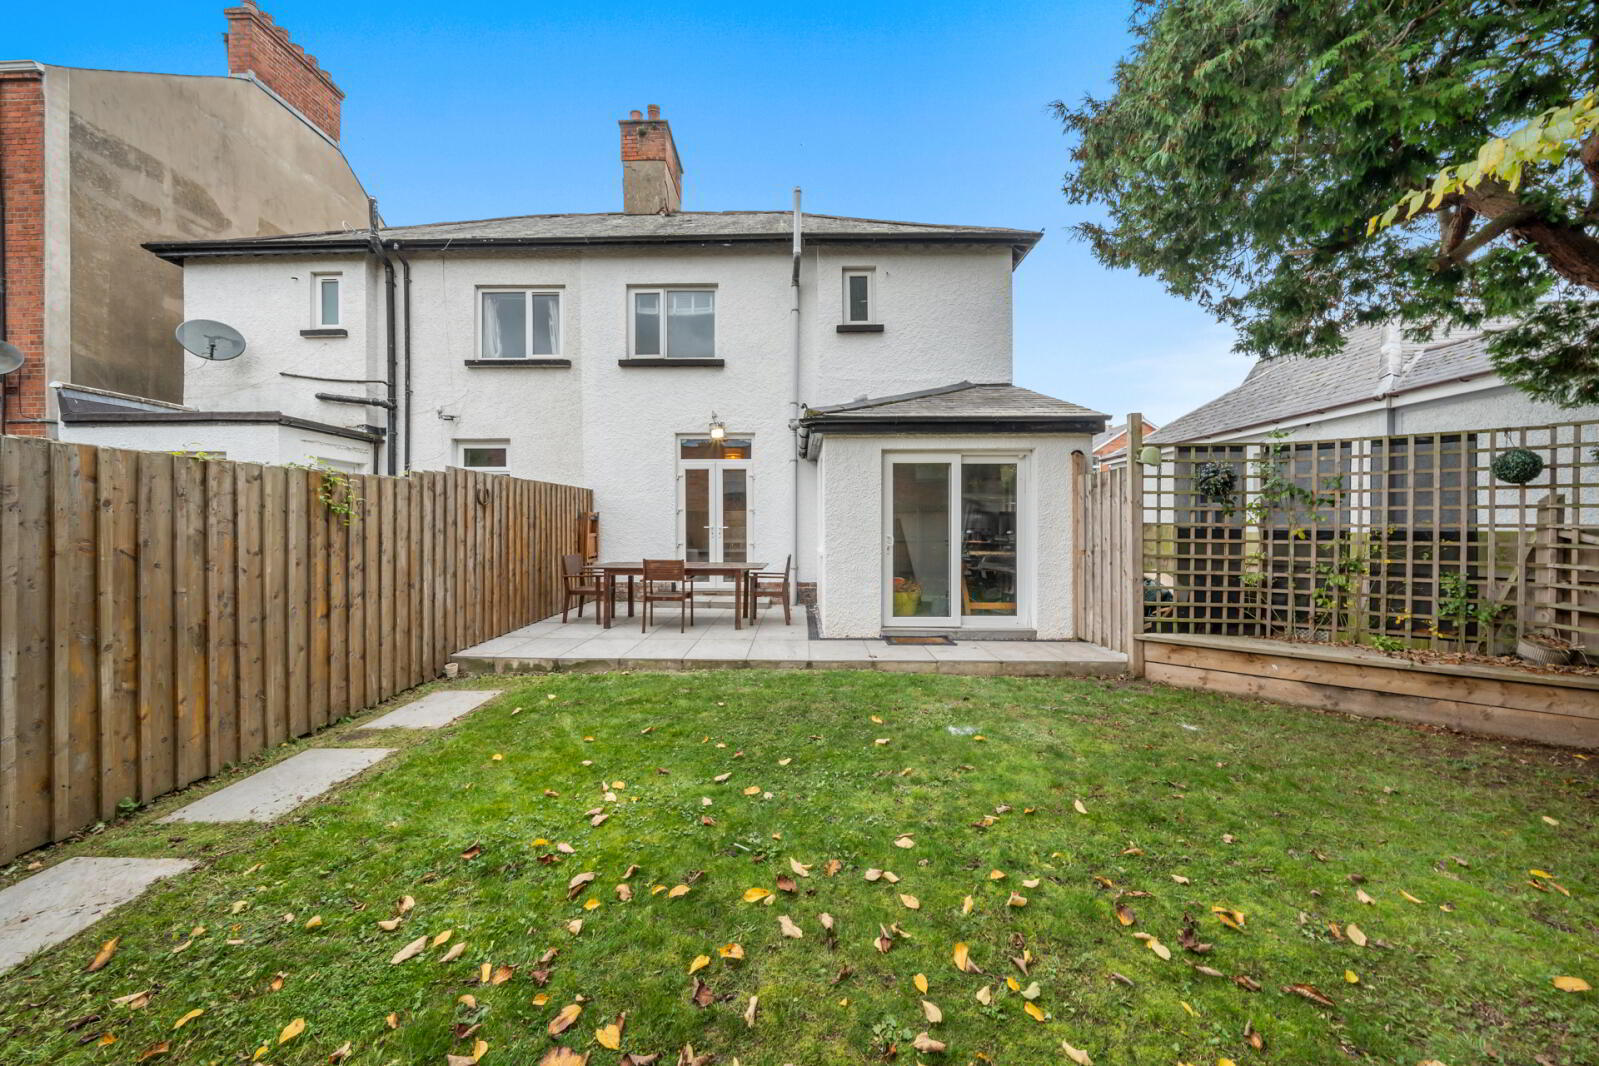
- Private Enclosed Rear Garden
- Ideally Positioned Within Easy Reach of Queen's University, Lisburn Road and Belfast City Centre
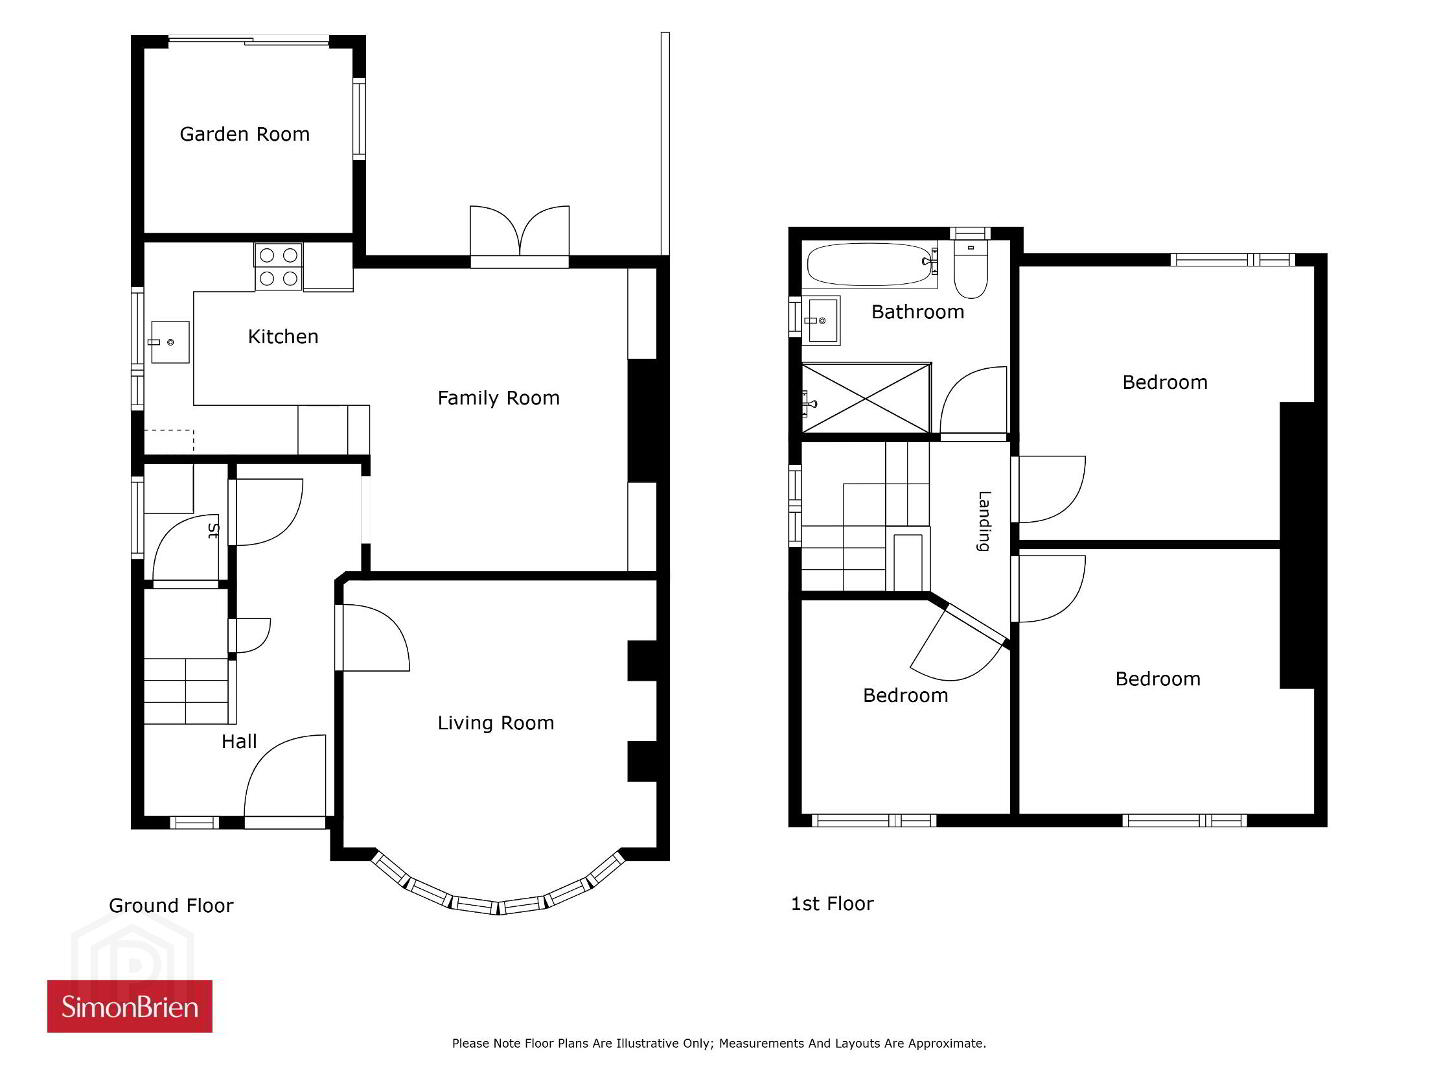
The accommodation comprises a bright living room with solid wood flooring, a contemporary fitted kitchen with integrated appliances open plan to a dining area, and double uPVC doors leading to the rear patio and garden. Upstairs, there are three generously sized bedrooms and a fully tiled luxury four-piece bathroom suite.
Outside, the property benefits from a private enclosed rear garden and a useful insulated store with power, light and gas boiler. Additional benefits include uPVC double glazing throughout.
Conveniently located within easy reach of Queen's University, the Lisburn Road and Belfast City Centre, this attractive home is ready for immediate occupation and early viewing is recommended.
- Ground Floor
- Solid wood front door to:
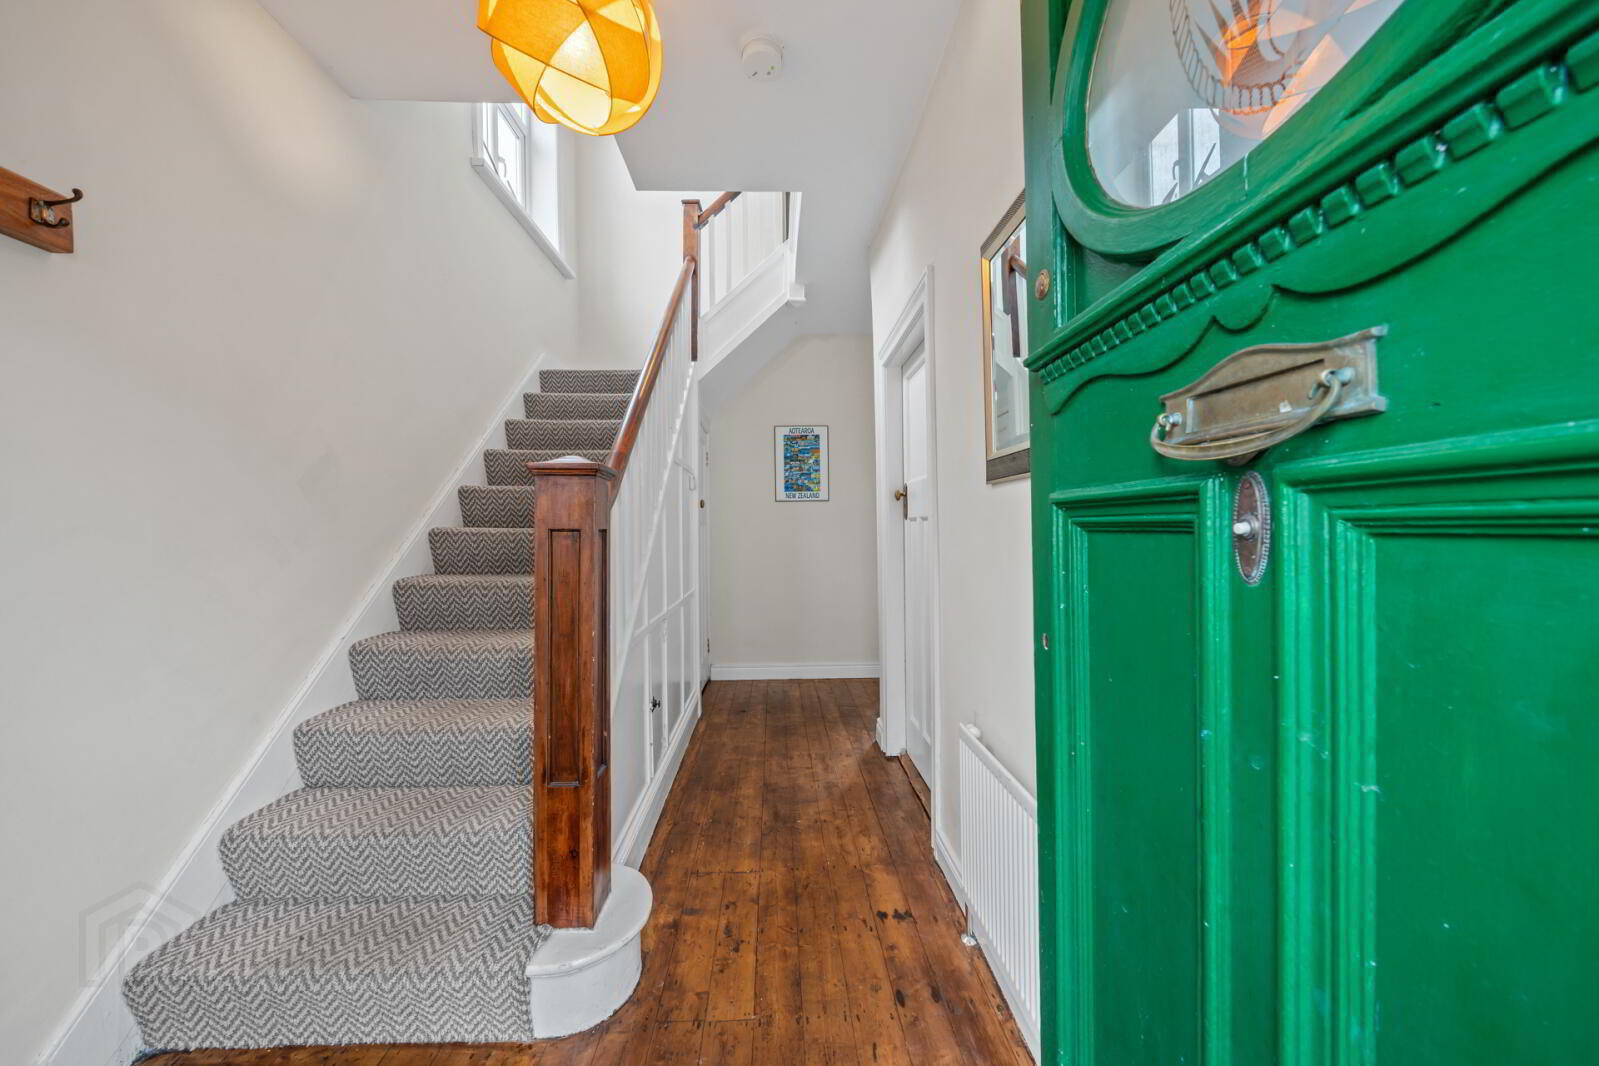
- Reception Hall
- Solid wood floor, understairs storage cupboard plumbed for washing machine
- Living Room
- 4.42m x 3.89m (14'6" x 12'9")
Corniced ceiling, solid wood floor - Kitchen Dining Area
- 6.15m x 3.28m (20'2" x 10'9")
With carpet and tiled floor, range of high and low level units, under bench electric oven, 4 ring ceramic hob, stainless steel sink unit, intregated dish washer, partly tiled wall, double uPVC doors to paved patio - First Floor
- Landing
- Access to roofspace via pull down ladder
- Bedroom 1
- 3.58m x 3.35m (11'9" x 11'0")
- Bedroom 2
- 3.56m x 3.28m (11'8" x 10'9")
- Bedroom 3
- 2.46m x 2.44m (8'1" x 8'0")
- Bathroom
- Fully tiled bathroom, low flush WC, freestanding bath with telephone hand shower, pedestal wash hand basin with vanity unit, chrome heated towel rail, fully tiled double shower cubicle, extractor fan
- Outside
- Store
- 2.44m x 2.26m (8'0" x 7'5")
Power and light with insulation, vailliant boiler
Travel Time From This Property

Important PlacesAdd your own important places to see how far they are from this property.
Agent Accreditations





Marketed by Simon Brien (South Belfast)
+44 28 9066 8888


