For sale
Added 1 day ago
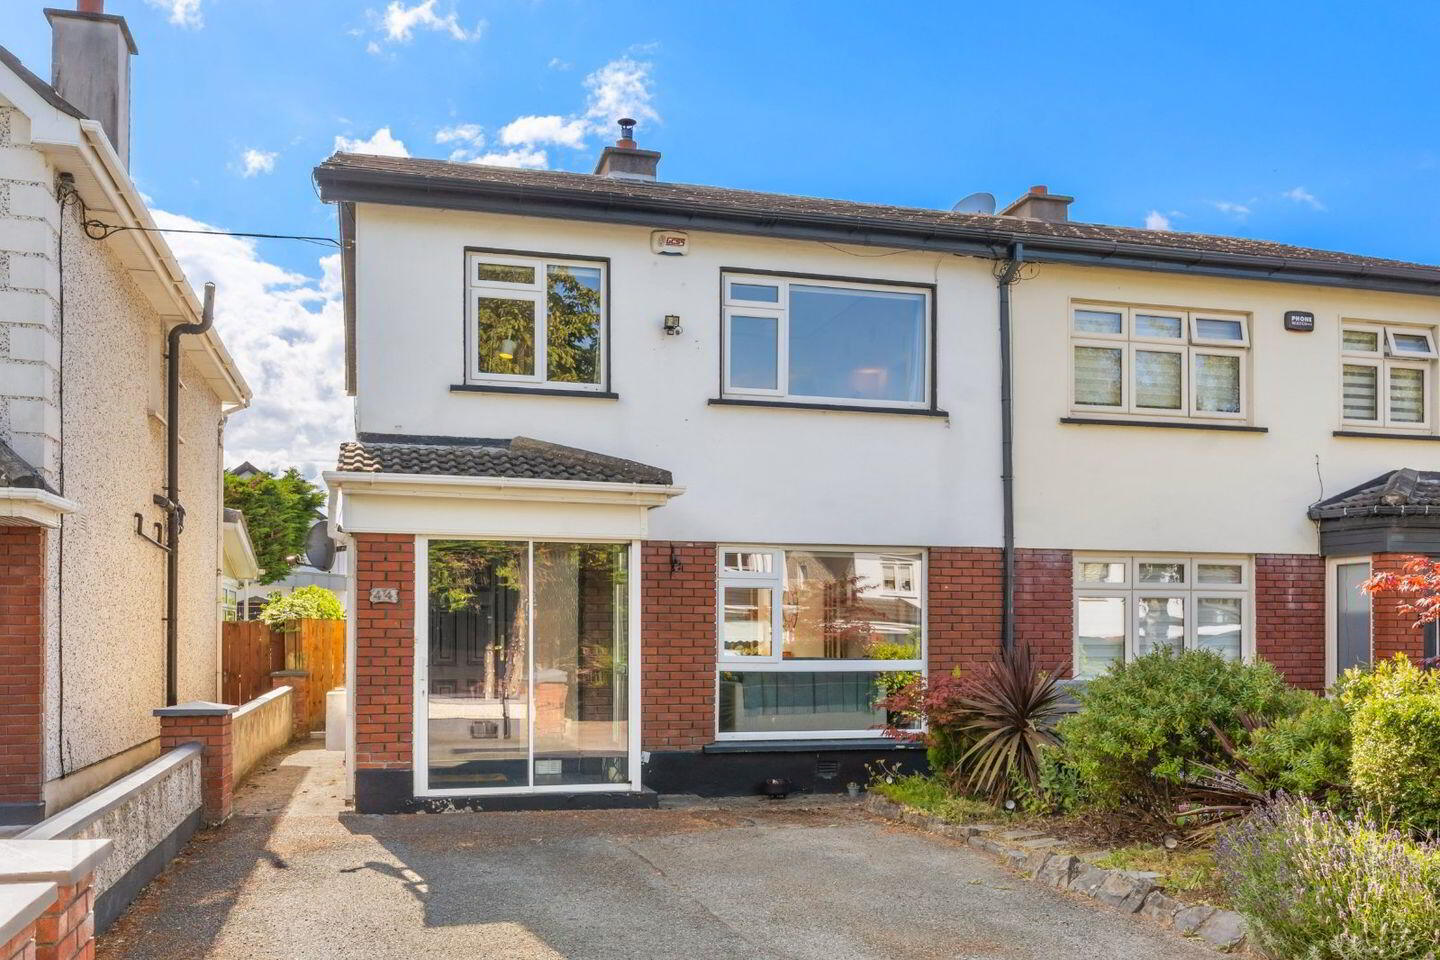
44 Knocklyon Green, Knocklyon, Knocklyon, D16KW20
3 Bed Semi-Detached House
Asking Price €595,000
Property Overview
Status
For Sale
Style
Semi-Detached House
Bedrooms
3
Bathrooms
1
Property Features
Size
91.6 sq m (986 sq ft)
Tenure
Not Provided
Energy Rating
Property Financials
Stamp Duty
€5,950*²

Marketed by DNG Rathfarnham
PSR Licence: 004017
+353 1 490 4666

Propertynews Currency Partner - helping you transfer money for property purchases in Ireland & Northern Ireland. Speak to an expert
Additional Information
- Outstanding three-bedroom semi-detached family home
- Turnkey condition - extensively upgraded in recent years.
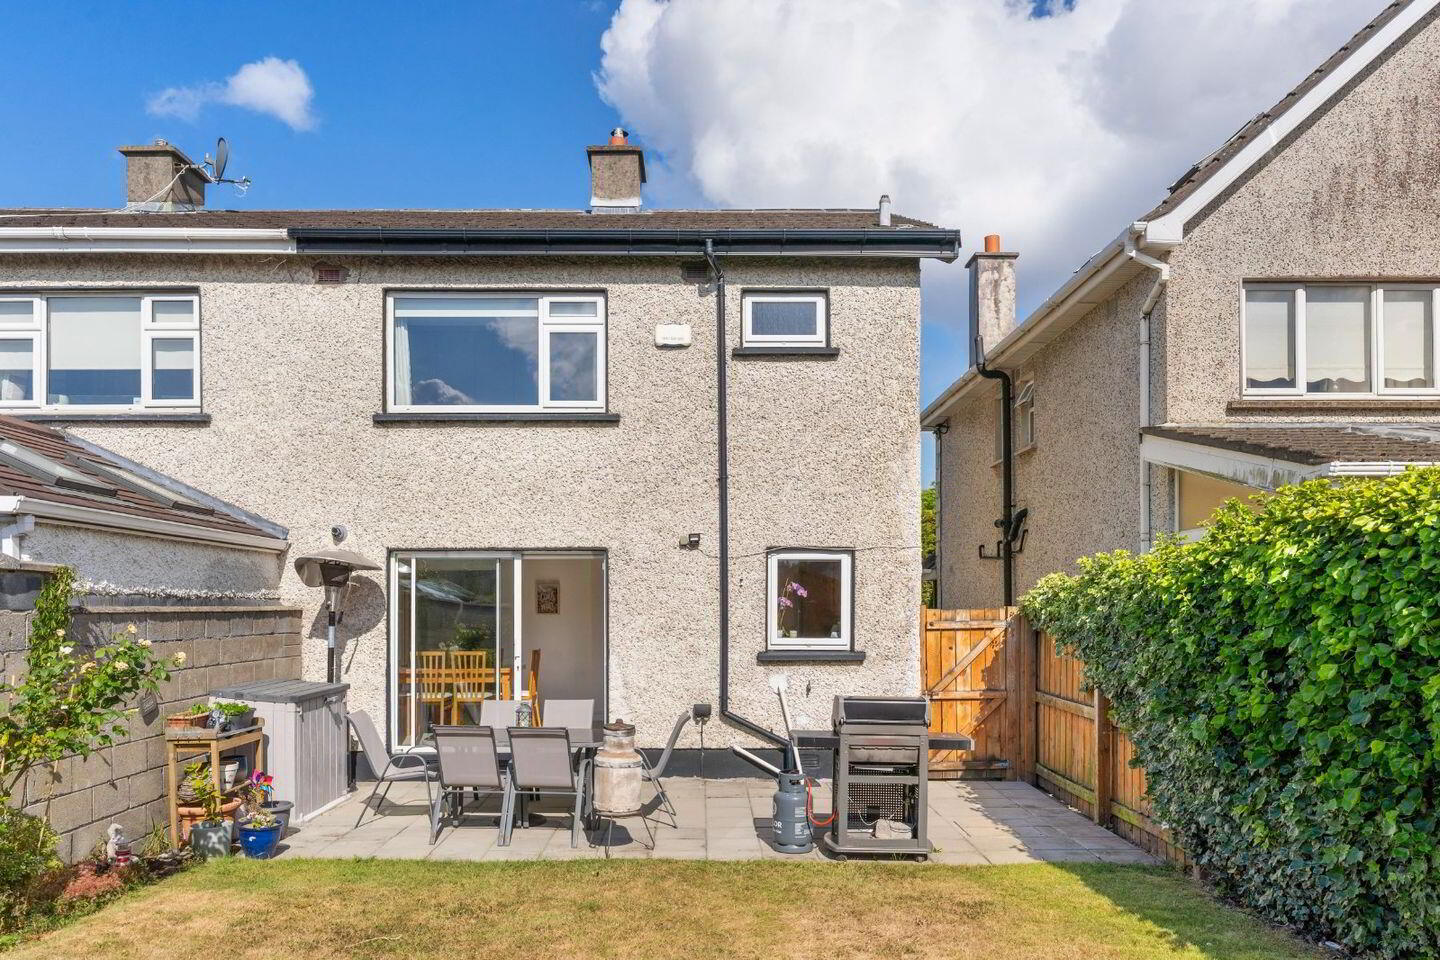
- Southwest facing rear garden.
- Side passageway
- Cul-de-sac location
- Green space for kids
- Greenway
- Huge development potential (subject to the relevant planning permission)
- Garden shed with power.
- Double drive parking & off-street parking Close to all local amenities
**DNG 3D VIRTUAL TOUR OF THIS PROPERTY AVAILABLE**
DNG are delighted to present to the market 44 Knocklyon Green, Knocklyon, Dublin 16.
Situated at the end of a quiet cul-de-sac in this well-established and highly regarded part of Knocklyon, this spacious and light-filled three-bedroom semi-detached family home comes to the market in excellent condition, having undergone extensive upgrading in recent years. Boasting well-proportioned accommodation throughout, together with a west-facing rear garden, the property will undoubtedly appeal to any growing family looking to settle in this popular area.
The spacious accommodation briefly comprises a porch, entrance hall, a generous living room with interconnecting door to the open-plan kitchen/dining room, which enjoys direct access to the rear garden via sliding doors. Upstairs, there are three bright and beautifully presented bedrooms (two doubles and one single), along with a family bathroom.
To the front, the property is approached by a lawned garden with a paved driveway providing off-street parking. To the rear, the west-facing garden is laid mainly in lawn and features a paved patio area, making it the ideal space to enjoy the sunny orientation throughout the day and well into the evening.
Knocklyon Green is a peaceful, tree-lined cul-de-sac situated close to a host of local amenities. There is an excellent selection of primary and secondary schools within walking distance, including St. Colmcille's and Sancta Maria. A wide range of shopping facilities are also close by, with Knocklyon Shopping Centre just a short stroll away. Regular bus routes, including the No. 15, provide easy access to the city centre, while the M50 network is just minutes away.
Leisure facilities are well catered for, with Dodder Valley Park, Ballyboden St. Enda's playing fields and local gym facilities all within easy walking distance.
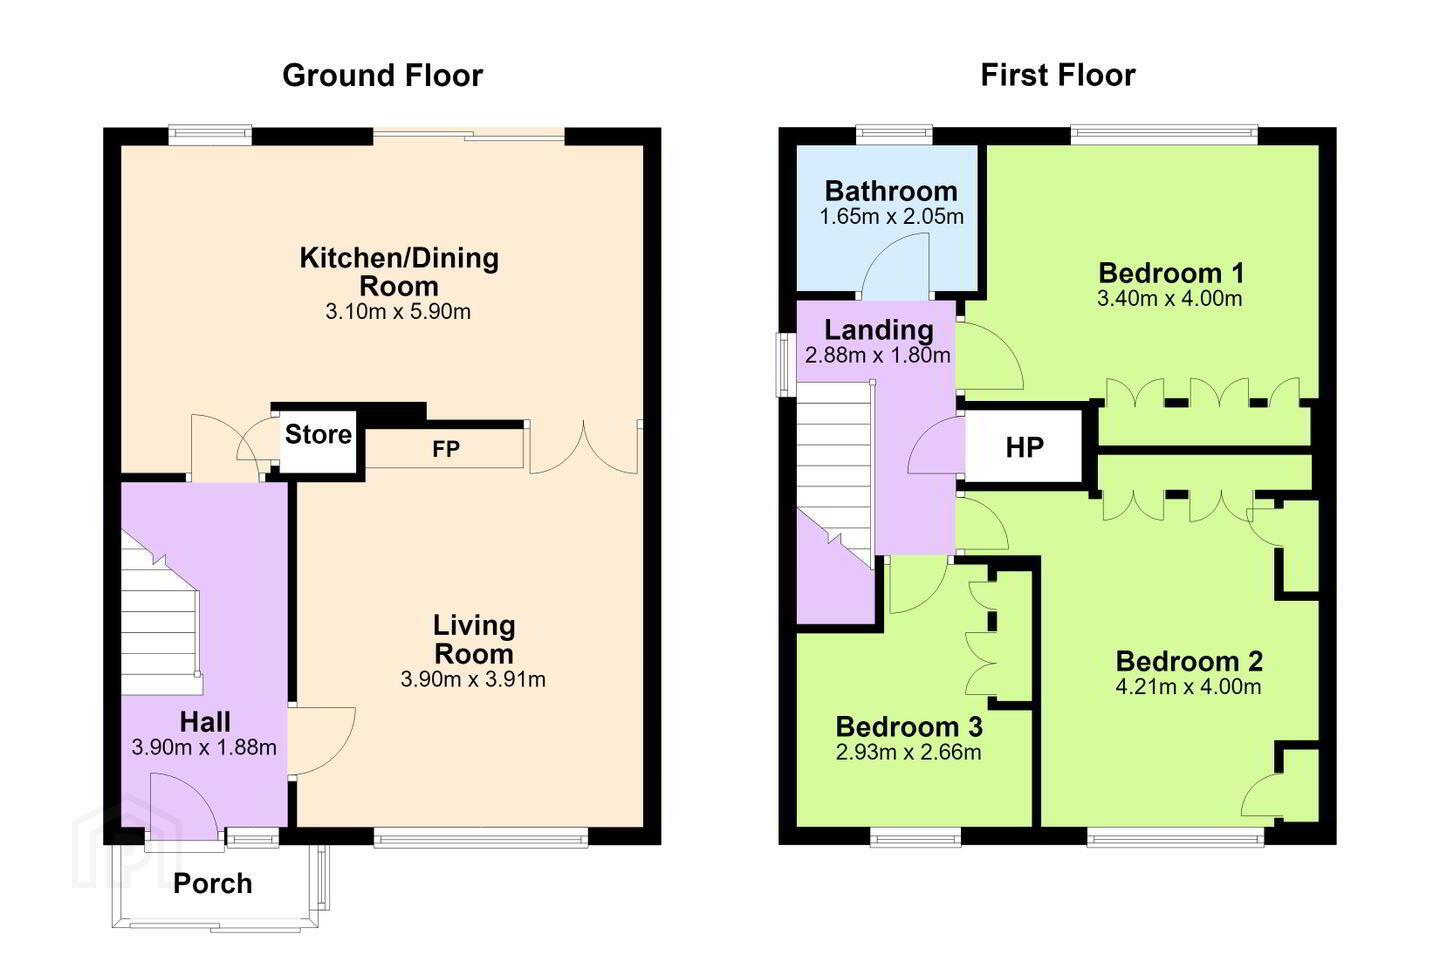
GROUND FLOOR
Entrance Porch With sliding door.
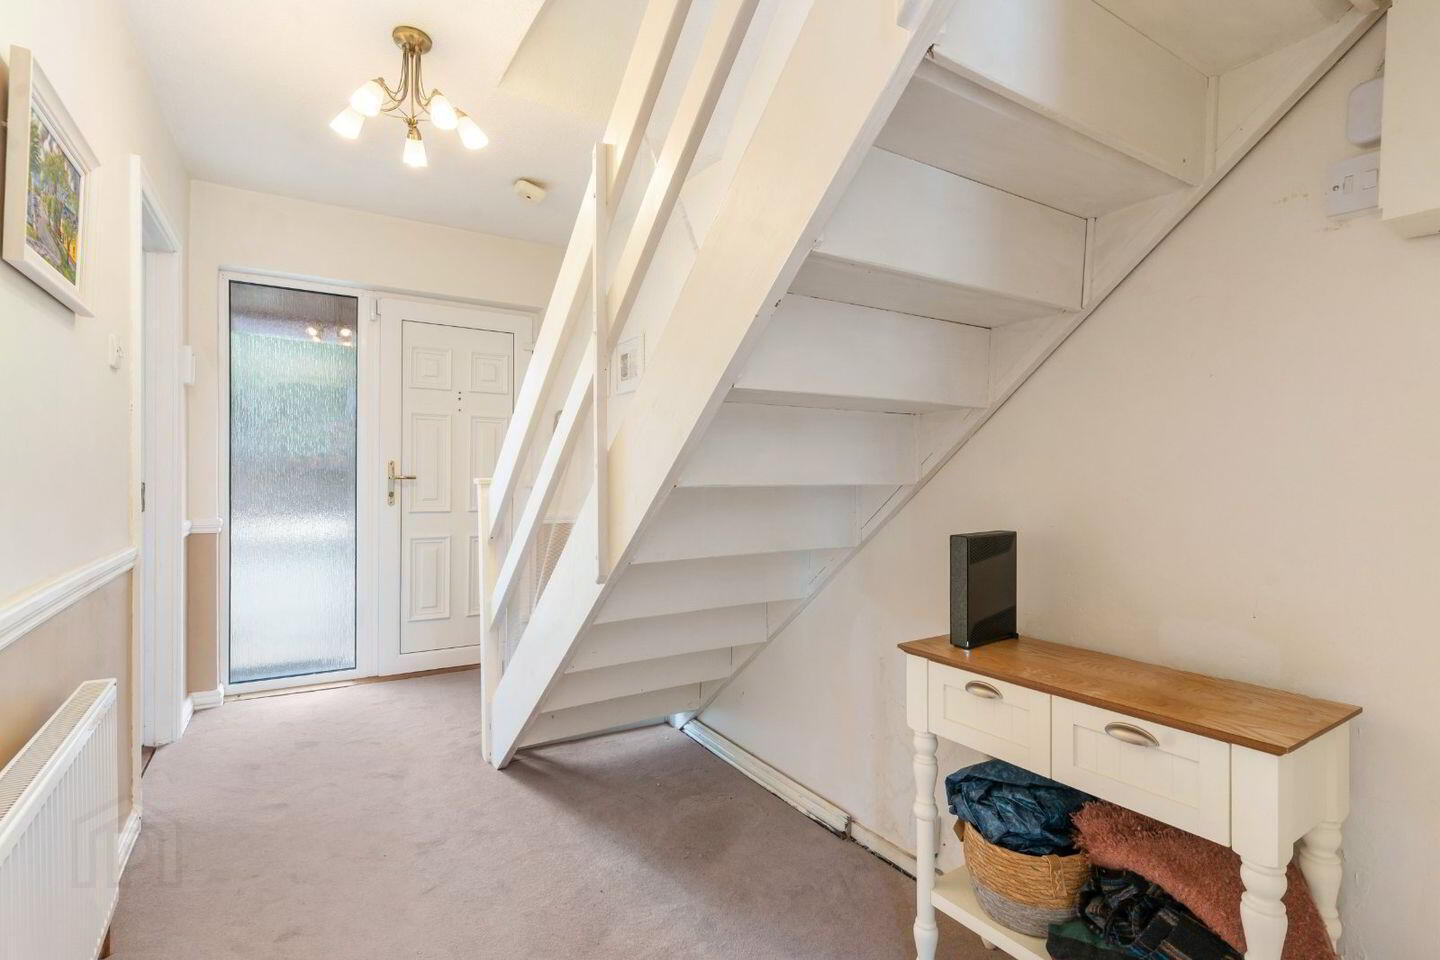
Entrance Hall 3.90m x 1.88m. Welcoming entrance hall with carpet flooring
Living Room 3.90m x 3.91m. Bright and spacious living room with integrated solid fuel burning stove, marble mantle and granite hearth
Kitchen/Dining Room 3.10m x 5.90m. Fully fitted kitchen with tiled floor and tiled surround; direct access to the west-facing rear garden via sliding doors
FIRST FLOOR
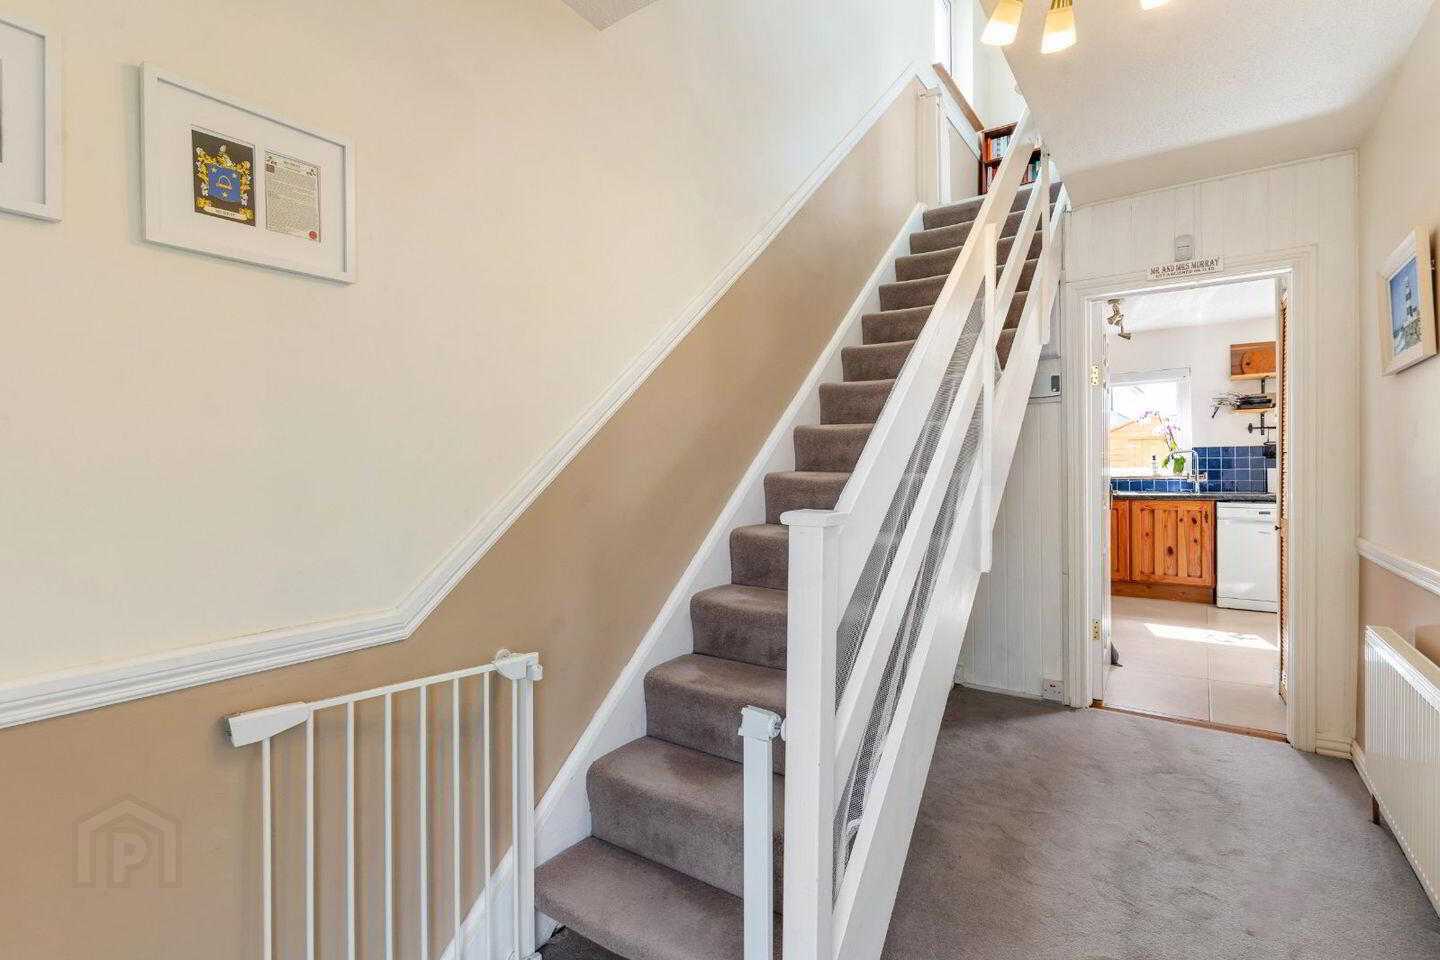
Landing 2.88m x 1.80m. With hot-press off.
Bedroom 1 3.40m x 4.00m. Spacious double bedroom with built-in wardrobes.
Bedroom 2 4.21m x 4.00m. Spacious double bedroom to the front of the property with built-in wardrobes.
Bedroom 3 1.65m x 2.05m. Spacious single bedroom to the front of the property.
Family Bathroom 1.65m x 2.05m. Very stylish, high quality, fully tiled bathroom suite with WC, WHB, bath and heated towel rail
BER Details
BER Rating: C
BER No.: 112957121
Energy Performance Indicator: 224.74 kWh/m²/yr
Travel Time From This Property

Important PlacesAdd your own important places to see how far they are from this property.
Agent Accreditations
Not Provided

Marketed by DNG Rathfarnham
PSR Licence: 004017
+353 1 490 4666




