For sale
Added 2 hours ago
44 Furness Wood, Johnstown, Johnstown, W91CC6K
3 Bed Semi-Detached House
Asking Price €545,000
Property Overview
Status
For Sale
Style
Semi-Detached House
Bedrooms
3
Bathrooms
3
Property Features
Tenure
Not Provided
Energy Rating
Property Financials
Stamp Duty
€5,450*²

Marketed by Sherry FitzGerald McDermott Kildare
PSR Licence: 001945
+353 59 863 2797

Propertynews Currency Partner - helping you transfer money for property purchases in Ireland & Northern Ireland. Speak to an expert
Additional Information
- 3 Bedrooms
- Entrance Hall
- Guest W.C
- Lounge
- Kitchen/ Diner / Living Room
- Utility Room
- Ensuite Off
- Bathroom
- Attic Room
- Walk In Store
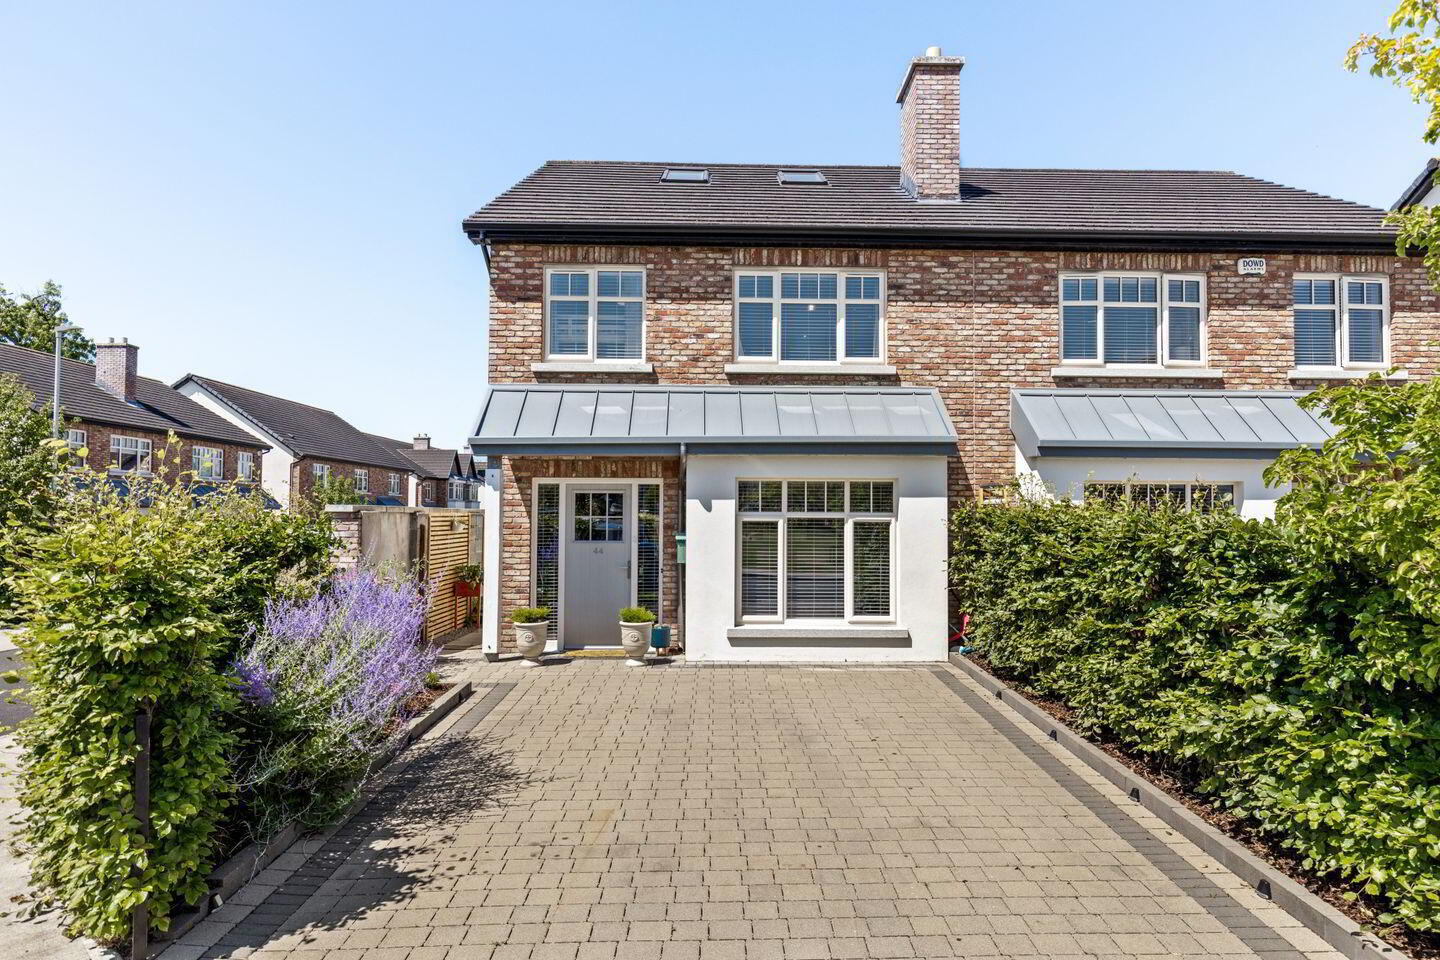
No. 44 Furness Wood is an exceptional three-bedroom home with an attic conversion, presented in turnkey condition and enjoying a prime position overlooking a beautifully landscaped green within this highly regarded residential development.
Extending to generously proportioned accommodation, this impressive A3-rated home has been thoughtfully designed to meet the demands of modern living. The light-filled interior is beautifully presented throughout, with a superb balance of living and bedroom accommodation finished to a high standard.
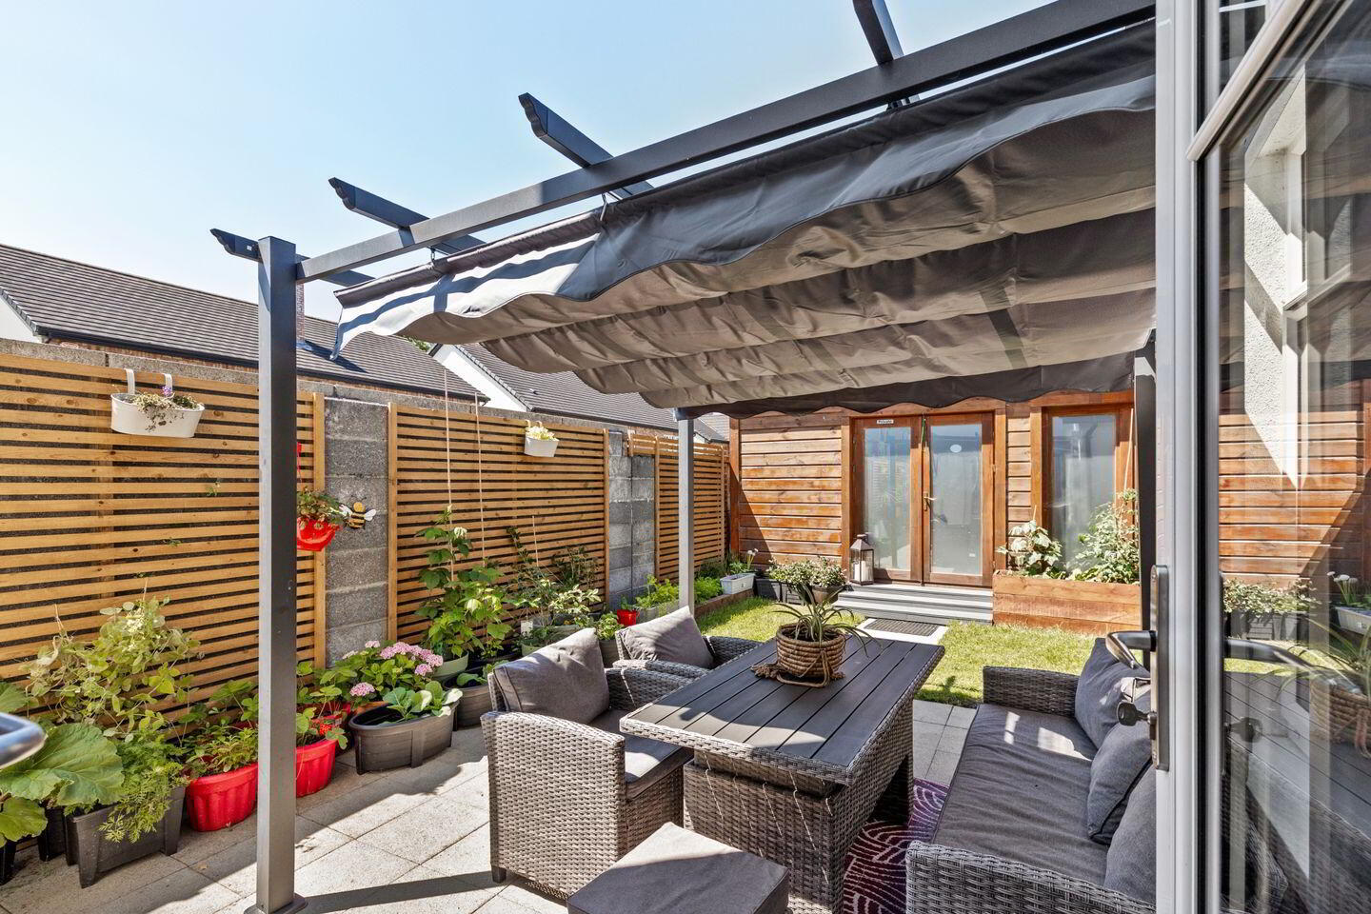
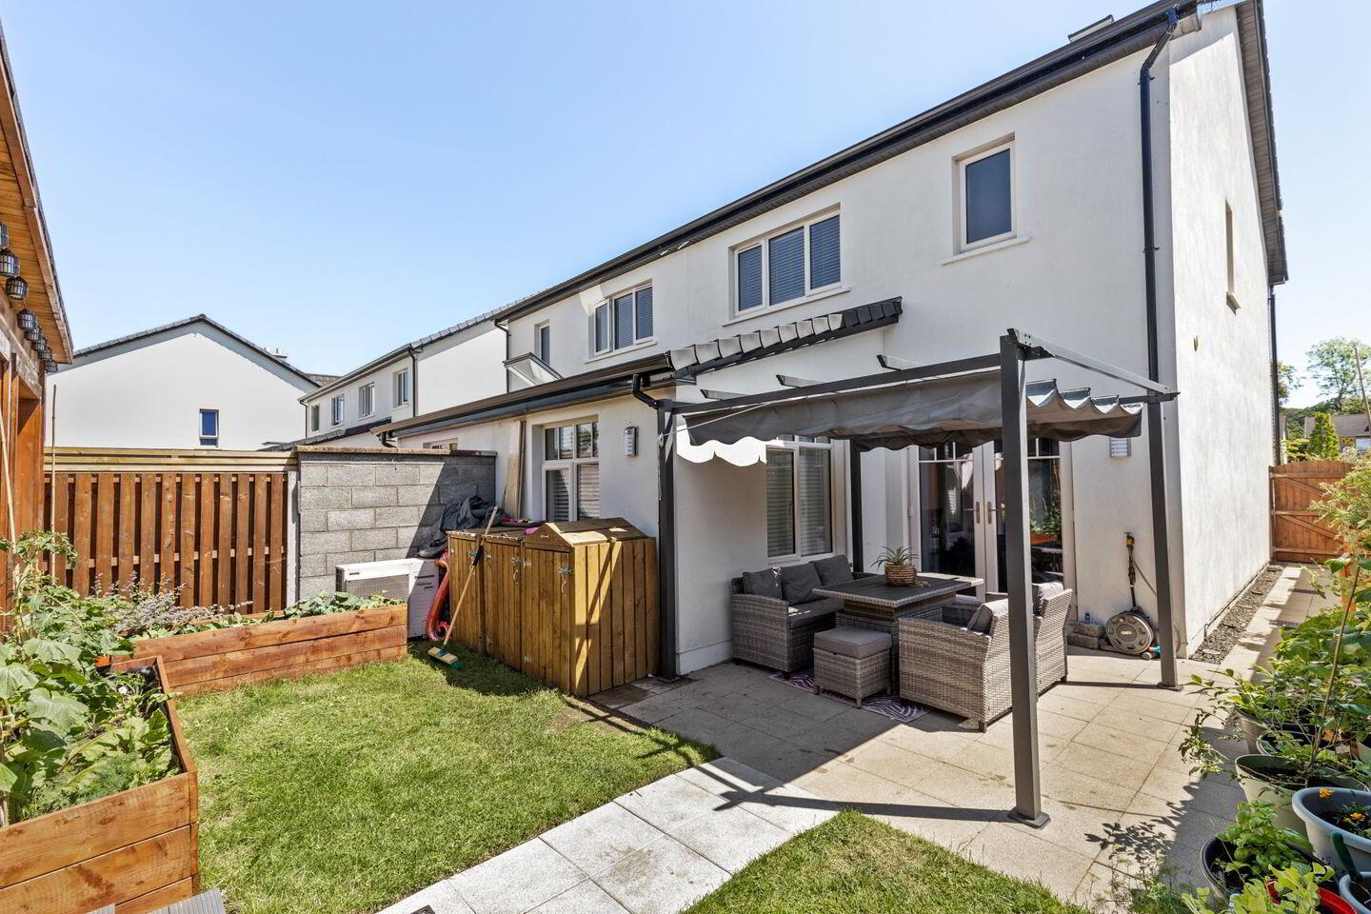
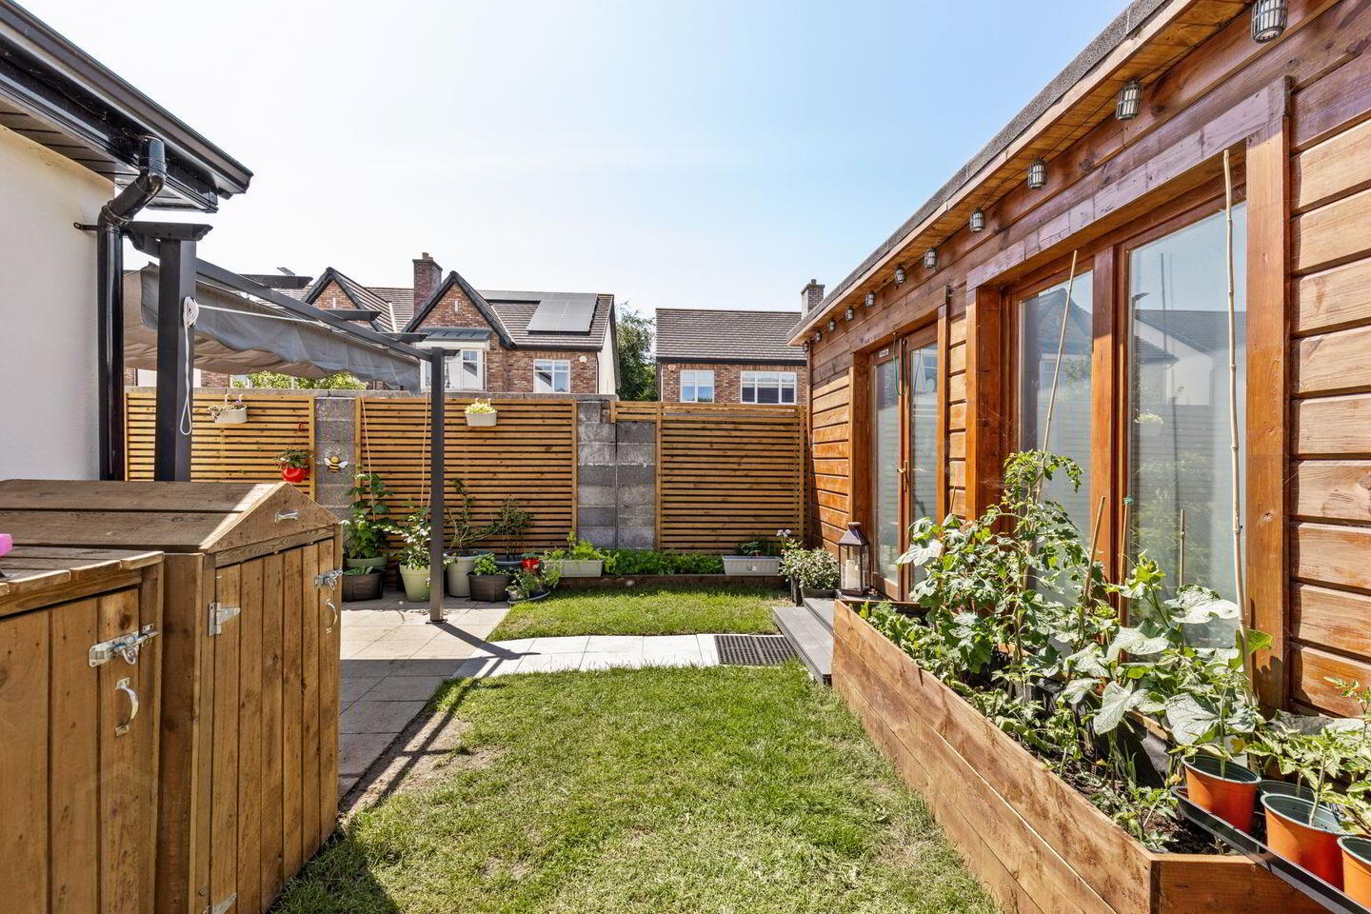
The welcoming entrance leads to spacious reception rooms, creating an ideal setting for both everyday living and entertaining. The contemporary shaker kitchen and dining area forms the heart of the home, offering a bright and practical space with direct access to the beautifully landscaped rear garden, which provides a private oasis for outdoor dining and relaxation.
Upstairs, there are three generously sized bedrooms and access to a large attic room.
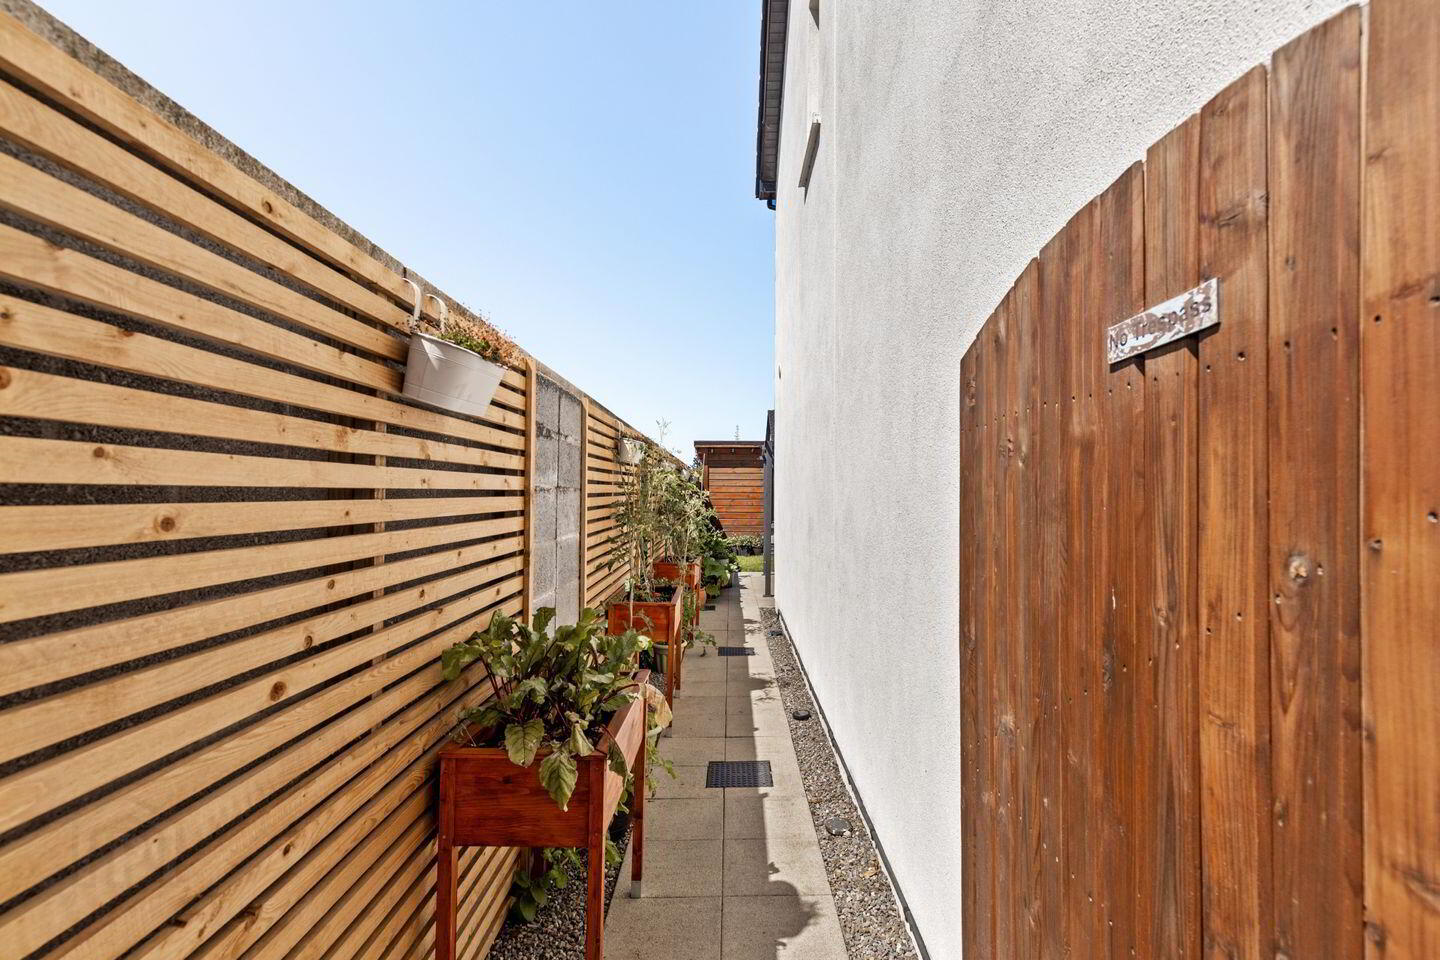
The landscaped rear garden has been carefully designed to provide a low maintenance yet attractive outdoor space.
Furness Wood is one of Johnstown's most sought-after developments, renowned for its mature surroundings and exceptional convenience. Residents enjoy immediate access to local schools, shops, cafés and recreational amenities, access to the M7 motorway and a range of public transport options are all within easy reach, making this an ideal location for commuters.
Combining an enviable setting, excellent energy efficiency, generous accommodation and impeccable presentation, No. 44 Furness Wood represents a wonderful opportunity to acquire a home of genuine quality in one of County Kildare's most desirable residential locations.
Entrance Hall 1.944x5.313. Herringbone laminate wooden flooring.
Carpetted stairs.
Understairs storage.
Guest W.C. 1.498 x 1.508. Toilet. Sink. Tiled floor.
Lounge 3.787 x 4.412. Inset solid fuel stove.
Feature bay window.
Blind.
Brass centre light fitting.
Laminate wooden floors.
Kitchen/ Diner / Living Room 3.714 x 2.589 + 7.089 x 2.673. Floor to celing fitted kitchen units, solid surface worktops.
Island with waterfall sides.
Integrated appliances.
Tiled splashback.
Recessed and pendant lighting.
Vertical wall radiator.
Velux window.
Blinds.
French door to paved patio.
Herringbone laminate wooden flooring
Utility Room 2.137x1.506. Air to water unit.
Counter top.
Plumbing.
Tiled flooring.
Landing 2.915 x 3.325. Carpeted.
Airing press.
Bedroom 1 3.169 x 3.847. Large fitted wardrobe.
Accoustic wall panelling.
Blind.
Carpeted.
Walk in wardrobe.
Ensuite Off 2.15 x 1.646. Toilet. sink. rainfall shower.
Heated towel rail.
Tiled floor and part tiled wall
Bedroom 2 2.494 x 2.840. Carpeted floor.
Blind
Fitted wardrobe.
Bedroom 3 3.954x2.921. Carpeted.
Blind.
Fitted wardrobe.
Bathroom 2.849 x1.718. Toliet, sink , bath.
Heated towel rail.
Tiled floor and part tiled wall
Attic room 4.707 x4.770. Laminate wooden flooring.
Electric wall heater.
Stanley electric wall mounted fireplace.
Access to Eaves storage
Walk in store 3.020x 2.050. Velux window.
Electric wall heater.
Laminate wooden flooring
BER Details
BER Rating: A3
BER No.: 112450457
Energy Performance Indicator: 63.37 kWh/m²/yr
Travel Time From This Property

Important PlacesAdd your own important places to see how far they are from this property.
Agent Accreditations
Not Provided

Marketed by Sherry FitzGerald McDermott Kildare
PSR Licence: 001945
+353 59 863 2797




