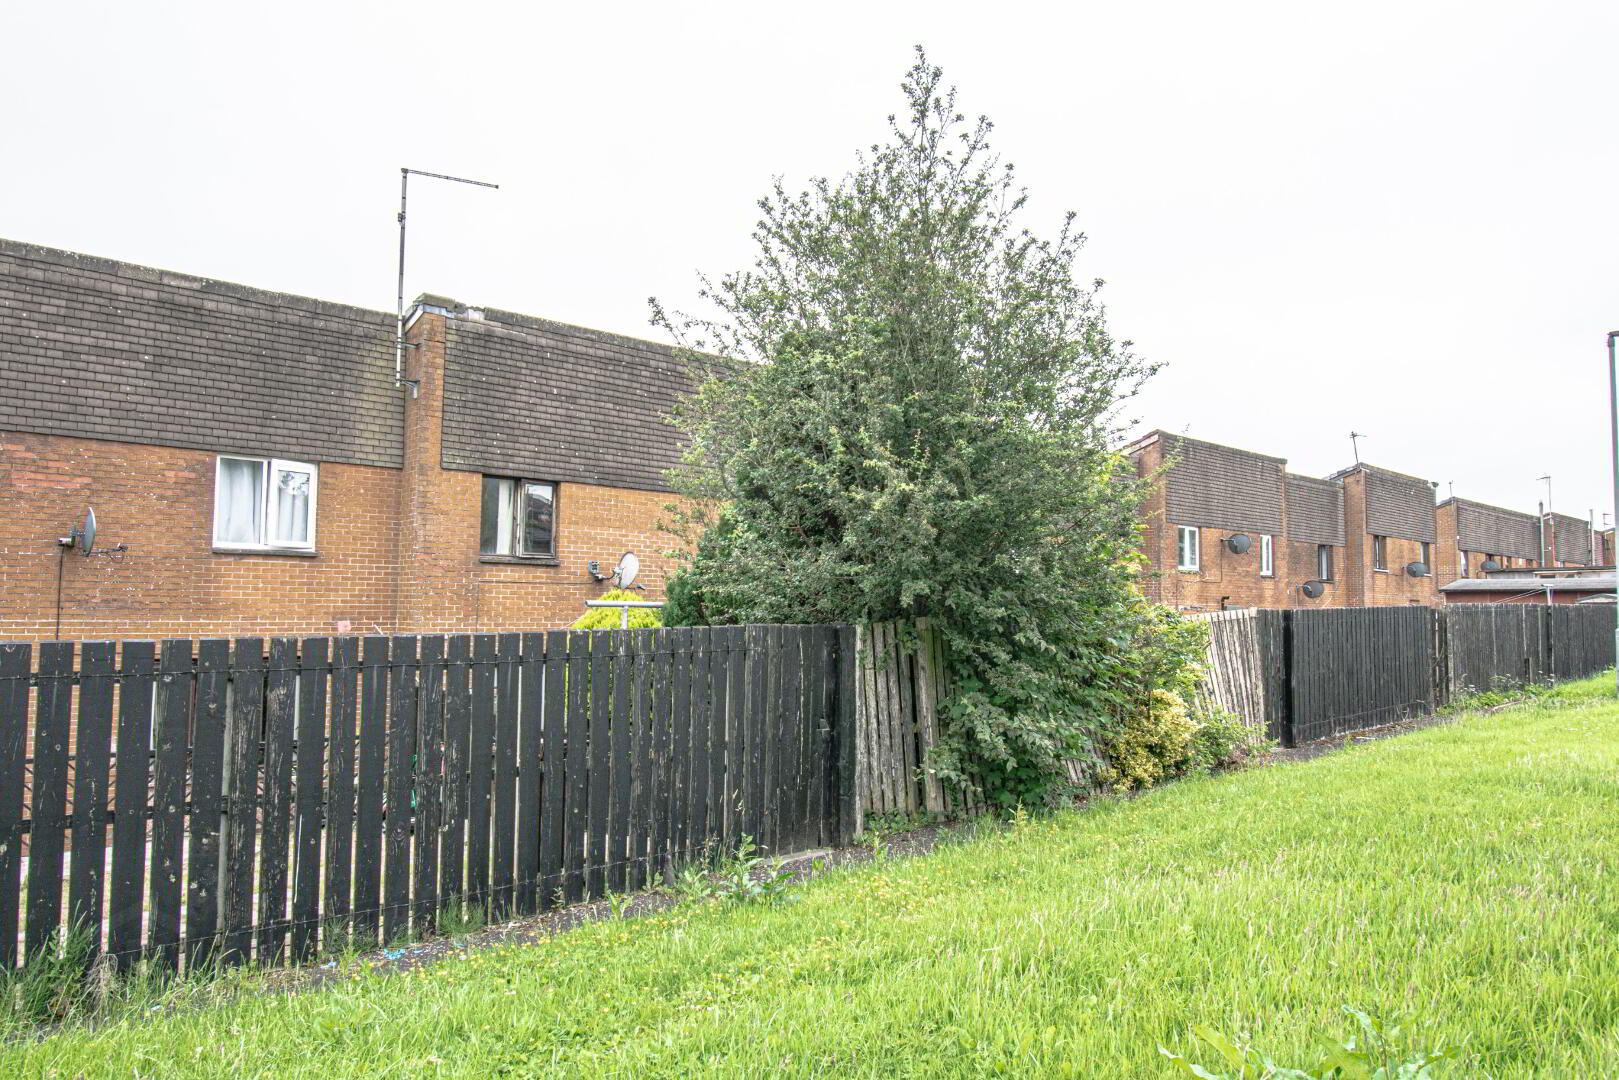
For sale
Cash Offers Only
44 Drumtara, Ballymena, BT42 3DG
3 Bed Mid-terrace House
Offers Over £60,000
Property Overview
Status
For Sale
Style
Mid-terrace House
Bedrooms
3
Bathrooms
1
Receptions
2
Property Features
Size
110 sq m (1,184 sq ft)
Tenure
Freehold
Energy Rating
Heating
Gas
Broadband Speed
*³
Property Financials


Contact McCartney & Crawford
+44 28 2565 2272

Propertynews Currency Partner - helping you transfer money for property purchases in Ireland & Northern Ireland. Speak to an expert
Additional Information
- 3 BEDROOM MID-TERRACE HOUSE
- FRONT AND REAR GARDENS
- EXCELLENT INVESTMENT OPPORTUNITY
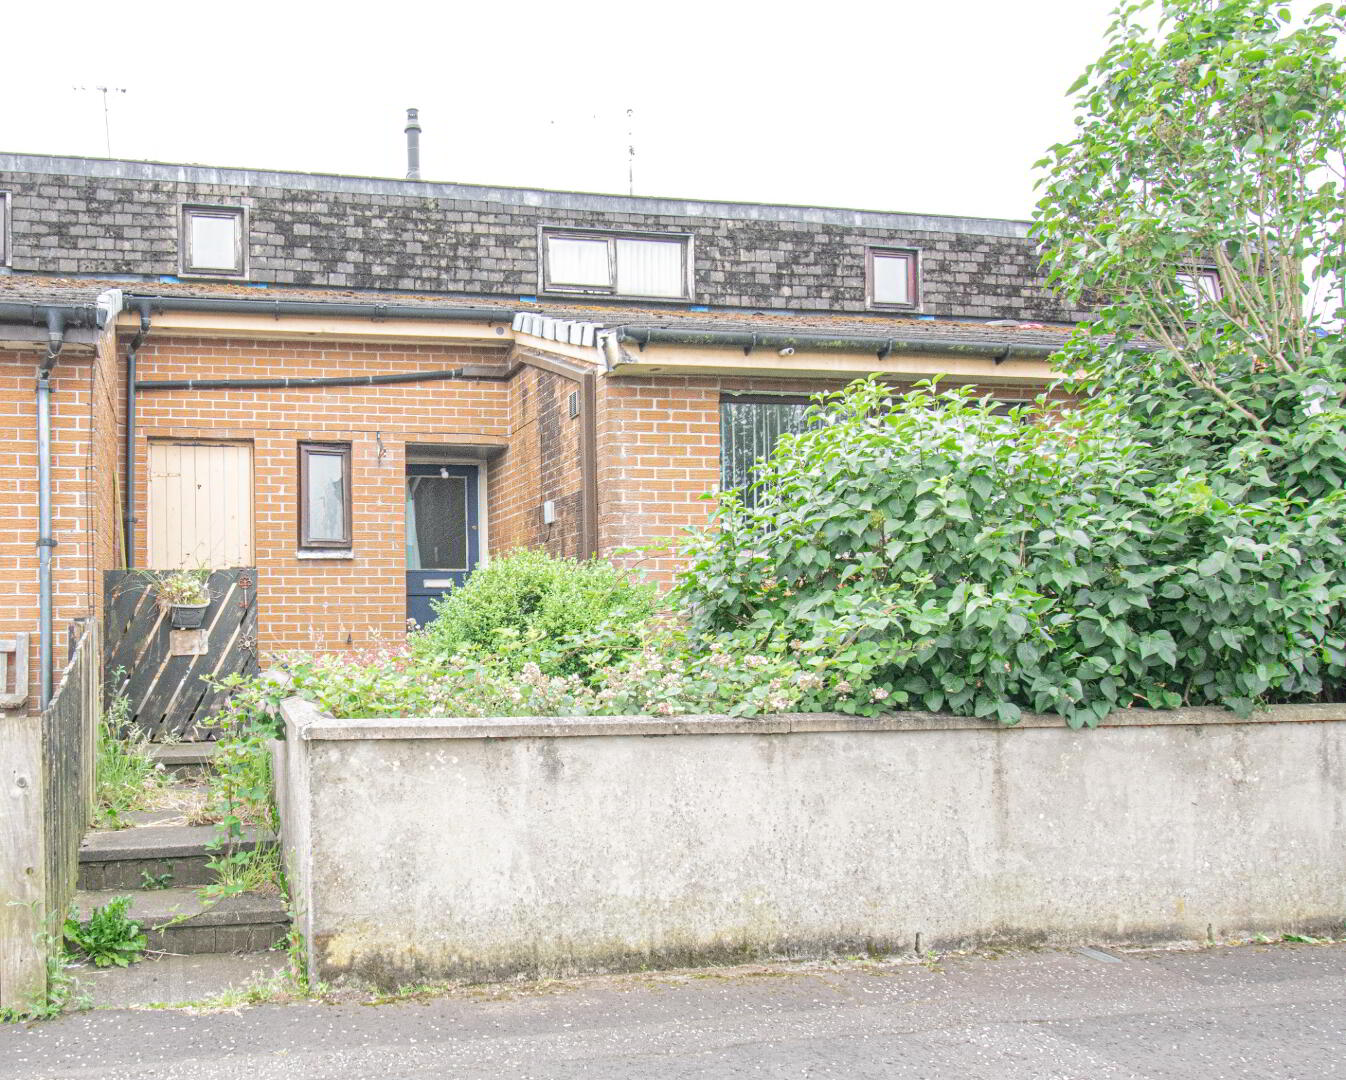
44 Drumtara, Ballymena is an excellent opportunity to acquire a three-bedroom Ex-Housing Executive mid-terrace property, offering superb potential for minor renovation.
Situated in an established residential area of Ballymena, the property requires a good tidy-up throughout, ideal for the investor, builder or purchaser seeking a refurbishment project with the added benefit of vacant possession.
Conveniently located within easy reach of Ballymena Town, Local Shops and Public Transport Links.
Early viewing is recommended to appreciate what’s on offer. Suitable for cash buyers
GROUND FLOOR ACCOMMODATION:
HALLWAY 3.99M M x 3.24M (WP) (13’1” X 10’7”)
Linoleum wood effect flooring, Double radiator, Telephone point.
DOWNSTAIRS WC 1.67M X 0.88M (5’6” X 2’10”)
WC + WHB.
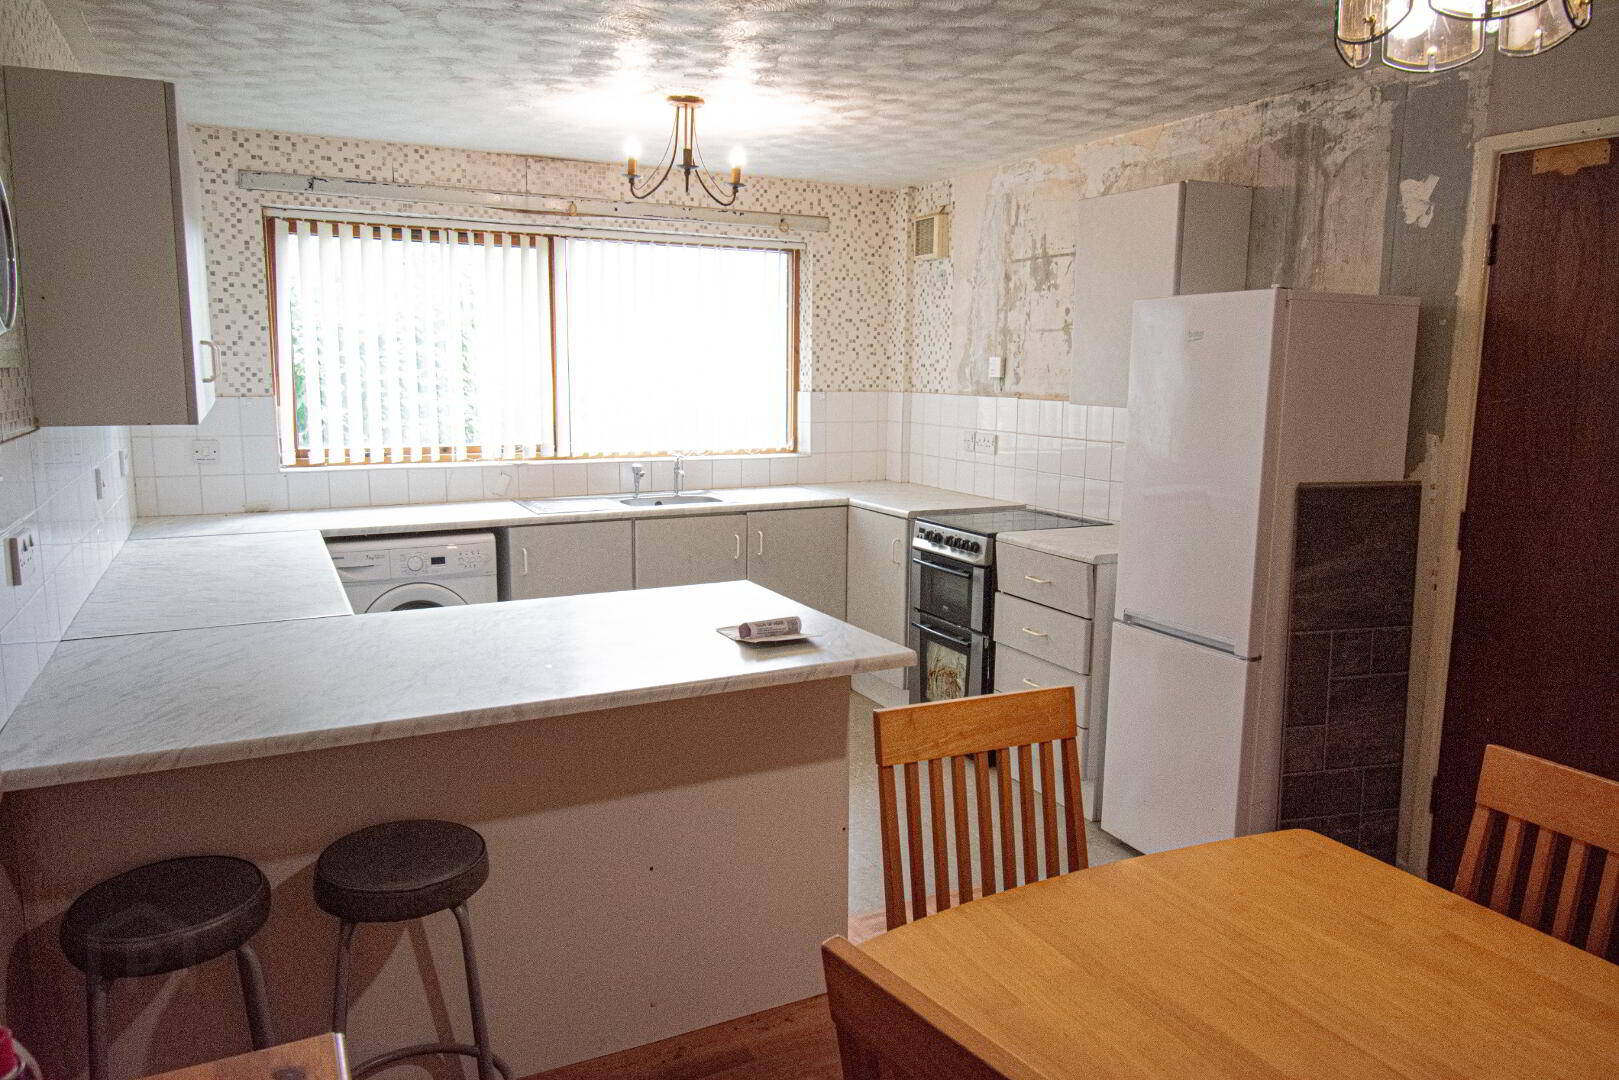
KITCHEN / DINING ROOM 3.36M X 5.56 (11’0 X 18’3”)
Vinyl effect Eye + Low level units, Light grey, Marble effect worktop, Space for auto + cooker, Socket points, Tile effect flooring, Wood effect linolium flooring, Double radiator, Socket points.
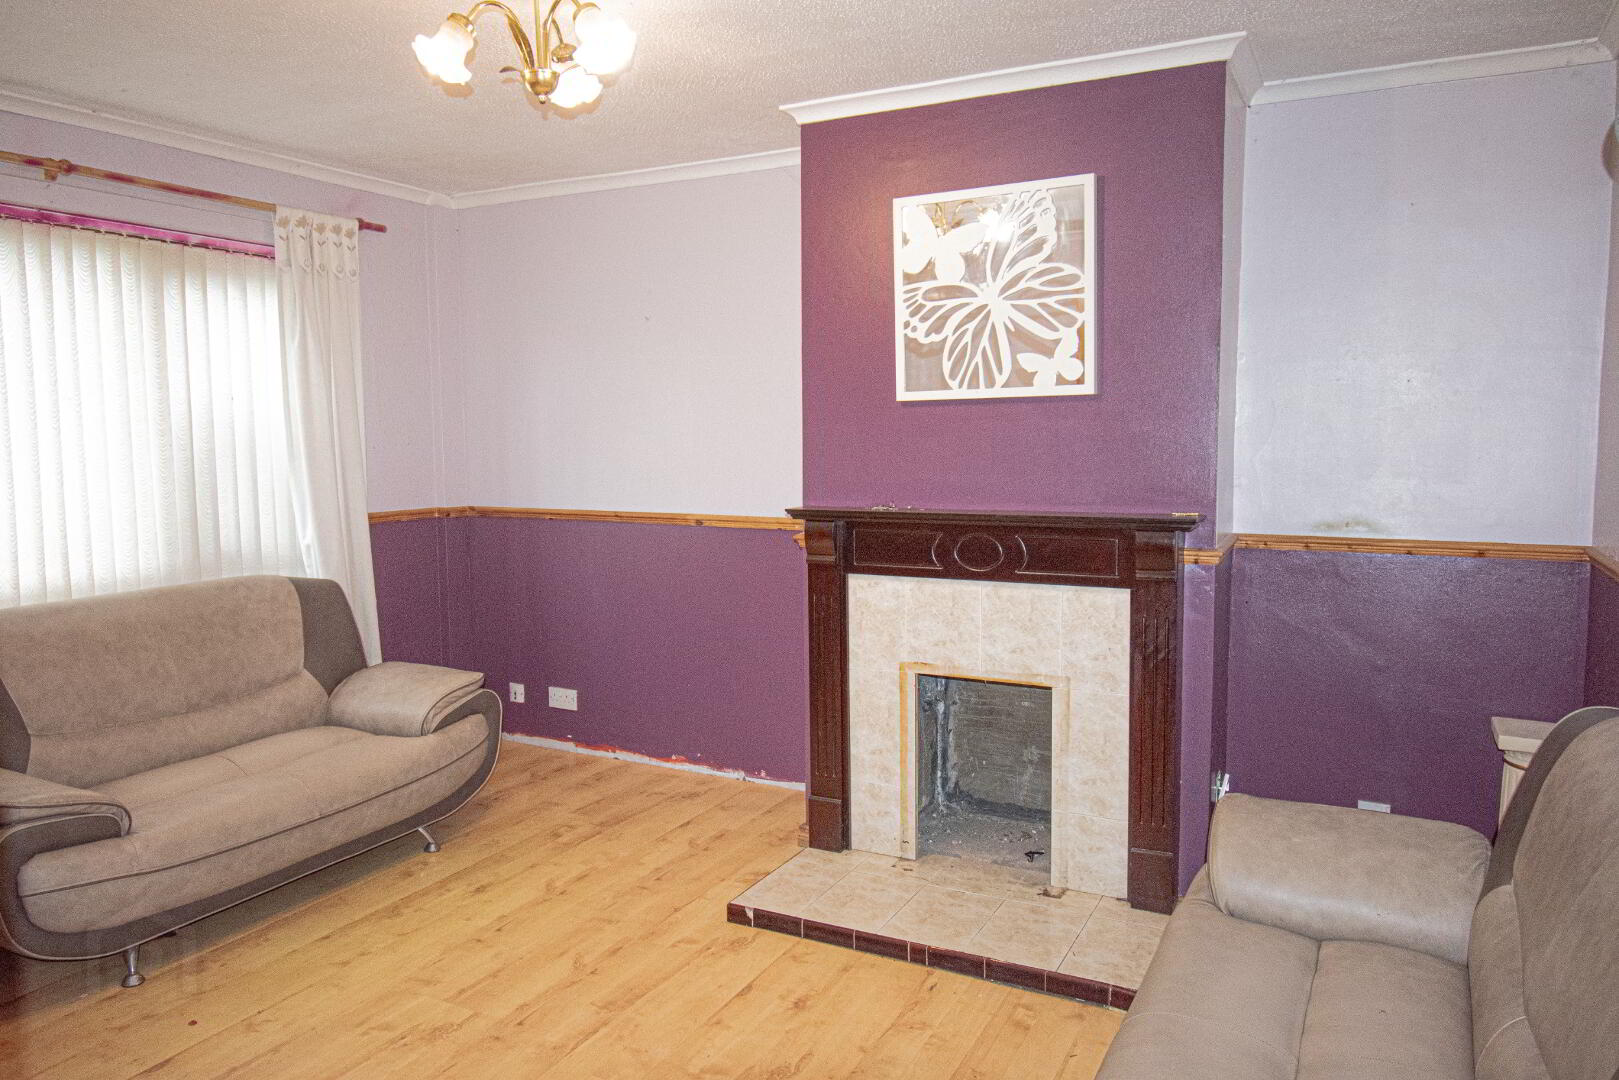
LIVING ROOM 4.16M X 3.38M (WP) (13’ 7 X 10’11”)
Wood effect vinyl flooring, Open fire space, Tile inset and hearth, D/wood surround, Double radiator and socket points.
REAR HALLWAY 1.20M X 0.86M (3’11” X 2’10”)
Hardwood Rear door.
SNUG 3.61M X 2.06M (11’10” X 6’10”)
Single radiator, Laminate floor, Socket point.
FIRST FLOOR ACCOMMODATION
STAIRS AND LANDING
Gas meter cupboard
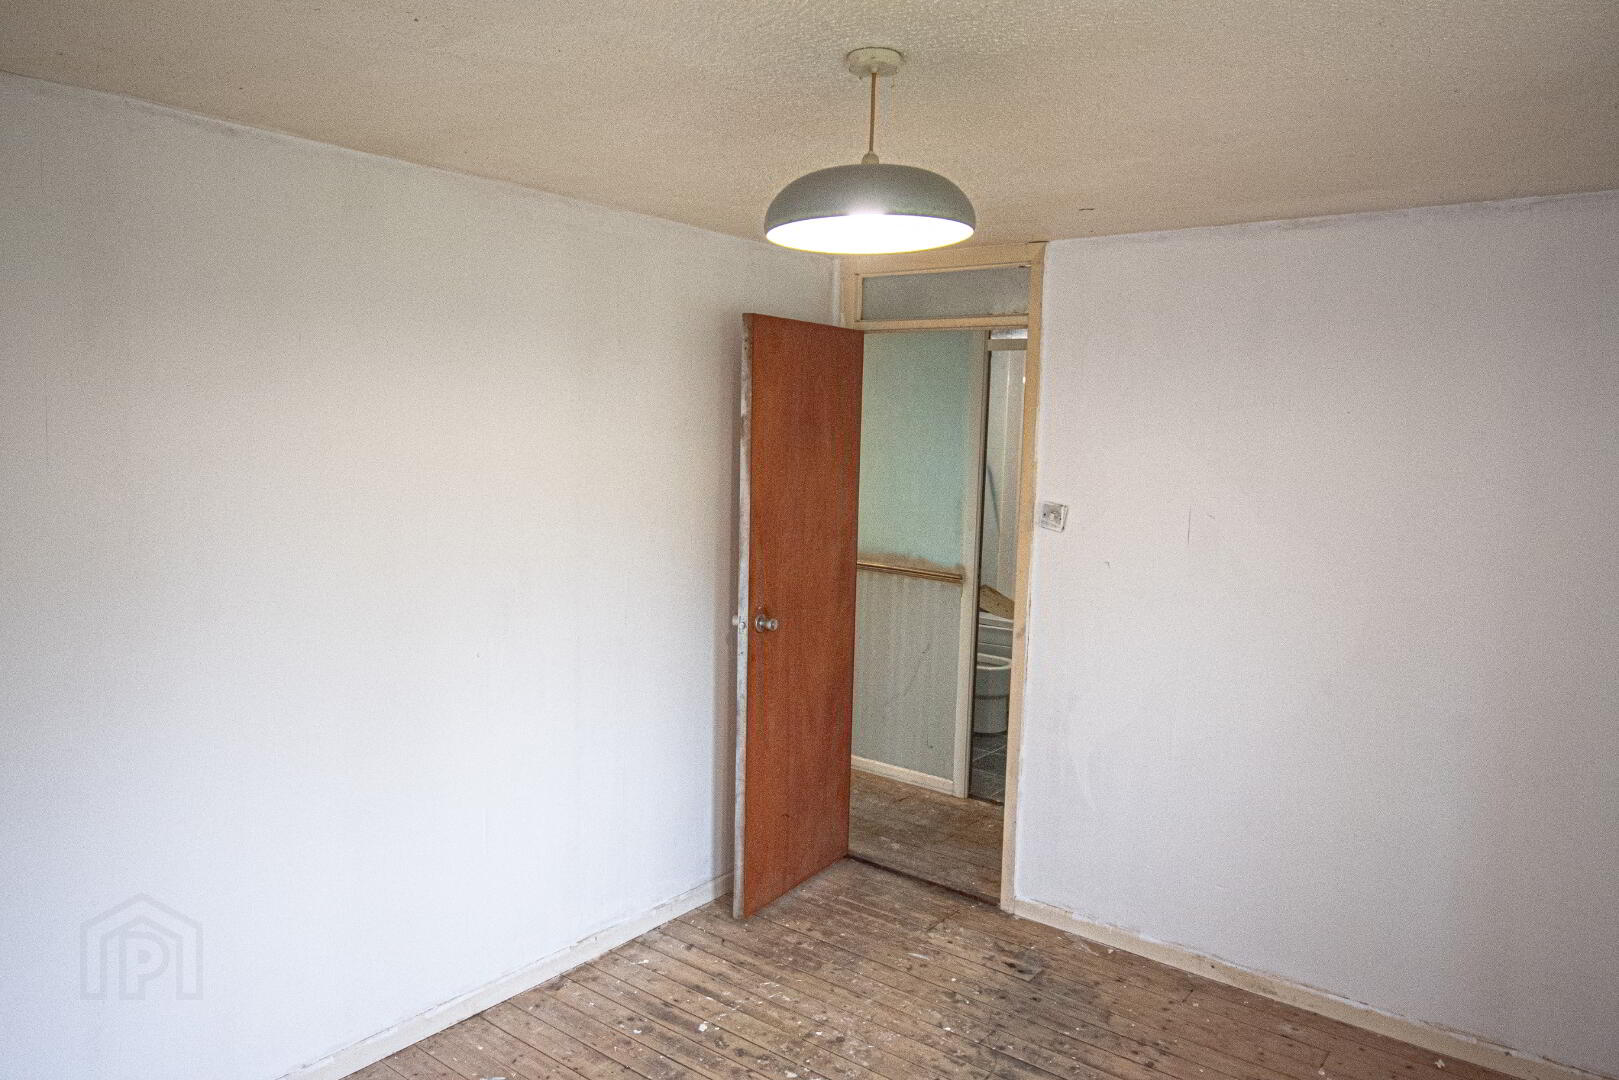
BEDROOM ONE 3.73M X 2.78M (12’3” x 9’1”)
Power points, Double radiator
BEDROOM TWO 3.73M X 2.86M (WP) (12’3” x 9’4”)
Socket points, Double radiator.
BEDROOM THREE 1.90M X 3.10M (6’3” x 10’2”)
Carpet flooring, Single radiator, Power points.
BATHROOM 1.88M X 2.13M (6’2” x 6’11”)
WC, WHB and Bath with shower over, Tile effect wooden floor, Ceiling fan.
Access to attic
OUTSIDE
FRONT
Enclosed garden with mature shrubs and planting in need of cultivation, ideal project for the keen Gardener.
REAR
Enclosed rear yard in need of cultivation and improvement
Estimated Domestic Rate Bill: £730 per LPS Website
Total Area: 110 Sq. M | 1184 Sq. Ft
Tenure: Assumed Freehold
Heating: Gas Central Heating
Glazing: Double-Glazed Wooden Windows
Viewing Arrangements: Accompanied by Selling Agents
Travel Time From This Property

Important PlacesAdd your own important places to see how far they are from this property.
Agent Accreditations


Not Provided

Not Provided

Contact McCartney & Crawford
+44 28 2565 2272




