
For sale
Added 5 hours ago
44 Corn Mill, Kells, Ballymena, BT42 3QA
3 Bed Townhouse
Offers Over £169,950
Property Overview
Status
For Sale
Style
Townhouse
Bedrooms
3
Bathrooms
3
Receptions
1
Property Features
Size
94 sq m (1,011.8 sq ft)
Tenure
Not Provided
Energy Rating
Heating
Oil
Broadband Speed Checker
In partnership with
Property Financials
Stamp Duty
Rates
£1,179.00 pa*¹
Typical Mortgage


Marketed by 360 Properties
+44 28 2565 4744

Propertynews Currency Partner - helping you transfer money for property purchases in Ireland & Northern Ireland. Speak to an expert
Additional Information
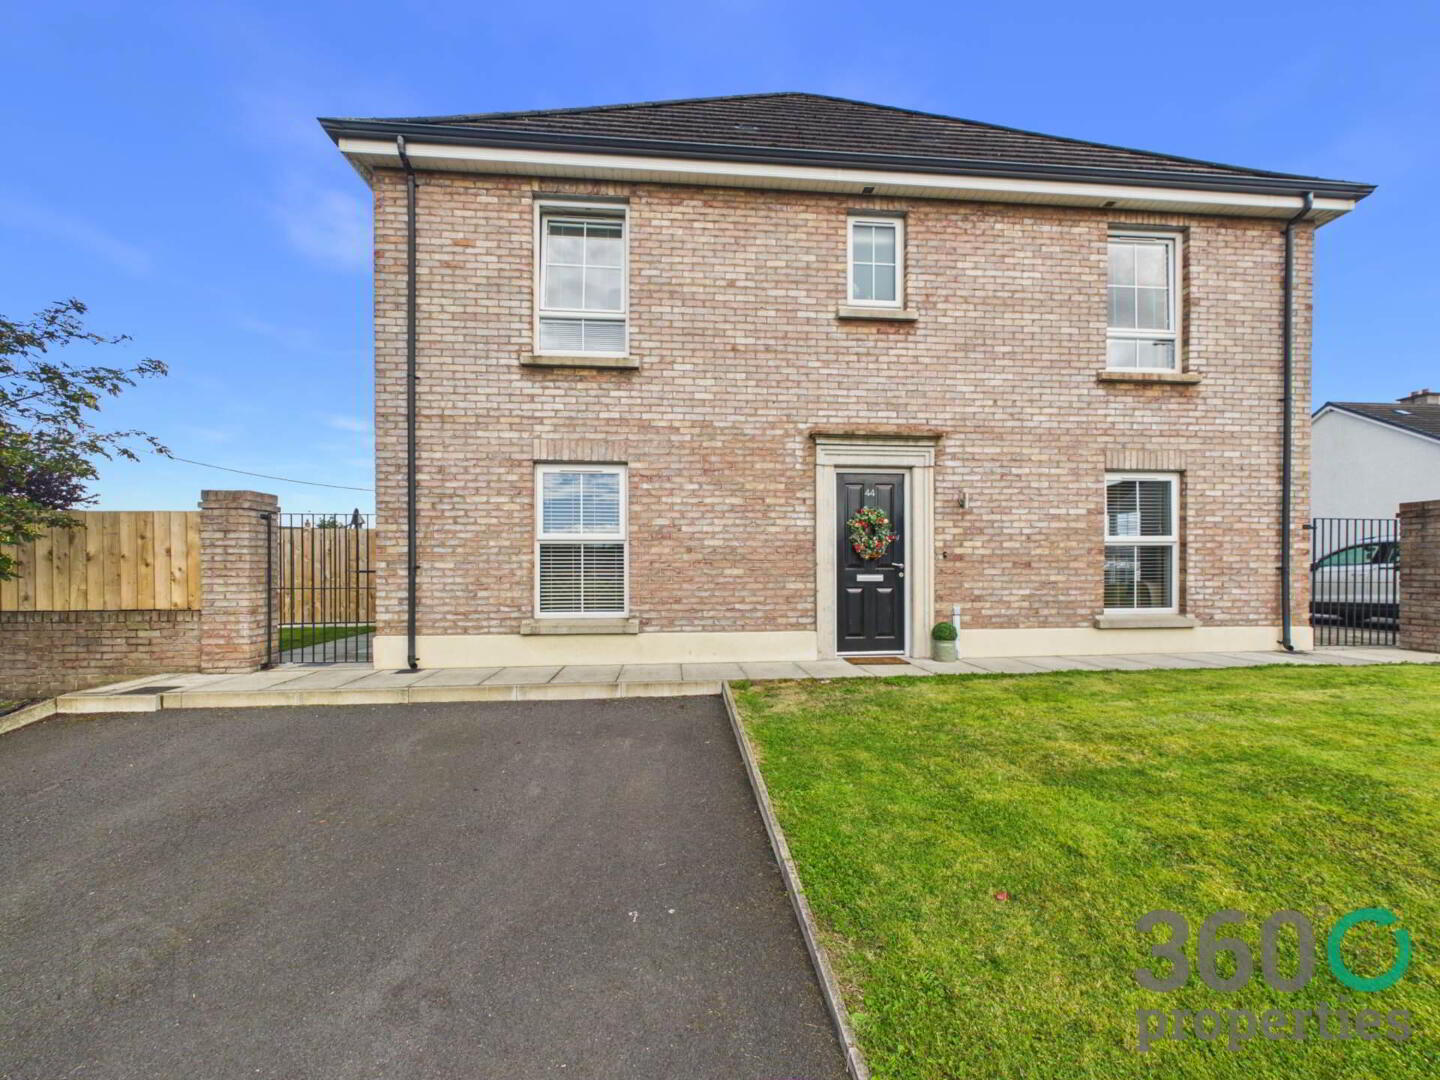
- Modern, three bedroom end townhouse.
- Situated in the popular Corn Mill development.
- Easy access to main commuters routes to include A26 & M2.
- Bright and contemporary finishes throughout.
- Spacious kitchen/diner and three bathrooms.
- Private driveway to front and fully enclosed rear yard.
- Perfect for a wide range of buyers including First Time Buyers and Families.
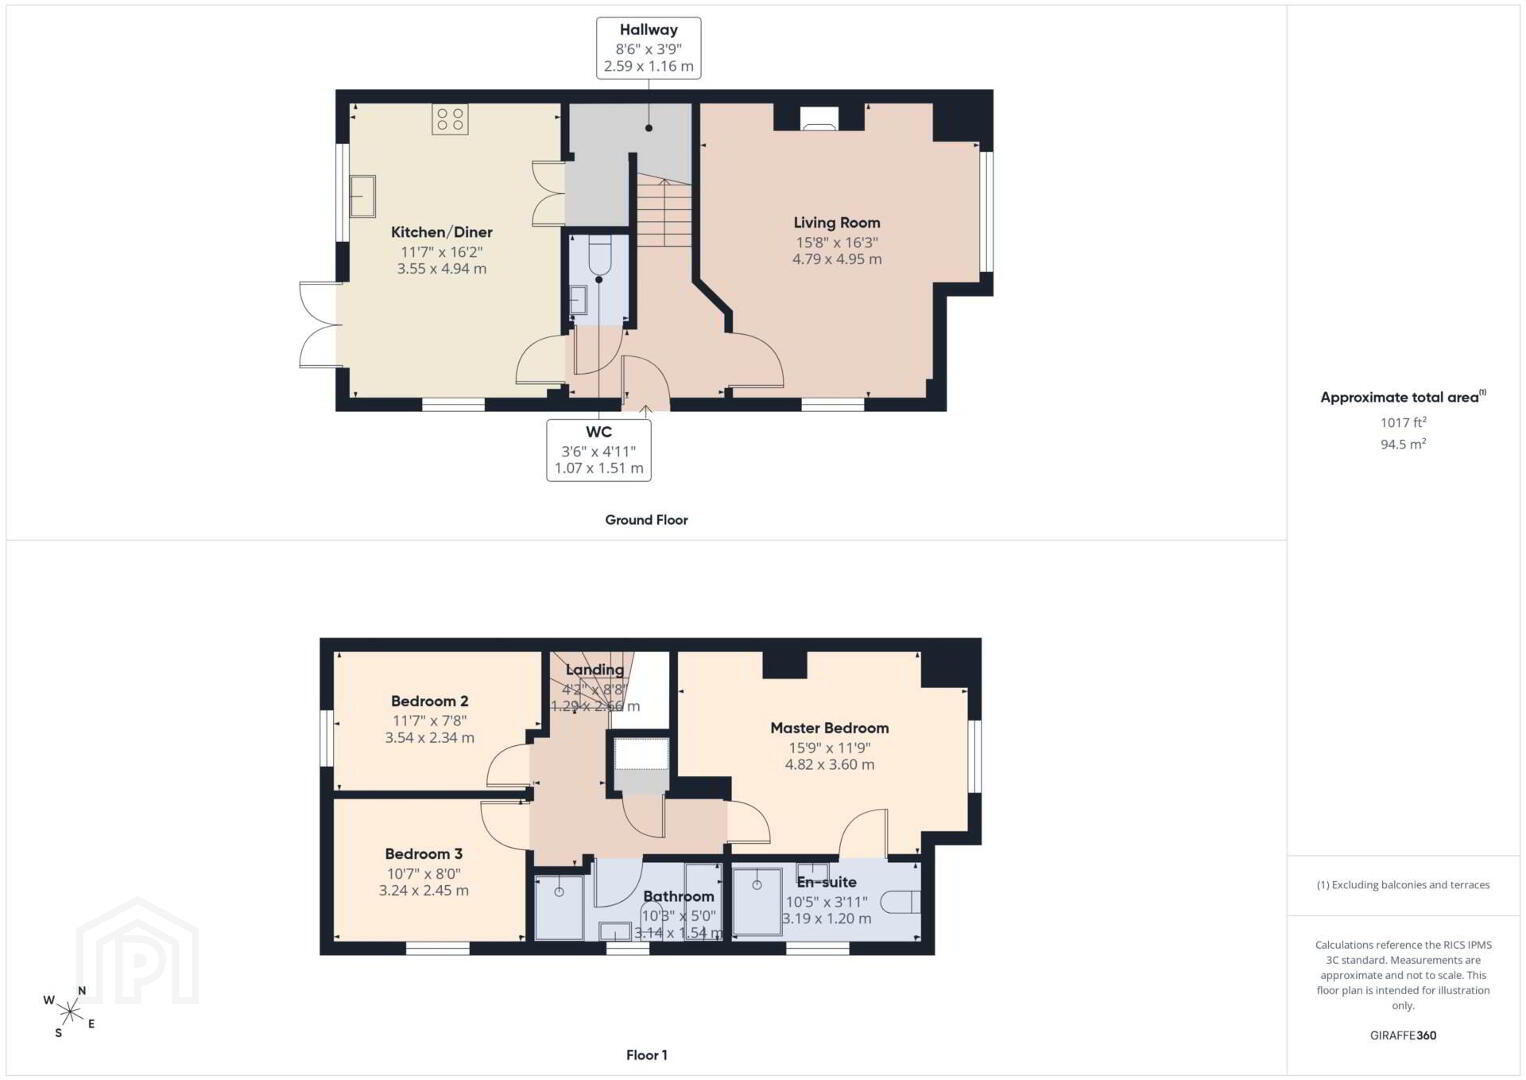
GROUND FLOOR
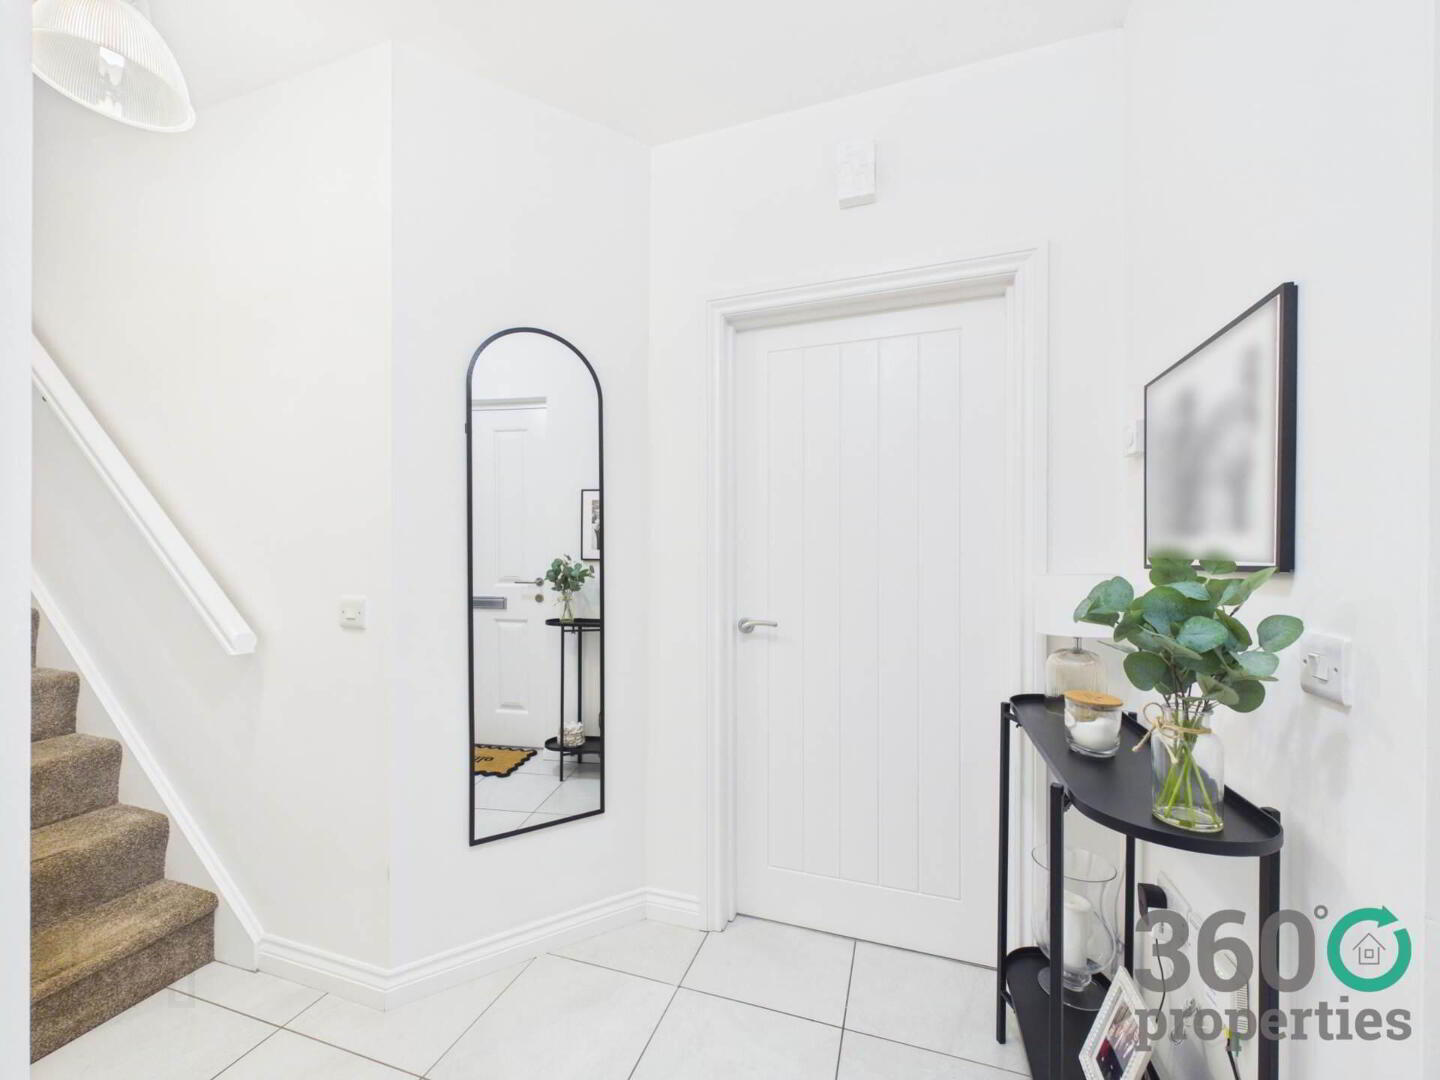
Hall:
8`6`` x 3`9``
Tile floor with carpet to stairs.
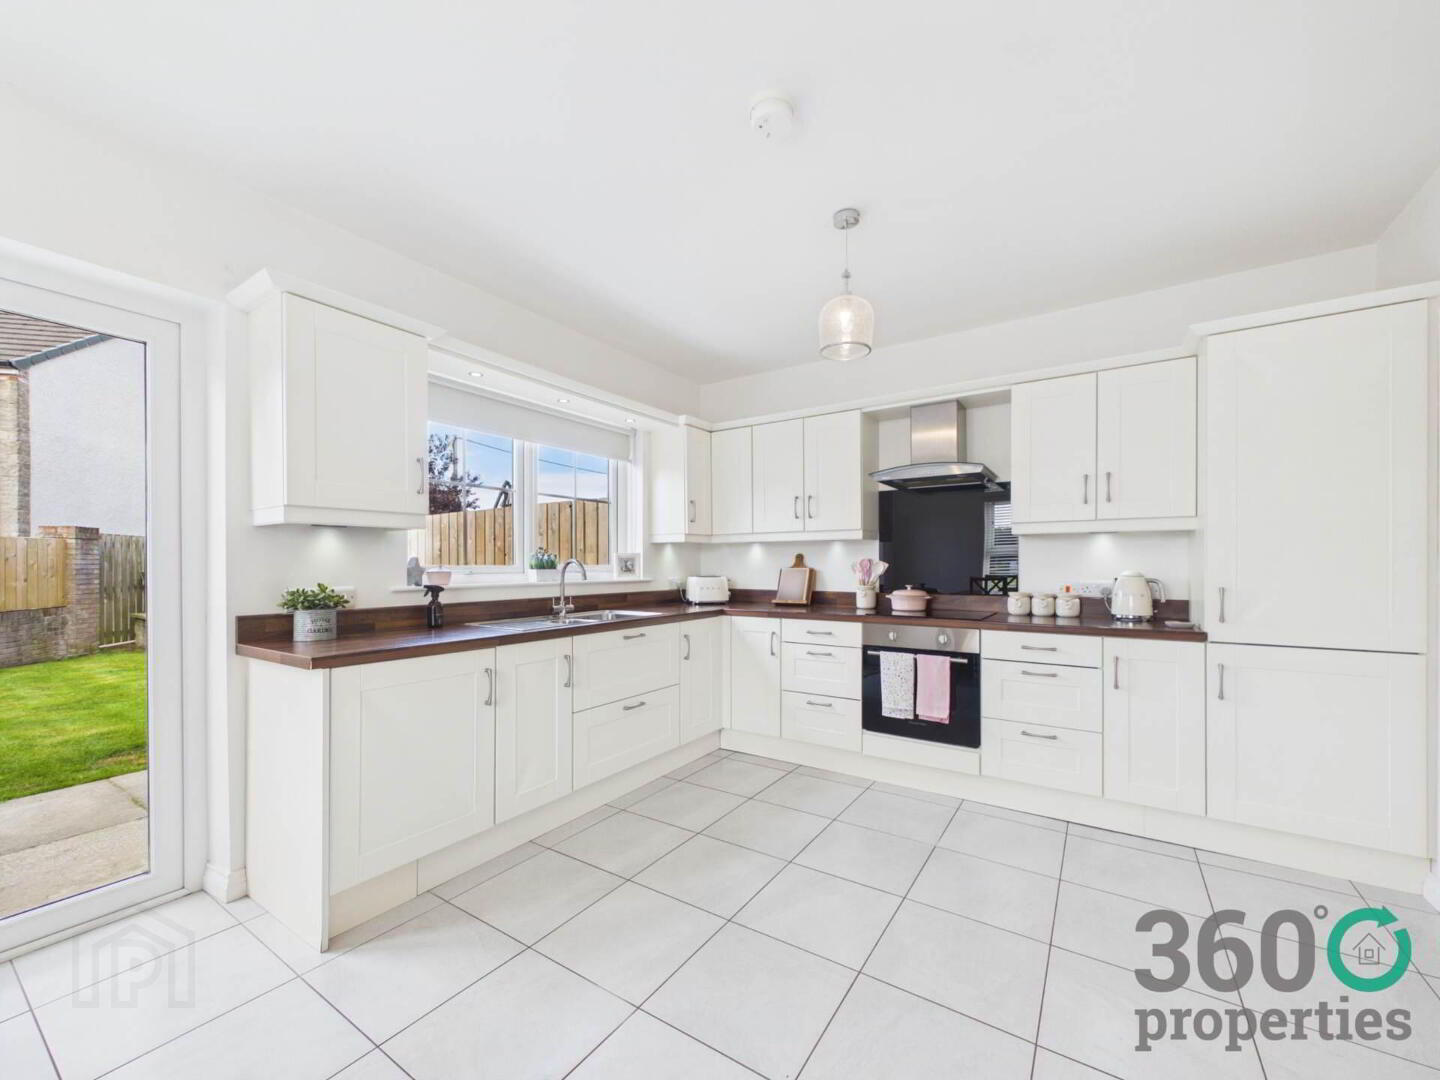
Kitchen/Diner:
16`2`` x 11`7``
Range of and eye low level cream shaker style units with wooden effect work top. 1 ½ bowl Stainless steel sink with drainer bay and mixer tap. Integrated appliances include fridge/freezer, Russell Hobbs oven with Zanussi hob and Stainless steel extractor fan over. Pantry - plumbed for washing machine and
space for tumble dryer. French doors to rear. Tile floor.
Living Room:
16`3`` x 15`8``
Open fire with tile hearth, slate inset and wooden surround. With laminate.
W/C:
4`11`` x 3`6``
Low flush w/c and floating wash hand basin. Tile floor.
FIRST FLOOR
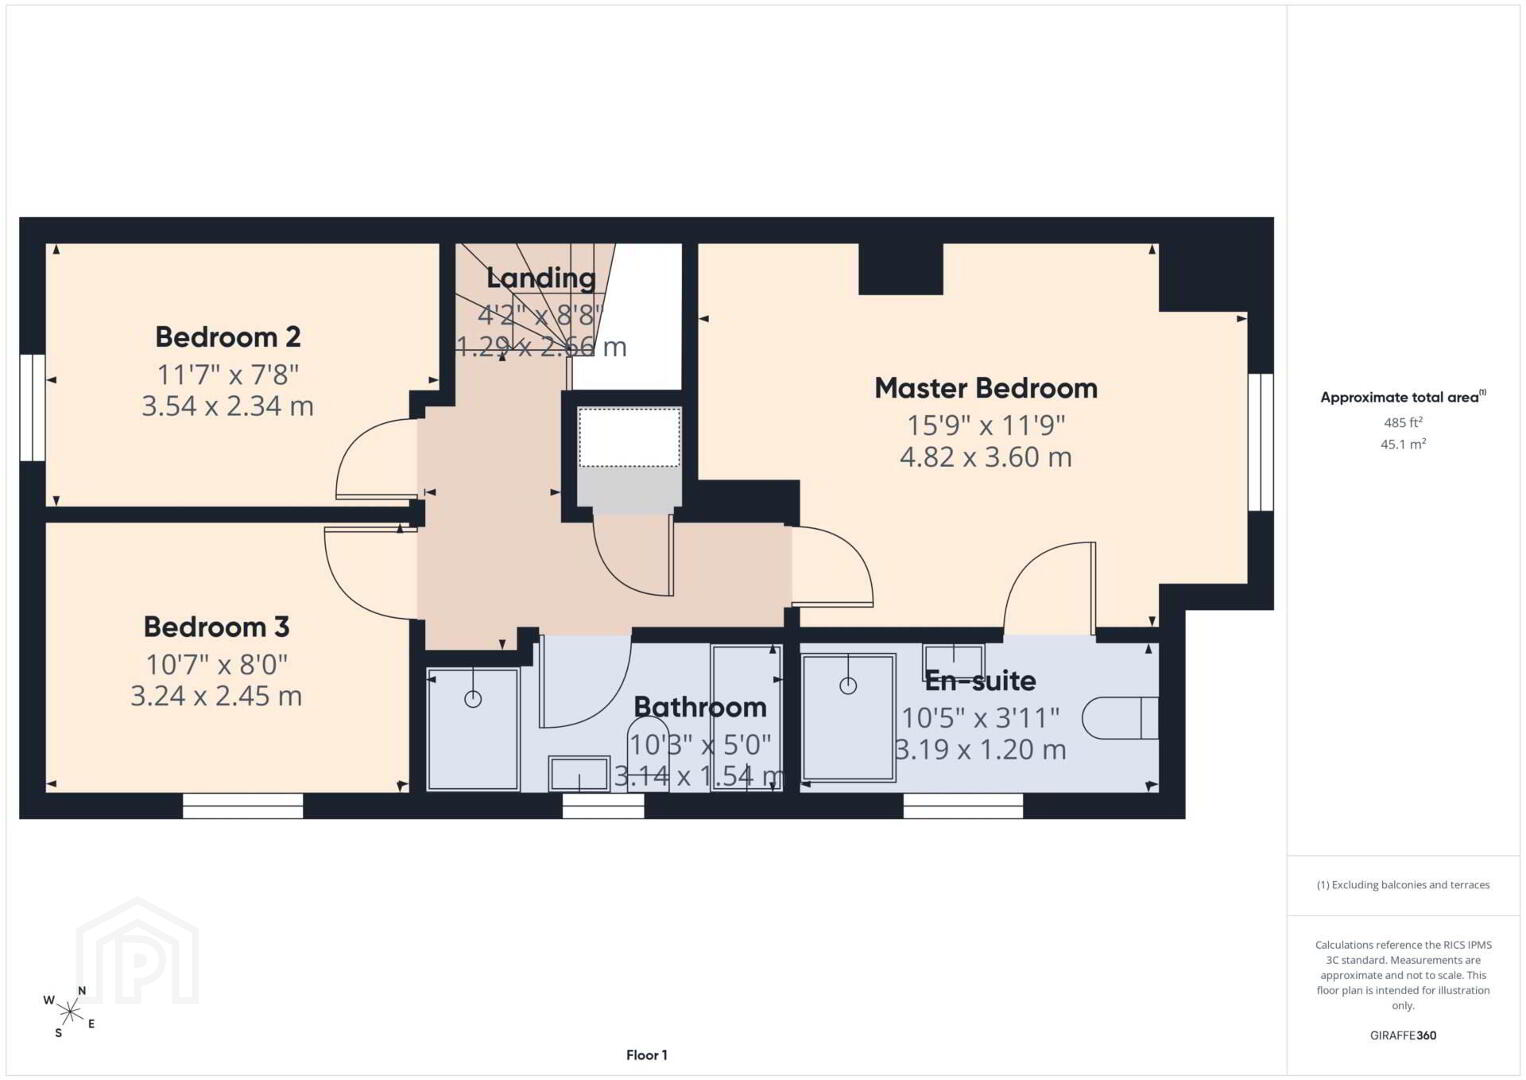
Landing:
8`8`` x 4`2``
Hotpress. With carpet.
Master Bedroom:
15`9`` x 11`9``
With carpet.
En-suite:
10`5`` x 3`11``
Three piece suite comprising of low flush w/c, floating wash hand basin and mains shower. Tile floor.
Bedroom 2:
11`7`` x 7`8``
With carpet.
Bedroom 3:
10`7`` x 8`0``
With carpet.
Bathroom:
10`3`` x 5`0``
Four piece suite comprising of low flush w/c, floating wash hand basin, bath and mains shower. Tile floor.
EXTERNAL
Front: Two allocated parking spaces.
Rear: Fully enclosed rear garden bound by fence with laid in lawn and patio area.
FREEHOLD.
Rates: Approx £1,179 per annum.
Notice
Please note we have not tested any apparatus, fixtures, fittings, or services. Interested parties must undertake their own investigation into the working order of these items. All measurements are approximate and photographs provided for guidance only.
Travel Time From This Property

Important PlacesAdd your own important places to see how far they are from this property.
Agent Accreditations


Marketed by 360 Properties
+44 28 2565 4744




