

Click here to view the video
Click here to view the video
Click here to view the video
43 Westland Road, Portadown, BT62 4DE
3 Bed Semi-Detached House
Offers Around £105,000
Property Overview
Status
For Sale
Style
Semi-Detached House
Bedrooms
3
Bathrooms
1
Receptions
1
Property Features
Tenure
Not Provided
Energy Rating
Broadband Speed Checker
*³
Property Financials
Stamp Duty
Rates
£575.98 pa*¹
Typical Mortgage


Marketed by Joyce Clarke Estate Agents
+44 28 3833 1111

Propertynews Currency Partner - helping you transfer money for property purchases in Ireland & Northern Ireland. Speak to an expert
Additional Information
- Three good sized bedrooms (one with built in storage)
- Lounge with bay window and open fire
- Kitchen with extensive range of kitchen units with tiled flooring and splashback
- Three piece bathroom suite with fully tiled walls and floor
- Utility room with space for washer and dryer
- Spacious rear corner garden laid in lawn with mature planting
- Oil fire central heating
- Highly convenient location within walking distance of schools, shops & Portadown town centre
- Chain free
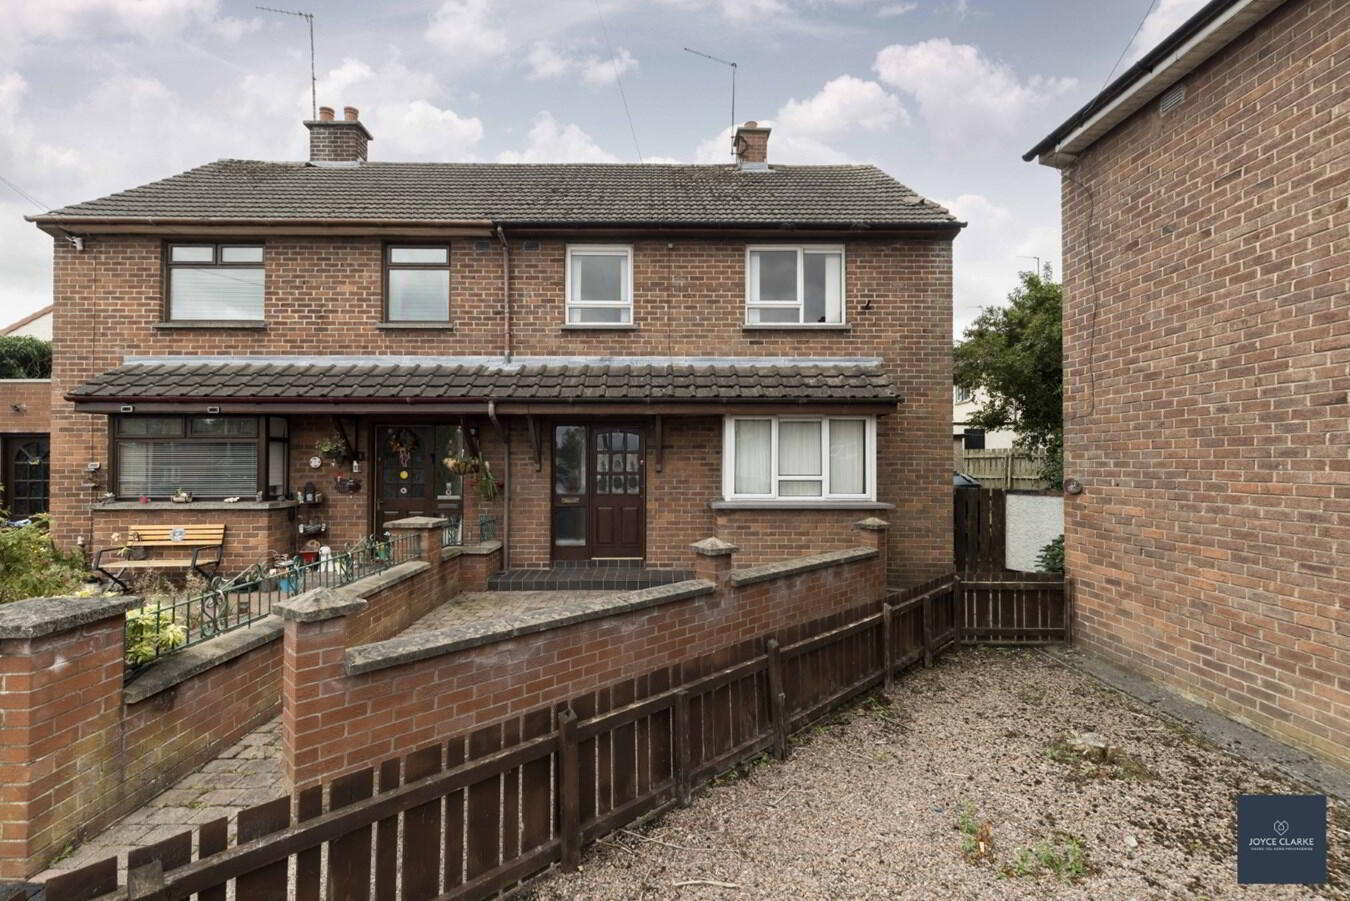
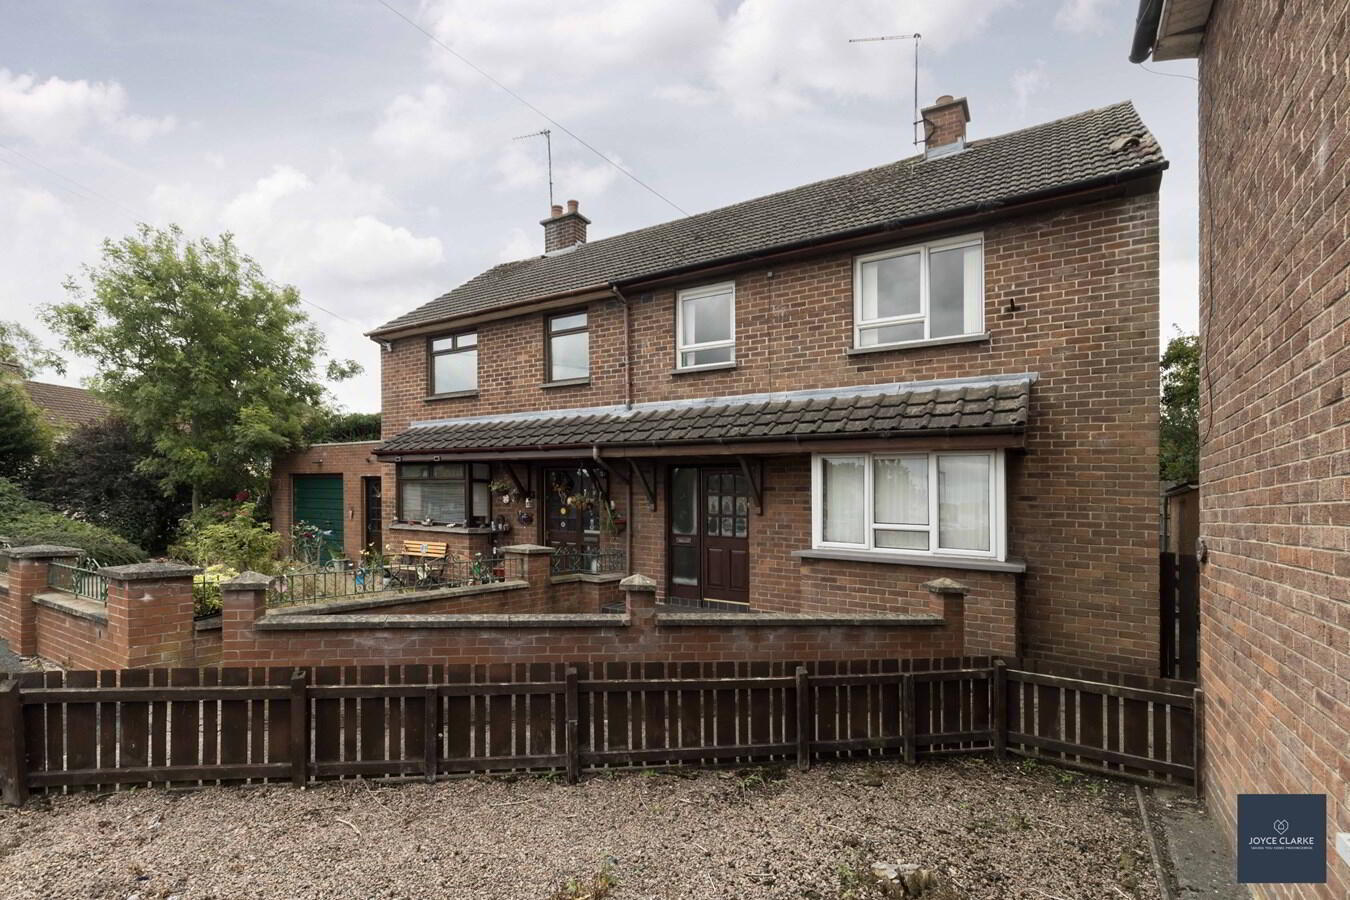
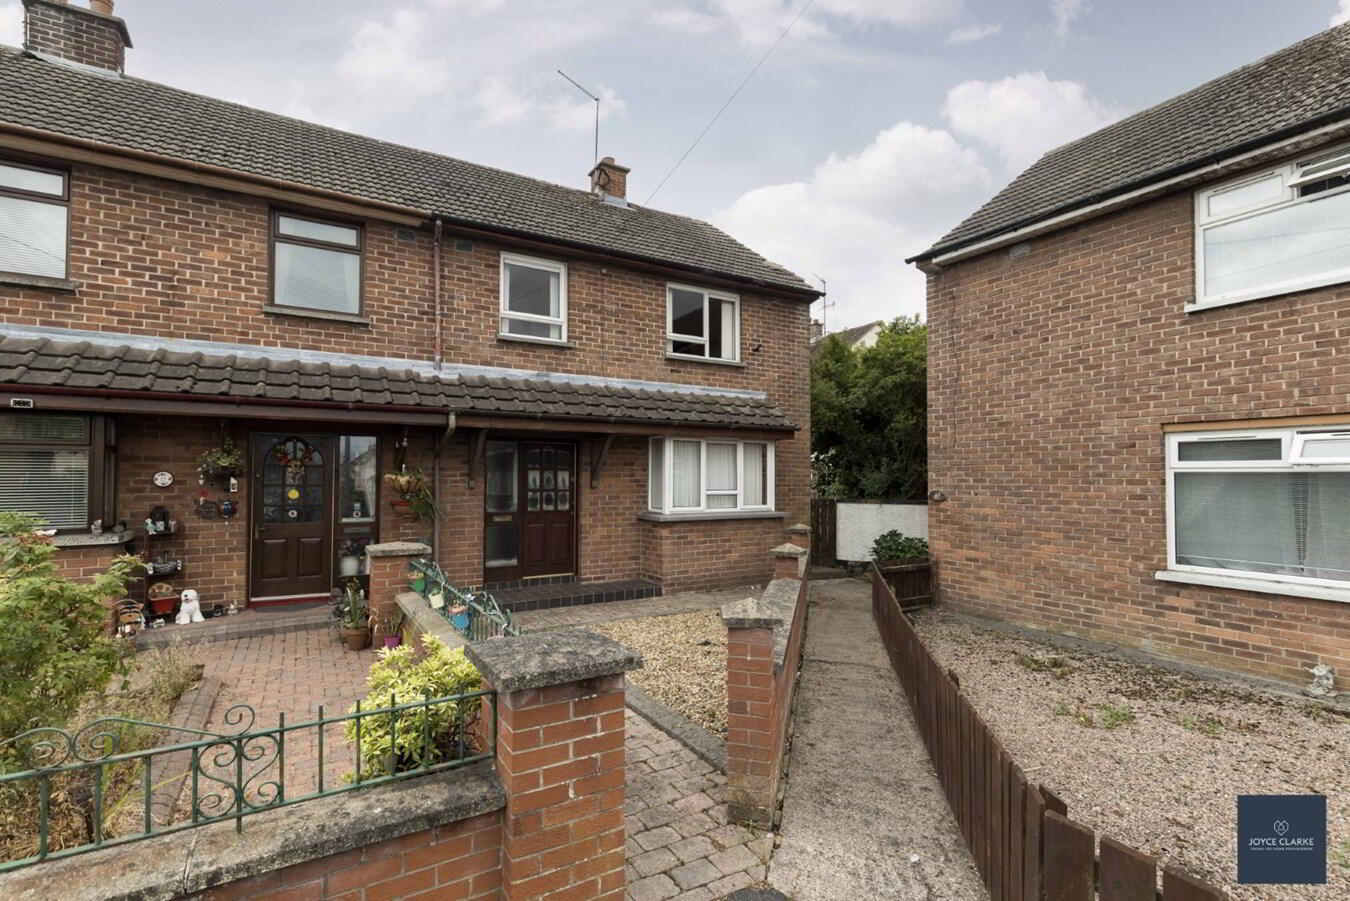
43 Westland Road is a three bedroom semi-detached home located just off the Loughgall Road, within easy walking distance of the town centre and catchment area of local schools and shops. The property benefits from a lounge with large bay window and open fire, kitchen dining area with excellent range of high and low level units and ground floor three piece bathroom. Sleeping accommodation comprises of three first floor bedrooms, one with built in storage. Externally the property has a paved pathway laid in decorative stones and a spacious rear corner garden laid in lawn with mature planting. The property also benefits from an outside block built shed, great for extra storage. Contact the team now to arrange a viewing.
ENTRANCE HALLSolid wood entrance door with glazed panels and glazed panels to side. Storage closet under stairs. Wood effect laminate flooring. Double panel radiator.
LIVING ROOM
3.91m x 3.09m (12' 10" x 10' 2") (excluding bay window)
Front aspect reception room with feature bay window. Open fireplace with wood surround, cast iron back panel and granite hearth. Wood effect laminate flooring. Double panel radiator.
KITCHEN
3.93m x 3.06m (12' 11" x 10' 0") MAX
Excellent range of high and low level kitchen cabinets. Range of appliances include four ring electric hob with integrated extractor canopy above and electric oven. Space for dishwasher. Tiled flooring and splashback. Double panel radiator. Access to hotpress.
UTILITY ROOM
1.29m x 1.99m (4' 3" x 6' 6")
Space for washing machine and tumble dryer. Solid wood door with glazed panel giving access to rear. Single panel radiators. Tiled flooring. PVC panelled walls.
BATHROOM
2.03m x 1.67m (6' 8" x 5' 6")
Three piece bathroom suite comprising of panel bath with shower head attachment wash hand basin and WC. Fully tiled walls and flooring. Single panel radiator.
FIRST FLOOR LANDING
Window providing natural light. Access to attic.
BEDROOM ONE
3.94m x 3.27m (12' 11" x 10' 9") MAX
Rear aspect double bedroom. Single panel radiator. Wood effect laminate flooring.
BEDROOM TWO
2.91m x 3.94m (9' 7" x 12' 11") MAX
Front aspect double. Built-in double door wardrobe.
BEDROOM THREE
2.04m x 3.29m (6' 8" x 10' 10")
Rear aspect bedroom. Single panel radiator. Wood effect laminate flooring.
OUTSIDE
Front
Brick paved pathway leading to front door. Low maintenance decorative stone area.
Rear
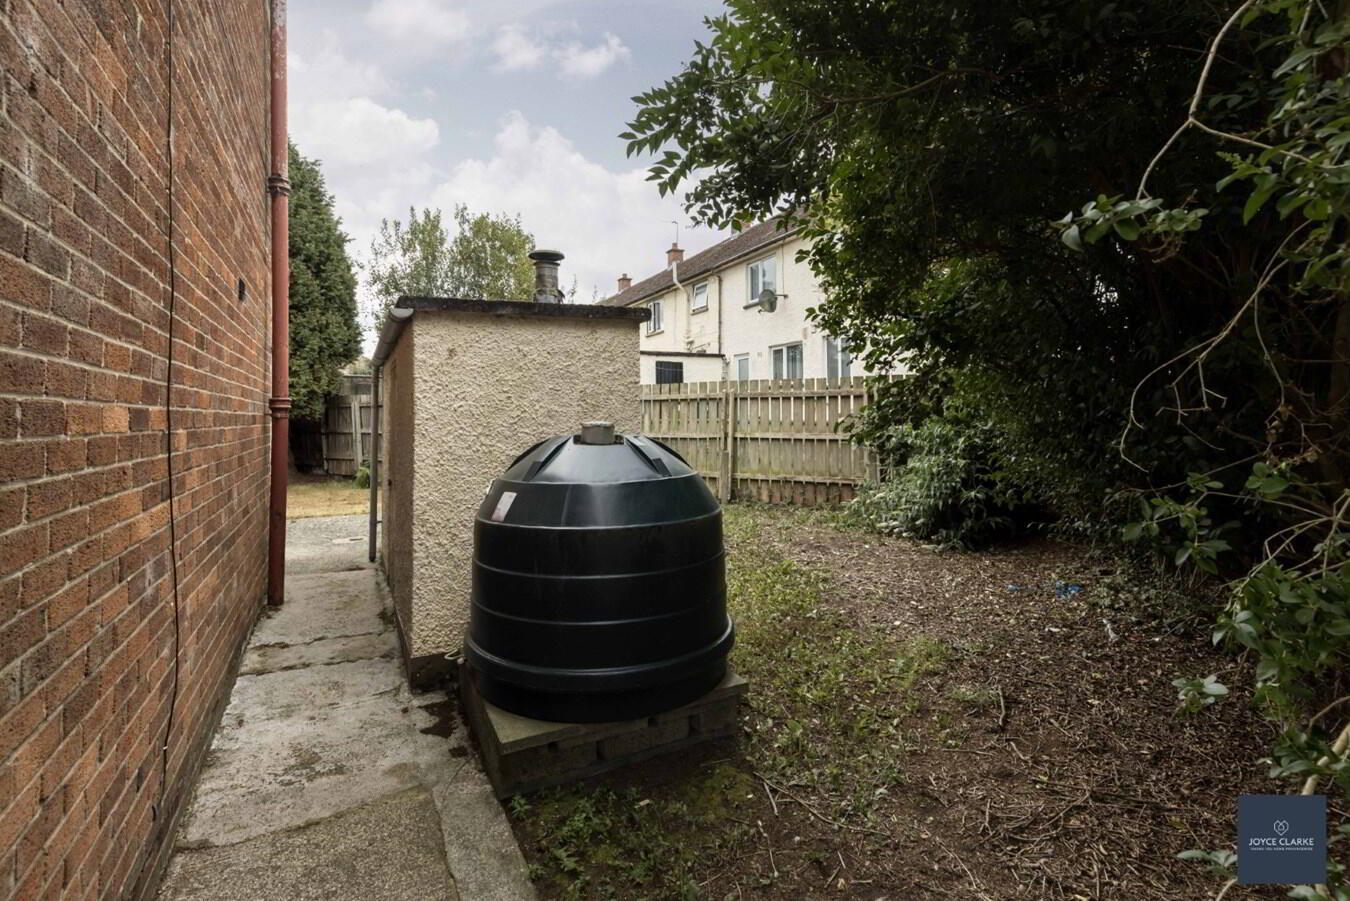
Spacious corner garden with gated access to side. Concrete path and patio area. Block built shed with oil burner. Oil tank. Majority laid in lawn. Mature planting.
Travel Time From This Property

Important PlacesAdd your own important places to see how far they are from this property.
Agent Accreditations

Not Provided

Marketed by Joyce Clarke Estate Agents
+44 28 3833 1111




