
43 Stirling Gardens, Belfast, BT6 9LW
3 Bed Semi-Detached House
£1,300 per month
Property Overview
Status
To Let
Style
Semi-Detached House
Bedrooms
3
Bathrooms
1
Receptions
1
Available From
1 Dec 2026
Property Features
Furnishing
Partially furnished
Energy Rating
Broadband Speed Checker
*³
Property Financials
Deposit
£1,300

Marketed by Reeds Rains (Ballyhackamore)
+44 28 9065 5555
Additional Information
- Well-presented three-bedroom semi-detached property
- Situated in the popular residential area of Castlereagh
- Brand-new fitted kitchen
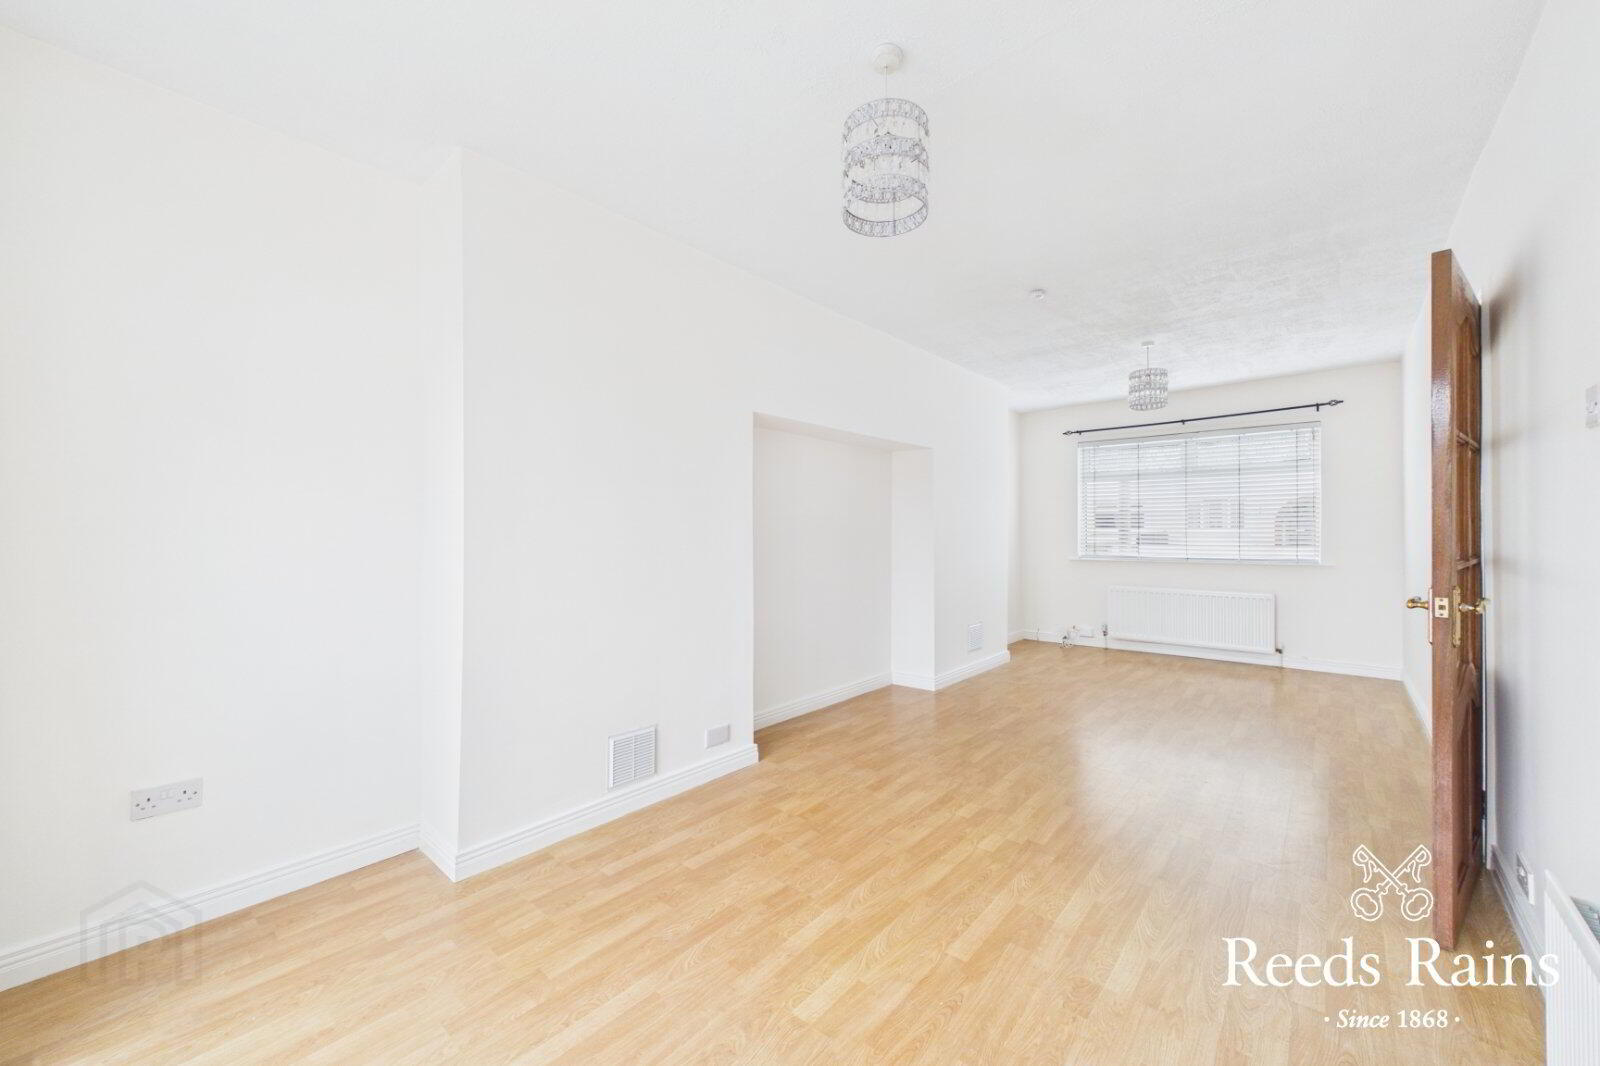
- Spacious living/dining room
- Three generous bedrooms
- Modern bathroom with walk-in shower
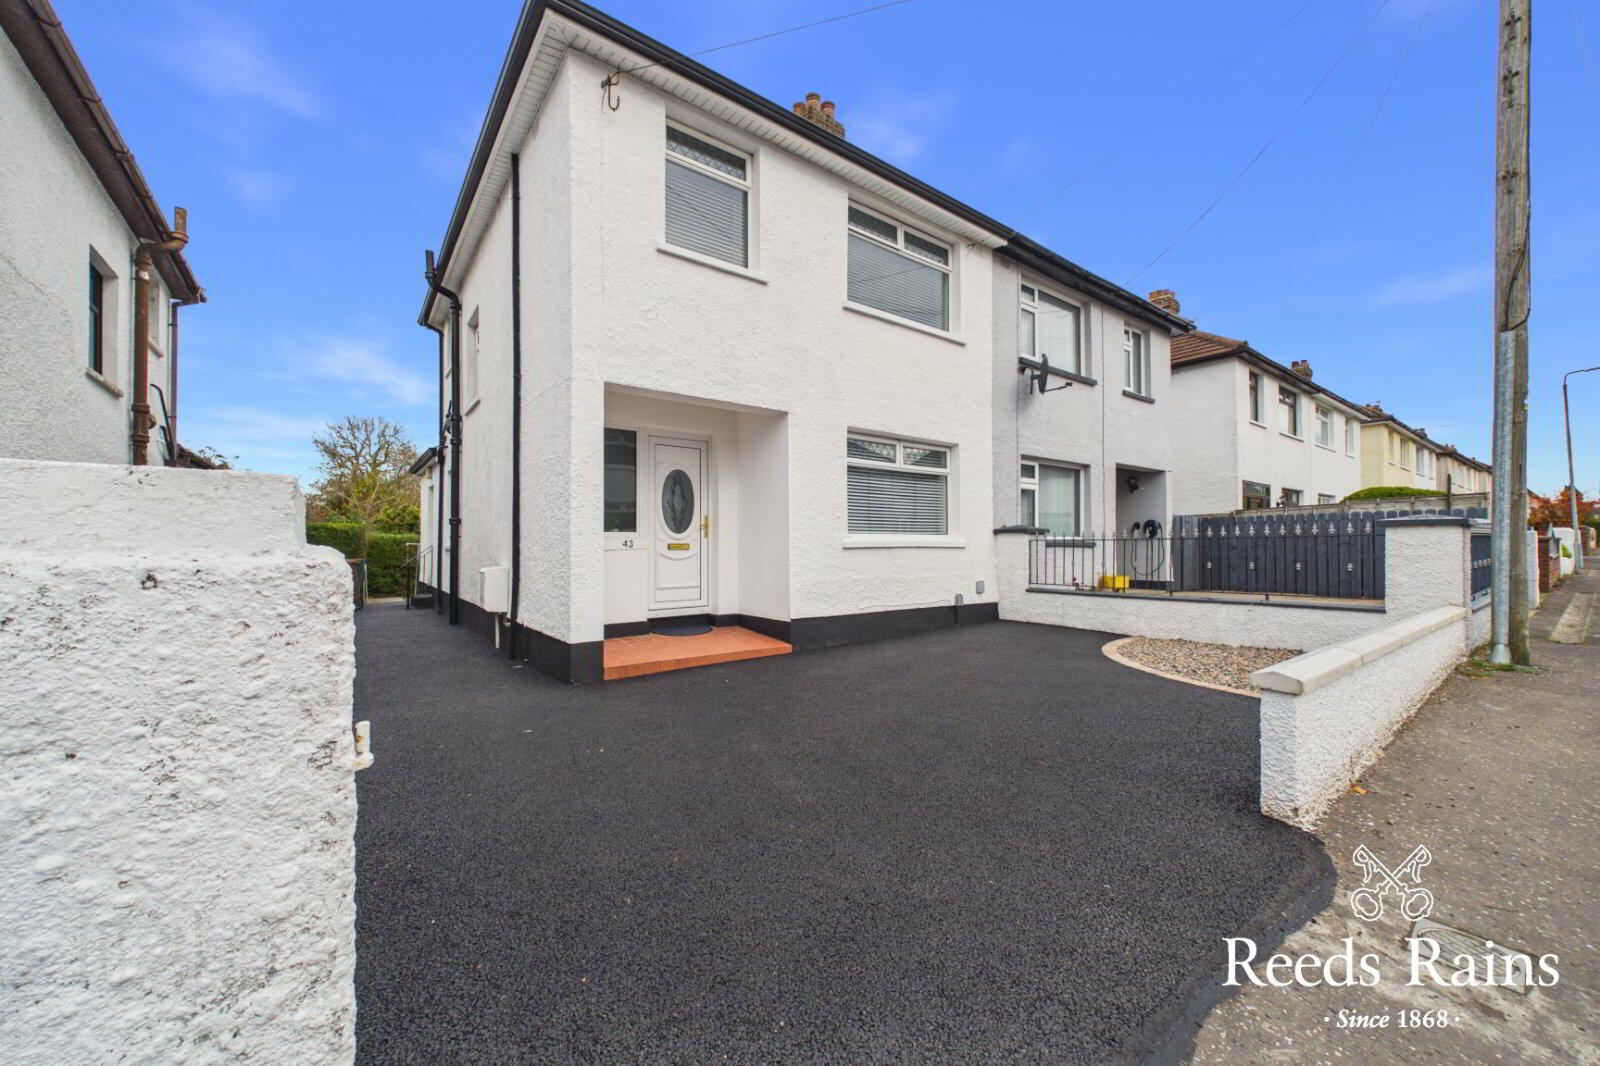
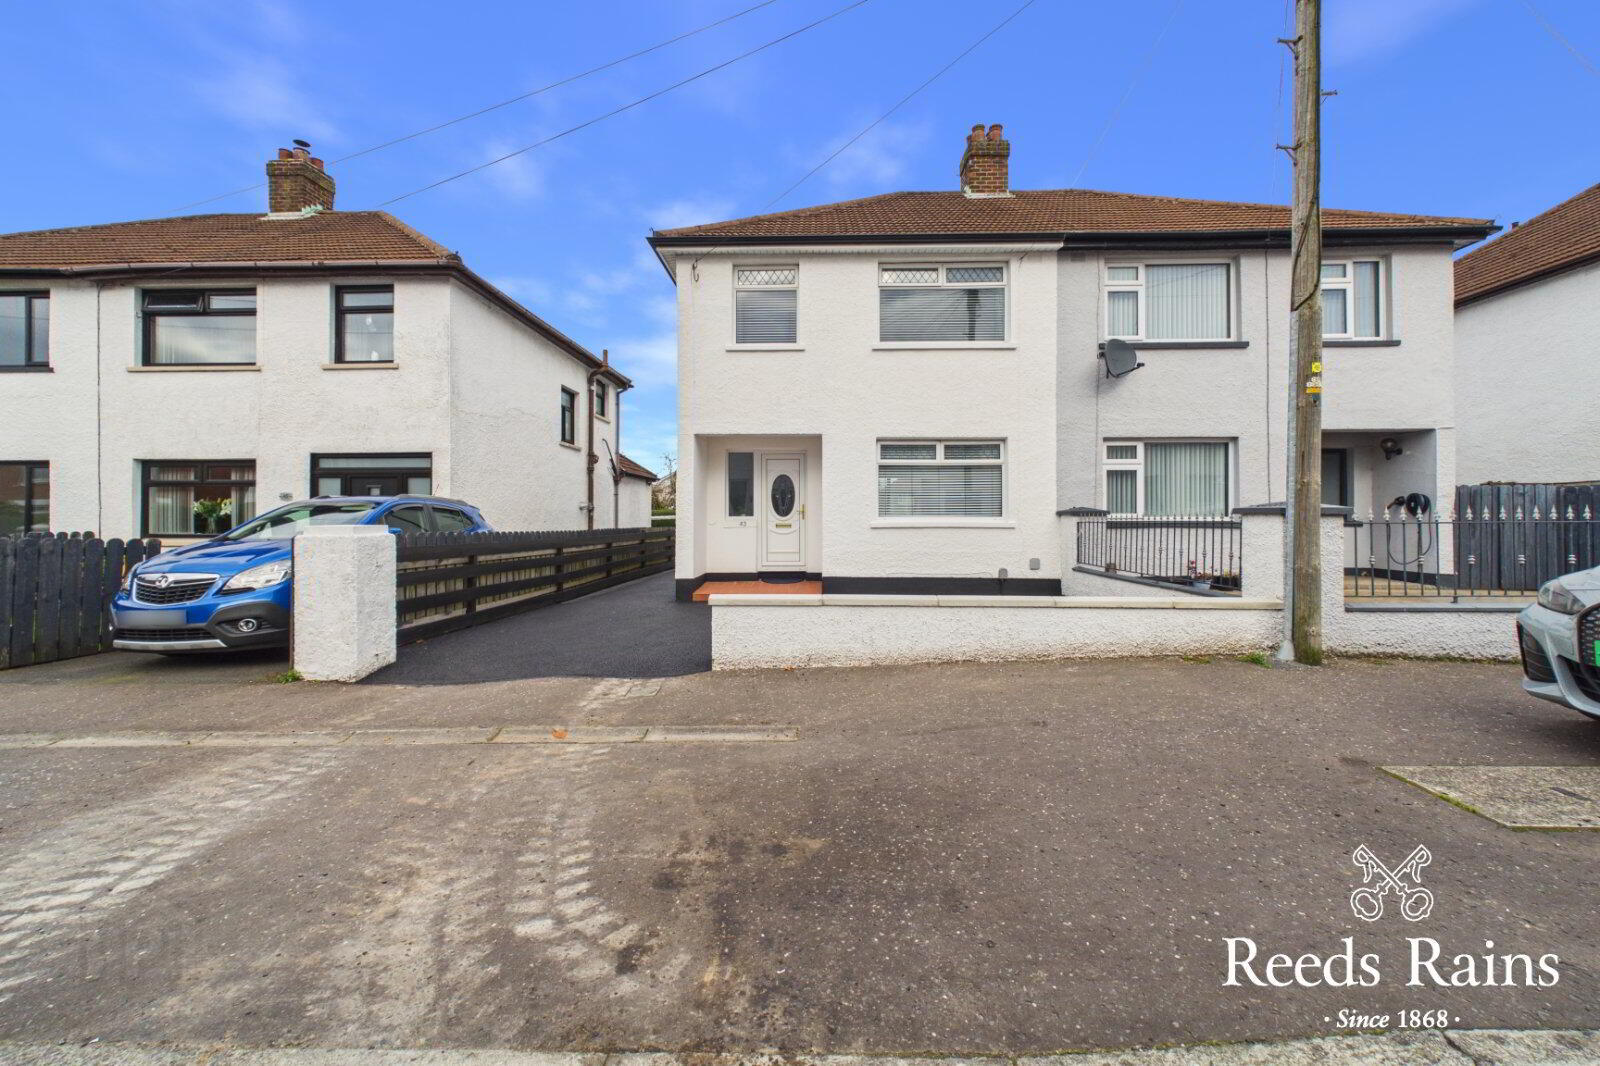
- Tarmac driveway providing off-street parking
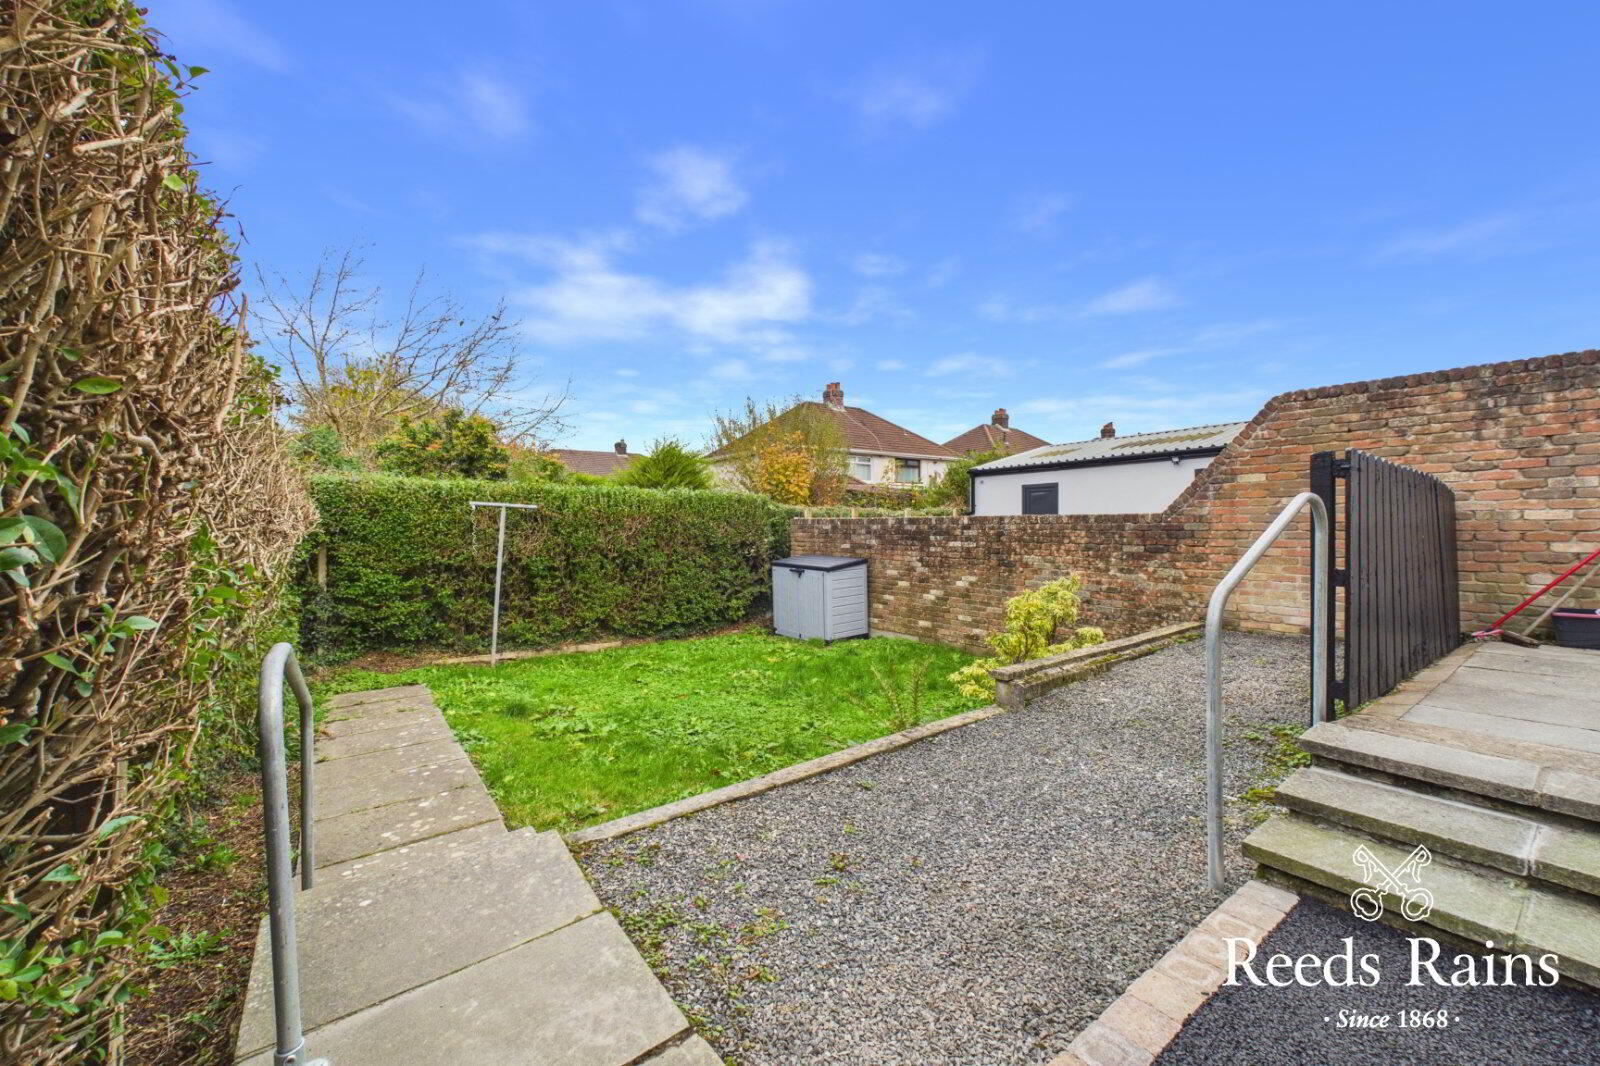
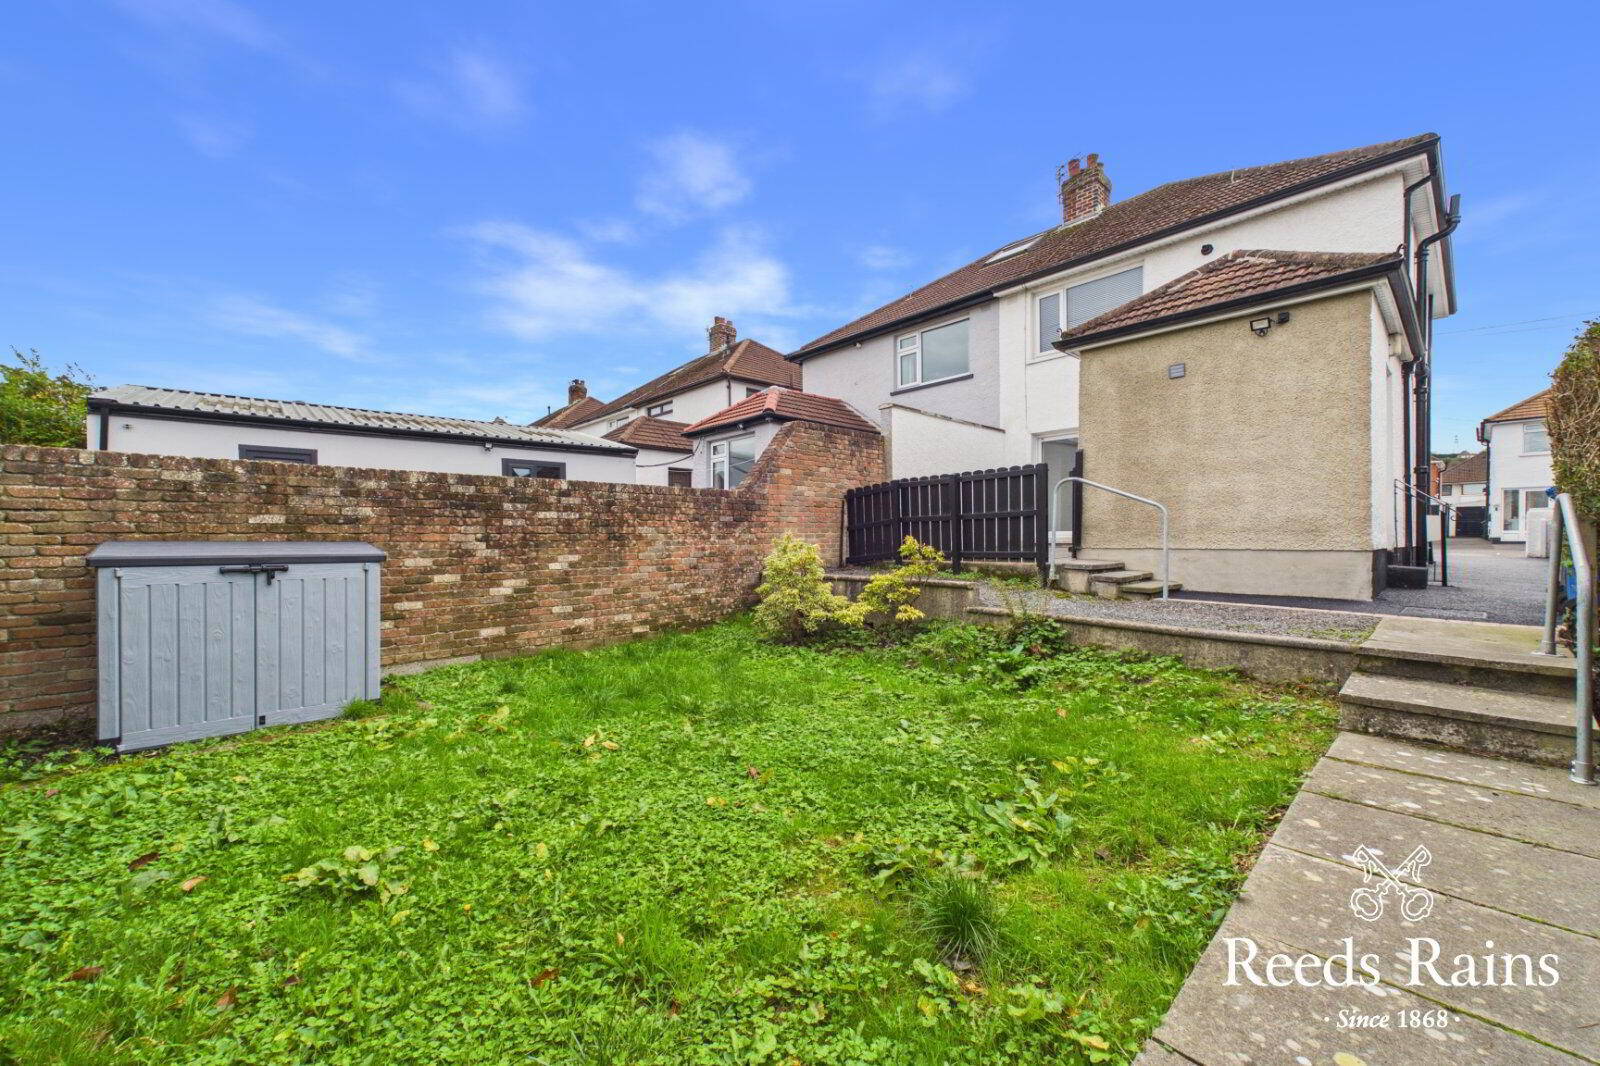
- Private rear garden with lawned and paved areas
- Convenient location close to local shops, schools and everyday amenities
- Excellent public transport links
- Easy access to Belfast city centre and surrounding areas
- Early viewing highly recommended
Situated within the popular residential area of Castlereagh, this well-presented extended three-bedroom semi-detached property is available to rent and offers spacious, well-proportioned accommodation throughout.
The property boasts a recently extended kitchen, fitted with brand new units, alongside a spacious living and dining room which has been freshly painted, creating a bright and welcoming space ideal for both relaxing and entertaining.
On the first floor, there are two generously proportioned double bedrooms, both recently refurbished, together with a further single bedroom, offering versatile accommodation to suit a range of needs. The accommodation is completed by a contemporary bathroom featuring a modern walk-in shower.
Externally, the property benefits from a brand new tarmac driveway, providing convenient off-street parking, in addition to further on-street parking. To the rear, there is a private garden with a patio area, incorporating both lawn and paved sections, providing an ideal setting for outdoor relaxation and entertaining.
Early viewing is highly recommended.
- Accommadation
- Entrance Hall
- UPVC double-glazed front door, double-panel radiator and convenient built-in storage.
- Living / Dining Room
- Wood-effect laminate flooring, freshly redecorated, UPVC double-glazed window, newly fitted blinds, two double-panel radiators and UPVC double-glazed patio doors providing access to the rear patio.
- Kitchen
- A newly fitted and extended kitchen featuring a range of high and low-level units, stainless steel sink and drainer, electric hob and oven, integrated dishwasher, and space for a washing machine and fridge freezer. UPVC double glazed window with new roller blinds UPVC door providing access to the rear.
- First Floor
- Bedroom
- New carpeted flooring, freshly painted, newly fitted blinds, UPVC double-glazed window, single-panel radiator and built-in wardrobe.
- Bedroom
- Laminate flooring, UPVC double-glazed window, newly fitted blinds, single-panel radiator and built-in wardrobe.
- Bedroom
- Carpeted flooring, UPVC double-glazed window, newly fitted blinds and single-panel radiator.
- Bathroom
- Fitted with a walk-in shower, low-flush WC and pedestal wash hand basin. UPVC double-glazed window and boiler cupboard housing a newly installed boiler.
- Outside
- Front: Brand new tarmac driveway providing off-road parking, access to the rear garden and entrance porch. Rear: Enclosed garden and patio area featuring a combination of lawned and paved areas.
Travel Time From This Property

Important PlacesAdd your own important places to see how far they are from this property.
Agent Accreditations




Marketed by Reeds Rains (Ballyhackamore)
+44 28 9065 5555


