For sale
Added 1 day ago
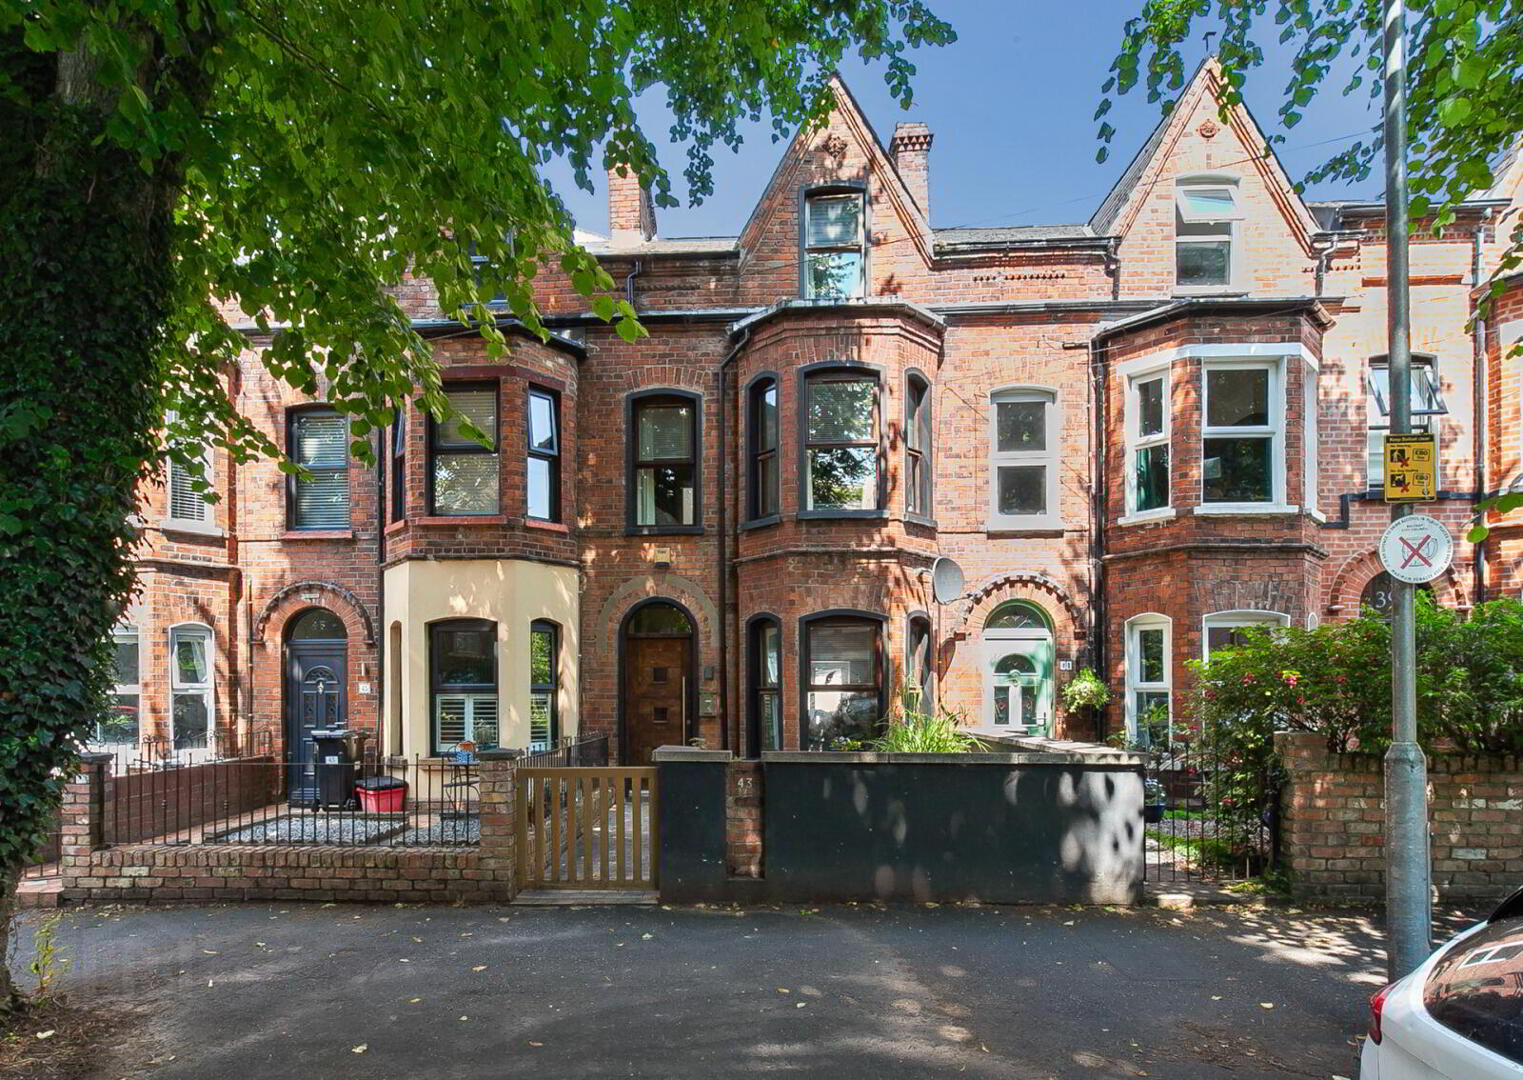
43 Rosemount Gardens, Belfast, BT15 5AG
4 Bed Terrace House
Asking Price £220,000
Property Overview
Status
For Sale
Style
Terrace House
Bedrooms
4
Bathrooms
1
Receptions
2
Property Features
Tenure
Not Provided
Energy Rating
Broadband Speed Checker
*³
In partnership with
Property Financials
Stamp Duty
Rates
£954.84 pa*¹
Typical Mortgage


Marketed by Simon Brien (North Belfast)
+44 28 9623 6996

Propertynews Currency Partner - helping you transfer money for property purchases in Ireland & Northern Ireland. Speak to an expert
Additional Information
- Handsome extended four-bedroom period townhouse
- Situated on a highly sought-after tree-lined street
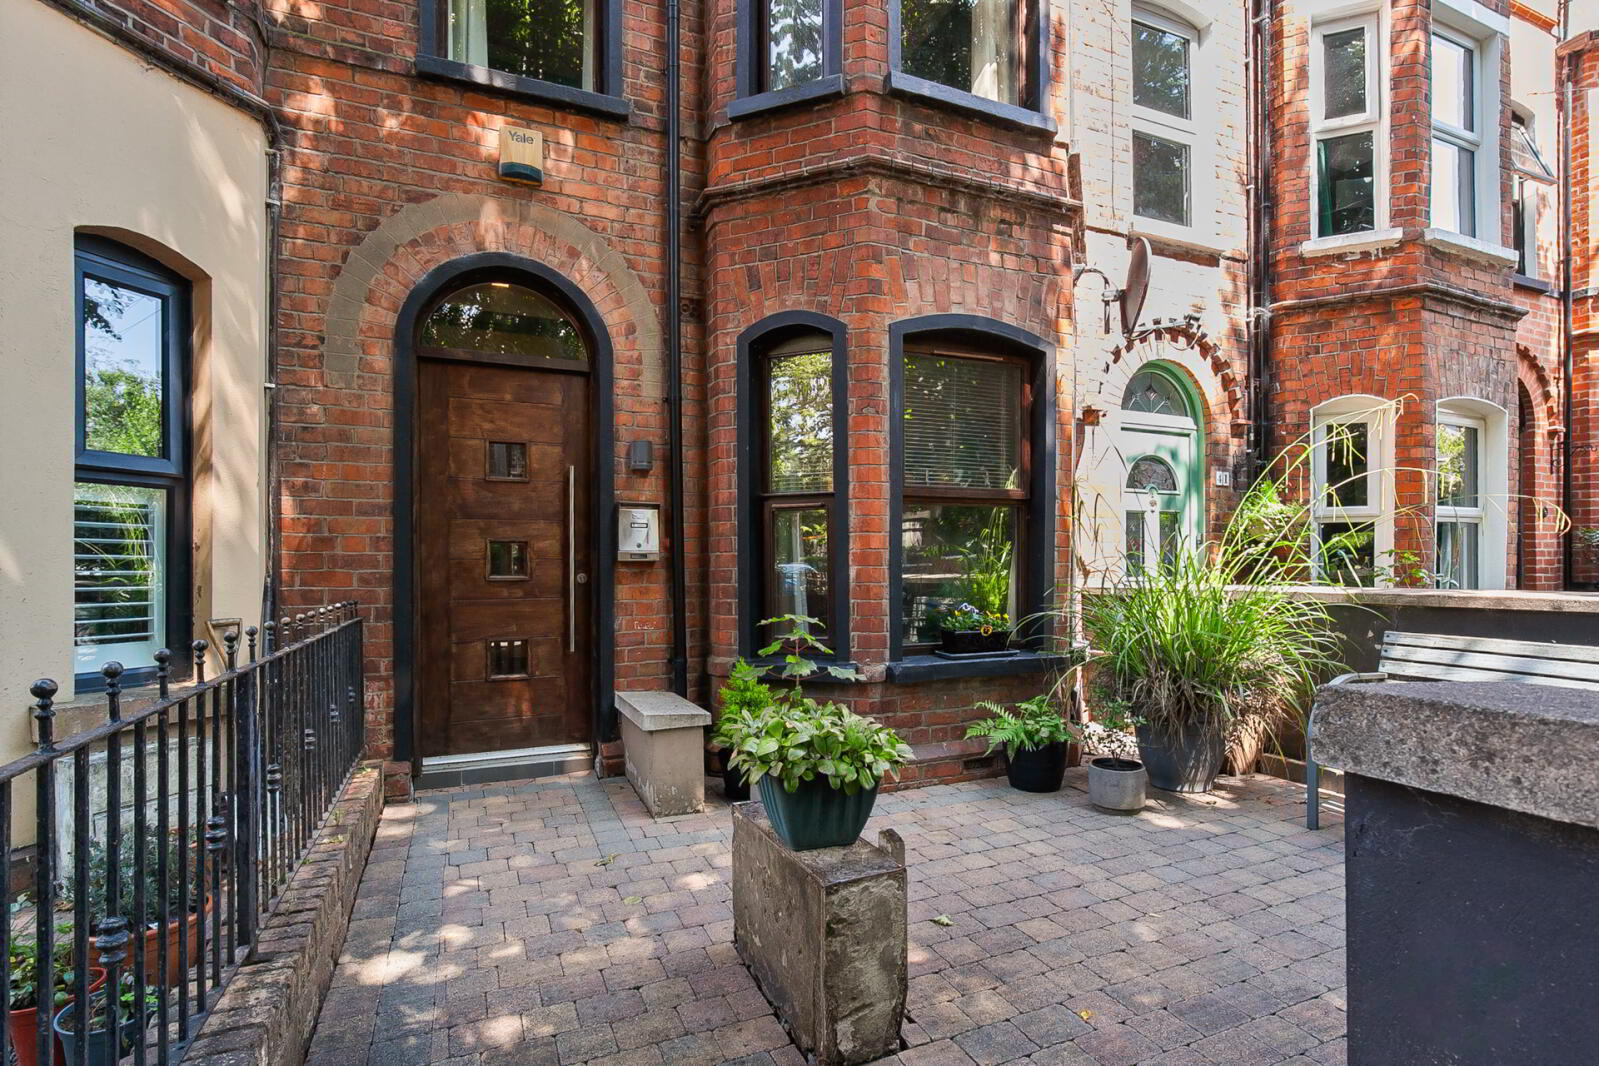
- Entrance porch and welcoming entrance hall
- Spacious open-plan living and lounge with feature bay window
- Bespoke fitted shelving
- Underfloor heating to the reception area
- Stunning extended open-plan kitchen with striking central island
- Skylights providing excellent natural light
- Four well-proportioned bedrooms over two upper floors
- Principal bedroom with attractive bay window
- Contemporary family bathroom
- Enclosed low-maintenance rear yard with paved and decorative stone finishes
- Outside storage, gas boiler store and bin storage
- Gas-fired central heating
- An exceptional blend of period character and modern contemporary living
The property is accessed via an entrance porch leading into a welcoming entrance hall. To the front, a beautiful bay-windowed lounge seamlessly flows into dining room, creating a superb open-plan reception space. Complete with bespoke fitted shelving and underfloor heating, this elegant area is perfect for both everyday living and entertaining.
To the rear, the impressive extension provides a stunning open-plan kitchen, thoughtfully designed around a striking central island. Flooded with natural light from overhead skylights, this contemporary space offers an exceptional setting for cooking, dining and socialising while enjoying views over the rear courtyard.
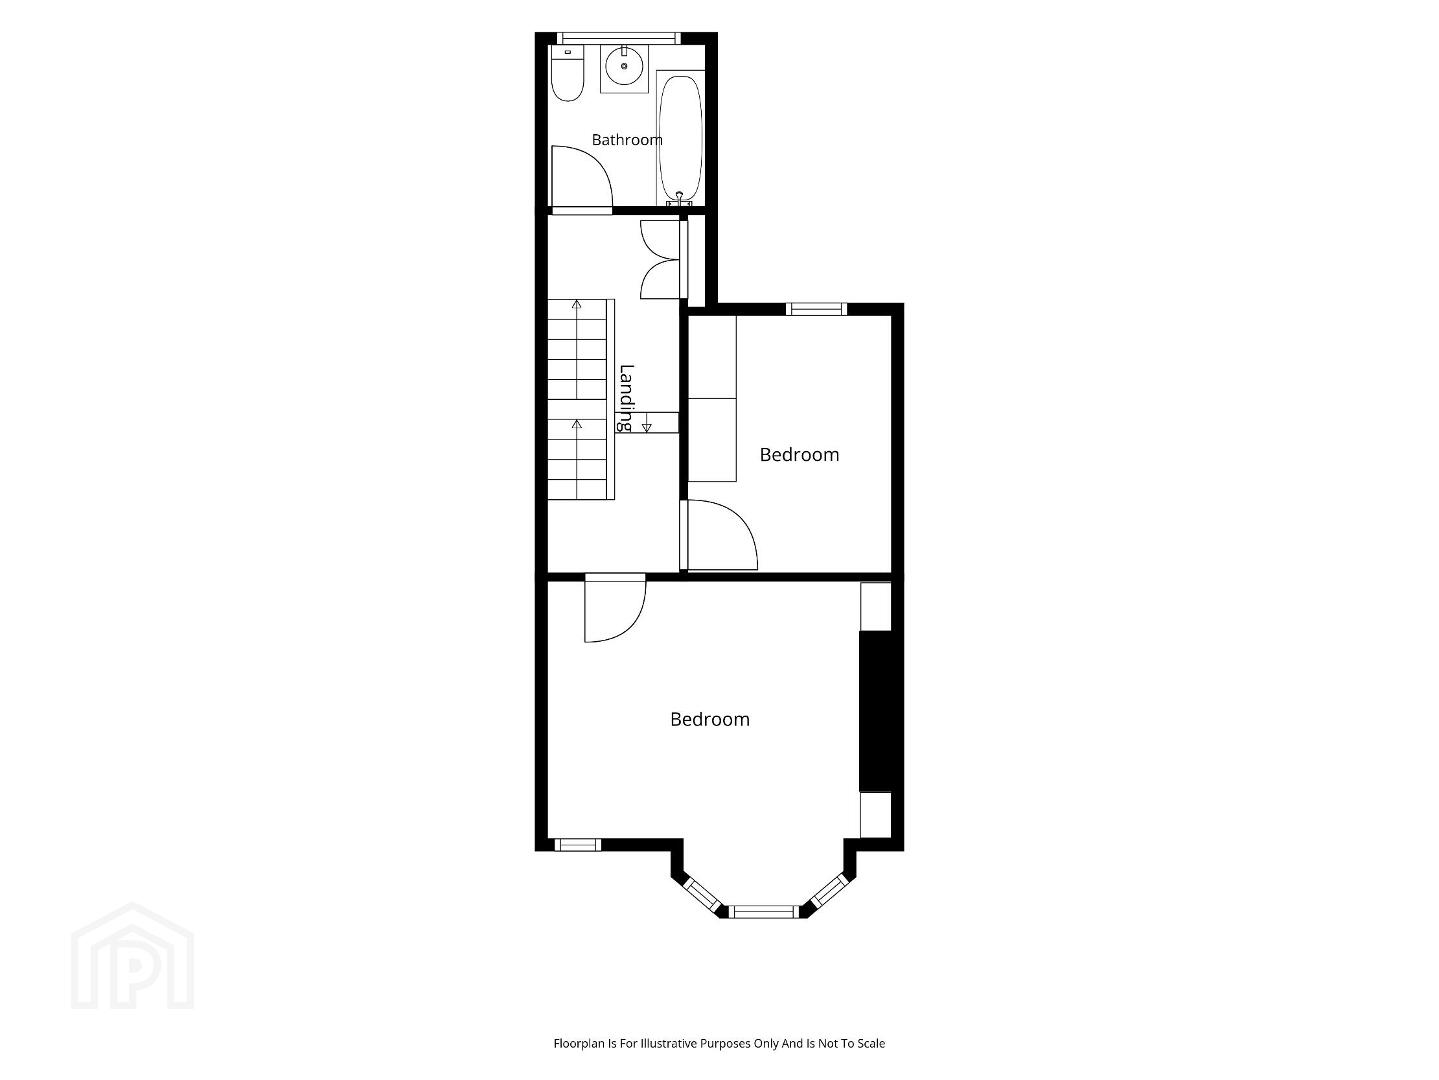
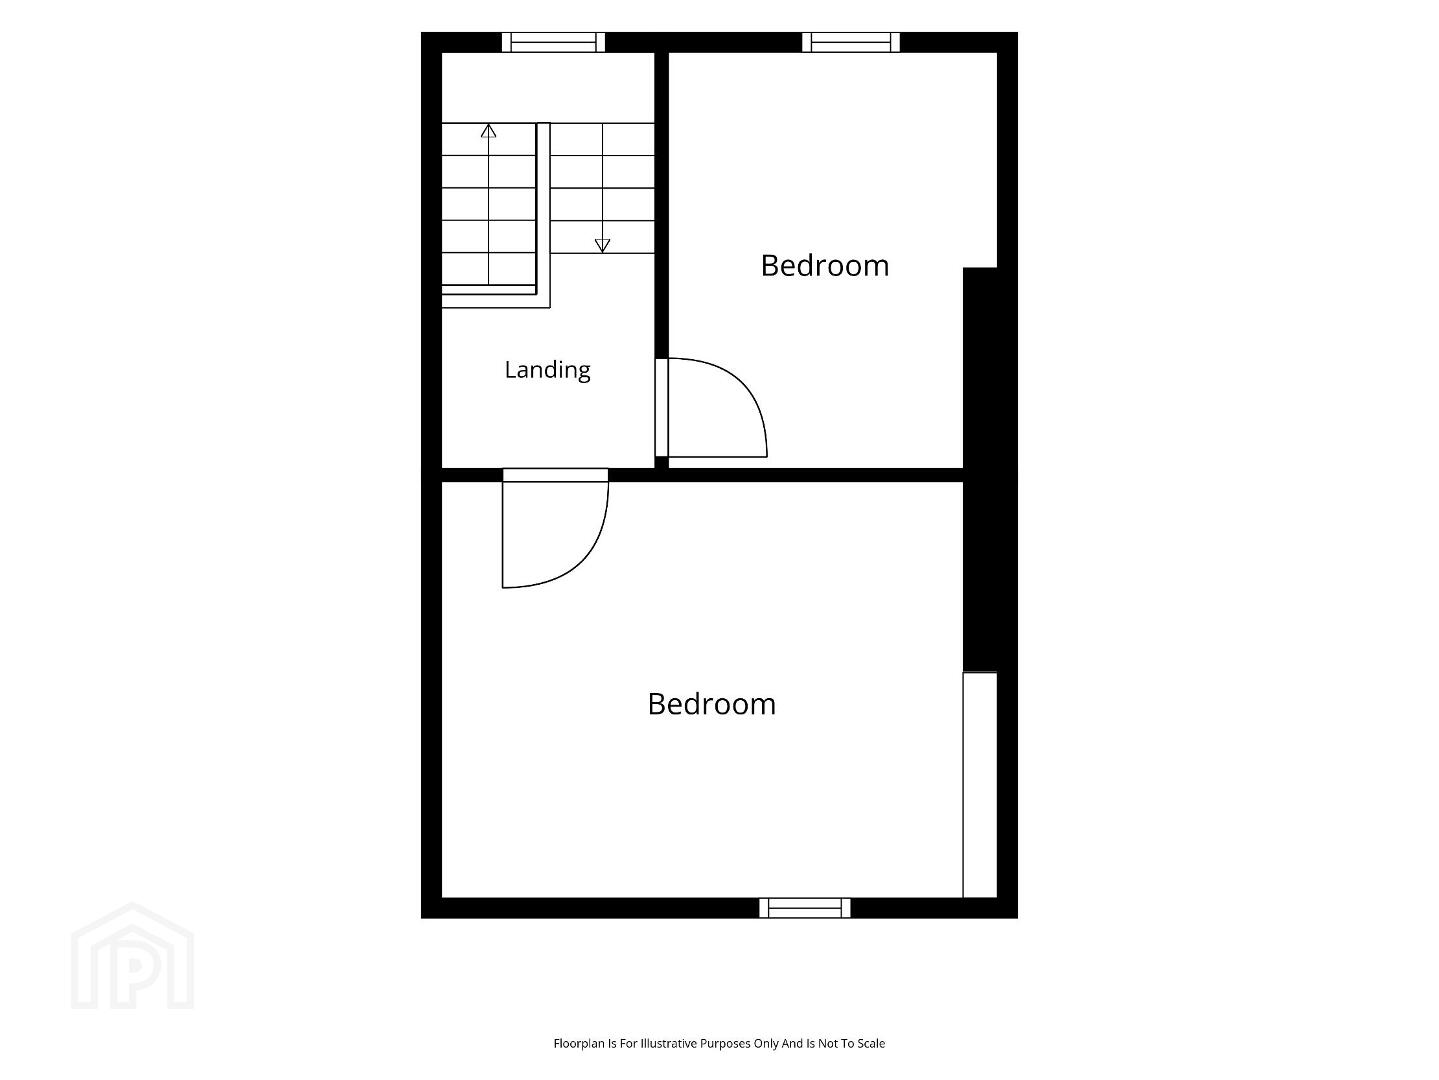
The first floor comprises two generous double bedrooms, including a spacious principal bedroom with an attractive bay window, together with a well-appointed family bathroom. The second floor provides two further well-proportioned bedrooms, offering flexible accommodation for growing families, guests or those working from home.
Externally, the enclosed rear yard has been designed for low-maintenance enjoyment, featuring a combination of paved and decorative stone finishes to create a private suntrap ideal for outdoor dining and relaxing. There is also the added benefit of outside storage, a dedicated gas boiler store and practical bin storage.
This exceptional home successfully combines the charm and proportions of a period property with the convenience of modern living, all within a highly desirable residential location close to leading schools, local amenities and excellent transport connections.
- Entrance
- Solid wood front door.
- Entrance Porch
- Laminate wooden door with glass panels.
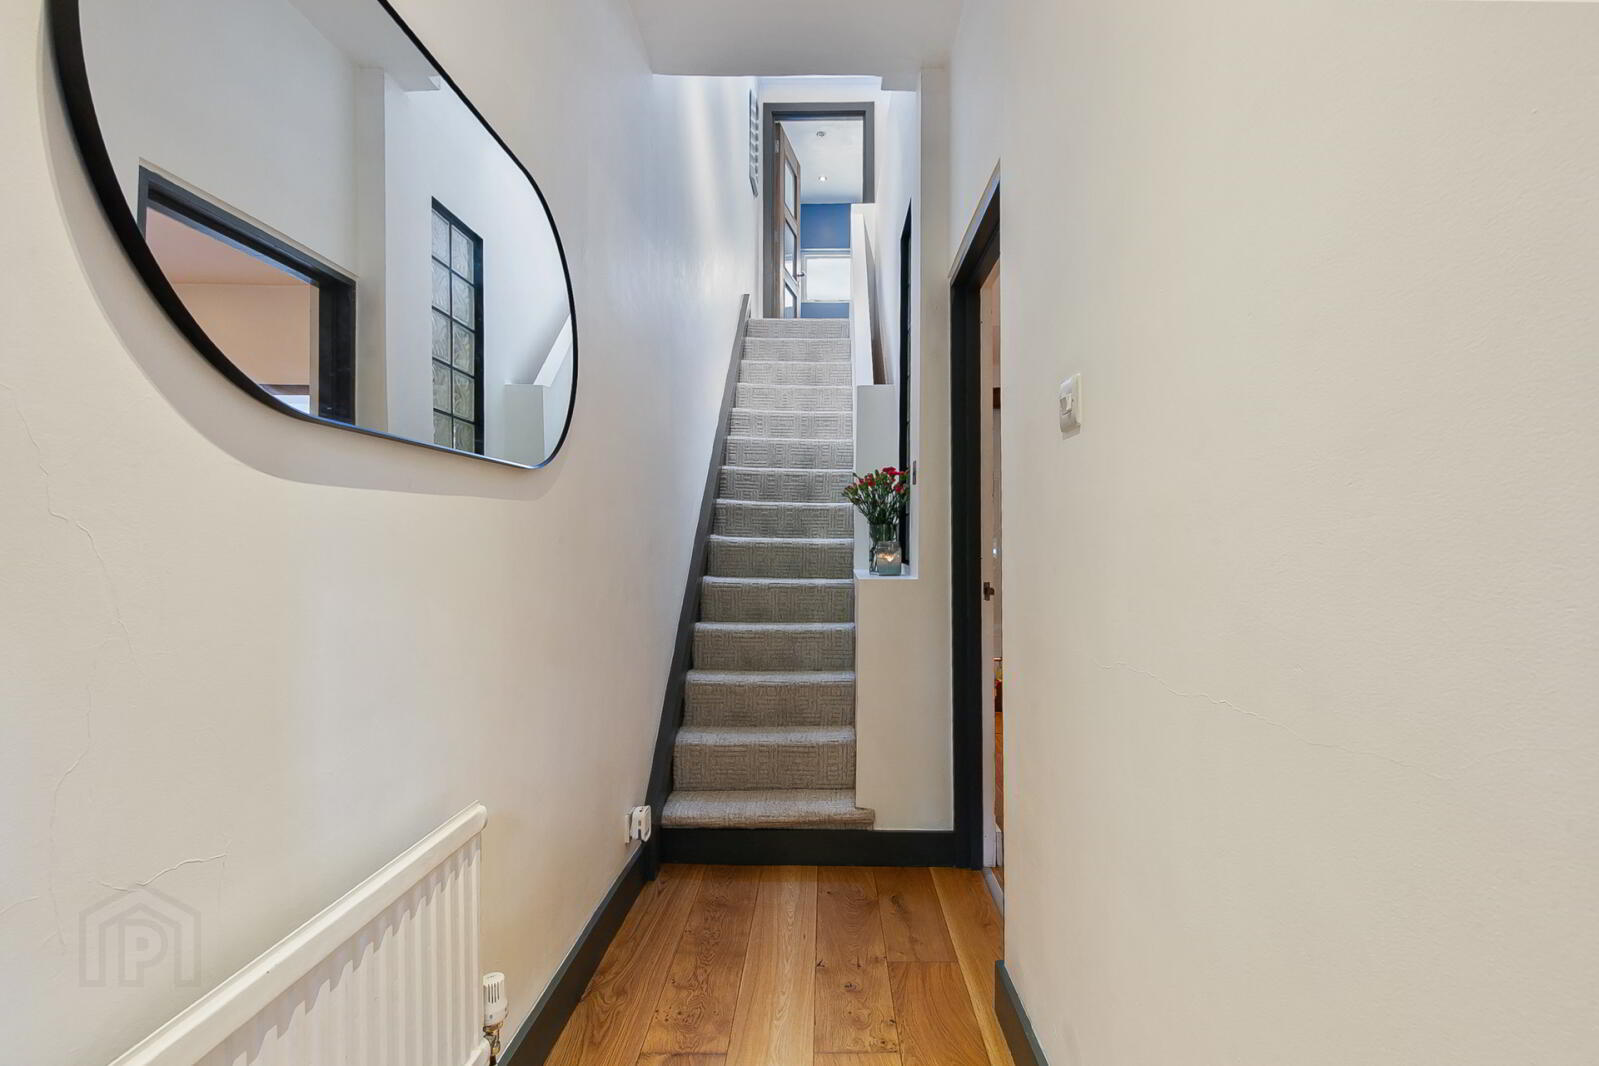
- Entrance Hall
- Leading to: -
- Open Plan Living/Dining Room
- 7.3m x 3.2m (23'11" x 10'6")
Feature underfloor heating, feature bay window, bespoke shelving units, ample dining space, recessed lighting, under stairs storage. access to: - - Kitchen
- 4.24m x 3.18m (13'11" x 10'5")
Comprises of an excellent range of high and low level units, 1.5 drainer stainless steel sink unit with mixer taps and tiled splash back, feature kitchen island with casual dining space, integrated dishwasher, integrated washing machine, 4 ring 'Gaggenau' hob with overhead stainless steel extractor hood and underbench oven, integrated fridge/freezer, recessed lighting and access to rear garden. An abundance of natural light throughout via sky lights. - First Floor
- Landing
- Natural light via sky lights, bespoke shelving.
- Bedroom 1
- 4.34m x 4.06m (14'3" x 13'4")
Feature bay window, bespoke shelves. - Bedroom 2
- 3.4m x 2.6m (11'2" x 8'6")
- Bathroom
- Comprising of panelled bath with overhead shower, rain shower head, telephone hand shower, stainless steel pedestal wash hand basin with mixer taps, low flush wc, part tiled walls, recessed lighting.
- Second Floor
- Landing
- Views over Cavehill via skylight.
- Bedroom 3
- 3.3m x 2.6m (10'10" x 8'6")
Views over Cavehill. - Bedroom 4
- 4.34m x 3.25m (14'3" x 10'8")
- Outside
- Excellent outdoor storage with additional boiler house, landscaped rear paved and stoned garden designed to maximise sun and hosting. Pleasant range of planting, access to rear alley for bin access, bin storage, outside tap. Front with enclosed paved forecourt.
Travel Time From This Property

Important PlacesAdd your own important places to see how far they are from this property.
Agent Accreditations





Marketed by Simon Brien (North Belfast)
+44 28 9623 6996




