SALE AGREED
SALE AGREED
SALE AGREED
SALE AGREED
SALE AGREED
SALE AGREED
SALE AGREED
SALE AGREED
SALE AGREED
SALE AGREED
SALE AGREED
SALE AGREED
SALE AGREED
SALE AGREED
SALE AGREED
SALE AGREED
SALE AGREED
SALE AGREED
SALE AGREED
SALE AGREED
SALE AGREED
SALE AGREED
SALE AGREED
SALE AGREED
SALE AGREED
SALE AGREED
SALE AGREED
SALE AGREED
SALE AGREED
SALE AGREED
SALE AGREED
SALE AGREED
SALE AGREED
SALE AGREED
SALE AGREED
SALE AGREED
SALE AGREED
SALE AGREED
SALE AGREED
SALE AGREED
SALE AGREED
SALE AGREED
SALE AGREED
SALE AGREED
SALE AGREED
SALE AGREED
SALE AGREED
SALE AGREED
SALE AGREED
SALE AGREED
SALE AGREED
SALE AGREED
SALE AGREED
SALE AGREED
SALE AGREED
SALE AGREED
SALE AGREED
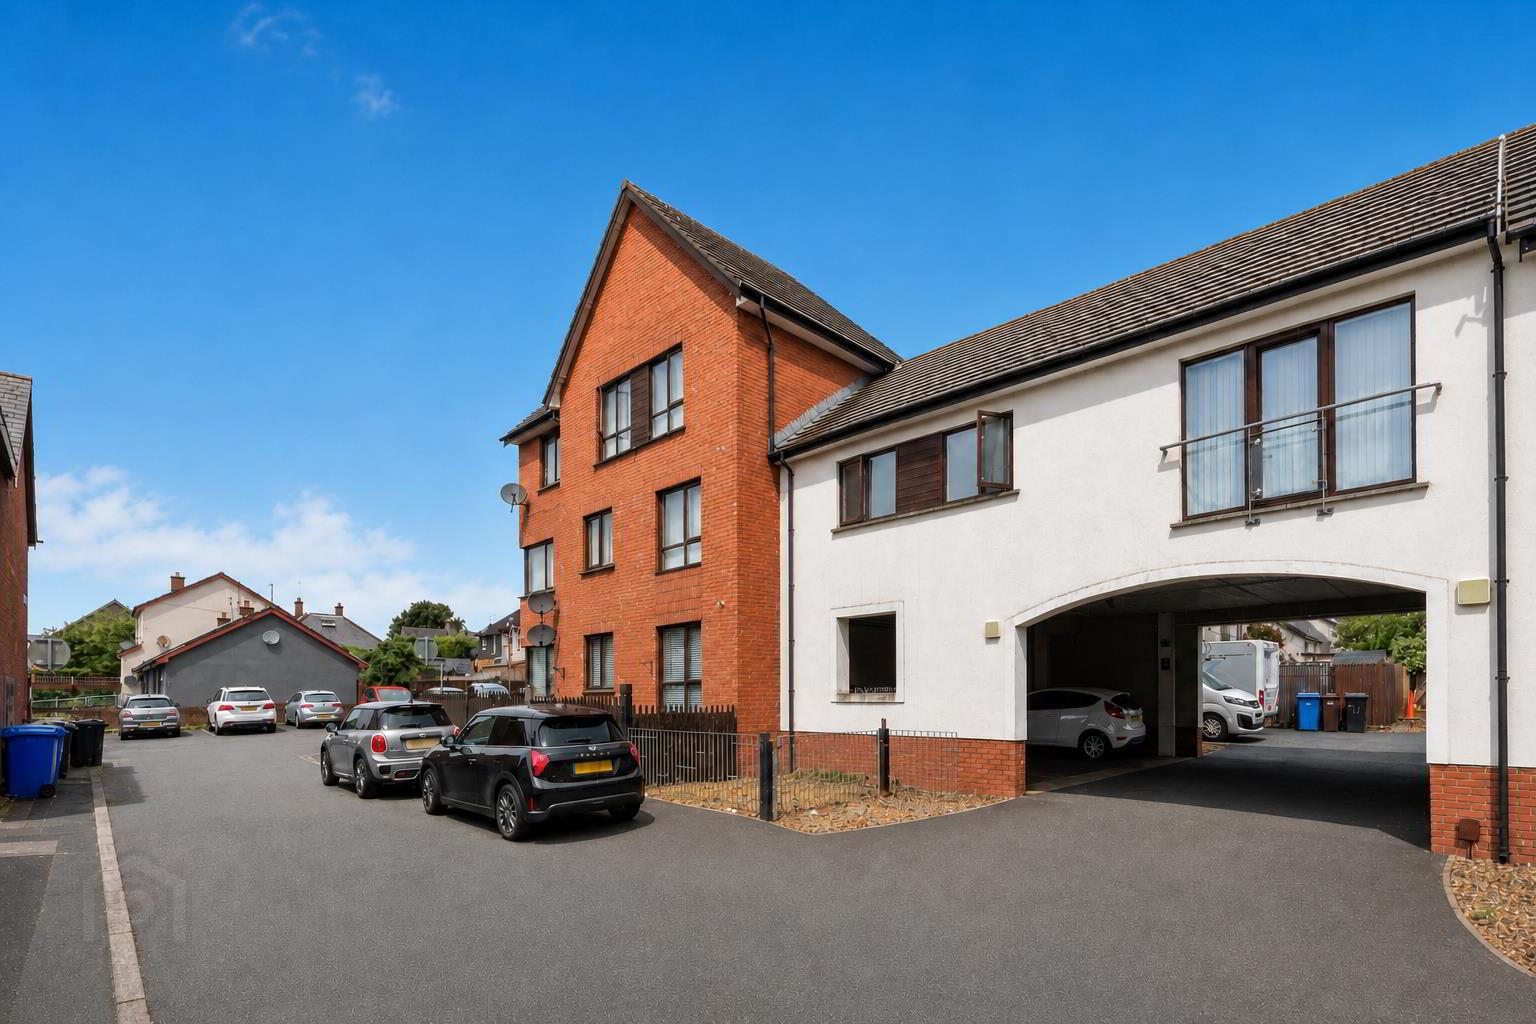
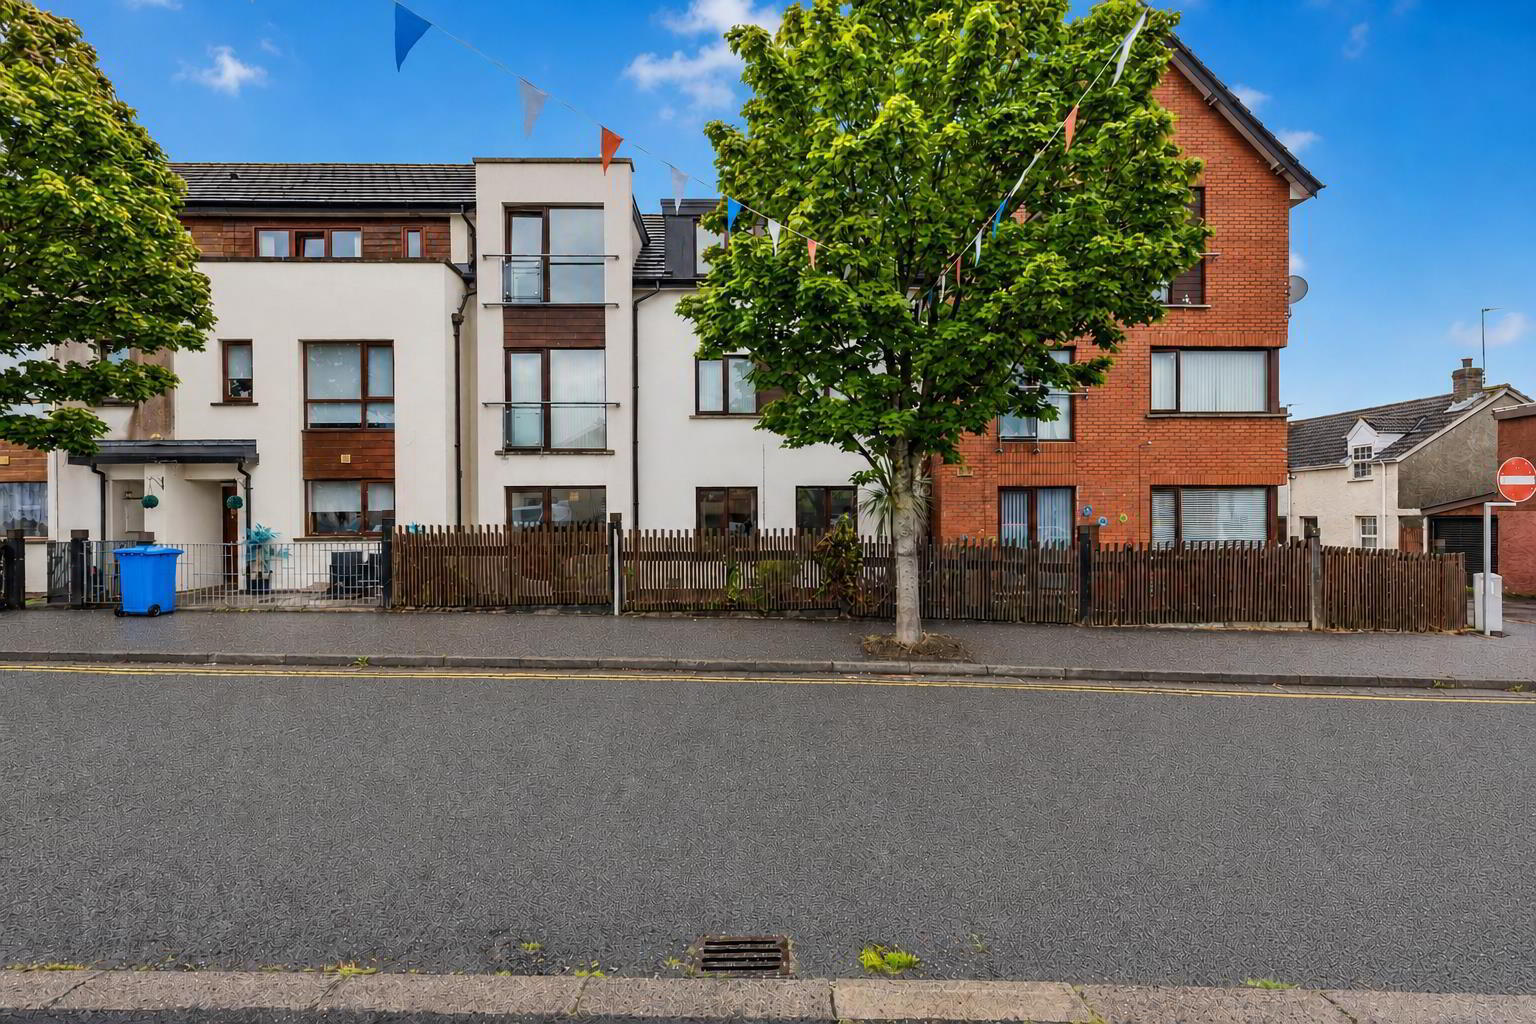
43 Robert Street, Newtownards, BT23 4DN
2 Bed Apartment
Sale agreed
Property Overview
Status
Sale Agreed
Style
Apartment
Bedrooms
2
Bathrooms
1
Receptions
1
Property Features
Tenure
Not Provided
Broadband Speed Checker
*³
Property Financials
Price
Last listed at Offers Around £129,950
Rates
£849.49 pa*¹

Marketed by Ulster Property Sales (Newtownards)
+44 28 9181 1444

Propertynews Currency Partner - helping you transfer money for property purchases in Ireland & Northern Ireland. Speak to an expert
Additional Information
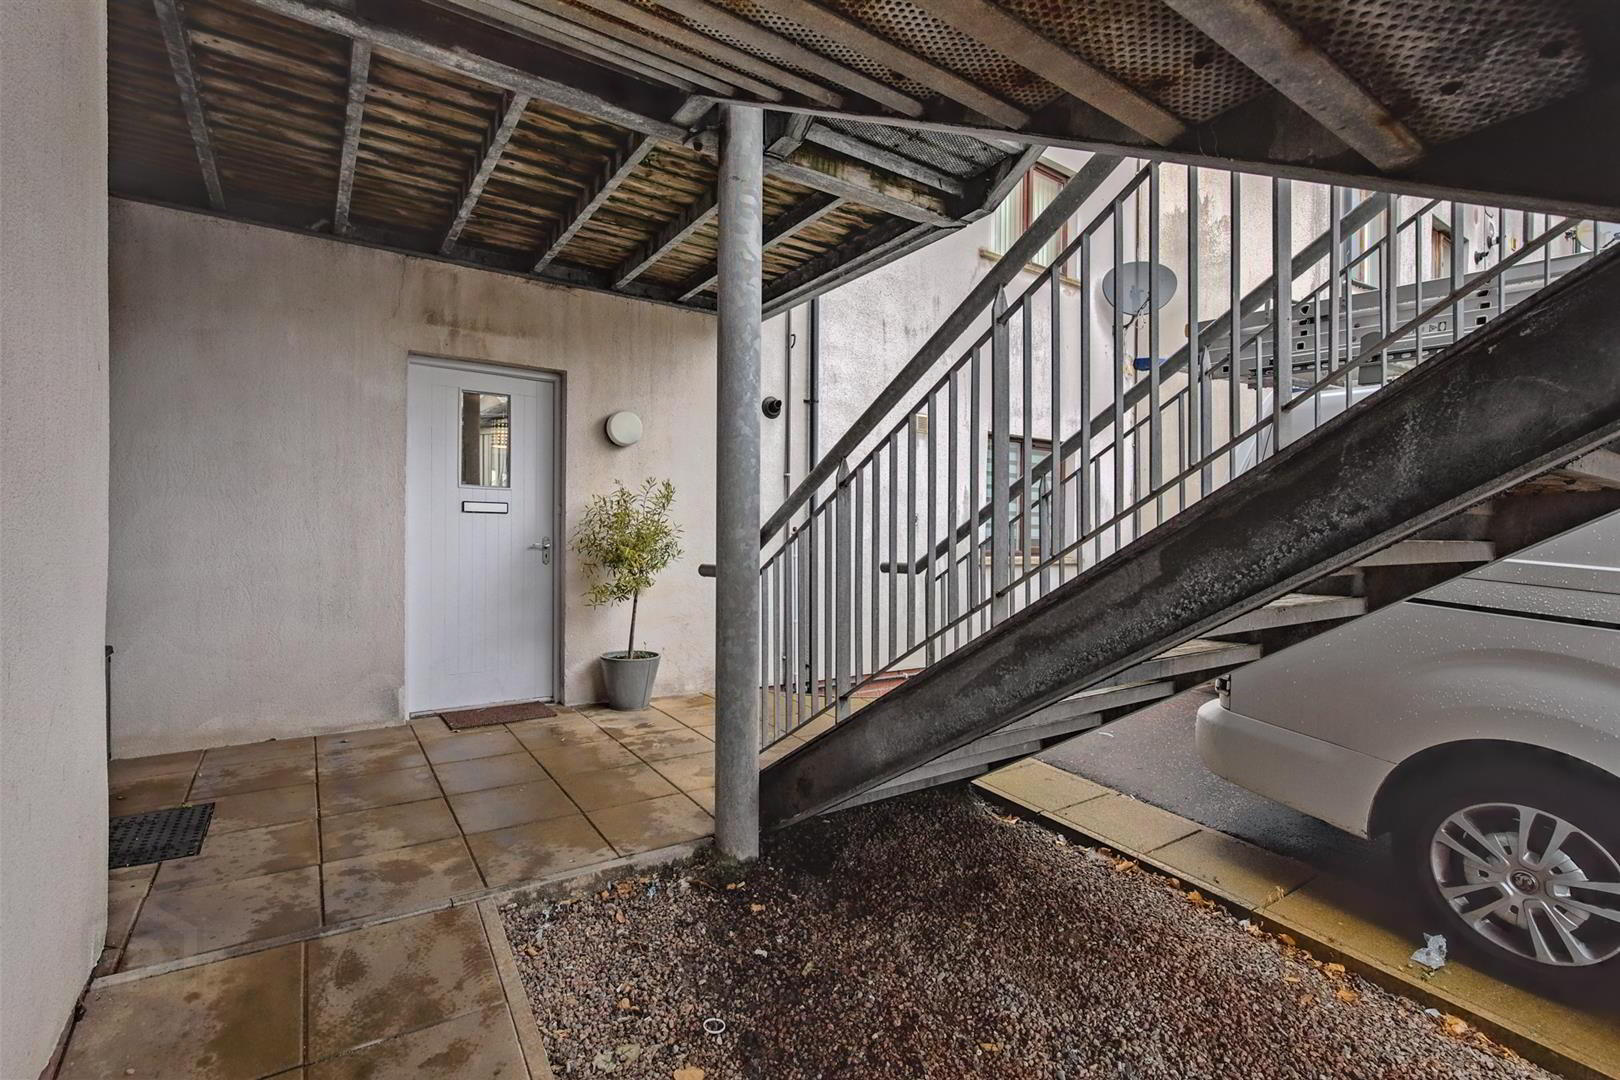
- Two bedroom ground floor apartment
- Spacious open plan kitchen, living and dining area
- Fitted kitchen with a range of units
- Two well-proportioned double bedrooms
- Bathroom with panelled bath and built-in shower
- Short walk from Newtownards town centre
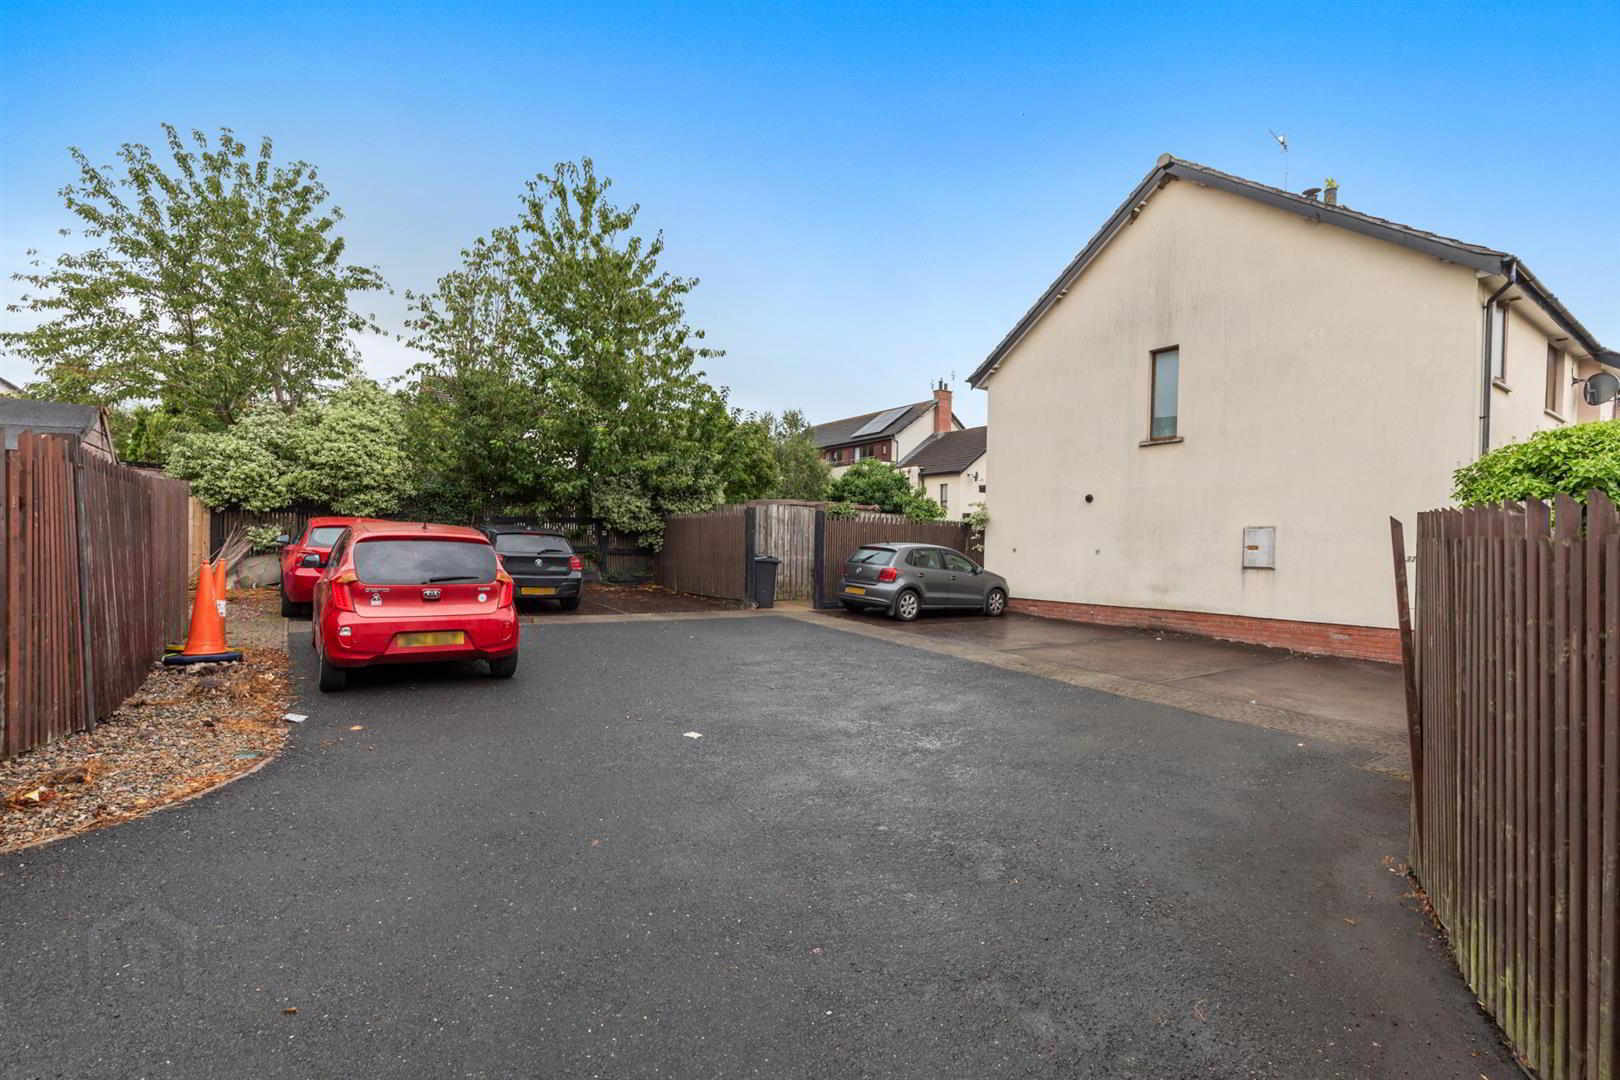
- Enclosed rear area and one designated parking space
- Ideal for first time buyers, downsizers or investors
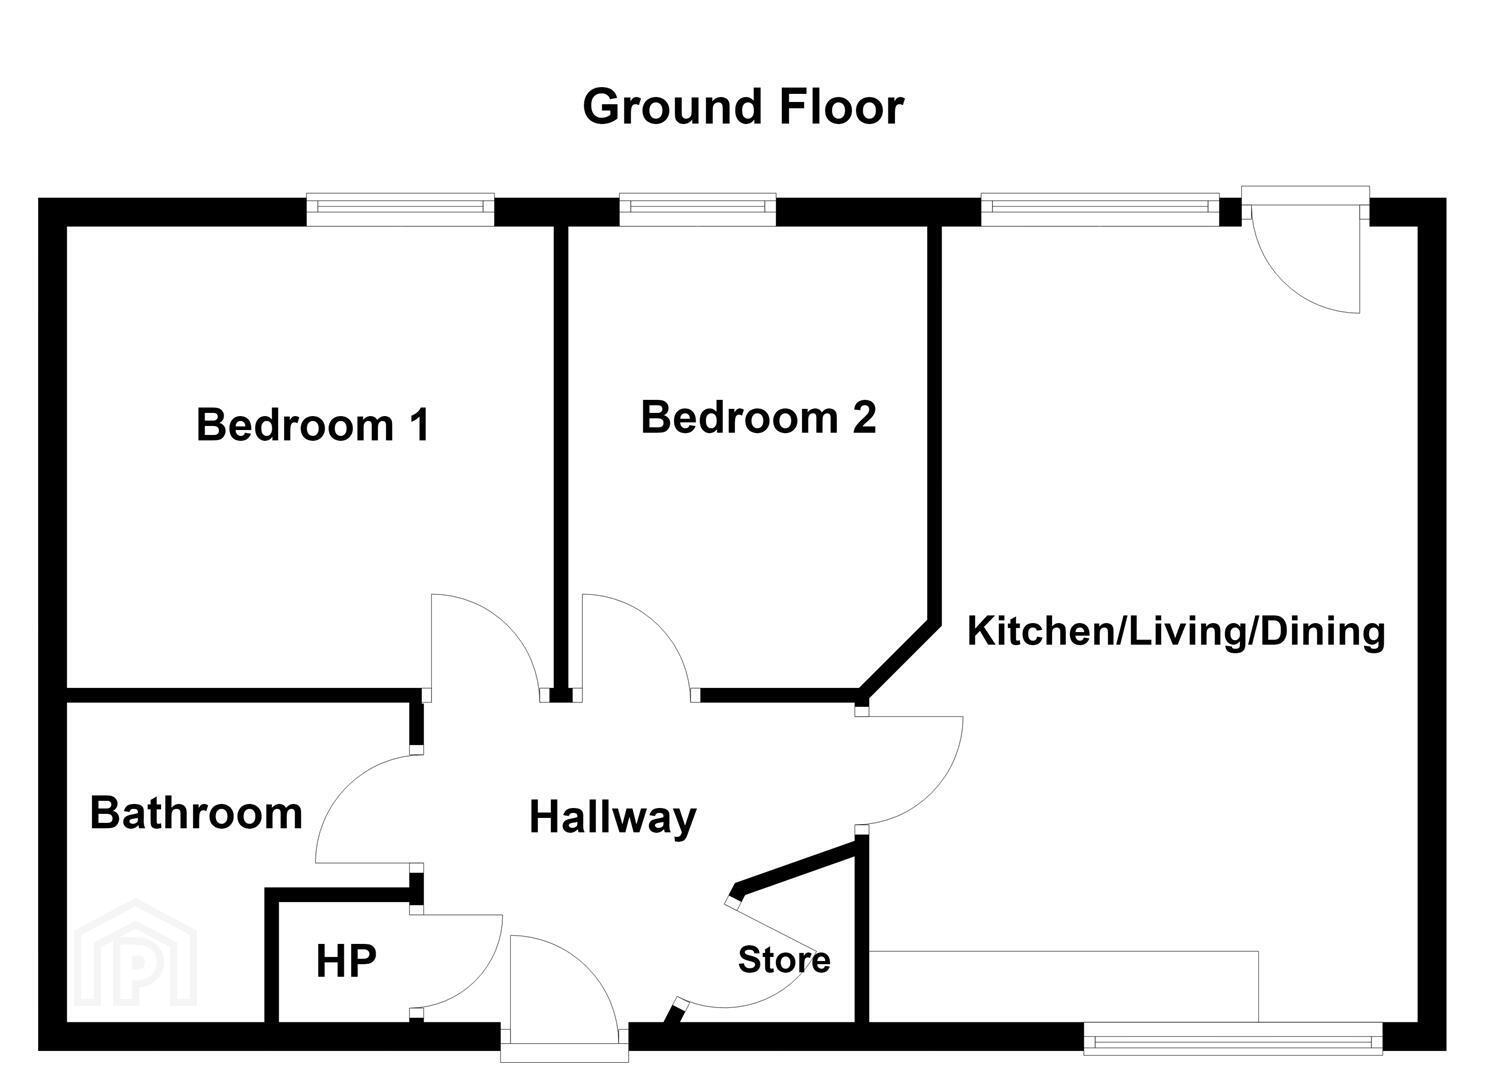
The property comprises an entrance hall with useful storage and wood laminate flooring, leading into a spacious open plan kitchen, living and dining area. The kitchen is fitted with a range of high and low level units, space for oven, stainless steel sink and tiled splashback, with plumbing for a washing machine and space for a fridge freezer. The living and dining area benefits from a combination of laminate and wooden flooring, together with a door providing access to the rear garden.
There are two well-proportioned double bedrooms and a bathroom with a white suite comprising panelled bath with built-in shower, folding shower screen, pedestal wash hand basin and low flush WC. The bathroom has fully tiled walls and tiled flooring.
Externally, the property benefits from an enclosed area in stone and one designated parking space.
Offering practical ground floor accommodation in a convenient location close to the town centre, this apartment is well suited to a range of purchasers.
- Accommodation Comprises:
- Entrance Hall
- Storage cupboard, wood laminate flooring.
- Kitchen/ Living/ Dining 6.68m x 6.40m (21'11 x 21'17)
- Range of high and low level units, single drainer stainless steel sink unit with mixer tap, space for oven, plumbed for a washing machine and space for a fridge freezer, tiled splashback, part laminate, part wooden flooring and door to rear garden.
- Bathroom
- White suite comprising panelled bath with built-in shower, four-panel folding shower screen, pedestal wash hand basin with mixer tap, low flush wc, fully tiled walls, tiled floor.
- Bedroom 1 3.43m x 3.25m (11'03 x 10'08)
- Double room.
- Bedroom 2 2.67m x 4.45m (8'09 x 14'07)
- Double room.
- Outside
- Enclosed area in stone, one designated parking space.
Travel Time From This Property

Important PlacesAdd your own important places to see how far they are from this property.
Agent Accreditations

Not Provided

Marketed by Ulster Property Sales (Newtownards)
+44 28 9181 1444




