
For sale
Added 3 days ago
43 Prince Edward Drive, Belfast, BT9 5GB
3 Bed Semi-Detached House
Offers Around £325,000
Property Overview
Status
For Sale
Style
Semi-Detached House
Bedrooms
3
Bathrooms
1
Receptions
2
Property Features
Tenure
Not Provided
Broadband Speed Checker
In partnership with
Property Financials
Stamp Duty
Rates
Not Provided*¹
Typical Mortgage


Marketed by McGeown Estate Agents
+44 28 9066 8555

Propertynews Currency Partner - helping you transfer money for property purchases in Ireland & Northern Ireland. Speak to an expert
Additional Information
- Semi-Detached
- Well-proportioned three-bedroom home
- Quiet cul-de-sac setting in the heart of Stranmillis
- Two separate reception rooms
- Fitted kitchen with high-gloss units
- White bathroom suite with electric shower
- Oil-fired central heating & PVC Double Glazing
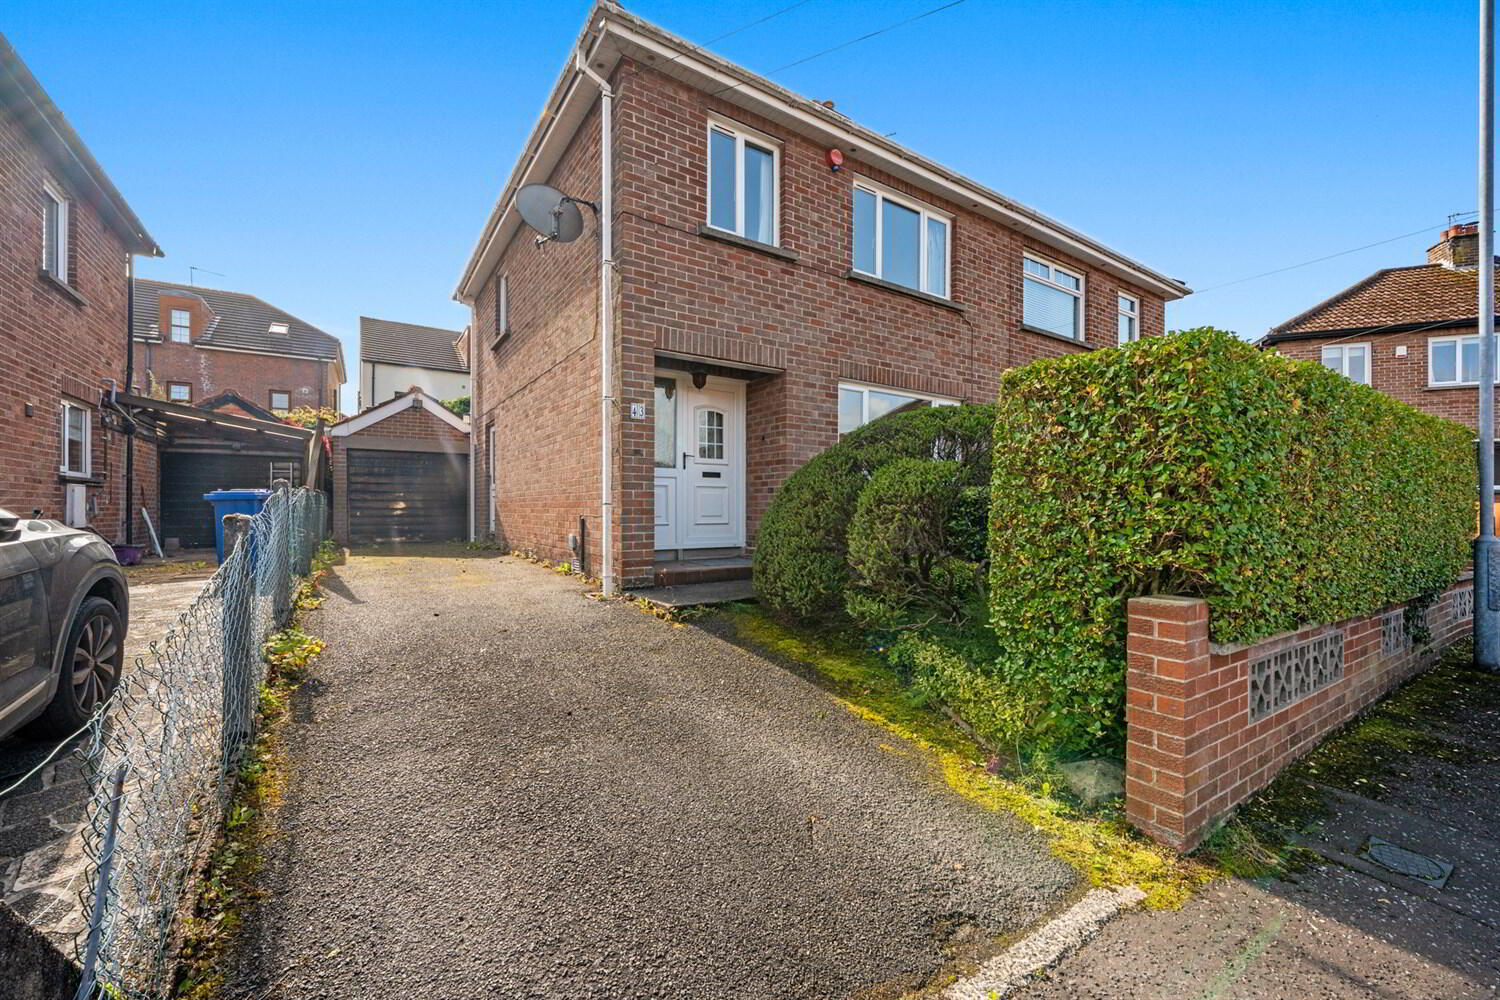
- Driveway providing off-street parking
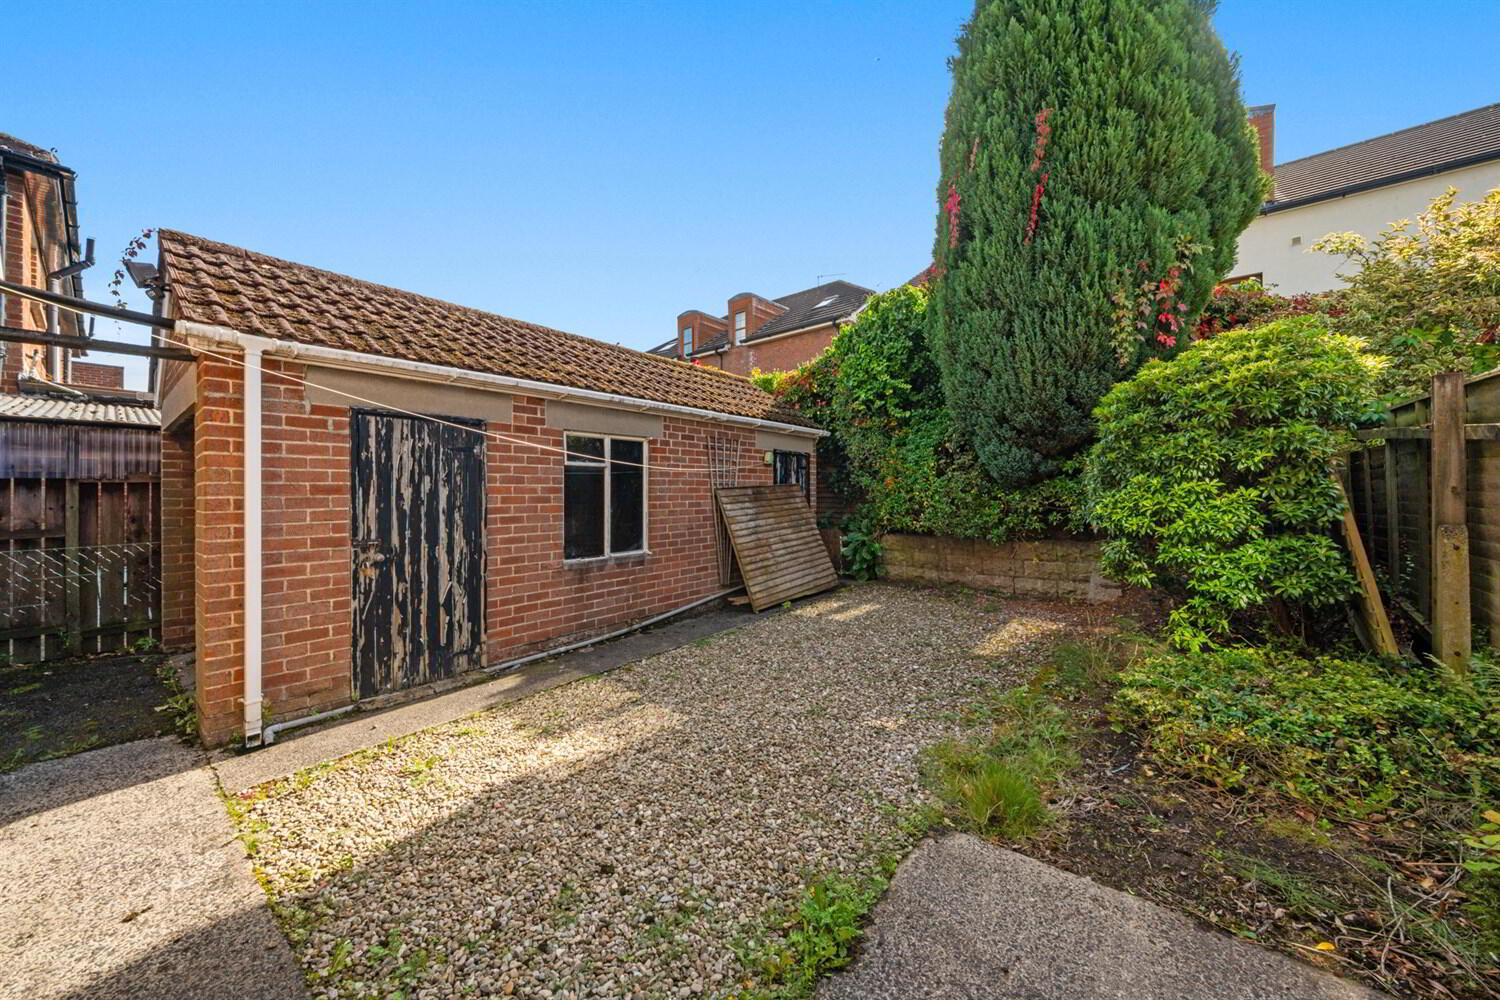
- detached garage with light and power
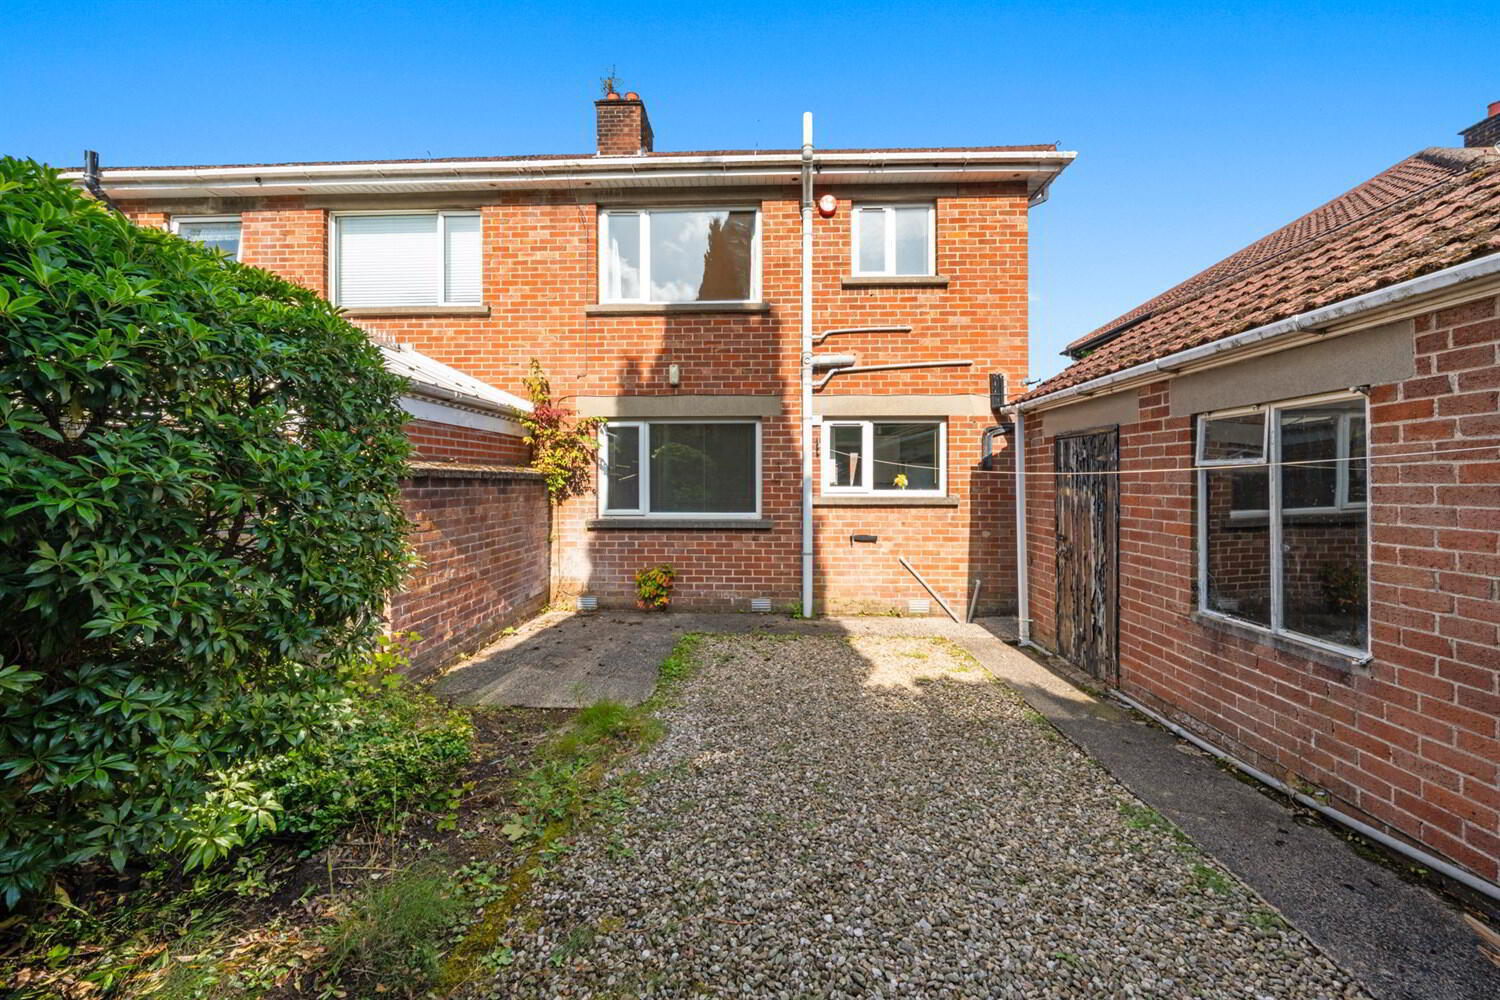
- Enclosed south-facing rear garden and patio area
The property offers well-proportioned accommodation comprising two separate reception rooms, fitted kitchen, three bedrooms and a first-floor bathroom. Further benefits include PVC double glazing and oil-fired central heating.
Externally, there is an enclosed garden area to the front with a driveway to the side providing off-street parking and leading to a detached garage. To the rear is an enclosed south-facing garden with patio area, ideal for enjoying the sun and outdoor entertaining.
The location is one of the property's major attractions. Stranmillis is renowned for its excellent range of amenities, with local shops, cafés and restaurants all within easy reach. The property is also conveniently located for a number of highly regarded primary and grammar schools, Queen's University Belfast and Stranmillis University College.
For those who enjoy the outdoors, the Lagan Towpath and River Lagan are close at hand, providing excellent walking and cycling routes towards the city centre, Lagan Meadows and beyond. Belfast City Centre is also easily accessible by car or public transport.
Offering excellent accommodation in one of South Belfast's most consistently popular residential areas, this property should appeal to a wide range of purchasers, particularly first-time buyers, young professionals and families.
Early viewing is highly recommended.
Covered Entrance Porch
PVC front door with matching side panel leading to:
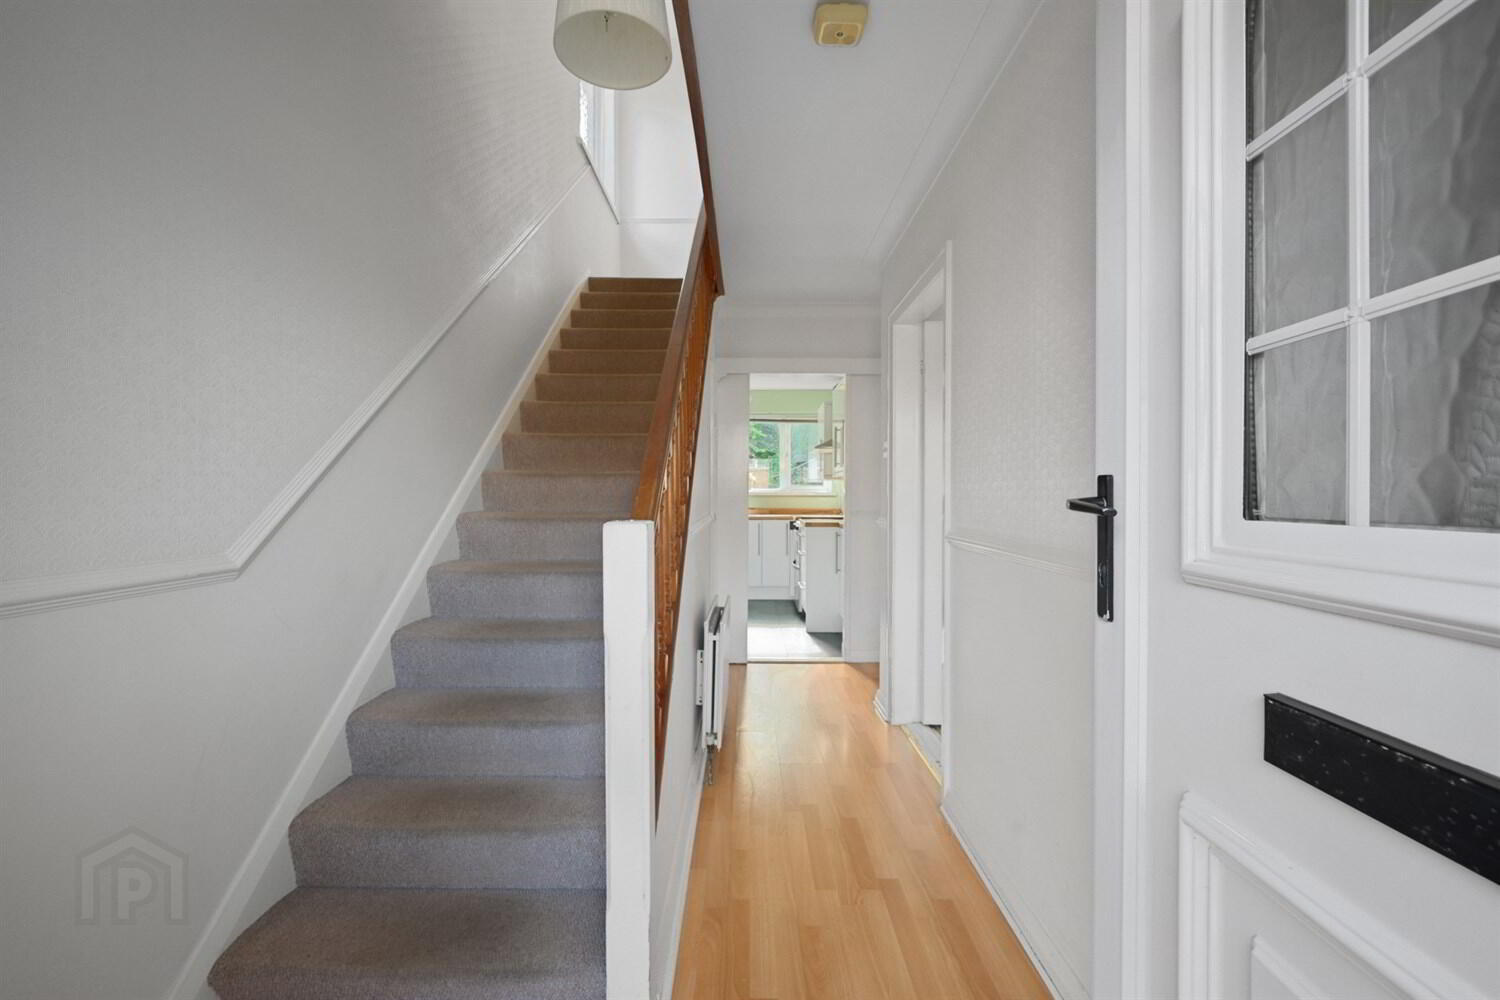
Entrance Hall
Understairs storage cupboard. Laminate flooring. Corniced ceiling.
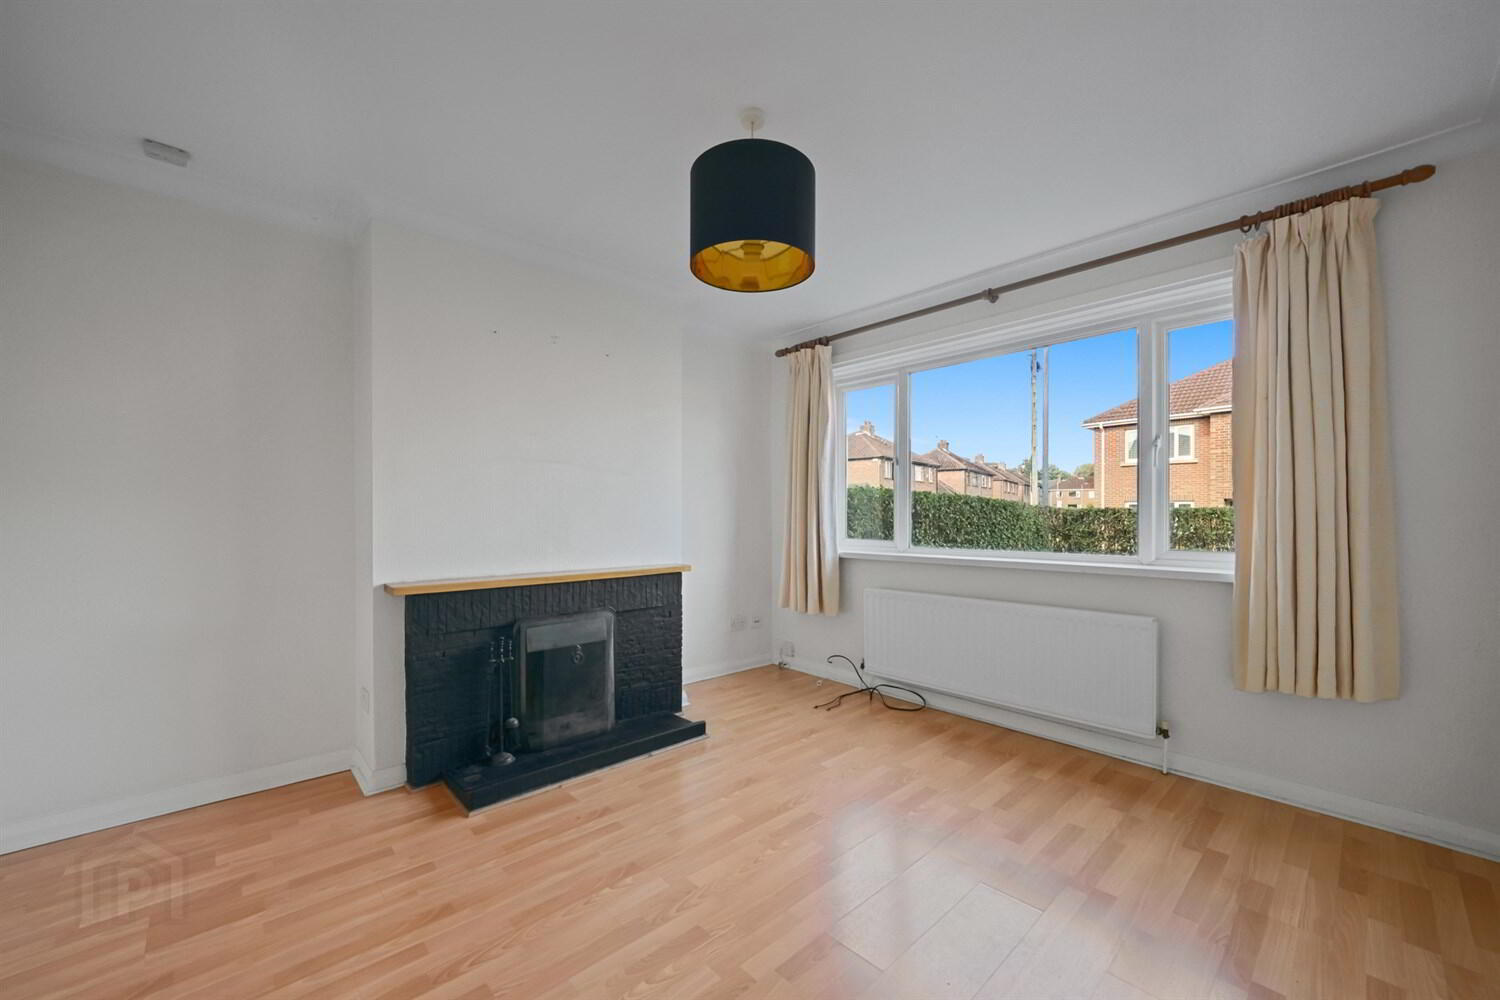
Living Room 3.76m (12'4) at widest points x 3.45m (11'4)
Feature open fireplace with tiled hearth. Laminate flooring. Corniced ceiling.
Dining Room 3.76m (12'4) At widest points x 3.1m (10'2)
Laminate flooring. Corniced ceiling.
Kitchen 2.77m (9'1) at widest points x 2.21m (7'3)
Range of high and low level high-gloss units with Formica worktop surfaces. Stainless steel sink unit with mixer taps. Stainless steel extractor canopy. Plumbed for washing machine.
First Floor
Landing
Access to roofspace.
Bedroom One 3.76m (12'4) at widest points x 3.1m (10'2)
Laminate flooring. Corniced ceiling.
Bedroom Two 3.76m (12'4) at widest points x 3.15m (10'4)
Laminate flooring. Corniced ceiling.
Bedroom Three 2.79m (9'2) x 2.21m (7'3)
Built-in wardrobe. Laminate flooring.
Bathroom
White three-piece suite comprising panelled bath with electric shower over, wash hand basin and low-flush WC. Built-in shelved hot press. Fully tiled walls.
Outside
Enclosed front garden area with mature shrubs. Driveway to the side providing off-street parking and leading to:
Detached Garage 6.17m (20'3) x 2.77m (9'1)
Up-and-over garage door. Light and power. Oil-fired boiler.
To the rear is an enclosed south-facing garden and patio area, providing an excellent space for outdoor entertaining and enjoying the afternoon and evening sun. Outside tap and light.
Travel Time From This Property

Important PlacesAdd your own important places to see how far they are from this property.
Agent Accreditations


Marketed by McGeown Estate Agents
+44 28 9066 8555




