
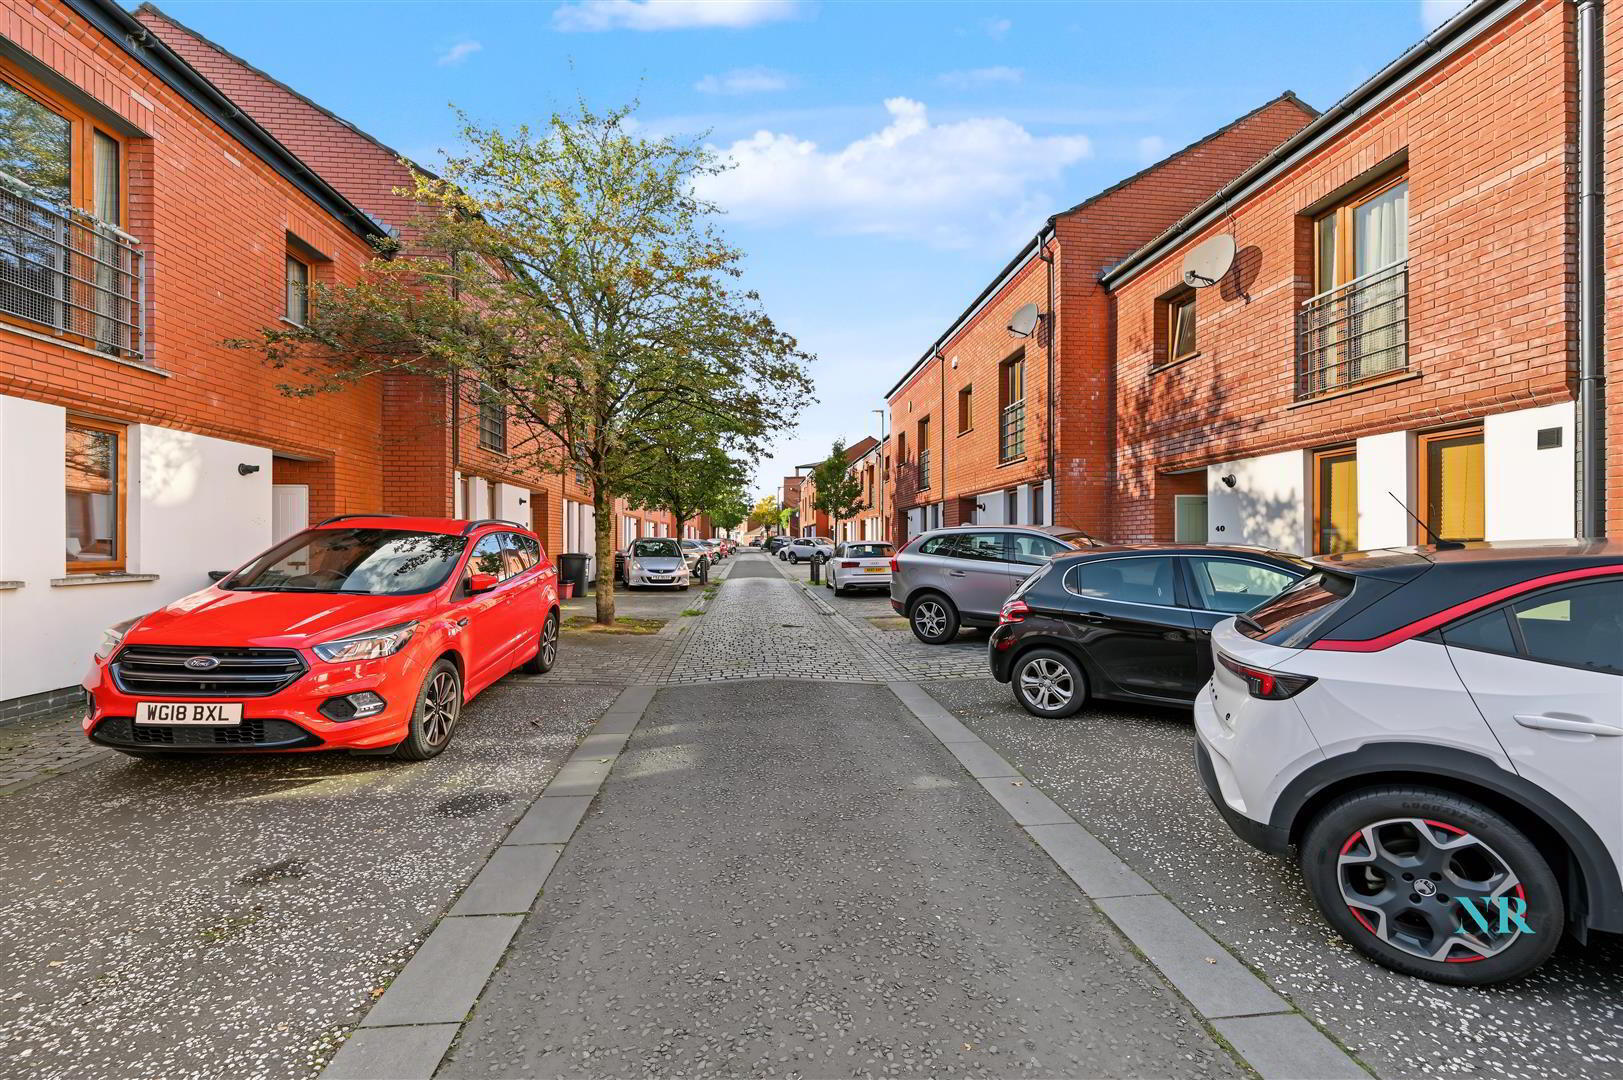
For sale
Added 15 hours ago
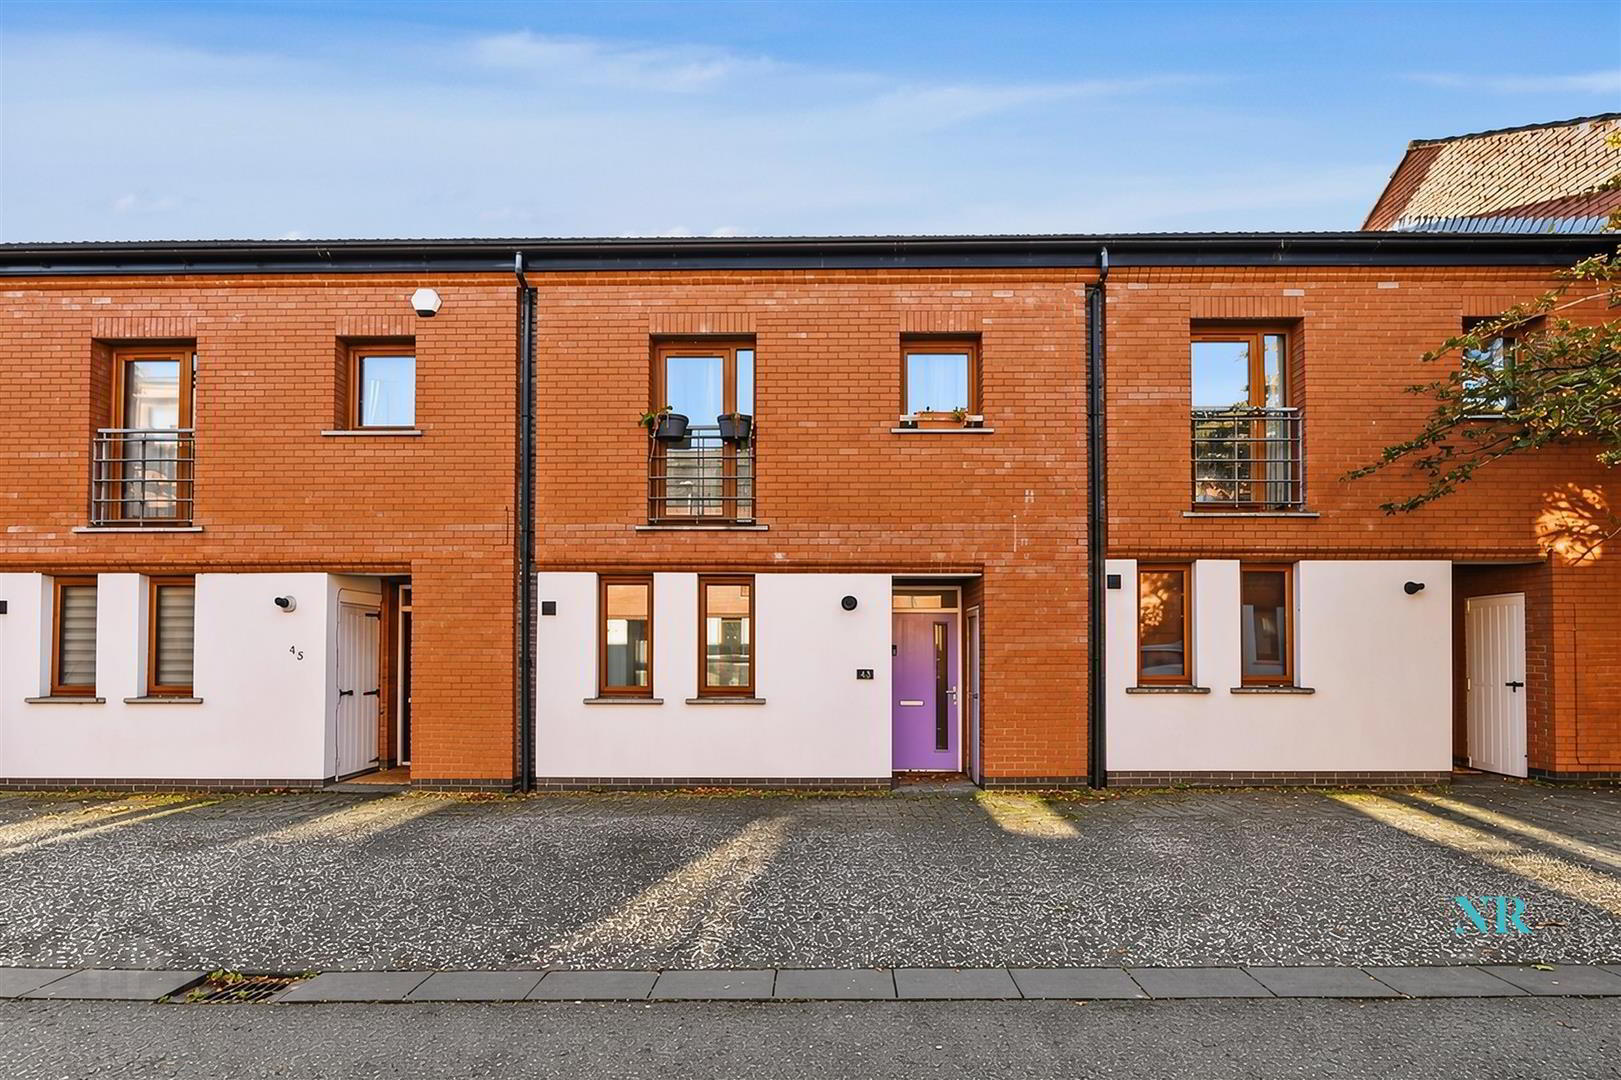
43 Paxton Street, Belfast, BT5 4QN
3 Bed Townhouse
Offers Over £175,000
Property Overview
Status
For Sale
Style
Townhouse
Bedrooms
3
Bathrooms
2
Receptions
1
Property Features
Tenure
Freehold
Heating
Gas
Broadband Speed Checker
*³
In partnership with
Property Financials
Stamp Duty
Rates
£854.33 pa*¹
Typical Mortgage


Marketed by Nicholas Residential
+44 28 9038 8383

Propertynews Currency Partner - helping you transfer money for property purchases in Ireland & Northern Ireland. Speak to an expert
Additional Information
- Chain-free mid-terrace off Castlereagh Street
- Walk-in wardrobe that can become a third bedroom again
- Main bedroom with en-suite shower room
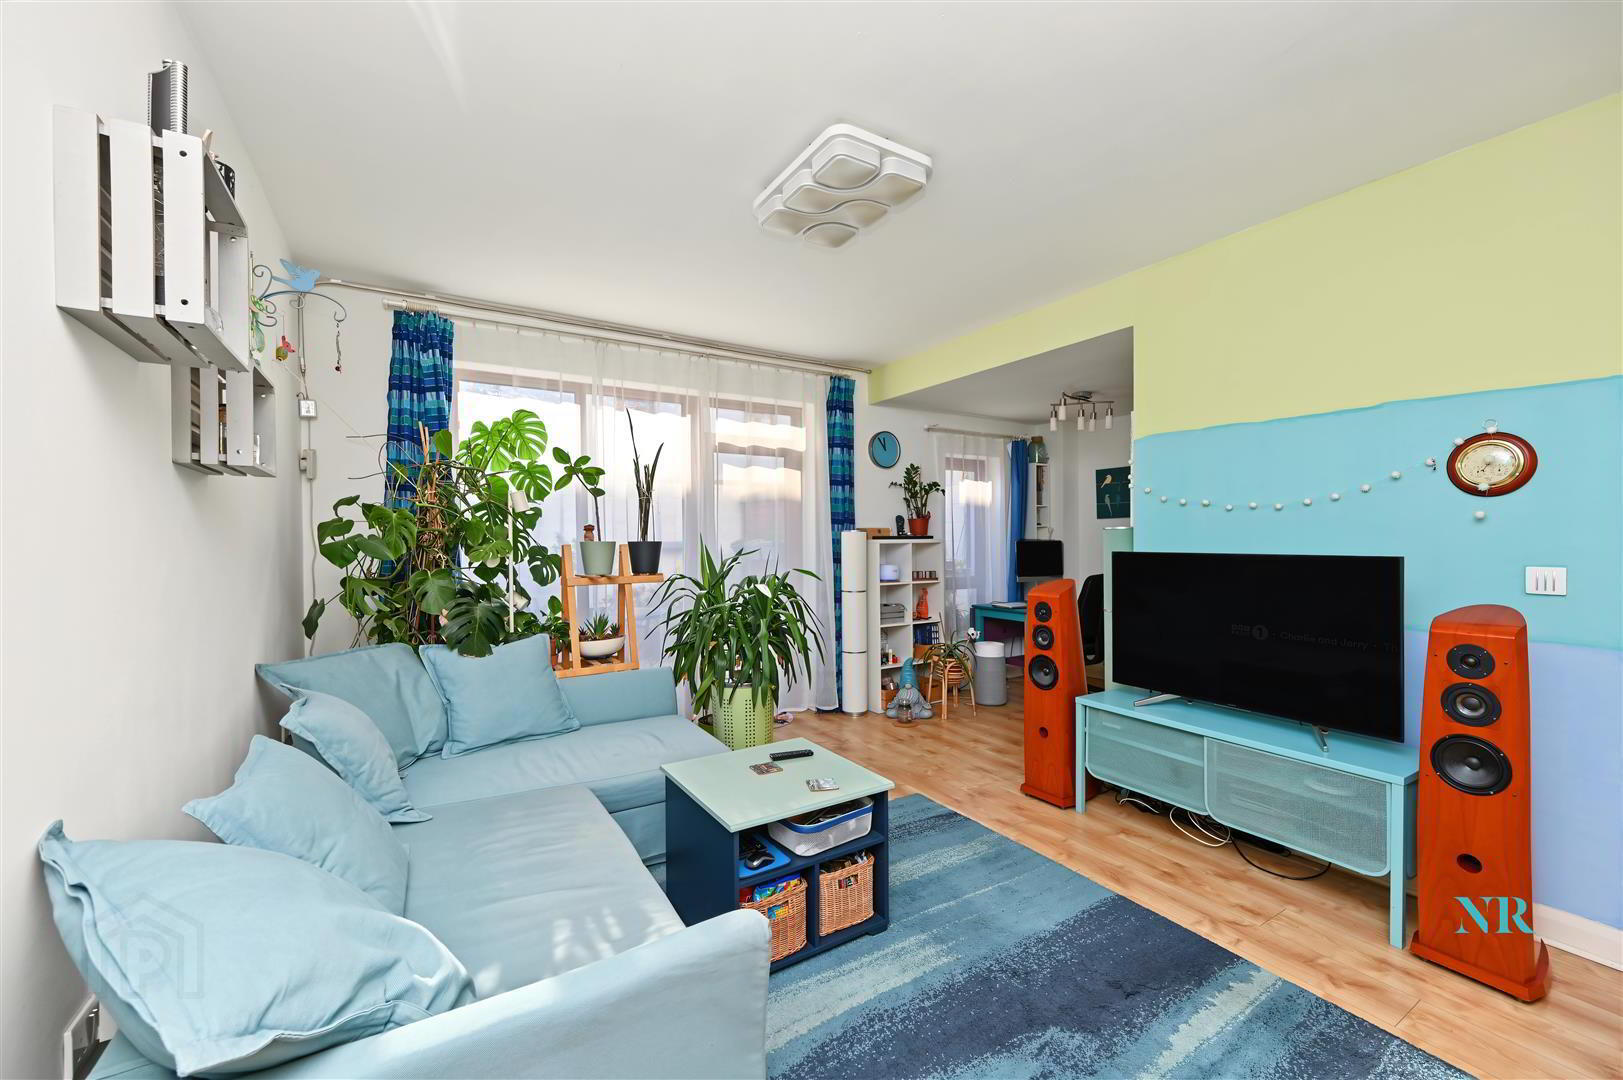
- Open-plan living area and kitchen with patio doors to the garden
- Downstairs WC and a separate bathroom upstairs
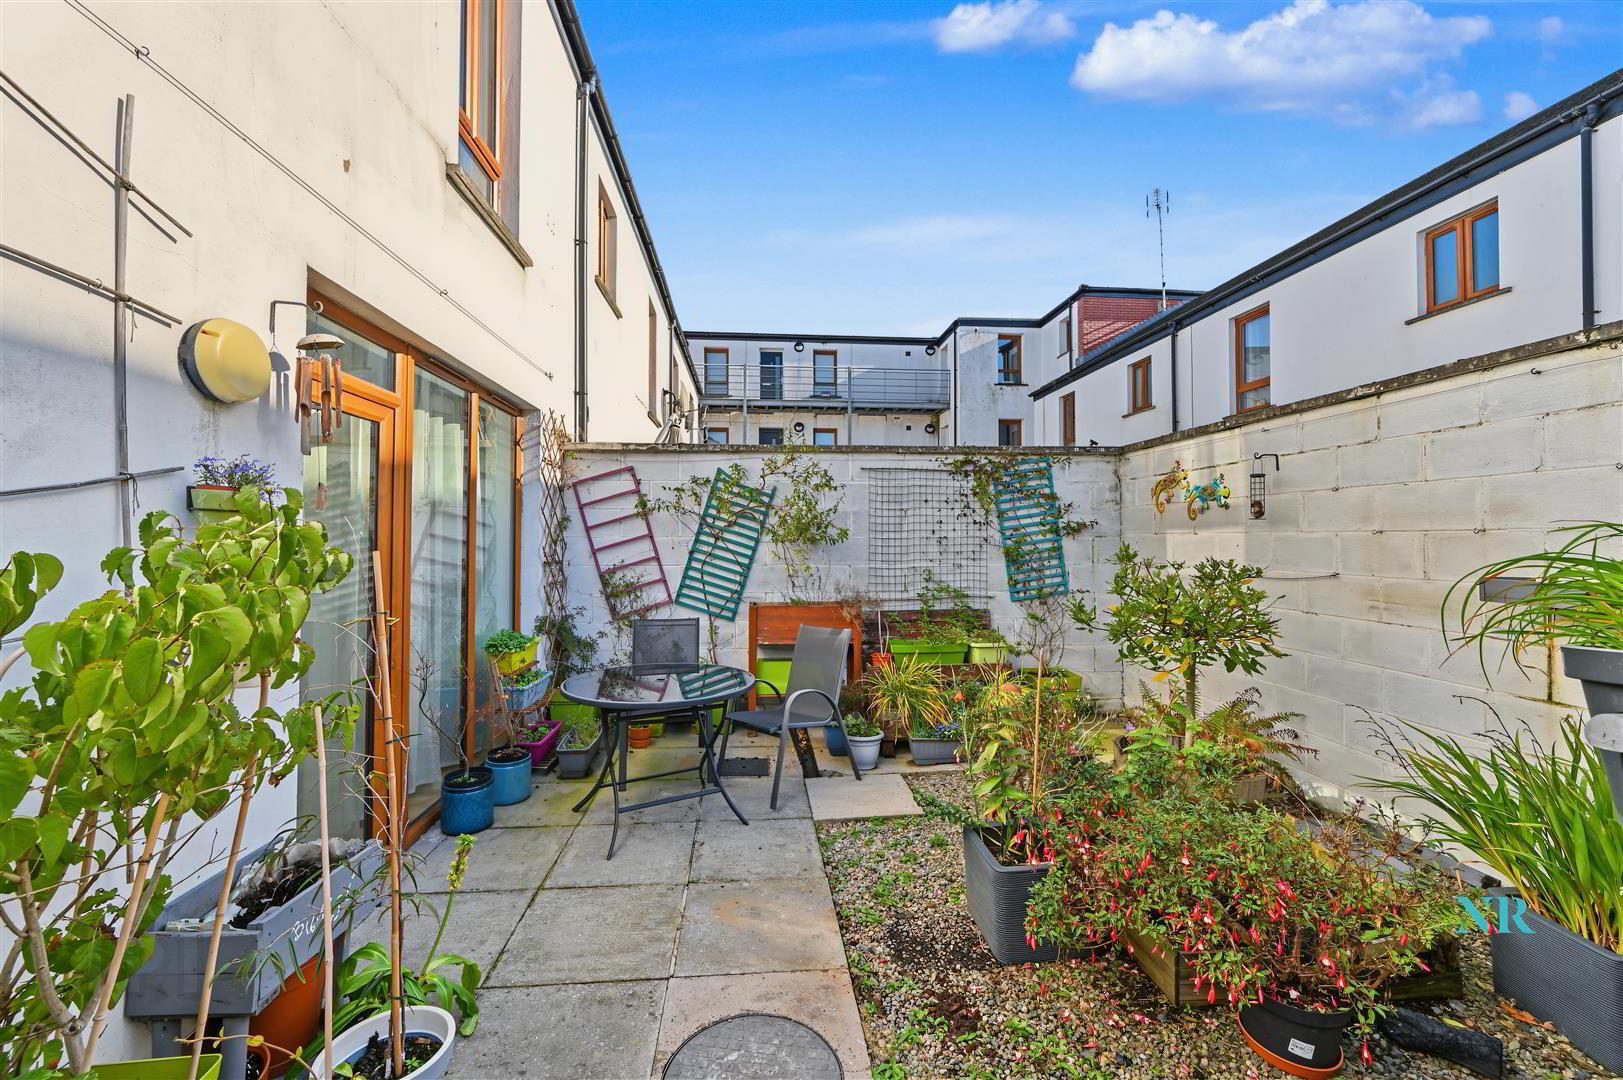
- Enclosed rear garden with patio and timber shed
- Floored attic and two outside storage units
- Gas heating with smart controls; rates about £854 a year
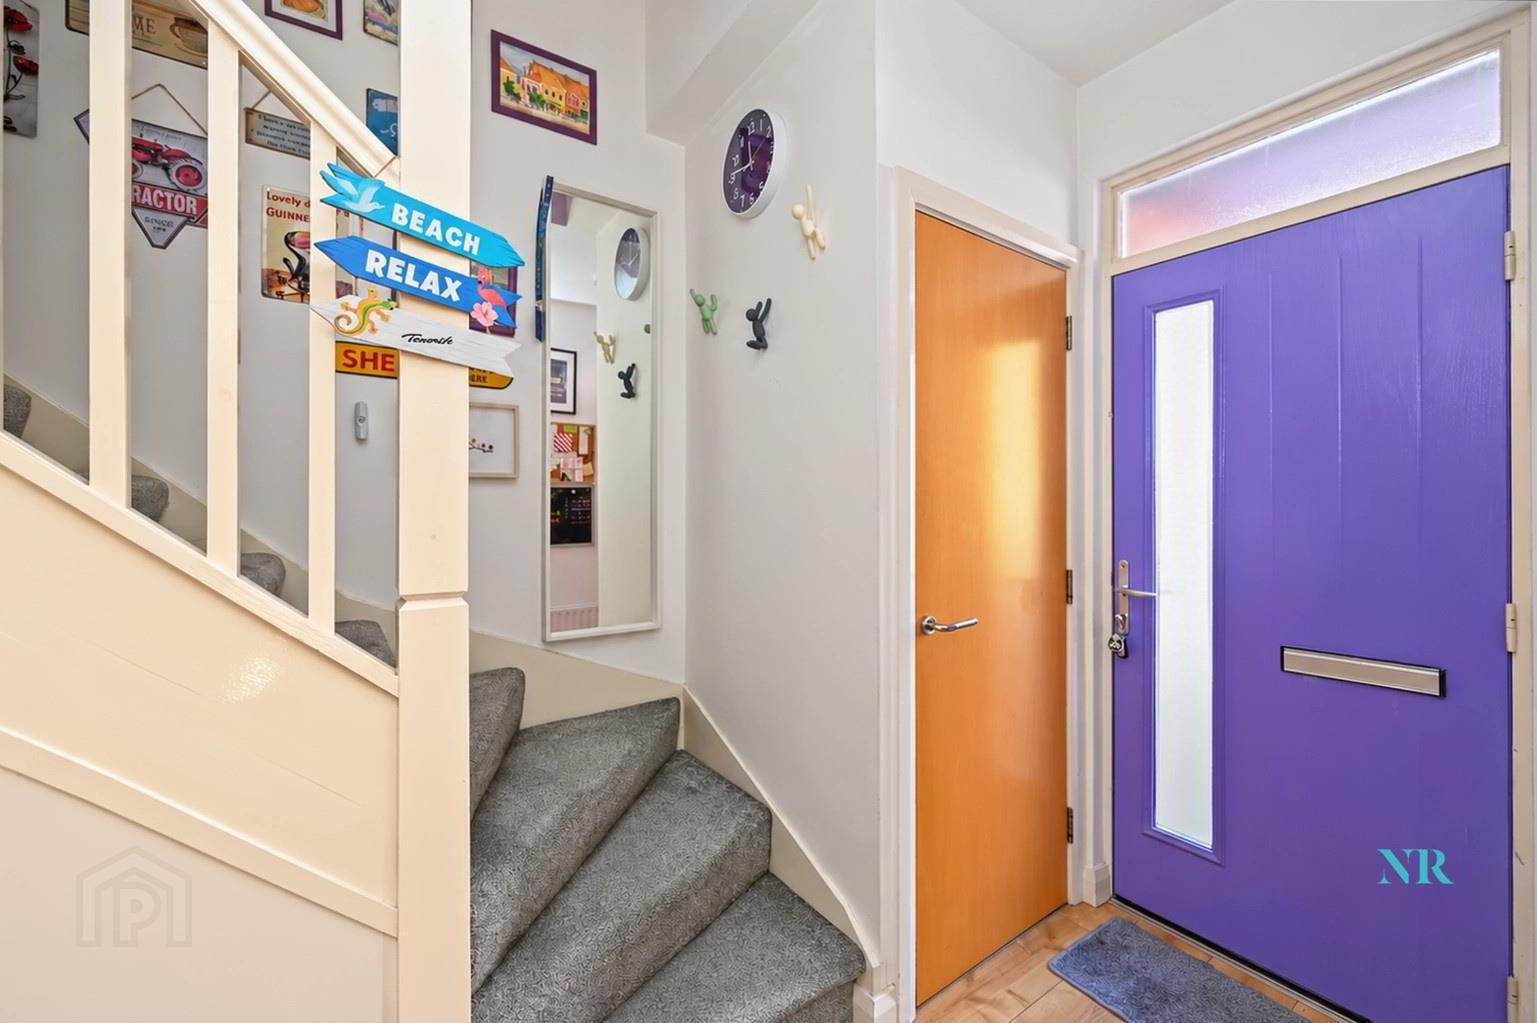
The hall has a downstairs WC and a storage cupboard, and leads to an open-plan living area and fitted kitchen, with patio doors onto the rear garden.
Upstairs, the main bedroom has an en-suite shower room and opens into a walk-in wardrobe. This was the third bedroom and still has its own door to the landing, so putting back the stud wall would make it a bedroom again. The second bedroom sits beside a bathroom with a shower over the bath. The attic is floored for storage.
At the back, the enclosed garden has paved seating areas, established planting and a timber shed, with two more storage units beside the front door.
Castlereagh Street's shops and buses into the city centre are a few minutes' walk away, and Nettlefield Primary School is about 0.4 miles.
Gas central heating with smart controls, and double glazing. Freehold. Rates about £854 a year.
- GROUND FLOOR
- Hall
- Stairs to the first floor and a storage cupboard.
- WC
- WC and a vessel basin.
- Living area and kitchen
- Open plan, with wood flooring through the living area and patio doors to the rear garden. The kitchen has beech units, a black tiled splashback, a built-in oven and an island with seating.
- FIRST FLOOR
- Bedroom one
- Wood flooring, an en-suite shower room, and a door to the walk-in wardrobe.
- En-suite
- Shower, WC and a vessel basin.
- Walk-in wardrobe
- Originally the third bedroom, with its own door to the landing.
- Bedroom two
- Wood flooring and a fitted wardrobe with sliding doors.
- Bathroom
- White suite with shower over the bath, tiled walls and a heated towel rail.
- Attic
- Floored for storage.
- EXTERNAL
- Front
- Two storage units beside the front door.
- Rear garden
- Enclosed, with paved seating areas, established planting and a timber shed.
- Buyers complete an online ID check through Thirdfort before a sale is agreed. This costs £15 + VAT per buyer.
These details are a guide only and do not form part of any offer or contract. Measurements are approximate, and services, fittings and appliances have not been tested. Please check anything important with your solicitor or surveyor.
Travel Time From This Property

Important PlacesAdd your own important places to see how far they are from this property.
Agent Accreditations





Marketed by Nicholas Residential
+44 28 9038 8383




