
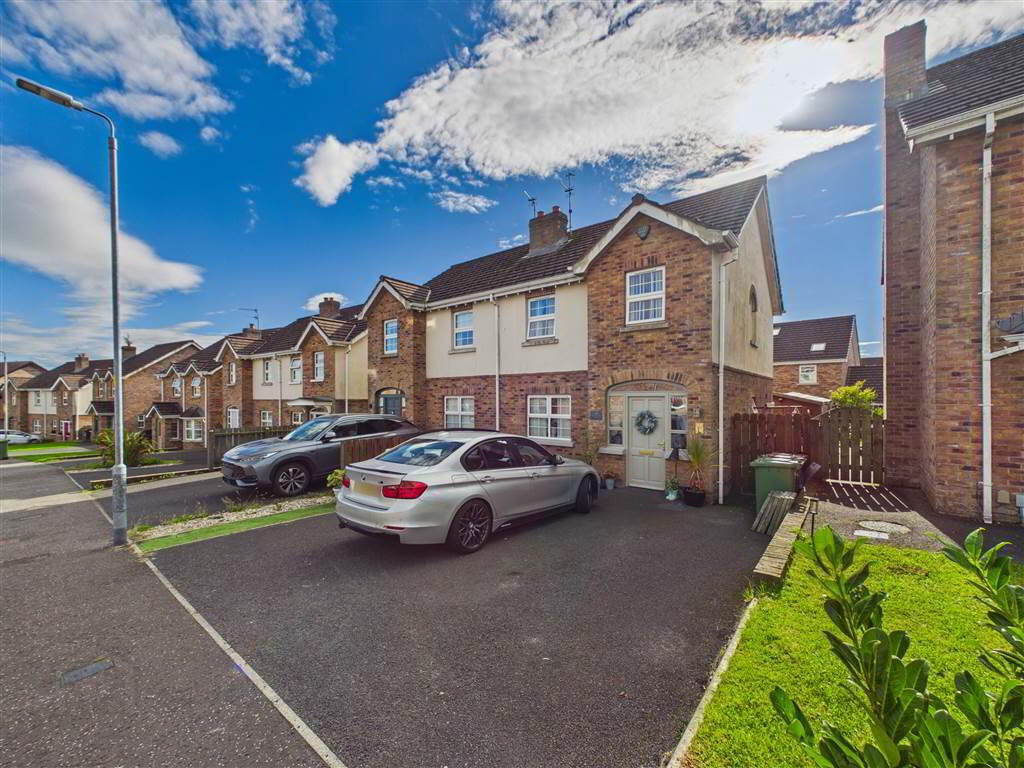
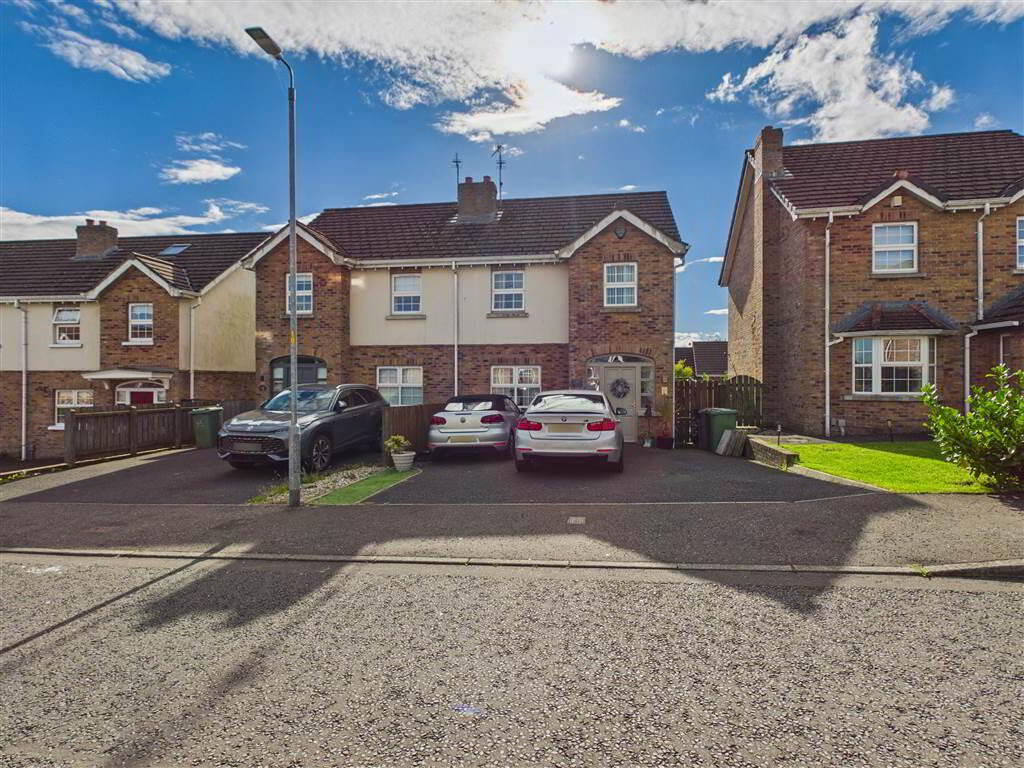
43 Mount Eagles Way, Belfast, BT17 0WT
3 Bed Semi-Detached House
Offers Over £199,950
Property Overview
Status
For Sale
Style
Semi-Detached House
Bedrooms
3
Receptions
1
Property Features
Tenure
Not Provided
Energy Rating
Heating
Gas
Broadband Speed Checker
*³
In partnership with
Property Financials
Stamp Duty
Rates
£1,105.61 pa*¹
Typical Mortgage


Marketed by NorthernProperty.com (Residential)
+44 28 9032 4555

Propertynews Currency Partner - helping you transfer money for property purchases in Ireland & Northern Ireland. Speak to an expert
Additional Information
- Beautifully Presented Semi-Detached Home
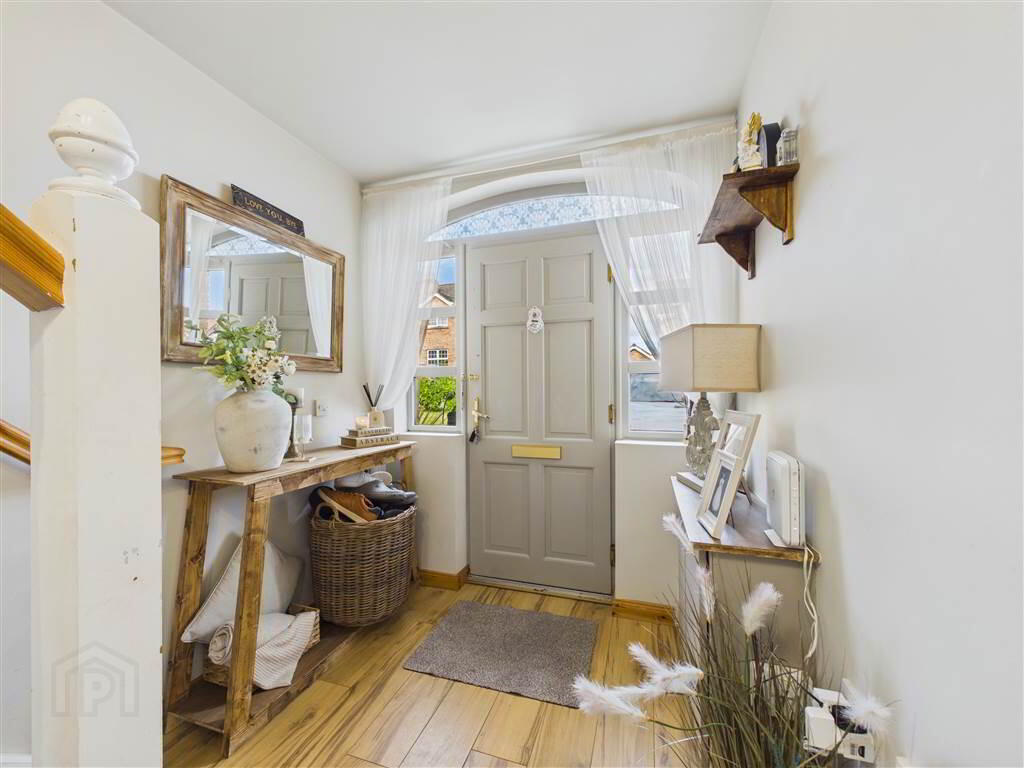
- Welcoming Entrance Hall
- Bright & Comfortable Living Room
- Generously proportioned open-plan kitchen and dining area
- Contemporary four-piece family bathroom
- Three well-proportioned bedrooms
- Gas Heating / Double Glazing
- Ample private driveway parking
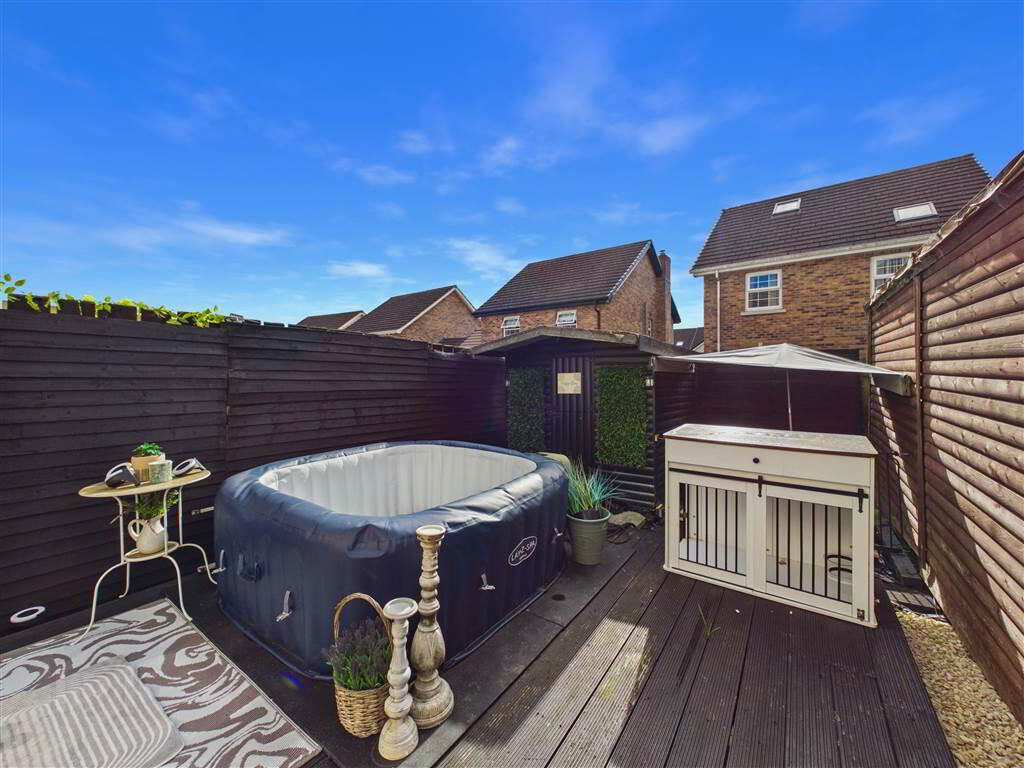
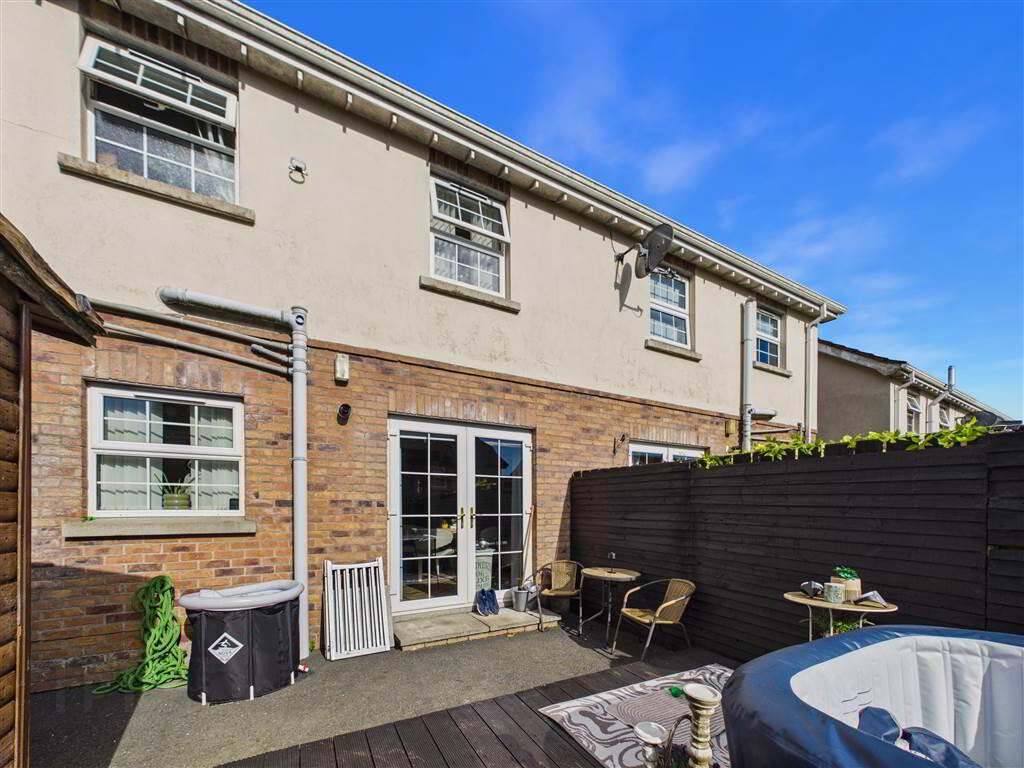
- Enclosed Rear Garden with raised Decking area
- Two Large Sheds
The area is highly sought after due to its excellent proximity to a wide range of local amenities, including shops, schools and major motorway links, making it an ideal location for families, first-time buyers and commuters alike.
Presented to a high standard throughout, the property comprises a welcoming and spacious hallway, a bright living room which is open plan to a generously sized kitchen/dining area, with double doors providing direct access to the rear garden.
On the upper level, there are three well-proportioned bedrooms and a modern bathroom featuring a white four-piece suite.
Further benefits include gas central heating, double glazing and ample driveway parking. Externally, the property boasts an enclosed rear garden with a raised decking area, along with two useful garden sheds.
This fantastic property would make an ideal family home or first-time purchase and is sure to attract a high level of interest. Early enquiry is highly recommended to avoid missing out.
Entrance Level
- HALLWAY:
- 5.519m x 2.063m (18' 1" x 6' 9")
- LIVING ROOM:
- 4.28m x 3.294m (14' 0" x 10' 10")
- KITCHEN/DINING:
- 5.474m x 3.062m (17' 12" x 10' 1")
- W.C.
- 1.879m x 0.857m (6' 2" x 2' 10")
First Floor
- BEDROOM (1):
- 3.296m x 3.094m (10' 10" x 10' 2")
- BEDROOM (2):
- 3.782m x 3.321m (12' 5" x 10' 11")
- BEDROOM (3):
- 2.566m x 2.055m (8' 5" x 6' 9")
- BATHROOM:
- 3.083m x 2.087m (10' 1" x 6' 10")
Other Information:
- Disclaimer:
- Northern Property for themselves and for the vendors or lessons of this property whose agents they are, give notice that: (1) these particulars are set out as a general guideline only, for the guidance of intending purchasers or lessees and do not constitute, nor constitute any part of an offer or contract: (2) All descriptions, dimensions, references to condition and necessary permissions for the use and occupation, and other details are given without responsibility and any intending purchasers or tenants should not rely on them as statements or representations of fact, but must satisfy themselves in inspection or otherwise, as to the correctness of each of them: (3) No person in the employment of Northern Property has any authority to make or give representation or warranty whatever in relation to this property.
Directions
Mount Eagles off Stewartstown Road, West Belfast
Travel Time From This Property

Important PlacesAdd your own important places to see how far they are from this property.
Agent Accreditations



Marketed by NorthernProperty.com (Residential)
+44 28 9032 4555




