For sale
Added 2 days ago
43 Larkfield Avenue, Harold's Cross, 6W, D6w Xw81, Harold's Cross, D6WXW81
4 Bed Semi-Detached House
Asking Price €850,000
Property Overview
Status
For Sale
Style
Semi-Detached House
Bedrooms
4
Bathrooms
2
Property Features
Size
140 sq m (1,506.9 sq ft)
Tenure
Not Provided
Energy Rating
Property Financials
Stamp Duty
€8,500*²

Marketed by Sherry FitzGerald Terenure
PSR Licence: 002183
+353 1 490 7433

Propertynews Currency Partner - helping you transfer money for property purchases in Ireland & Northern Ireland. Speak to an expert
Additional Information
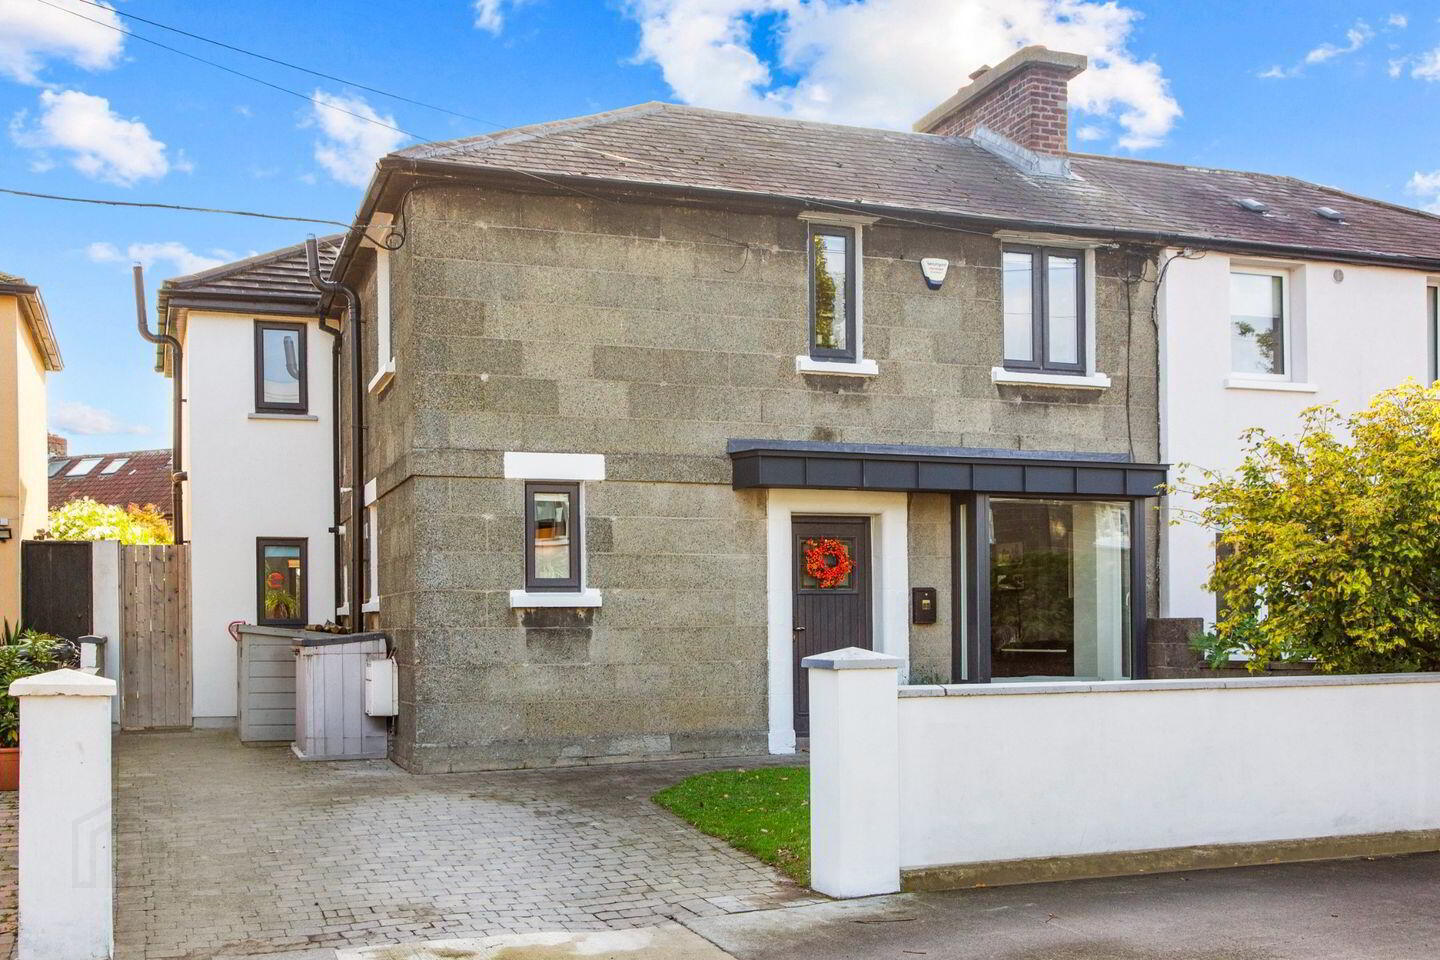
Sherry FitzGerald presents 43 Larkfield Avenue to the market. An exceptional 1930s family home which has been thoughtfully extended with a double extension in 2017 to an exacting standard. Located in this popular and mature residential area with all necessary local amenities at your doorstep, this fantastic four bedroom home is an ideal buy for both first-time buyers, young families as well as those looking to trade their home and stay within the area.
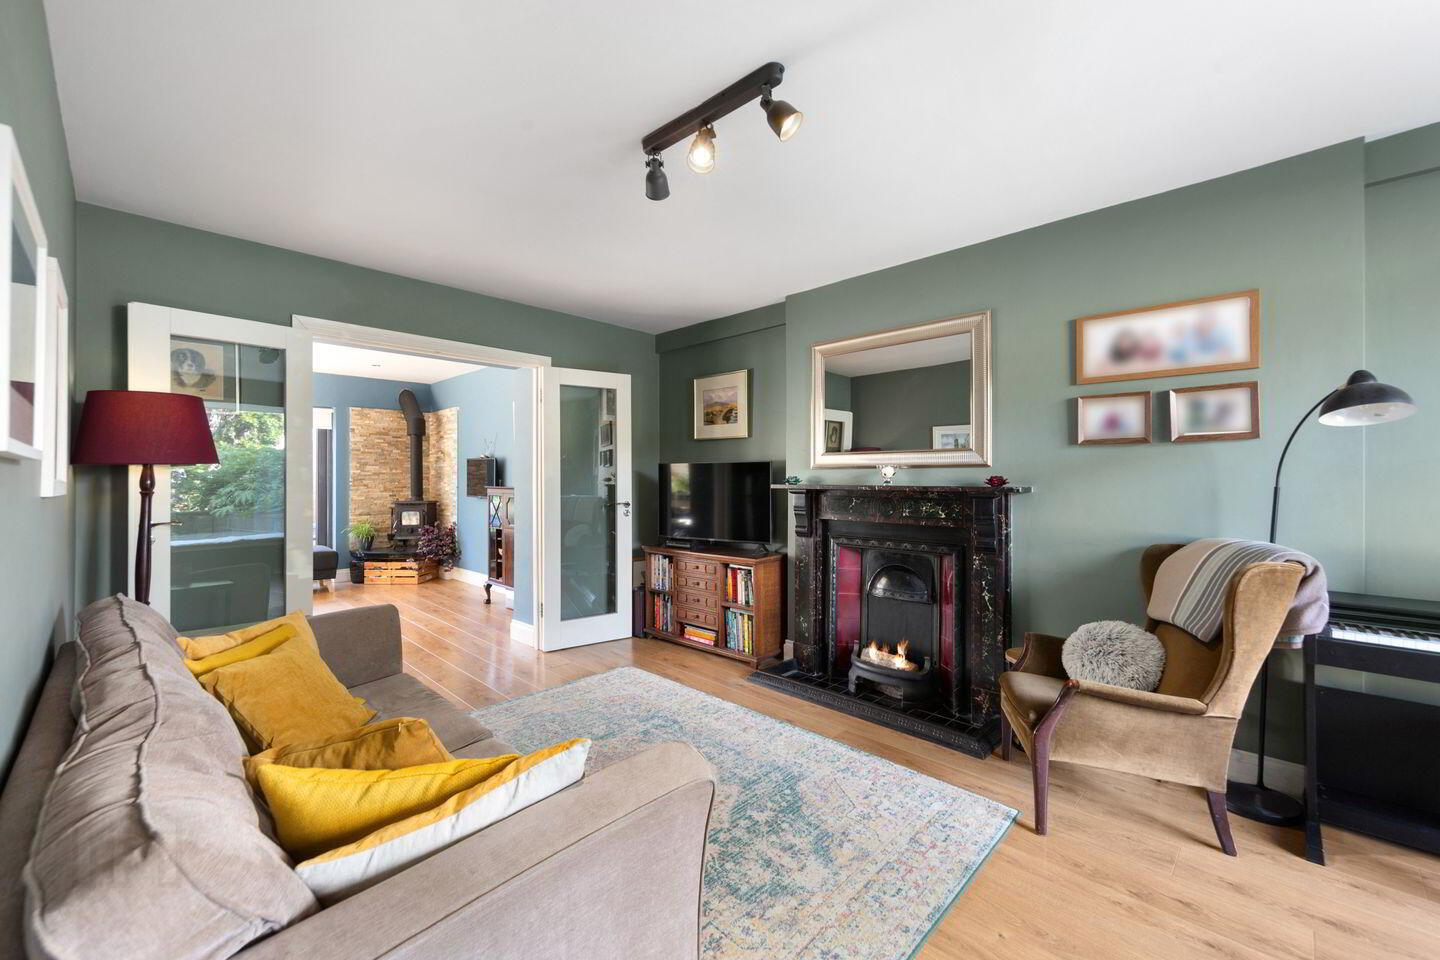
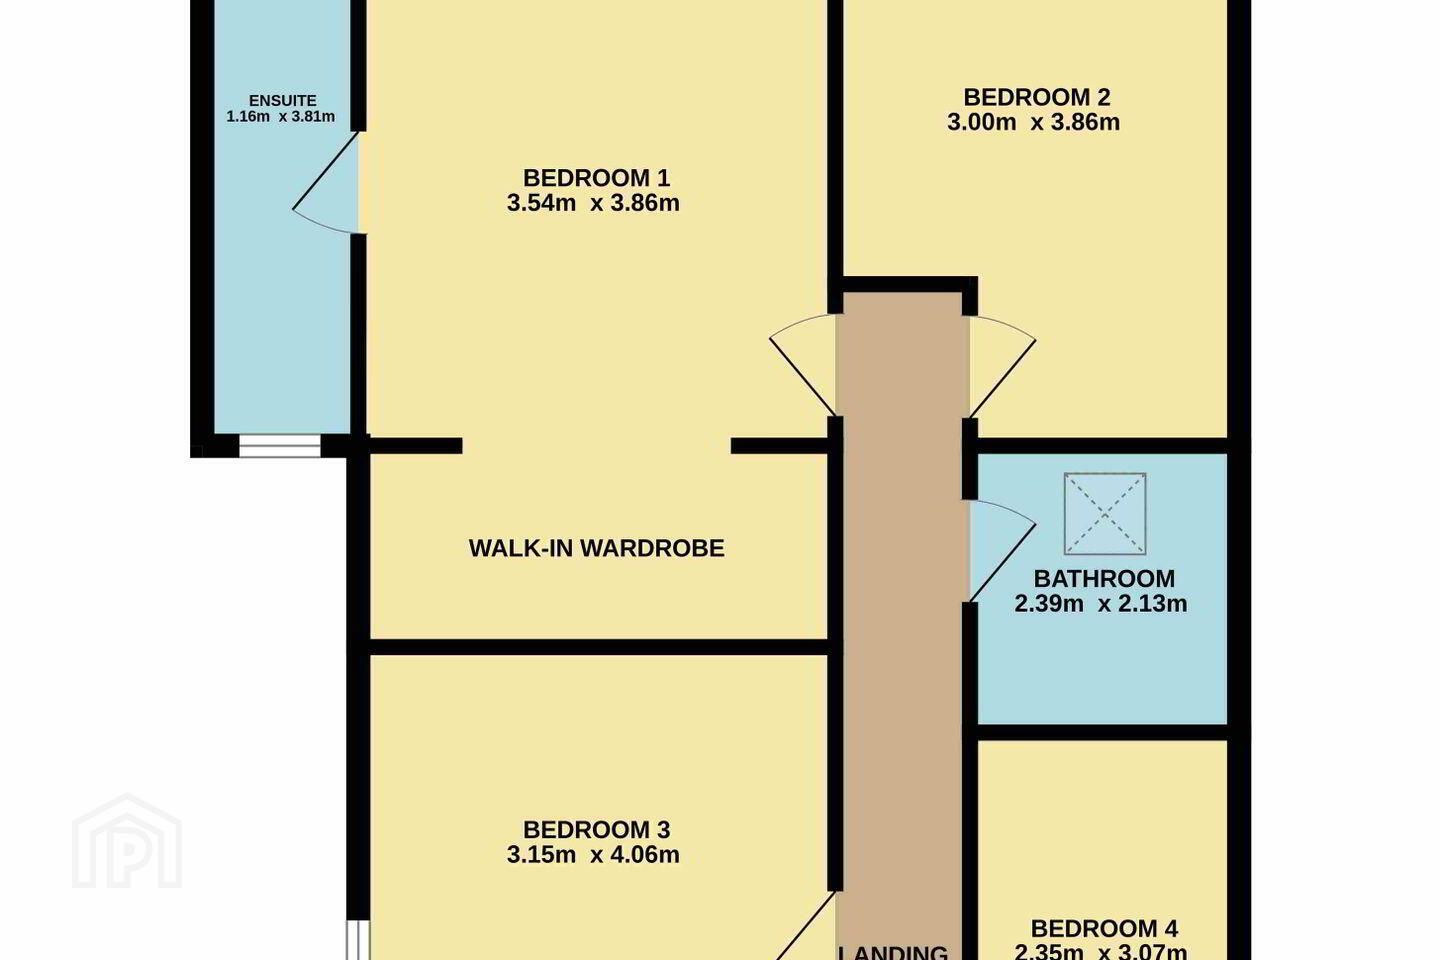
Internally an entrance hall leads to a spacious living room with feature fireplace and bay window. The kitchen/ dining room/family room is located at the rear and benefits from a sunny southerly orientation with large sliding doors and windows overlooking the garden and allowing ample sunlight into the home. There is a solid fuel stove and utility room just off the kitchen area. A Guest wc completes the downstairs accommodation. Upstairs there are four bedrooms of generous proportions. The main bedroom boasts a walk-in wardrobe and beautifully finished en-suite. There is also a good-sized family bathroom on this floor.
A description of this impressive family home would not be complete without mention of the south facing rear garden. The garden benefits from mature flowering trees on the borders, low maintenance artificial grass and a paved porcelain patio, ideal for al fresco dining. There is also a versatile timber shed and side passage to the front. The front garden benefits from off-street parking, mature planting and a lawn.
Located in an area of exceptional convenience, this property is in close proximity to Terenure, Harold’s Cross, KCR, Sundrive and the City Centre. Also on the doorstep are an excellent array of local shops, restaurants and convenience stores. Transport facilities are well catered for, with easy access to the M50 and regular buses taking you into the City Centre and beyond.
Early viewing is highly recommended!
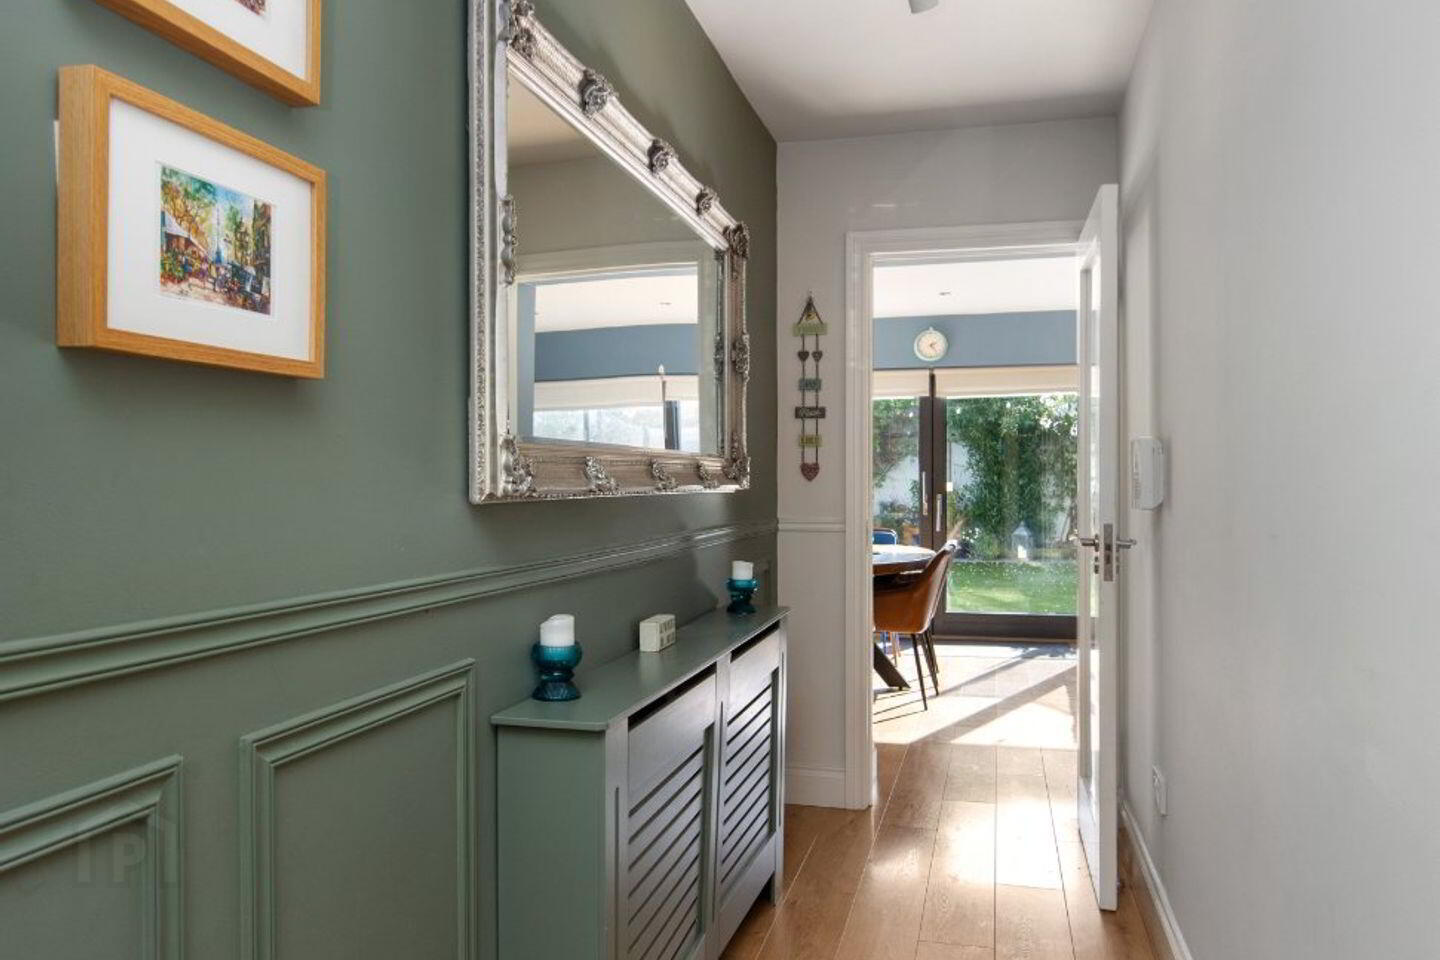
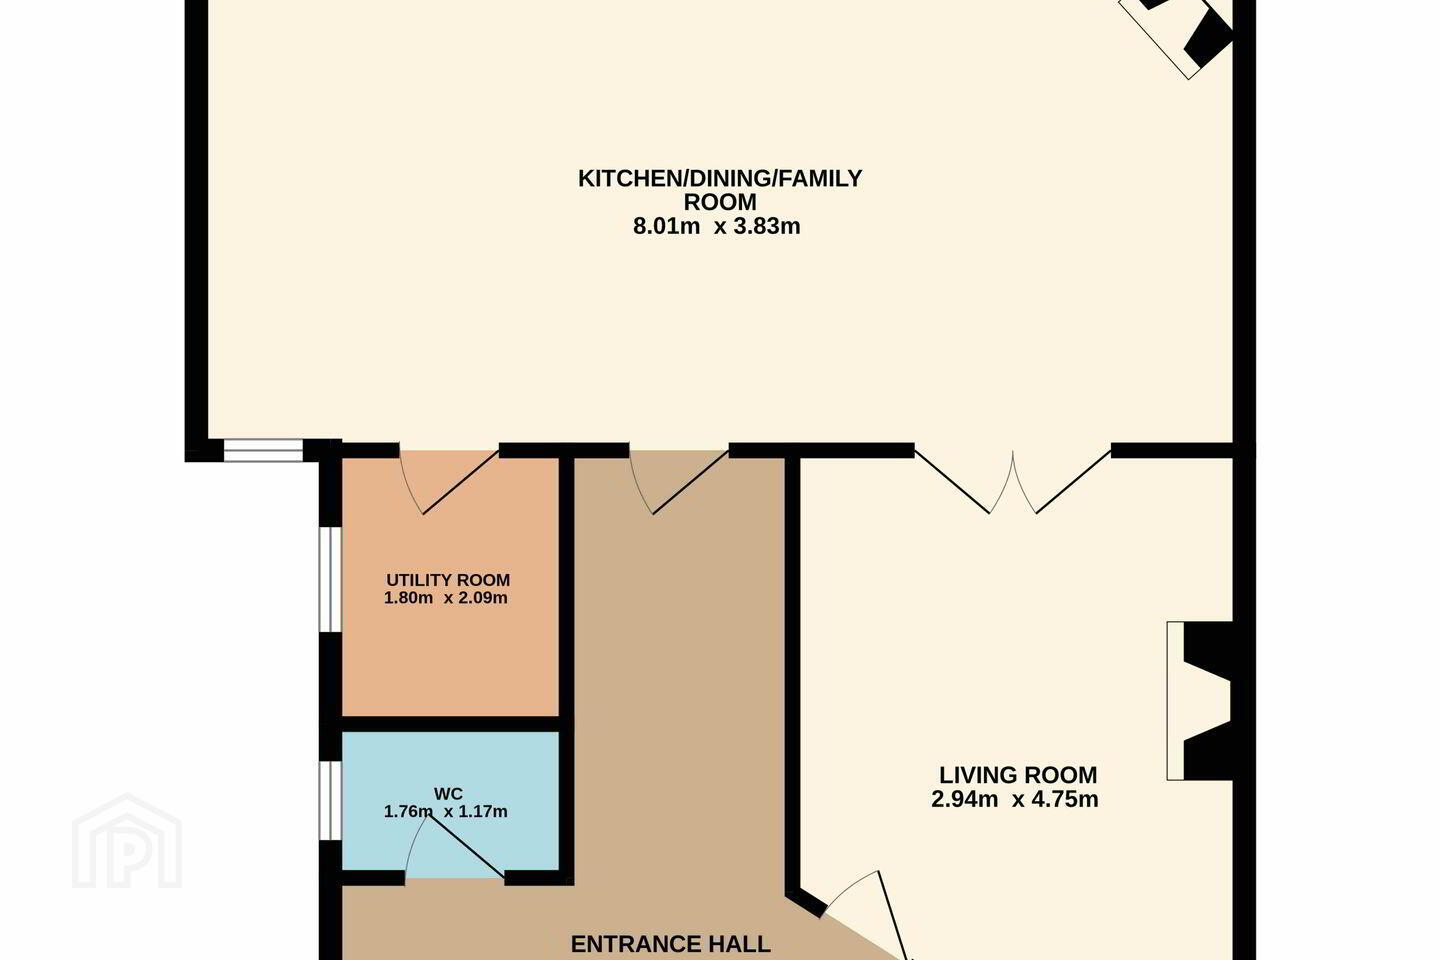
Entrance Hall 2.24m x 4.75m. Entrance hall with timber flooring, decorative wall panelling, timber radiator cover, track lighting, under-stairs storage, alarm control panel and built-in bench with storage.
Living Room 2.94m x 4.75m. Living room with laminate flooring, marble fireplace and surround, and a bay window overlooking the front of the property.
Kitchen/Dining/Family Room 3.01m x 3.83m. Spacious open-plan living and kitchen area with laminate flooring, solid fuel stove, recessed lighting and double sliding doors leading to the garden. The Shaker-style kitchen features quartz countertops, Zanussi hob and oven, Whirlpool dishwasher and Beko fridge freezer.
Utility Room 1.80m x 2.09m. Utility room includes wall to floor units and is plumbed for washing machine and dryer.
WC 1.76m x 1.17m. W.C with laminate flooring and a wash hand basin.
Bedroom 1 3.51m x 3.86m. Double bedroom to the rear of the property with carpet flooring, walk-in wardrobe and en-suite bathroom.
En-Suite 1.16m x 3.81m. En-suite comprising W.C., wash hand basin, shower cubicle and chrome heated towel rail.
Bedroom 2 3.00m x 3.86m. Double bedroom to the rear with carpet flooring.
Bedroom 3 3.15m x 4.06m. Double bedroom to the front with carpet flooring.
Bedroom 4 2.35m x 3.07m. Bedroom to the front with carpet flooring.
Garden South facing garden with timber garden shed, a paved patio and an astro lawn with granite surround.
BER Details
BER Rating: B
BER No.: 107987067
Energy Performance Indicator: 141.76 kWh/m²/yr
Travel Time From This Property

Important PlacesAdd your own important places to see how far they are from this property.
Agent Accreditations
Not Provided

Marketed by Sherry FitzGerald Terenure
PSR Licence: 002183
+353 1 490 7433




