
For sale
Added 9 hours ago
43 Grange Road, Ballymena, BT42 2DU
3 Bed Detached Bungalow
Offers Around £175,000
Property Overview
Status
For Sale
Style
Detached Bungalow
Bedrooms
3
Bathrooms
1
Receptions
3
Property Features
Tenure
Freehold
Energy Rating
Heating
Oil
Broadband Speed Checker
*³
Property Financials
Stamp Duty
Rates
£1,515.65 pa*¹
Typical Mortgage


Marketed by Lynn & Brewster
+44 28 2563 7733

Propertynews Currency Partner - helping you transfer money for property purchases in Ireland & Northern Ireland. Speak to an expert
Additional Information
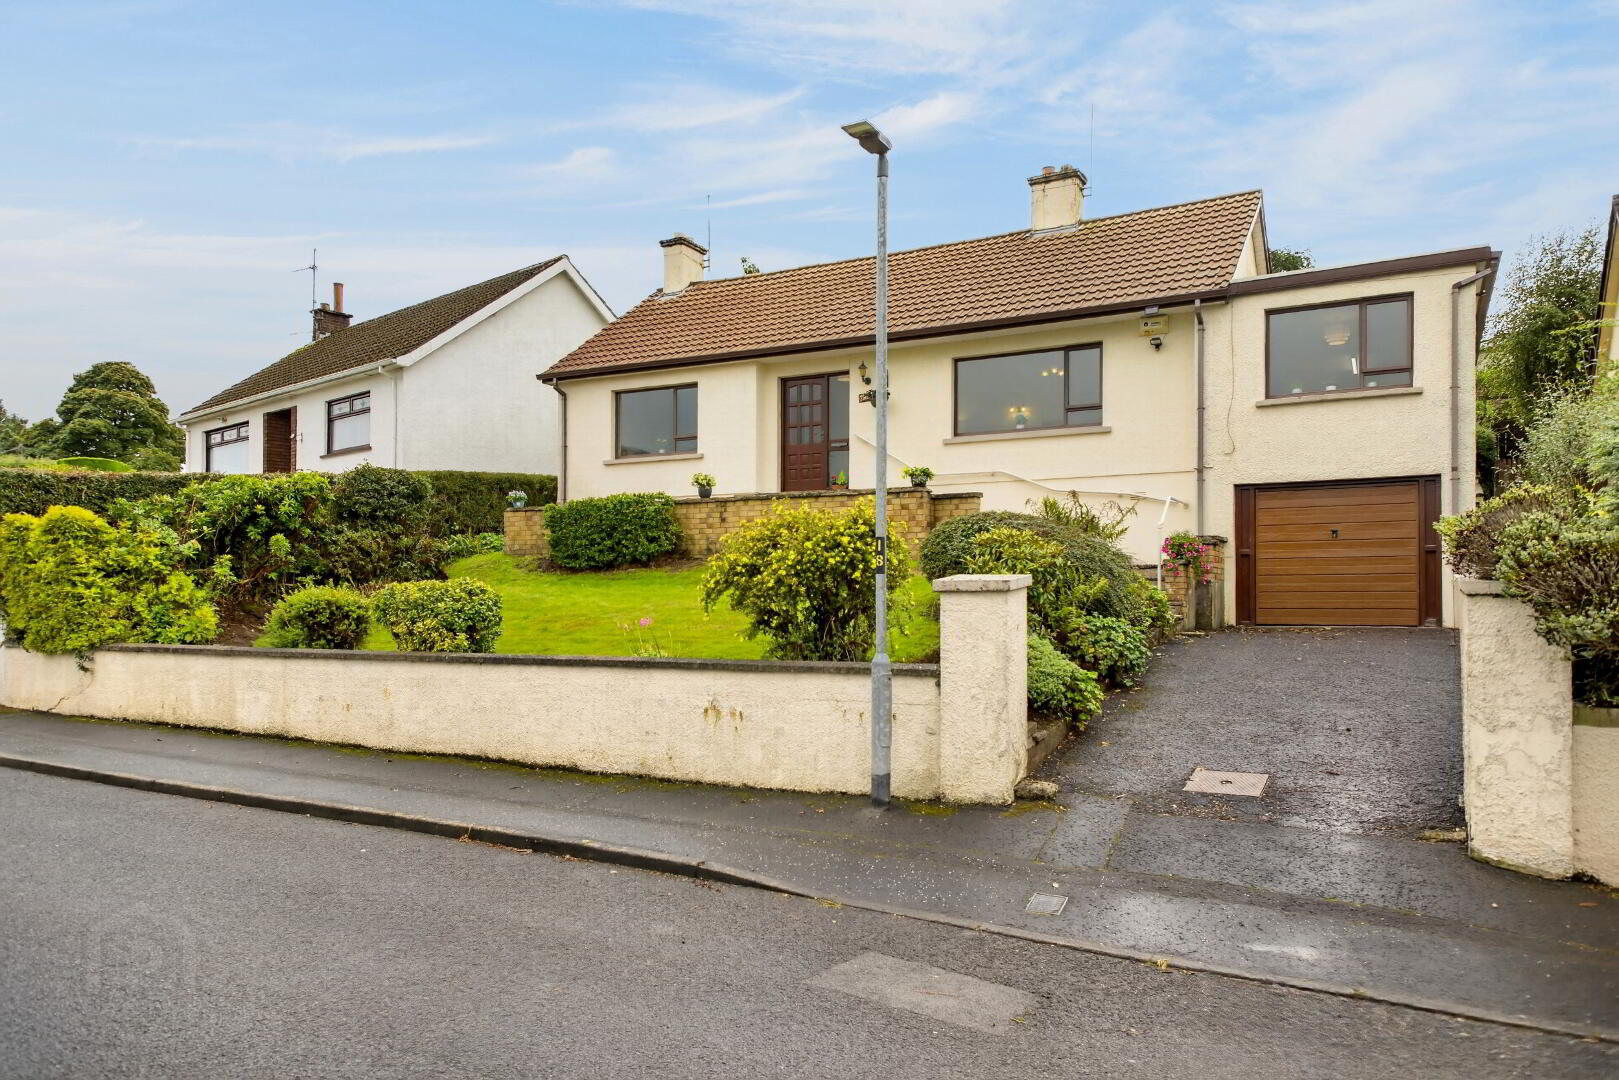
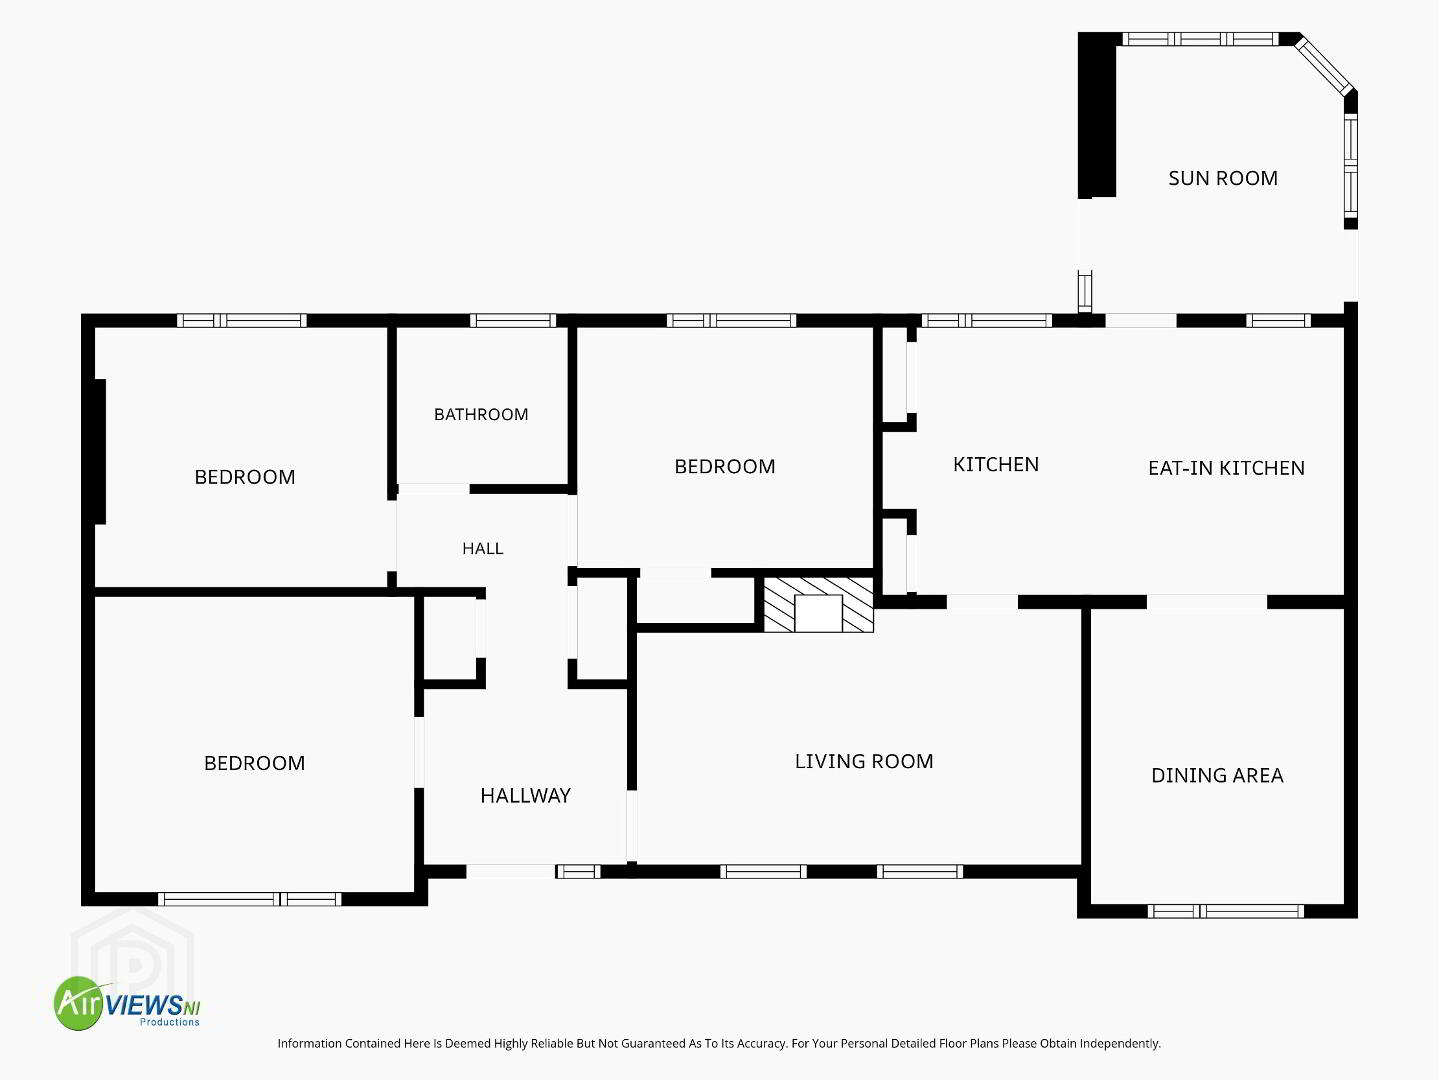
Occupying an elevated setting within this established and popular location, this detached 3-bedroom bungalow offers an inviting layout with the potential to create a beautiful home.
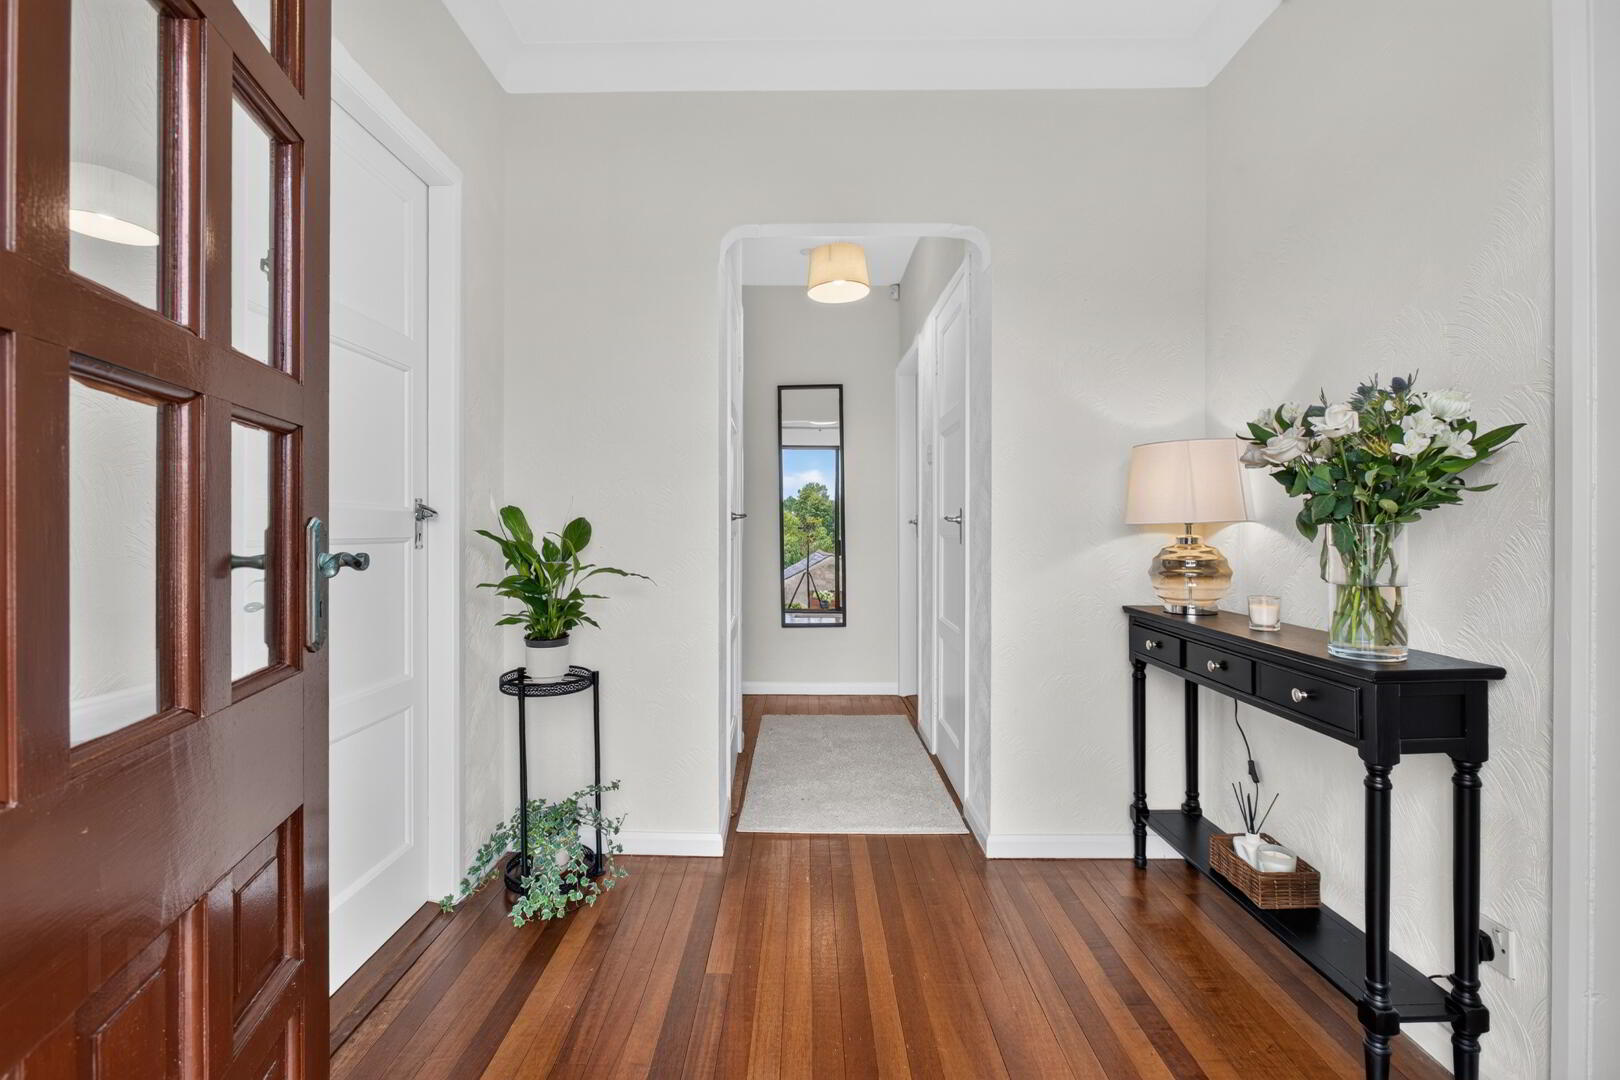
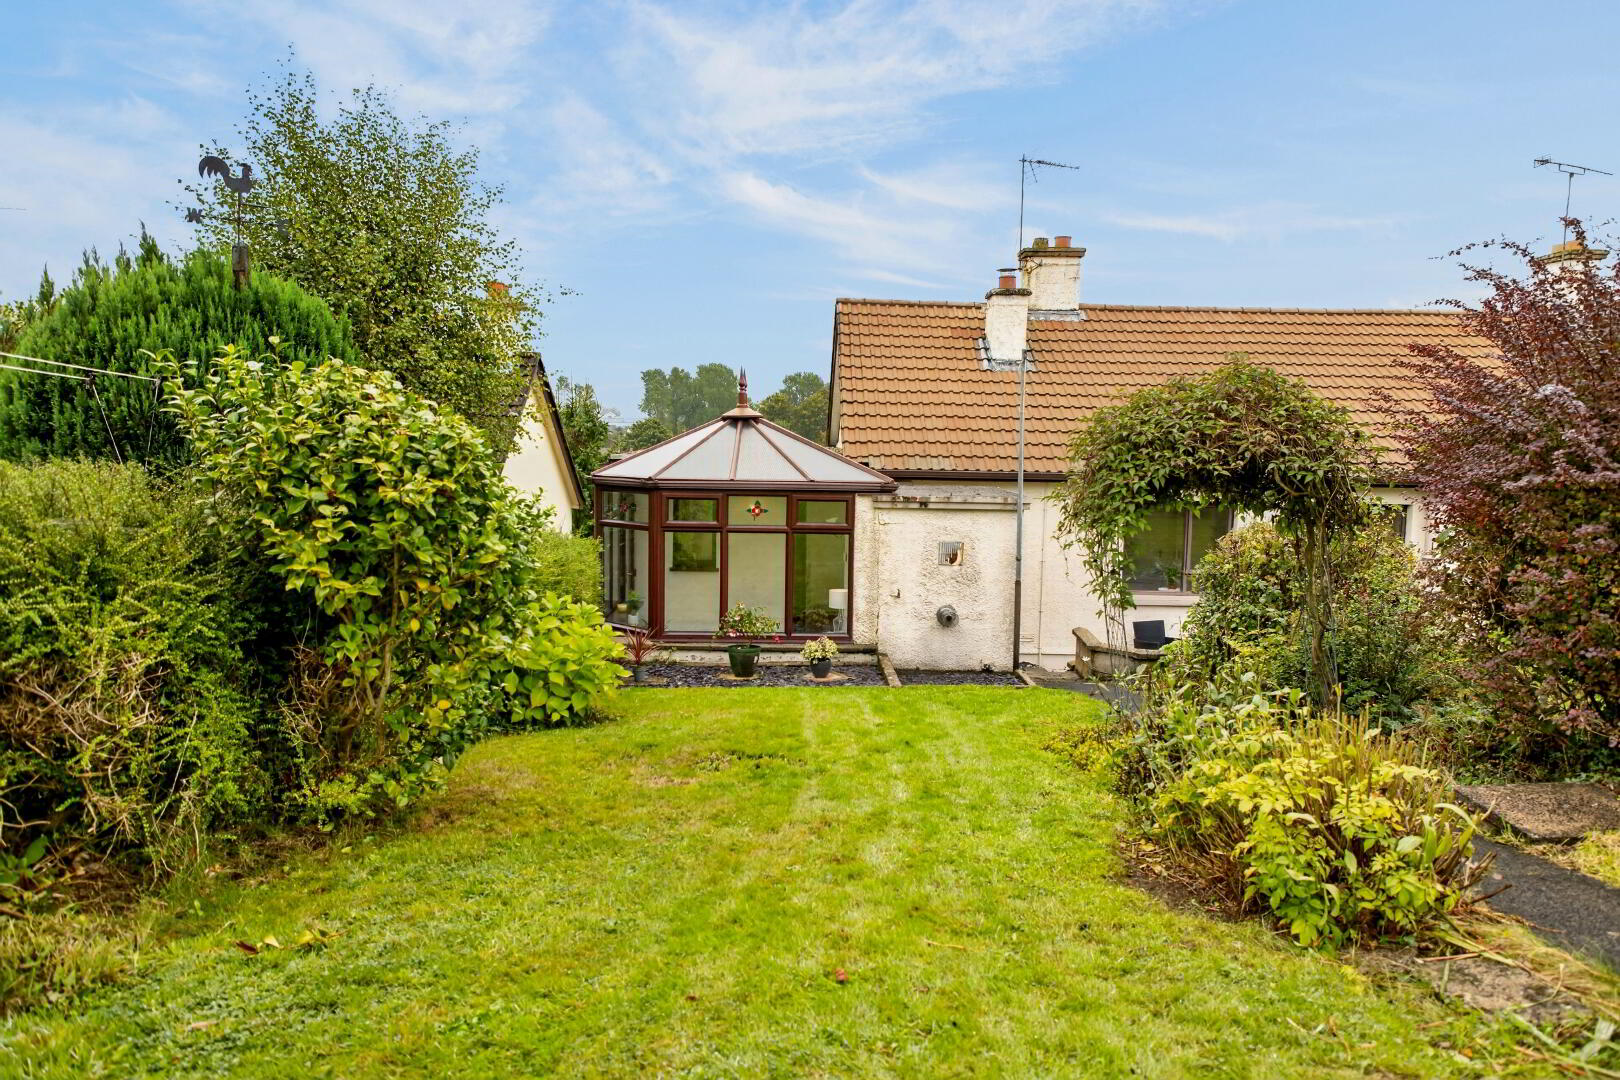
The property features an entrance hall with mahogany flooring, a lounge with open fireplace and a spacious kitchen open to a dining area to the front aspect. In addition, there is a conservatory to the rear which accesses the enclosed tiered garden. The principal bedroom includes a range of built in furniture and a vanity unit while the third bedroom also has a built-in wardrobe. A separate bathroom completes the accommodation.
Externally, the driveway leads to an integral garage and there is a further tiered garden to the front with a patio.
The position of this particular property is very appealing, convenient to Cambridge House Grammar School, the Galgorm Road and Ballymena Academy and a short drive and indeed within walking distance of the bus and train stations with the town centre adjacent. Equally, Galgorm village, Galgorm Golf course and Garden centre are nearby and main commutable routes within easy access.
No onward chain.
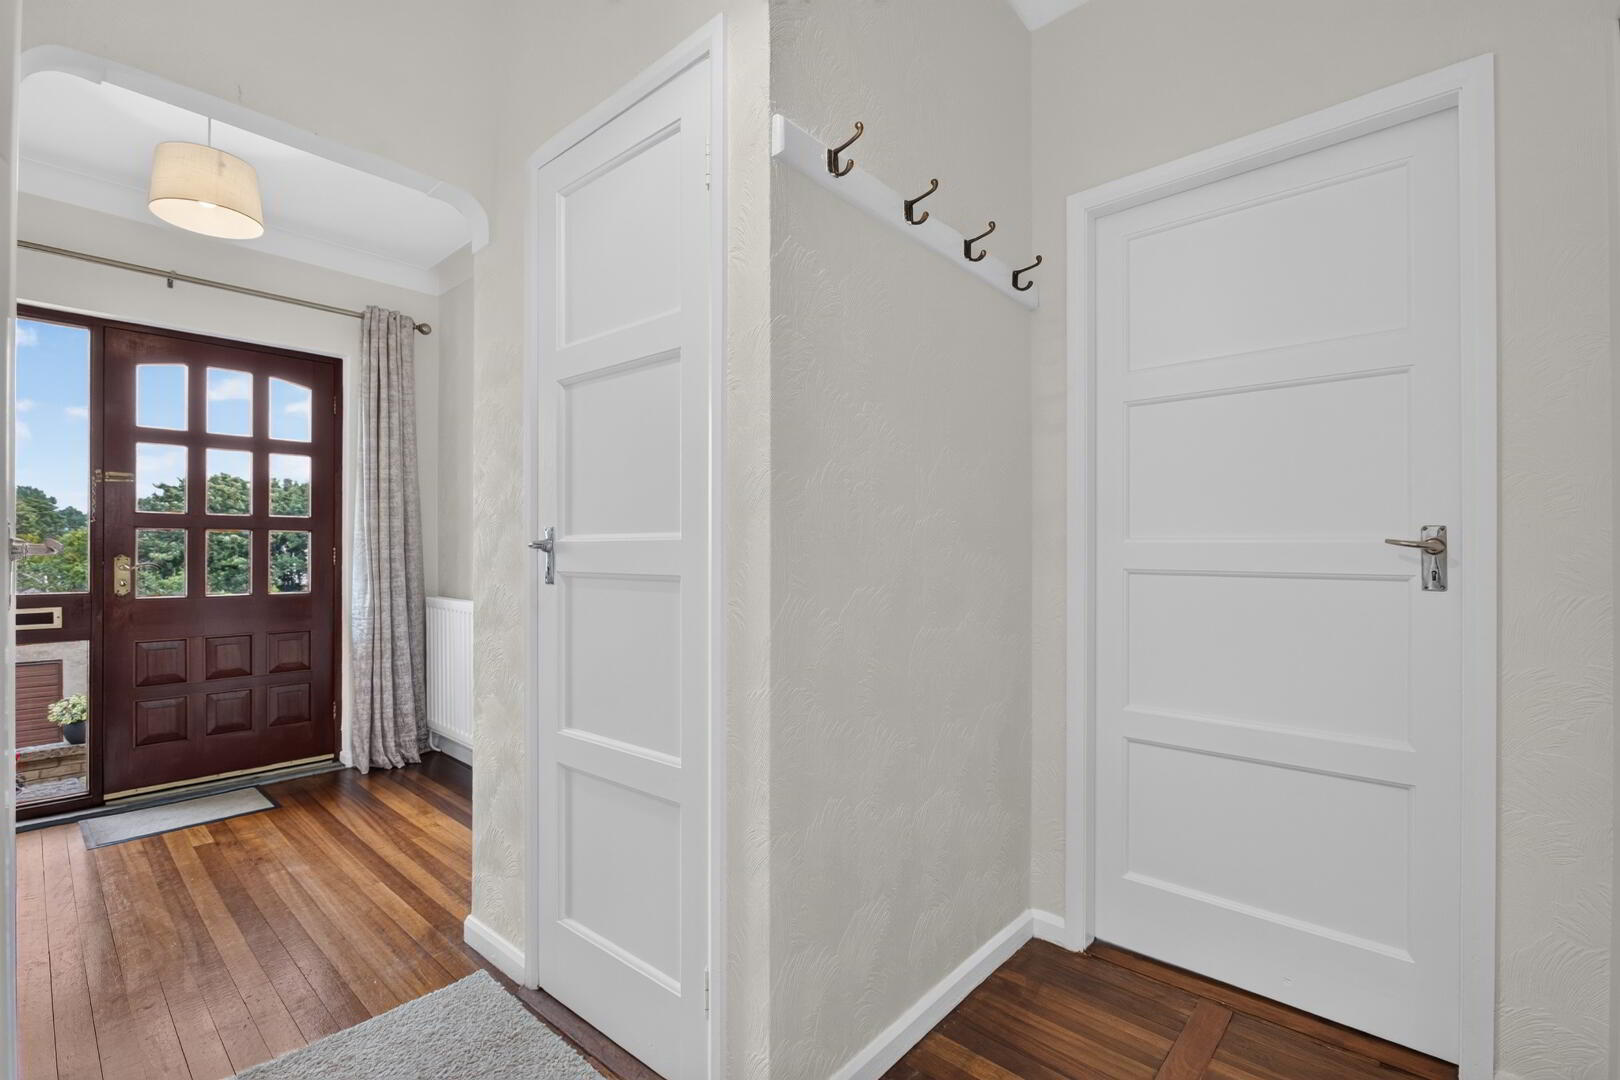
Entrance Hall:
With mahogany flooring extending through, cloaks cupboard (shelved), hotpress (shelved), coving, telephone point
Lounge:
16’6 x 9’2 (5.040m x 2.794m)
Open fireplace with tiled surround and Terrazzo finish tiered hearth, wall light points
Step up to:
Dining Room/Family Area:
10’5 x 9’3 (3.185m x 2.810m)
With TV point
Kitchen/Dining Area:
15’7 x 9’11 (4.746m x 3.019m)
Including range of fitted and built in units in oak finish with inglenook for electric cooker, slimline shelving to either side, tiled splashback, integrated extractor, built in cupboards to either side, space for microwave, space for washing machine, space for slimline dishwasher, 1 1/2 bowl stainless steel sink unit and mixer tap, glazed double aspect display unit, partly tiled surround, space for freestanding fridge freezer
Conservatory:
9’9 x 8’3 (2.967m x 2.524m max)
With tiled flooring, wall light points, access door to either side leading to exterior
Bedroom 1:
12’6 x 10’11 (3.815m including chimney breast x 3.326m into wardrobe)
Featuring a range of built in furniture including wardrobes, shelving and drawers, vanity unit with inset basin and tiled splashback
Bedroom 2:
11’3 x 9’10 (3.421m including chimney breast x 2.992m)
Bedroom 3:
11’5 x 9’1 (3.491m x 2.764m)
With built in wardrobe
Bathroom:
6’5 x 5’11 (1.953m x 1.800m)
Comprising panelled bath with mixer tap and hand shower attachment, pedestal wash hand basin, low flush wc, half tiled walls, shaver point
Pillared entrance with tarmac driveway leading to integral garage
Garage:
16’1 x 9’5 (4.902m x 2.864m)
With up and over door, power and light, water tap
EXTERIOR FEATURES
Featuring a tiered garden with lawned area bounded by flower and shrub beds, steps leading up to raised patio area with further steps leading to front door, paved access to either side leading to rear including steps and paved/concrete pathway leading to conservatory to one side
Boiler Store:
6’ x 4’ (1.820m x 1.209m)
Grant condensing boiler
Rear garden, paved patio area with paved access path with raised lawned area to either side bounded by mature shrubs and hedging, greenhouse
ADDITIONAL FEATURES
Seamless aluminium guttering
PVC facia boards and PVC soffits (to majority of property)
PVC downpipes
Double glazed windows set within hardwood frames
Outside lighting
Travel Time From This Property

Important PlacesAdd your own important places to see how far they are from this property.
Agent Accreditations


Marketed by Lynn & Brewster
+44 28 2563 7733




