
Click here to view the video
Click here to view the video
Click here to view the video
For sale
Added 8 hours ago
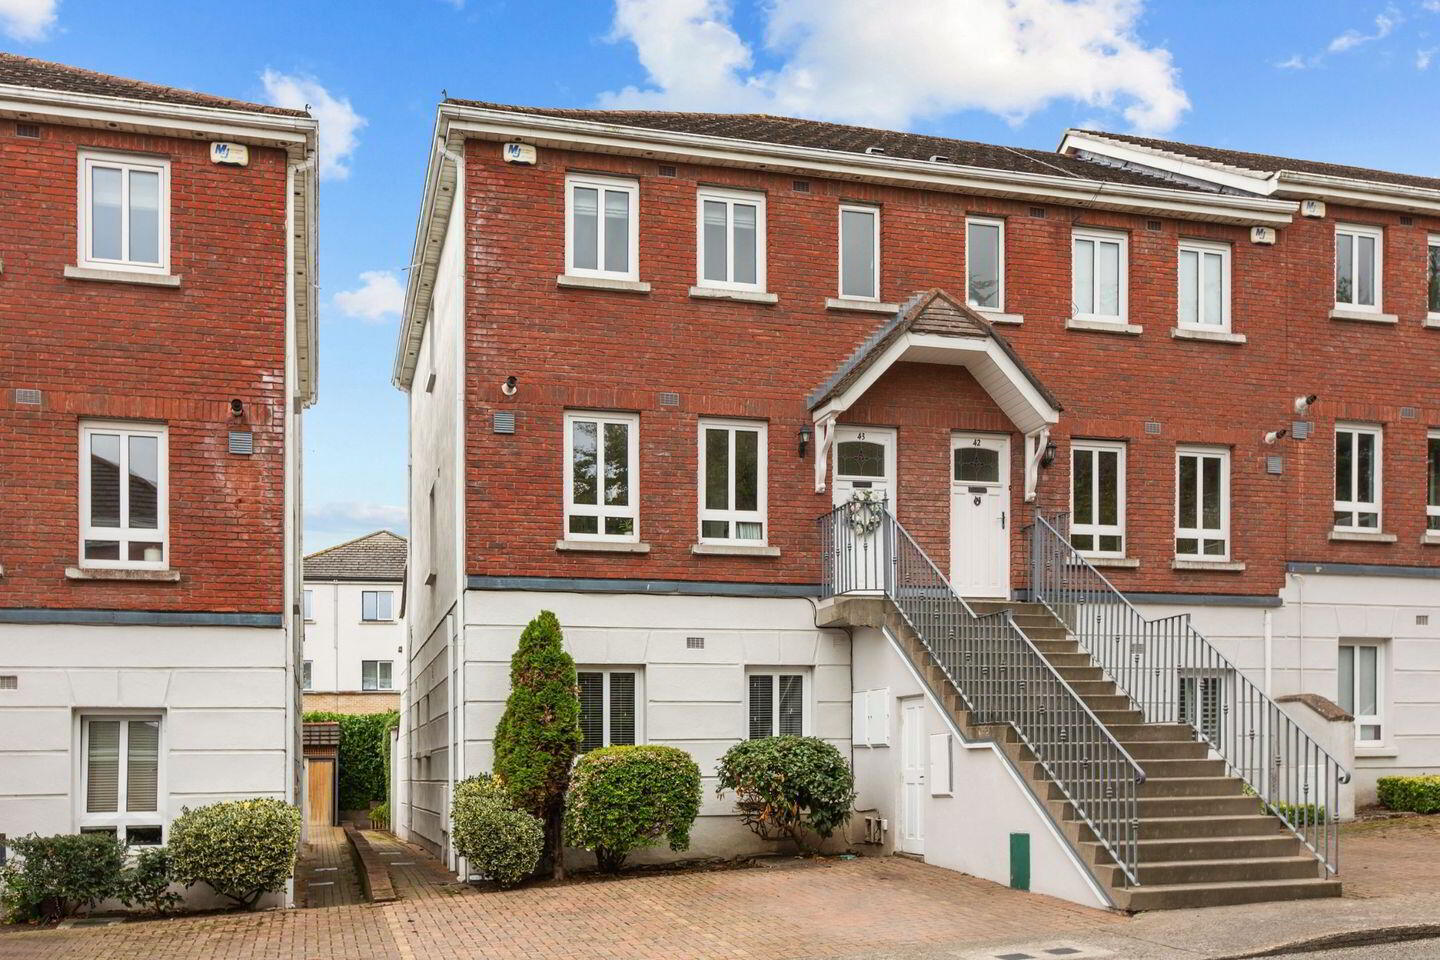
43 Ely Woods, Owendore Lodge, Rathfarnham, Rathfarnham, D16E0H9
3 Bed Duplex Apartment
Asking Price €545,000
Property Overview
Status
For Sale
Style
Duplex Apartment
Bedrooms
3
Bathrooms
2
Property Features
Size
96.5 sq m (1,039 sq ft)
Tenure
Not Provided
Energy Rating
Property Financials
Stamp Duty
€5,450*²

Marketed by Sherry FitzGerald Templeogue
PSR Licence: 002183
+353 1 495 1111

Propertynews Currency Partner - helping you transfer money for property purchases in Ireland & Northern Ireland. Speak to an expert
Additional Information
- G.F.C.H.
- Double glazed windows.
- Large external storage space suitable for storage of bikes and other bulky items, adjacent to parking spaces.
- Two side by side designated parking spaces directly to the front of the property (ample visitors parking).
- Security alarm.
- Honeywell Home heating system for energy saving efficiency.
- Management fee of €1,679 per annum (to include bin charges and communal landscaping).
43 Ely Woods is a beautifully presented three-bedroom duplex residence, ideally positioned within this highly regarded and sought-after development. Extending over two spacious levels, the property offers generously proportioned accommodation complemented by stylish interiors, excellent storage solutions and a thoughtfully designed contemporary kitchen.
The accommodation is further enhanced by a private south-facing patio, providing the perfect space for al fresco dining and outdoor entertaining. A spacious principal bedroom with ensuite, together with a versatile third bedroom that can also function as a home office, ensures the home caters to a variety of lifestyle needs.
The location is second to none, with Ely Woods enjoying a peaceful setting while remaining within easy reach of every conceivable amenity. Rathfarnham Village, Templeogue Village and Terenure are all nearby, offering an excellent selection of cafés, restaurants, boutiques and everyday conveniences. Shopping facilities are particularly well catered for, with Rathfarnham Shopping Centre, Nutgrove Shopping Centre and Dundrum Town Centre all within a short drive.
For outdoor enthusiasts, the area boasts some of Dublin's most popular recreational amenities. Bushy Park, St Enda’s Park and Marlay Park are both close by, offering extensive walking trails, sports facilities, playgrounds and weekend markets. The Dublin Mountains, including Ticknock Forest and Massey's Wood, are also easily accessible, providing exceptional hiking and cycling opportunities.
Combining generous accommodation, modern finishes and a prime Rathfarnham location, 43 Ely Woods offers an outstanding opportunity to acquire a stylish home in one of South Dublin's most desirable residential settings.
GARDEN
The south-facing outdoor area provides an excellent private space for al fresco dining, entertaining and relaxing, benefiting from a desirable southerly orientation.
Entrance Hall 1.94m x 5.67m. Welcoming entrance hall with laminate wood flooring, ceiling coving and an attractive ceiling rose. Carpeted stairs lead to the first-floor accommodation, while useful additional understairs storage provides excellent practical space.
Guest w.c. 0.76m x 1.58m. Convenient guest w.c. with tiled flooring, recessed lighting, tiled splash-back, wash hand basin and w.c..
Kitchen Breakfast Room 4.03m x 3.19m. A contemporary kitchen featuring tiled flooring, recessed lighting and two windows to the front, creating a bright and welcoming space. The kitchen is fitted with quartz countertops, tiled splash-back, integrated Indesit and Hotpoint appliances including a fridge freezer, integrated extraction unit, four-ring gas hob, oven, washing machine and dishwasher.
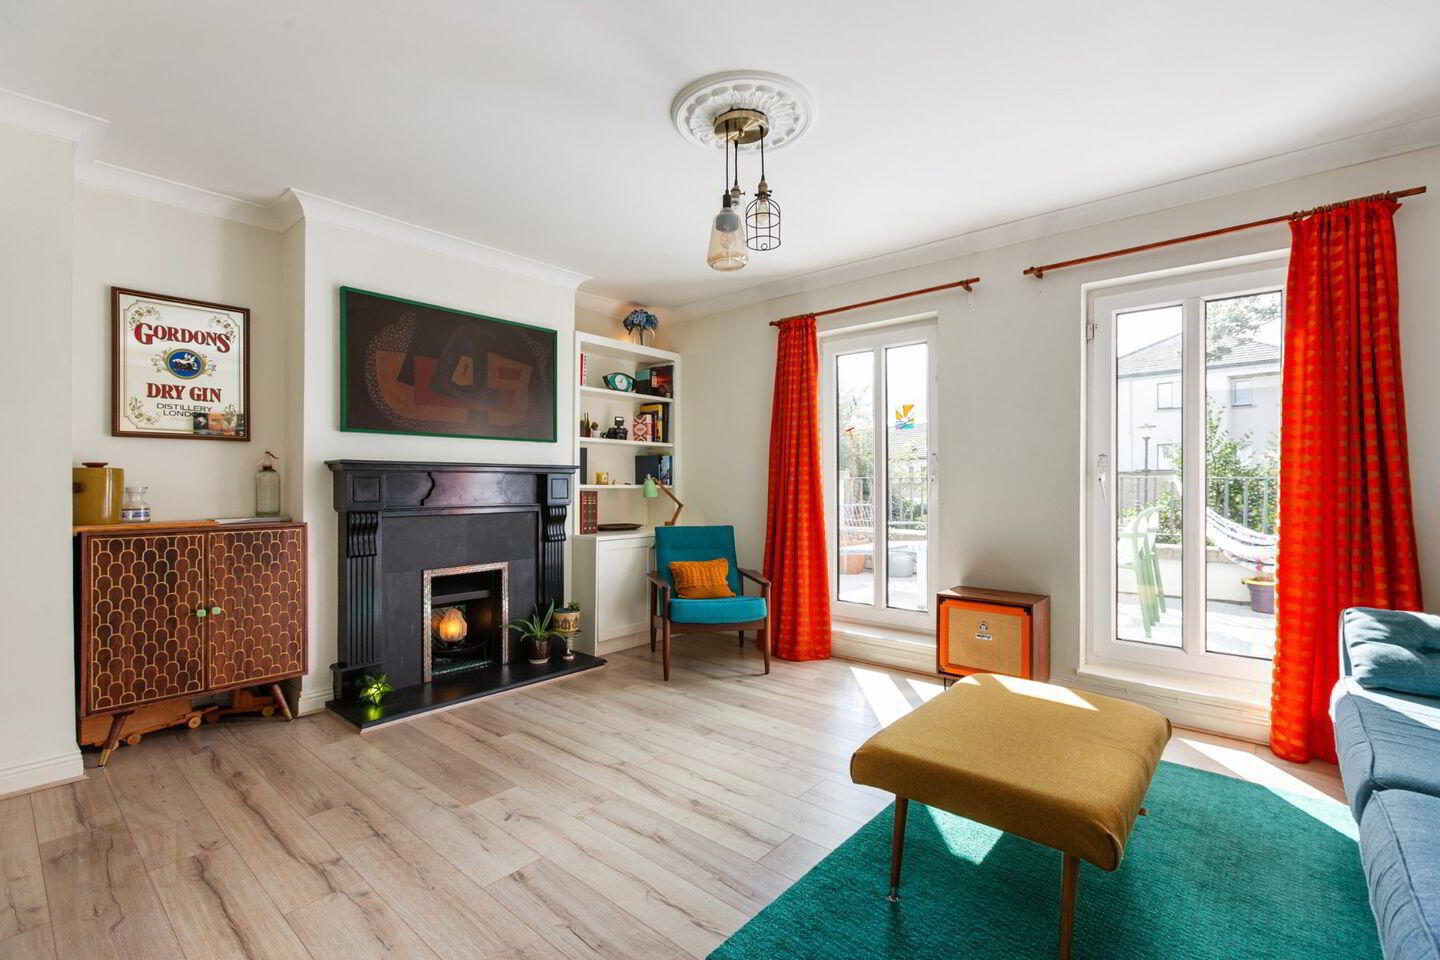
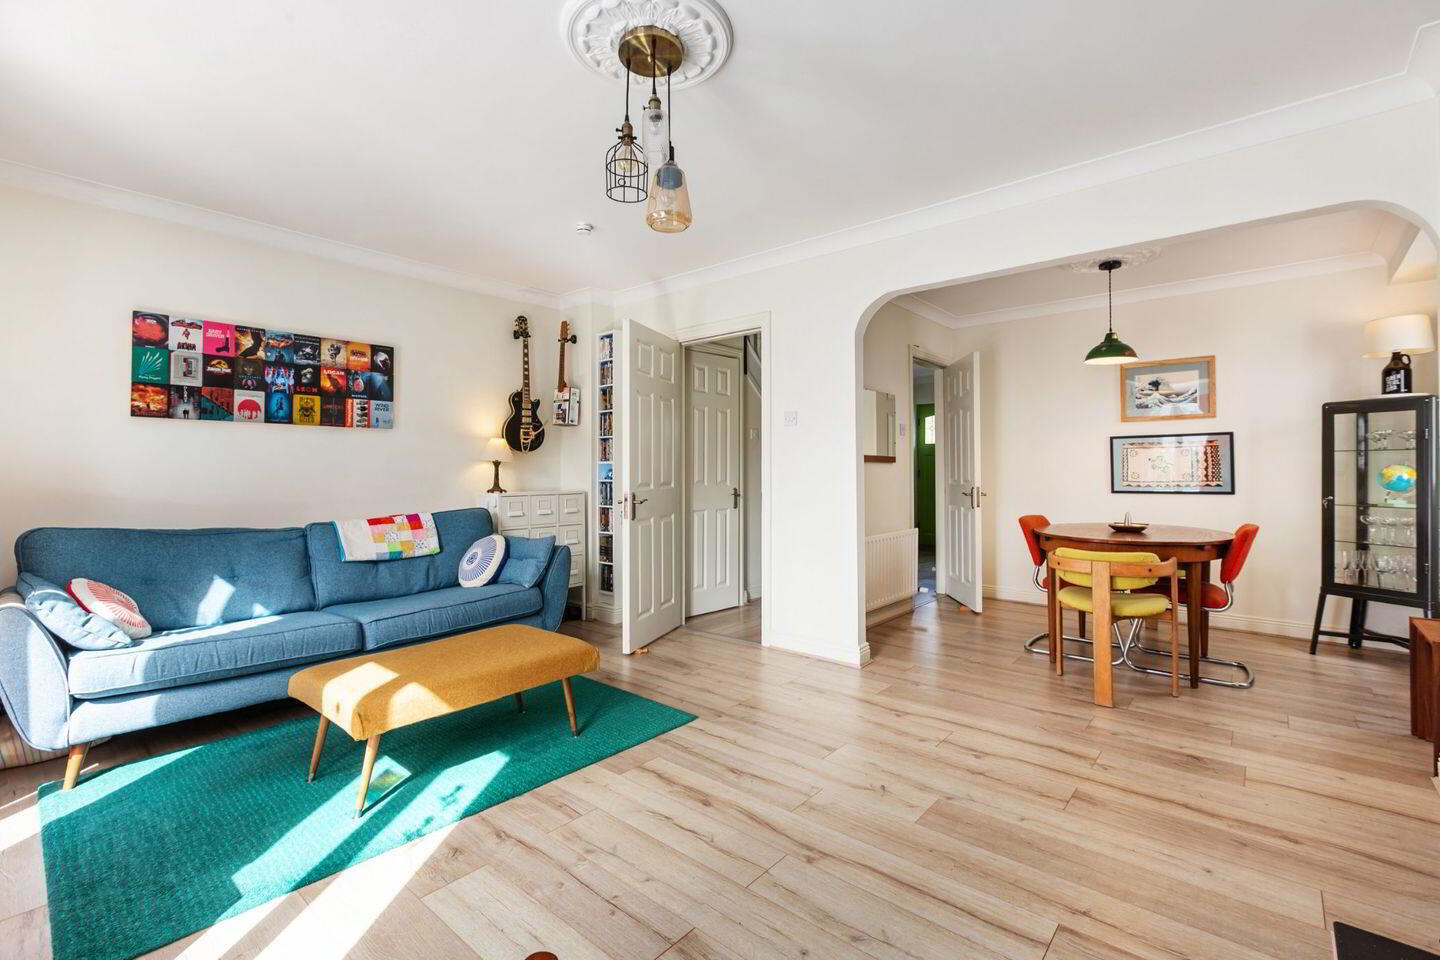
Living Room 5.09m x 3.63m. Generously proportioned living/lounge area with laminate wood flooring, ceiling coving and a decorative ceiling rose. An open feature fireplace with slate hearth, surround and wooden mantelpiece provides an attractive focal point. Two doors provide direct access to the private south-facing patio, creating an excellent connection between the interior and exterior and an ideal setting for outdoor dining and entertaining.
Dining Area 3.06m x 2.36m. The dining area features laminate wood flooring, elegant ceiling coving and a decorative ceiling rose, together with a window overlooking the side of the property.
Bedroom 1 4.20m x 3.67m. A well-appointed principal bedroom with laminate wood flooring, fitted wardrobes, attractive wall panelling and two windows overlooking the front. The bedroom benefits from a private ensuite bathroom and large storage cupboard.
En-Suite 1.37m x 2.85m. Stylish ensuite with tiled flooring, partially tiled walls and a fully tiled shower enclosure with glass door. The shower is fitted with a rainforest shower attachment. Further features include contemporary wash hand basin with pedestal, w.c., recessed lighting, heated towel rail and a window to the front.
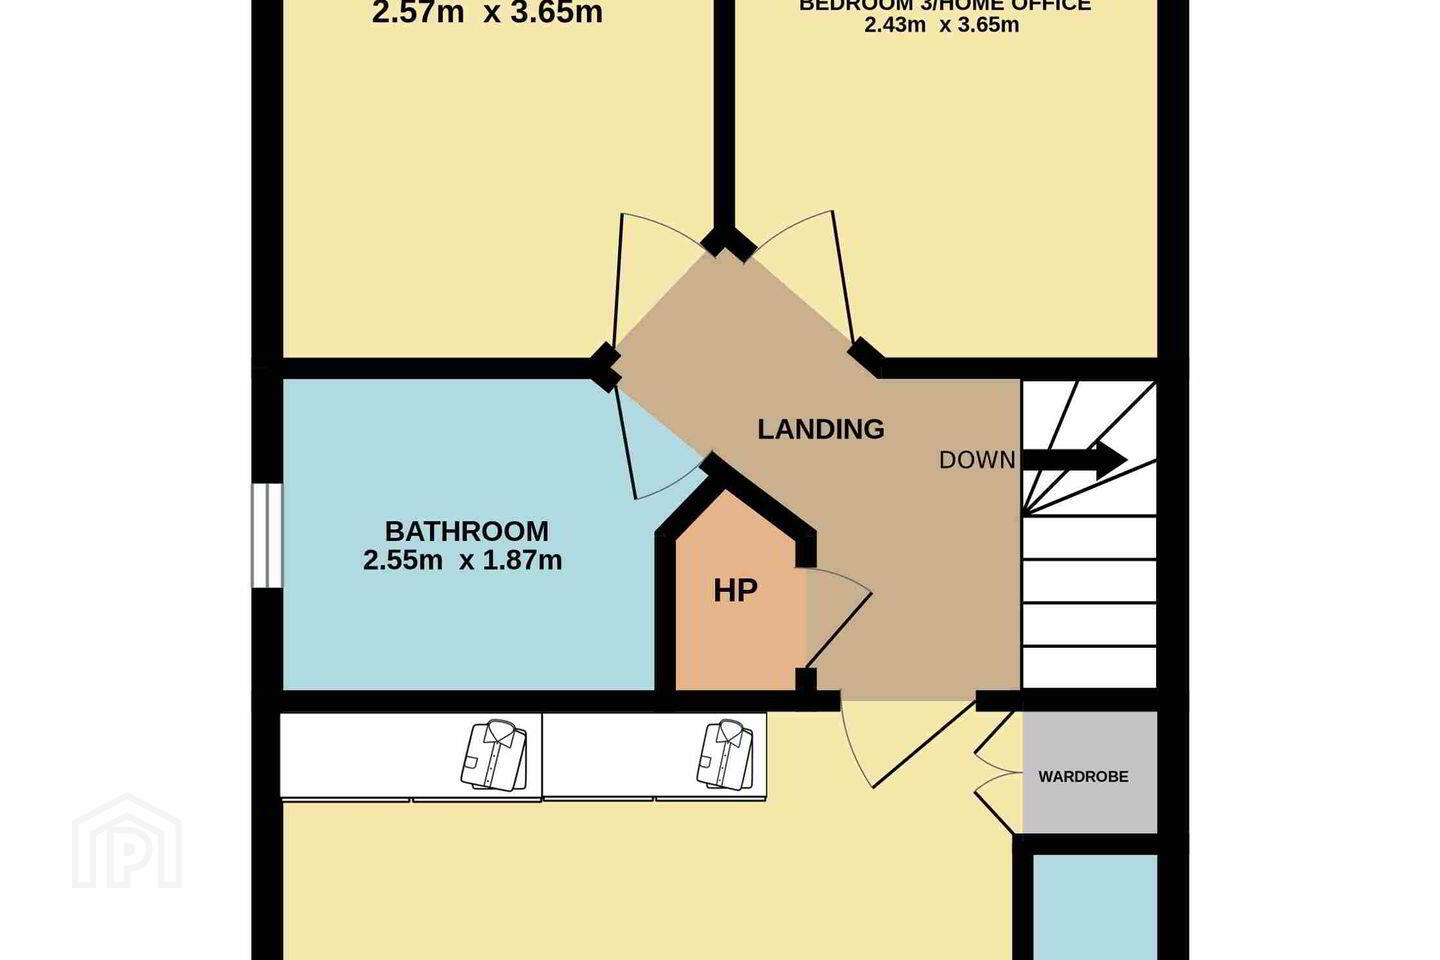
Bedroom 2 2.57m x 3.65m. A spacious double bedroom with laminate wood flooring, fitted wardrobes and a window overlooking the rear.
Bedroom 3/Home Office 2.43m x 3.65m. Currently arranged as a work-from-home space while also incorporating a single bed, this room provides ample space for a double bed. This versatile room features laminate wood flooring, fitted wardrobes and bespoke cabinetry providing excellent built-in storage.
Bathroom 2.55m x 1.87m. Contemporary family bathroom with tiled flooring and partially tiled walls. The suite comprises bath with shower attachment and glass enclosure, contemporary wash hand basin with pedestal and w.c. Recessed lighting and a window to the side of the property complete the room.
BER Details
BER Rating: B
BER No.: 104384755
Energy Performance Indicator: 123.85 kWh/m²/yr
Travel Time From This Property

Important PlacesAdd your own important places to see how far they are from this property.
Agent Accreditations
Not Provided

Marketed by Sherry FitzGerald Templeogue
PSR Licence: 002183
+353 1 495 1111




