For sale
Added 17 hours ago
43 Clancy Street, Fermoy, P61X859
3 Bed End-Terrace House
Asking Price €215,000
Property Overview
Status
For Sale
Style
End-Terrace House
Bedrooms
3
Bathrooms
1
Property Features
Size
71 sq m (764.2 sq ft)
Tenure
Not Provided
Energy Rating
Property Financials
Stamp Duty
€2,150*²

Marketed by Collins O'Meara LTD
PSR Licence: 003795
+353 25 31000

Propertynews Currency Partner - helping you transfer money for property purchases in Ireland & Northern Ireland. Speak to an expert
Additional Information
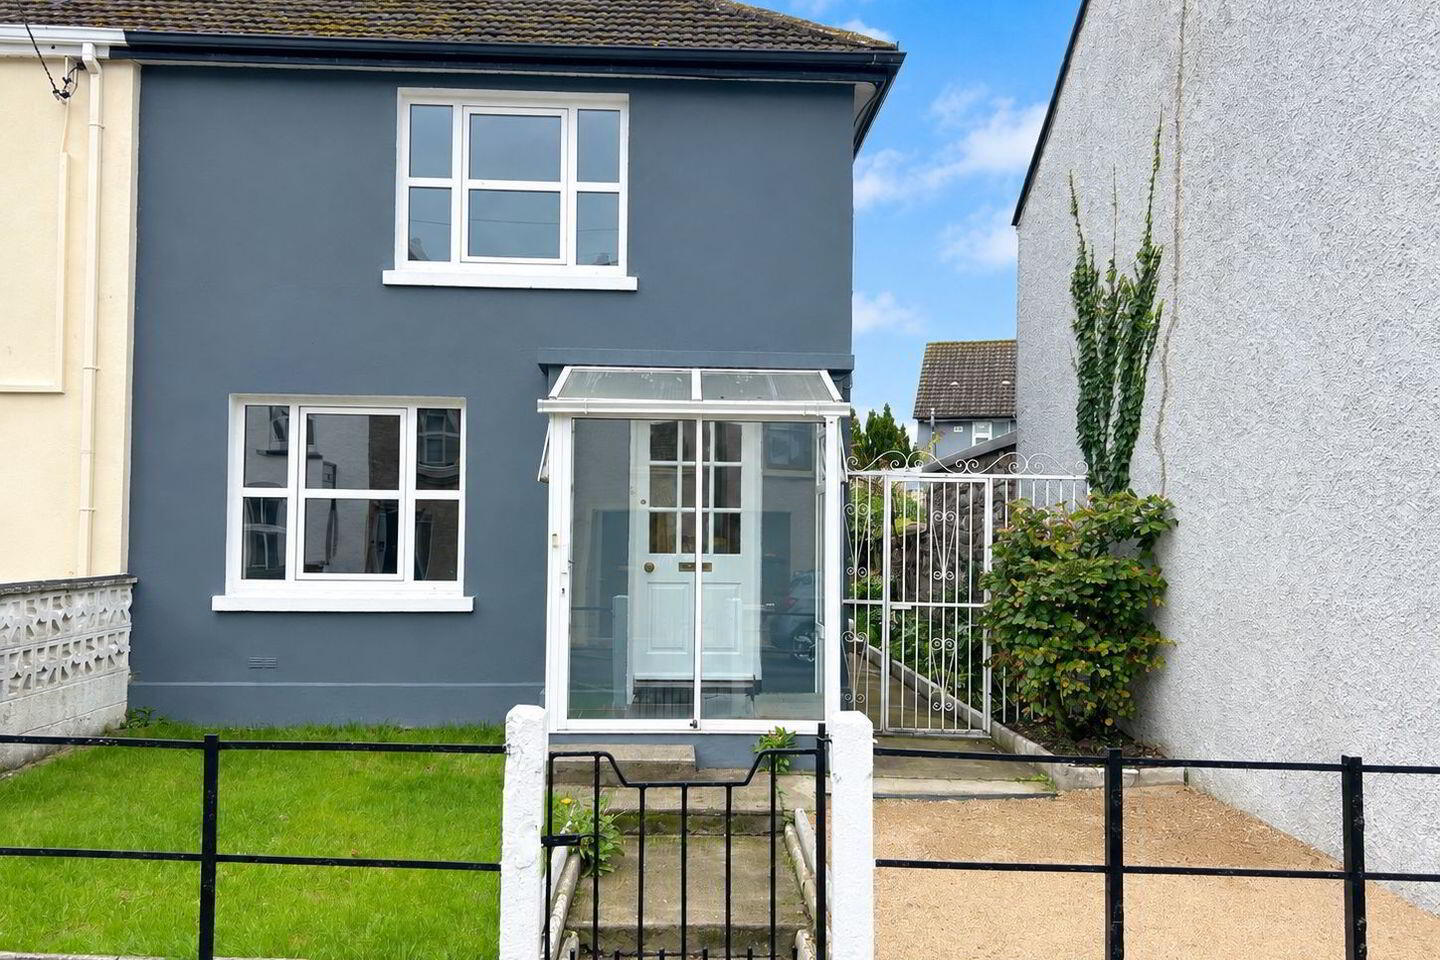
Collins O'Meara Auctioneers are delighted to present No. 43 Clancy Street, Fermoy, an attractive three-bedroom end-of-terrace residence extending to approximately 750 sq. ft. (70 sq. m.). Ideally situated within walking distance of Fermoy town centre, this well-presented property offers bright, comfortable accommodation in a convenient and established residential location.
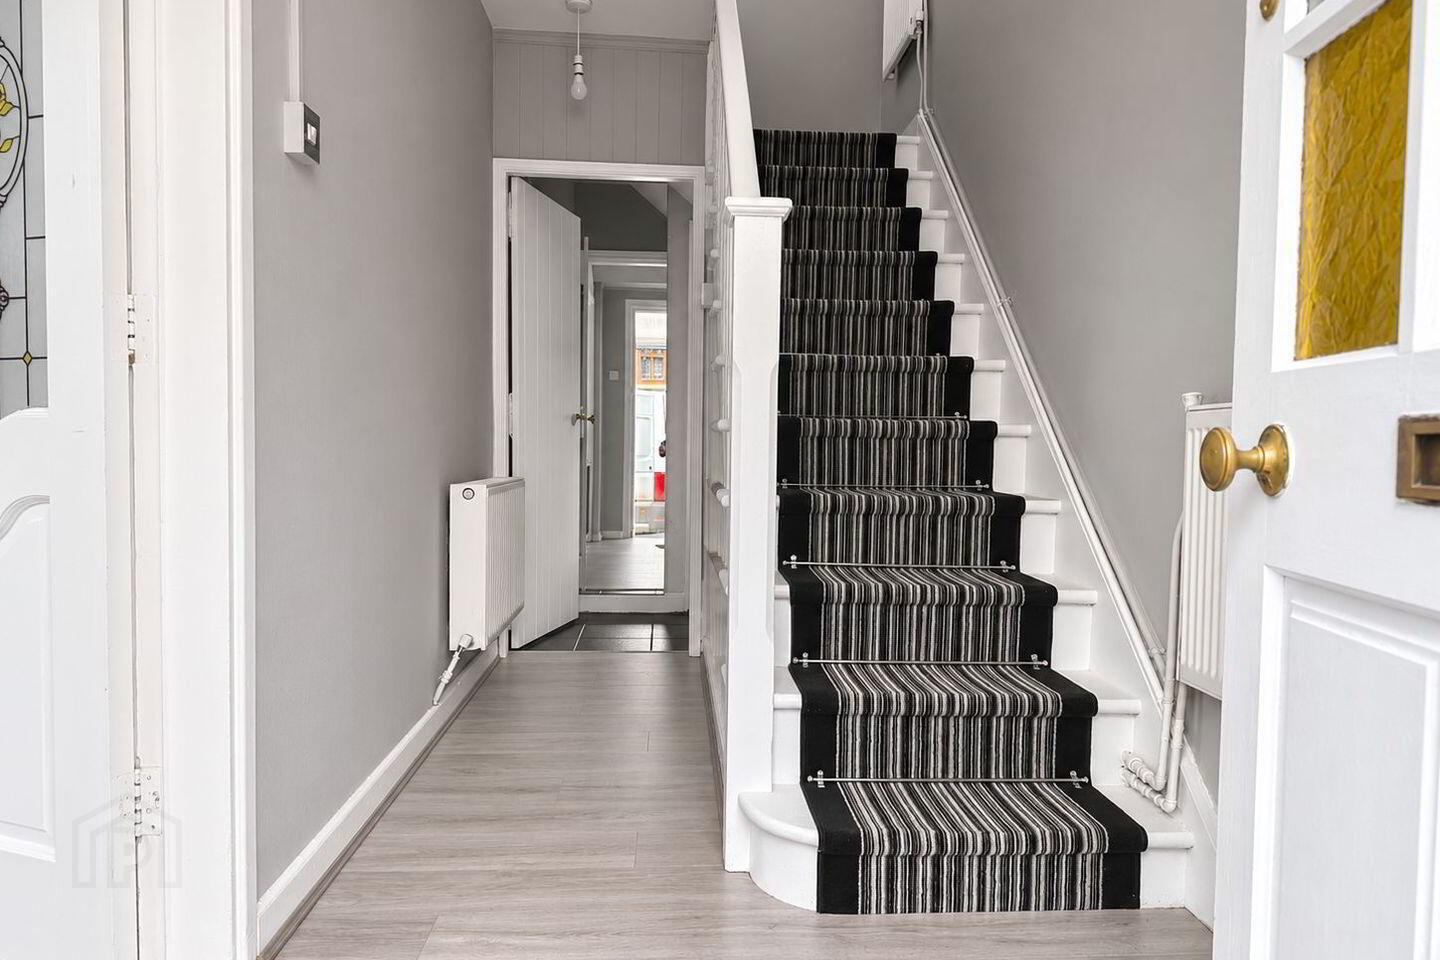
This charming property has recently undergone a programme of modernisation, including the installation of new flooring throughout, complemented by a fresh, neutral colour scheme, creating a bright and inviting living environment. The accommodation is well laid out and comprises of a welcoming living room featuring a traditional tiled fireplace, a fitted kitchen, three bedrooms and bathroom facilities.
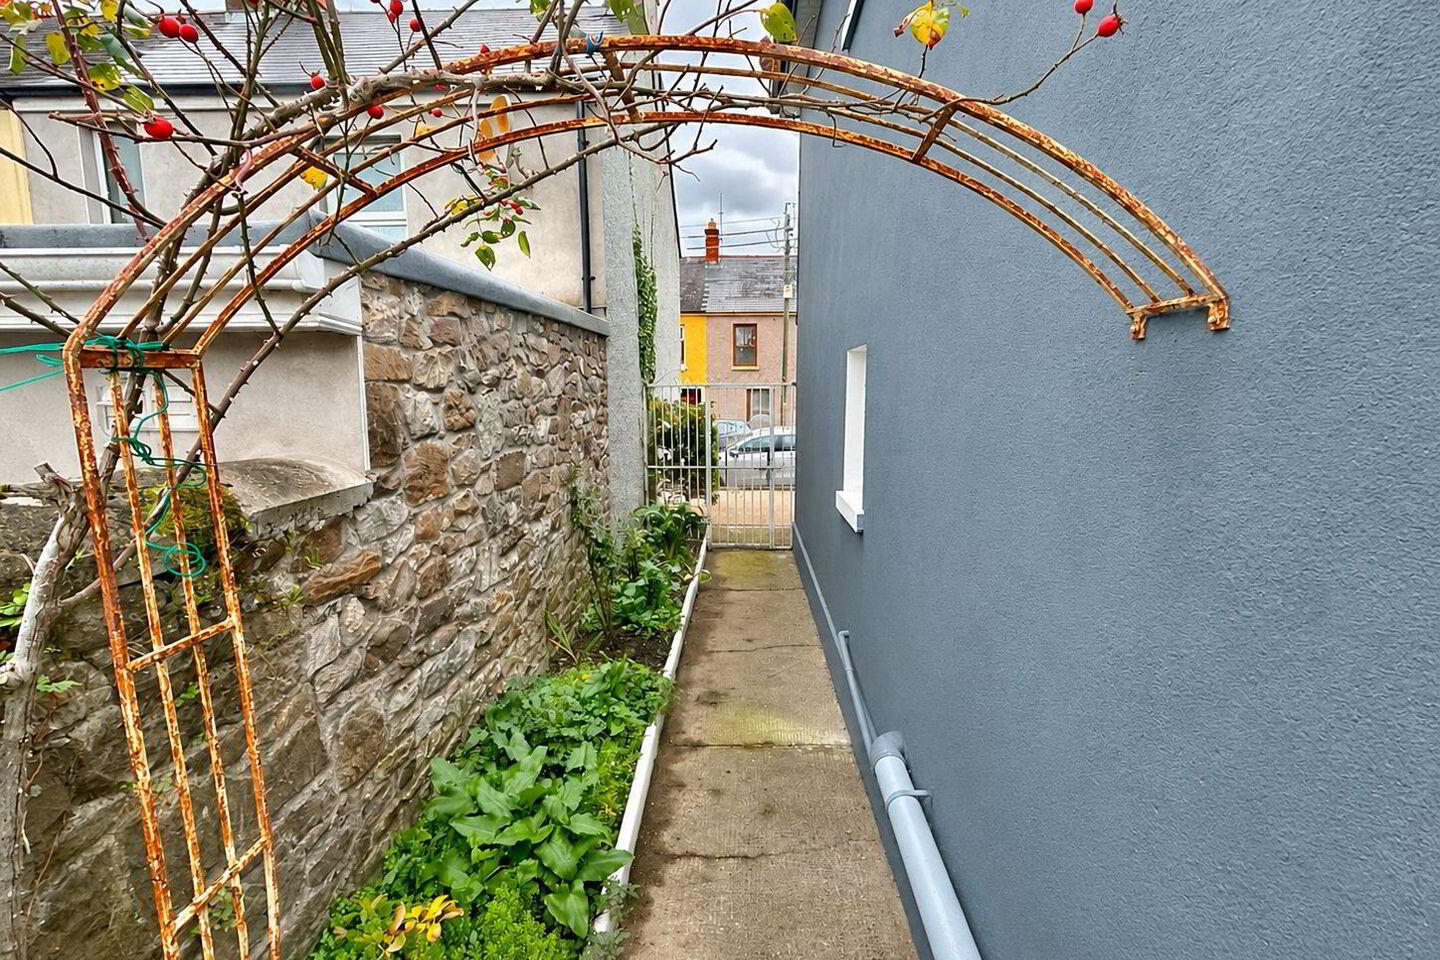
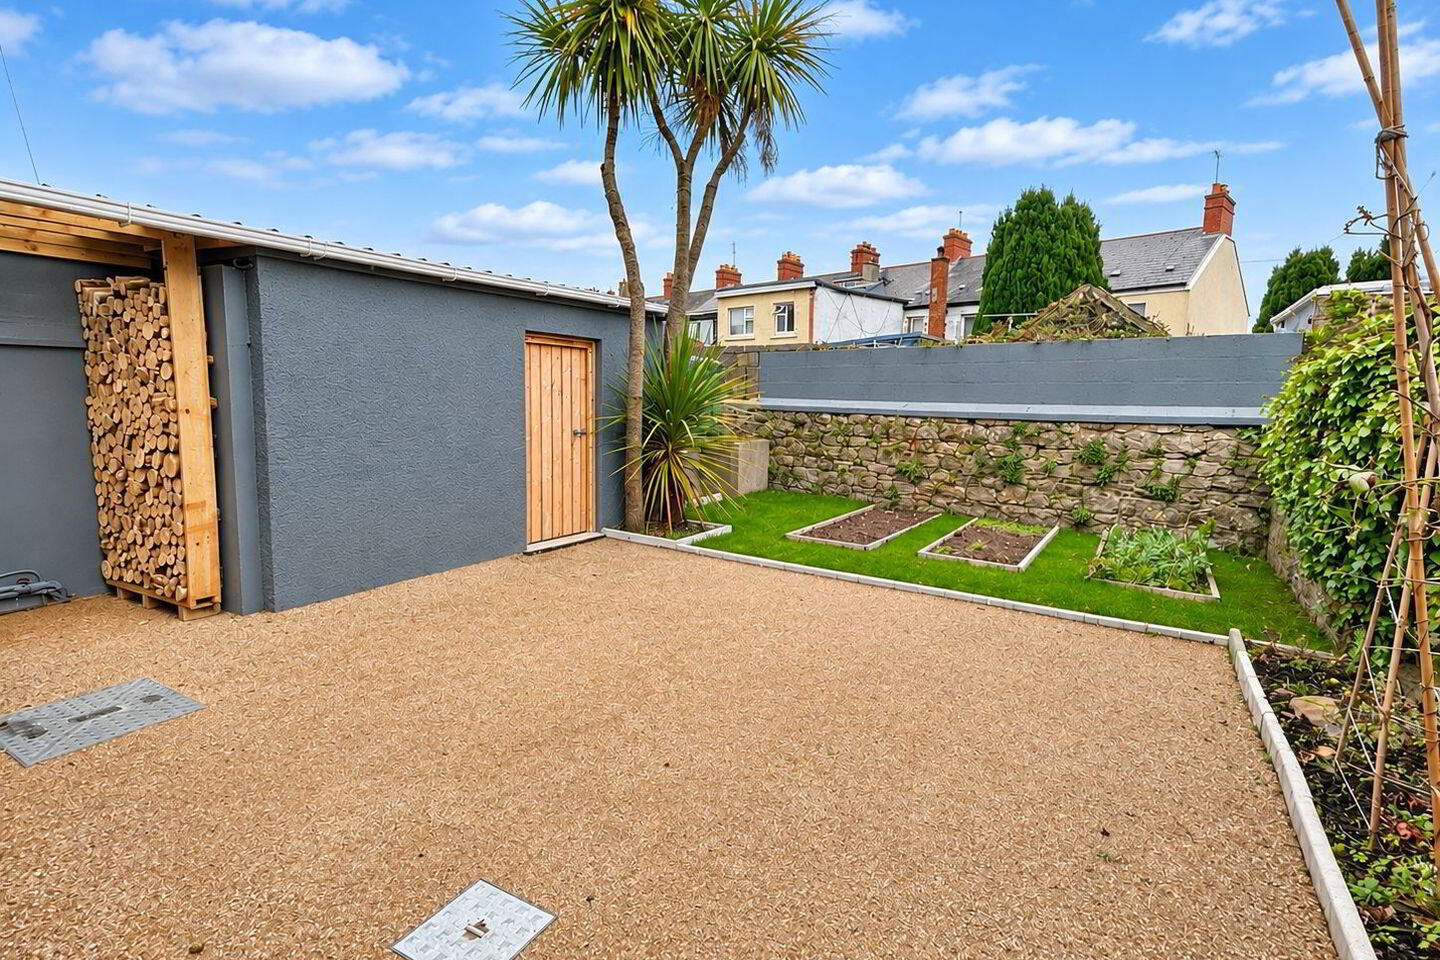
Externally, the property benefits from an enclosed garden with a combination of lawn with raised beds and low-maintenance sandstone gravelled areas, together with a useful outbuilding providing additional storage. The end-of-terrace position also offers the advantage of gated side access.
Ideally located in an established residential setting, the property is within easy reach of Fermoy's shops, schools, cafés, and recreational amenities, while the M8 motorway provides convenient access to Cork City and beyond.
Viewing comes highly recommended.
Living Room
4.40m x 3.23m
Timber floor, radiator, open fire with marbleinsert, power points.
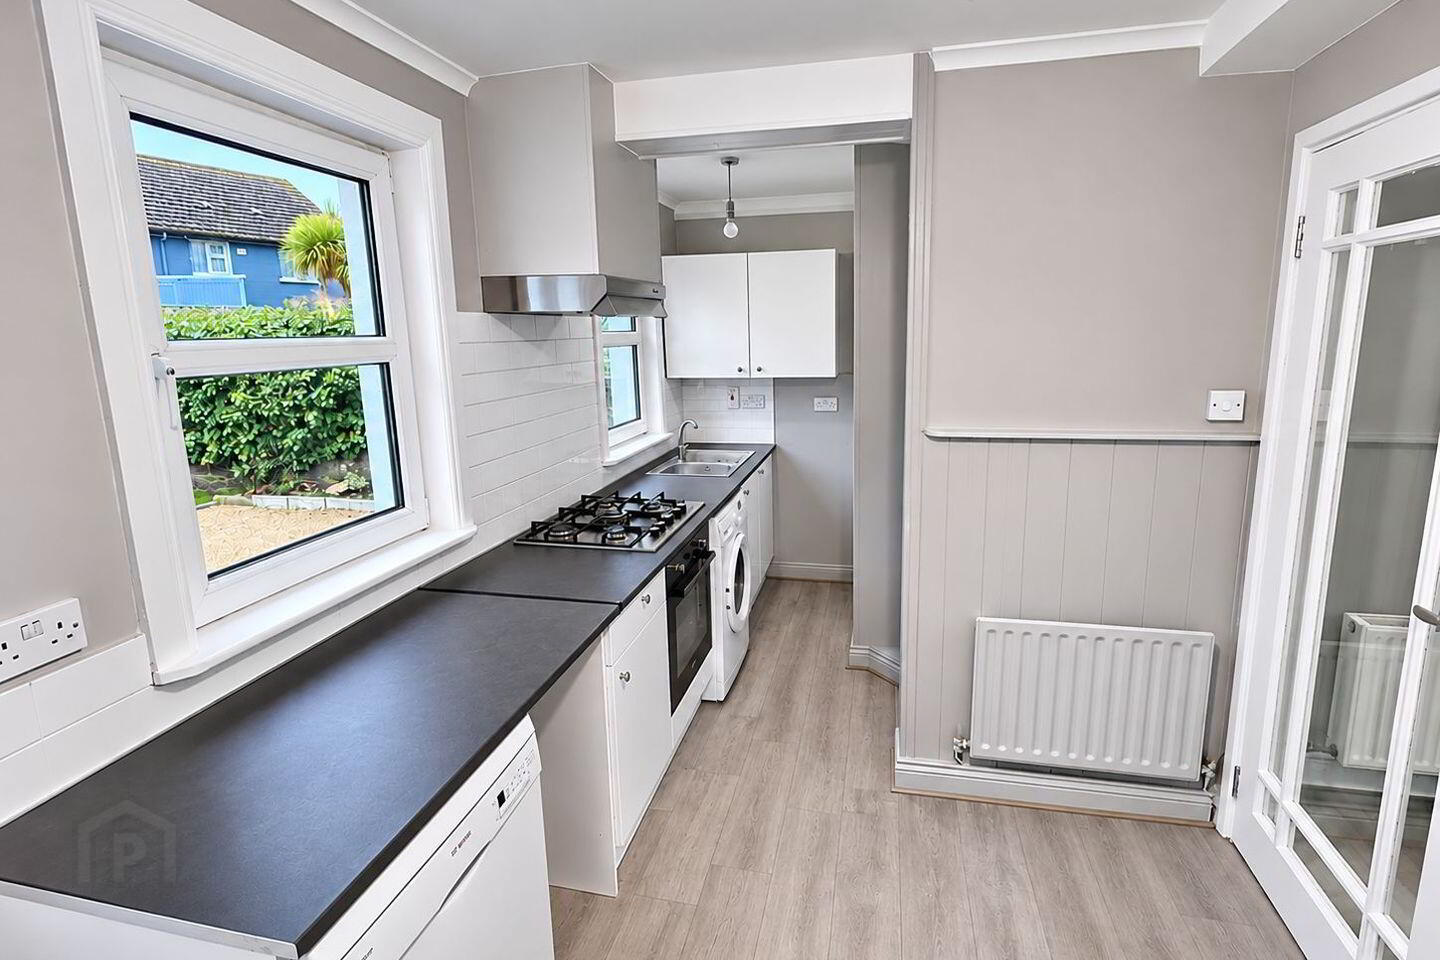
Kitchen
5.09m x 2.38m
Timber floor, floor and eye level units, tile splashback, integrated oven and hob, powerpoints, rear access to garden, plumbed for washing machine and dishwasher.
Bathroom
2.16m x 1.80m
Tile floor, W.C., shower unit, W.H.B., radiator.
Bedroom 1
4.11m x 3.22m
Timber floor, power points, radiator, fitted robe.
Bedroom 2
3.59m x 2.41m
Timber floor, power points, radiator.
Bedroom 3
2.63m x 2.55m
Timber floor, power points, radiator.
Services
Mains Water
Mains Sewerage
Oil Fired Central Heating
Features
- Excellent location in Fermoy town, within walking distance of the Main Street, schools, shops, church and a host of local amenities.
- Just minutes from the popular St. Colman’s Sports and Health Campus. Recently undergone a programme of modernisation, including new flooring and fresh, neutral décor throughout.
- Generous enclosed rear garden featuring a gravelled area, lawn and raised planting beds with convenient gated side access.
- Useful outbuilding providing additional storage.
- Ideal opportunity for first-time buyers, downsizers or investors.
BER Details
BER Rating: G
BER No.: 112567623
Energy Performance Indicator: 121.33 kWh/m²/yr
Travel Time From This Property

Important PlacesAdd your own important places to see how far they are from this property.
Agent Accreditations
Not Provided

Marketed by Collins O'Meara LTD
PSR Licence: 003795
+353 25 31000


