SALE AGREED
SALE AGREED
SALE AGREED
SALE AGREED
SALE AGREED
SALE AGREED
SALE AGREED
SALE AGREED
SALE AGREED
SALE AGREED
SALE AGREED
SALE AGREED
SALE AGREED
SALE AGREED
SALE AGREED
SALE AGREED
SALE AGREED
SALE AGREED
SALE AGREED
SALE AGREED
SALE AGREED
SALE AGREED
SALE AGREED
SALE AGREED
SALE AGREED
SALE AGREED
SALE AGREED
SALE AGREED
SALE AGREED
SALE AGREED
SALE AGREED
SALE AGREED
SALE AGREED
SALE AGREED
SALE AGREED
SALE AGREED
SALE AGREED
SALE AGREED
SALE AGREED
SALE AGREED
SALE AGREED
SALE AGREED
SALE AGREED
SALE AGREED
SALE AGREED
SALE AGREED
SALE AGREED
SALE AGREED
SALE AGREED
SALE AGREED
SALE AGREED
SALE AGREED
SALE AGREED
SALE AGREED
SALE AGREED
SALE AGREED
SALE AGREED
SALE AGREED
SALE AGREED
SALE AGREED
SALE AGREED
SALE AGREED
SALE AGREED
SALE AGREED
SALE AGREED
SALE AGREED
SALE AGREED
SALE AGREED
SALE AGREED
SALE AGREED
SALE AGREED
SALE AGREED
SALE AGREED
SALE AGREED
SALE AGREED
SALE AGREED
SALE AGREED
SALE AGREED
SALE AGREED
SALE AGREED
SALE AGREED
SALE AGREED
SALE AGREED
SALE AGREED
SALE AGREED
SALE AGREED
SALE AGREED
SALE AGREED
SALE AGREED
SALE AGREED
SALE AGREED
SALE AGREED
SALE AGREED
SALE AGREED
SALE AGREED
SALE AGREED
SALE AGREED
SALE AGREED
SALE AGREED
SALE AGREED
SALE AGREED
SALE AGREED
SALE AGREED
SALE AGREED
SALE AGREED
SALE AGREED
SALE AGREED
SALE AGREED
SALE AGREED
SALE AGREED
SALE AGREED
SALE AGREED
SALE AGREED
SALE AGREED
SALE AGREED
SALE AGREED
SALE AGREED
43 Cedar Avenue, Belfast, BT15 5AS
4 Bed End-Terrace House
Sale agreed
Property Overview
Status
Sale Agreed
Style
End-Terrace House
Bedrooms
4
Bathrooms
2
Receptions
3
Property Features
Tenure
Not Provided
Energy Rating
Broadband Speed Checker
*³
Property Financials
Price
Last listed at Offers Over £230,000
Rates
£1,256.38 pa*¹

Marketed by Simon Brien (North Belfast)
+44 28 9623 6996

Propertynews Currency Partner - helping you transfer money for property purchases in Ireland & Northern Ireland. Speak to an expert
Additional Information

- Handsome end terrace property in the highly regarded Cavehill area
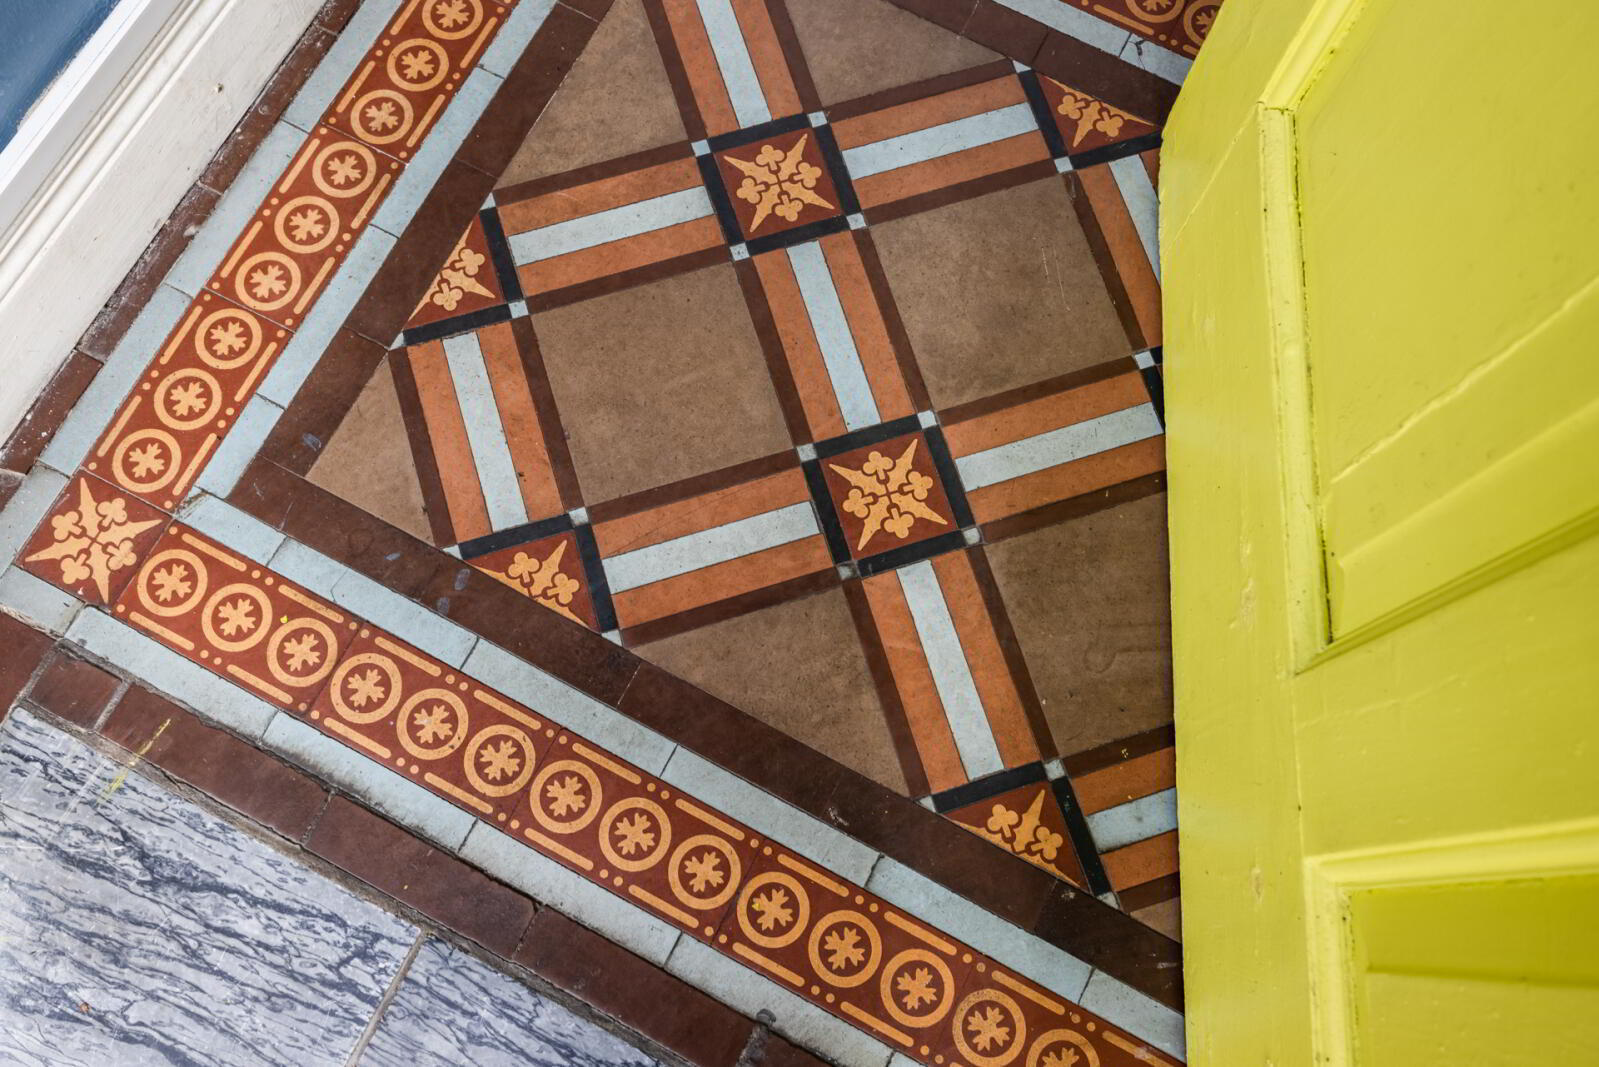
- Entrance porch with original mosaic tiled floor
- Hallway retaining an array of original period features
- Spacious lounge with bay window, shutter blinds and multi-fuel stove
- Separate dining room with access to fitted kitchen
- Ground floor WC
- Two first floor bedrooms
- Large first floor family room with bay window, shutter blinds and multi-fuel stove
- Spacious shower room
- Two additional second floor double bedrooms
- Enclosed rear courtyard
- Forecourt to front
- Gas-fired central heating
- Wealth of original character and charm throughout
- Convenient location close to schools, shops, parks and transport links
- Viewing highly recommended
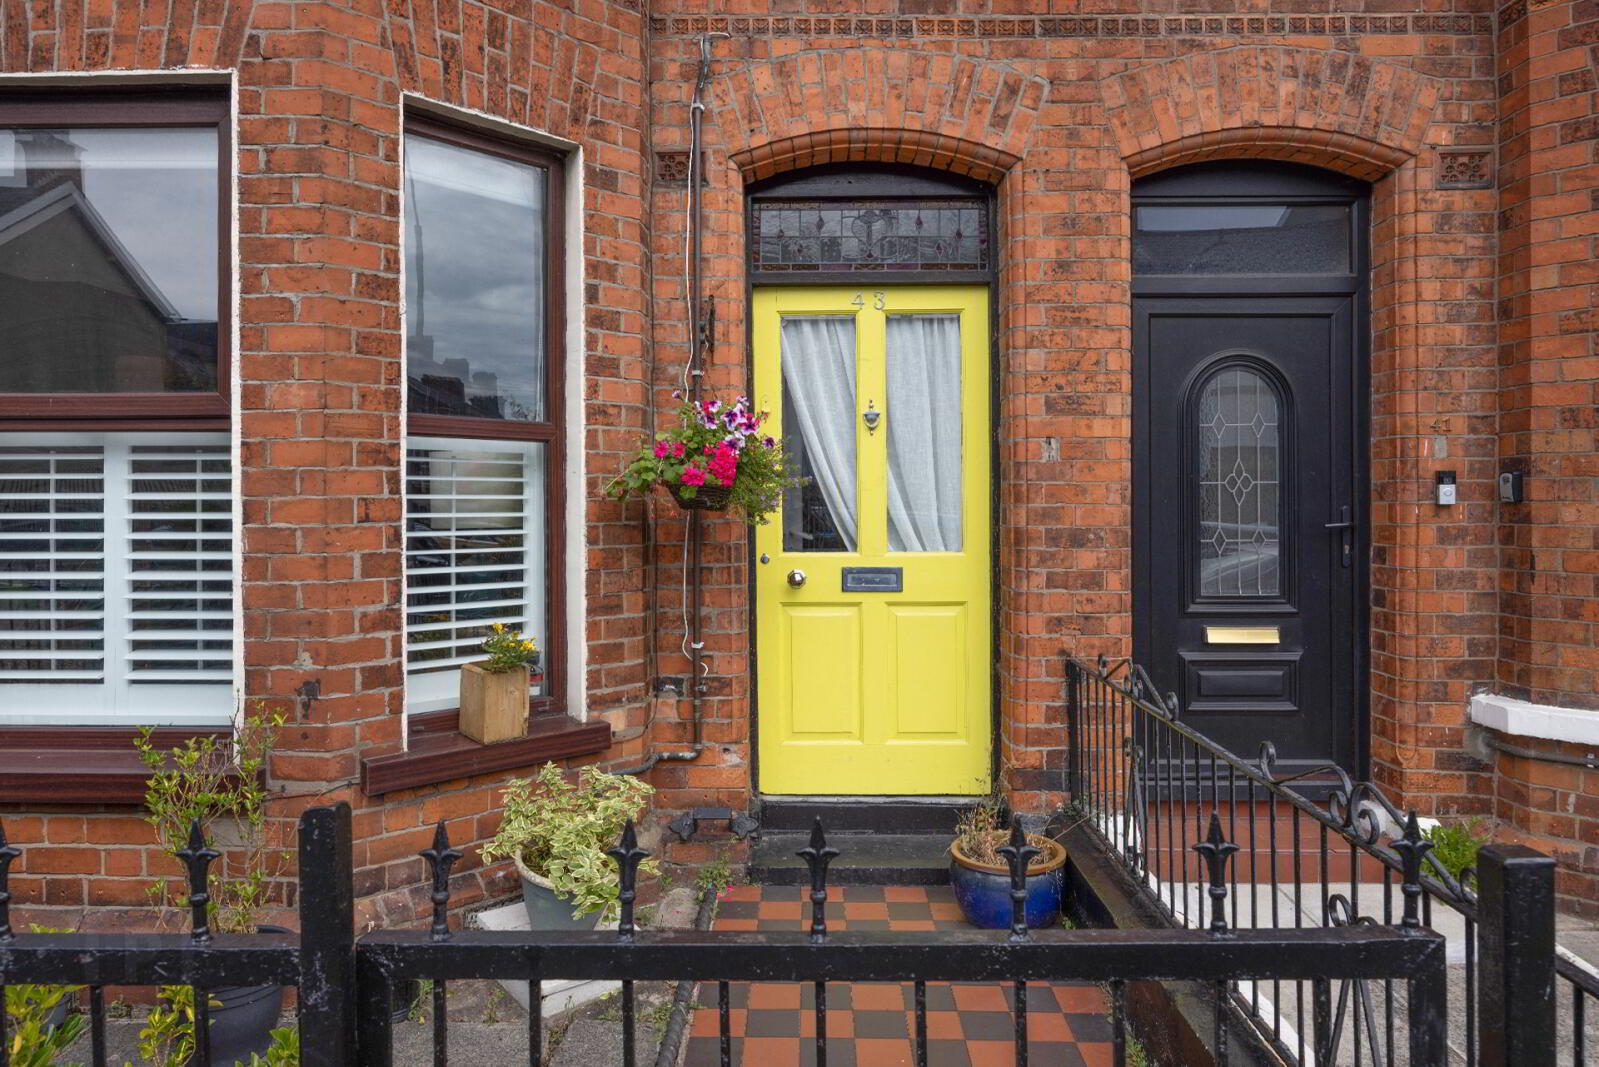
Upon entering, you are welcomed by an attractive entrance porch featuring original mosaic tiled flooring, setting the tone for the character and charm found throughout the home. The impressive hallway showcases an array of original features, creating a warm and inviting first impression.
The ground floor accommodation comprises a bright and spacious main lounge, enhanced by a beautiful bay window with shutter blinds and a feature multi-fuel stove. Open plan through to the adjoining dining room, creating an ideal space for both everyday living and entertaining. The dining area provides access to a fitted kitchen, while a convenient ground floor WC completes the accommodation on this level.
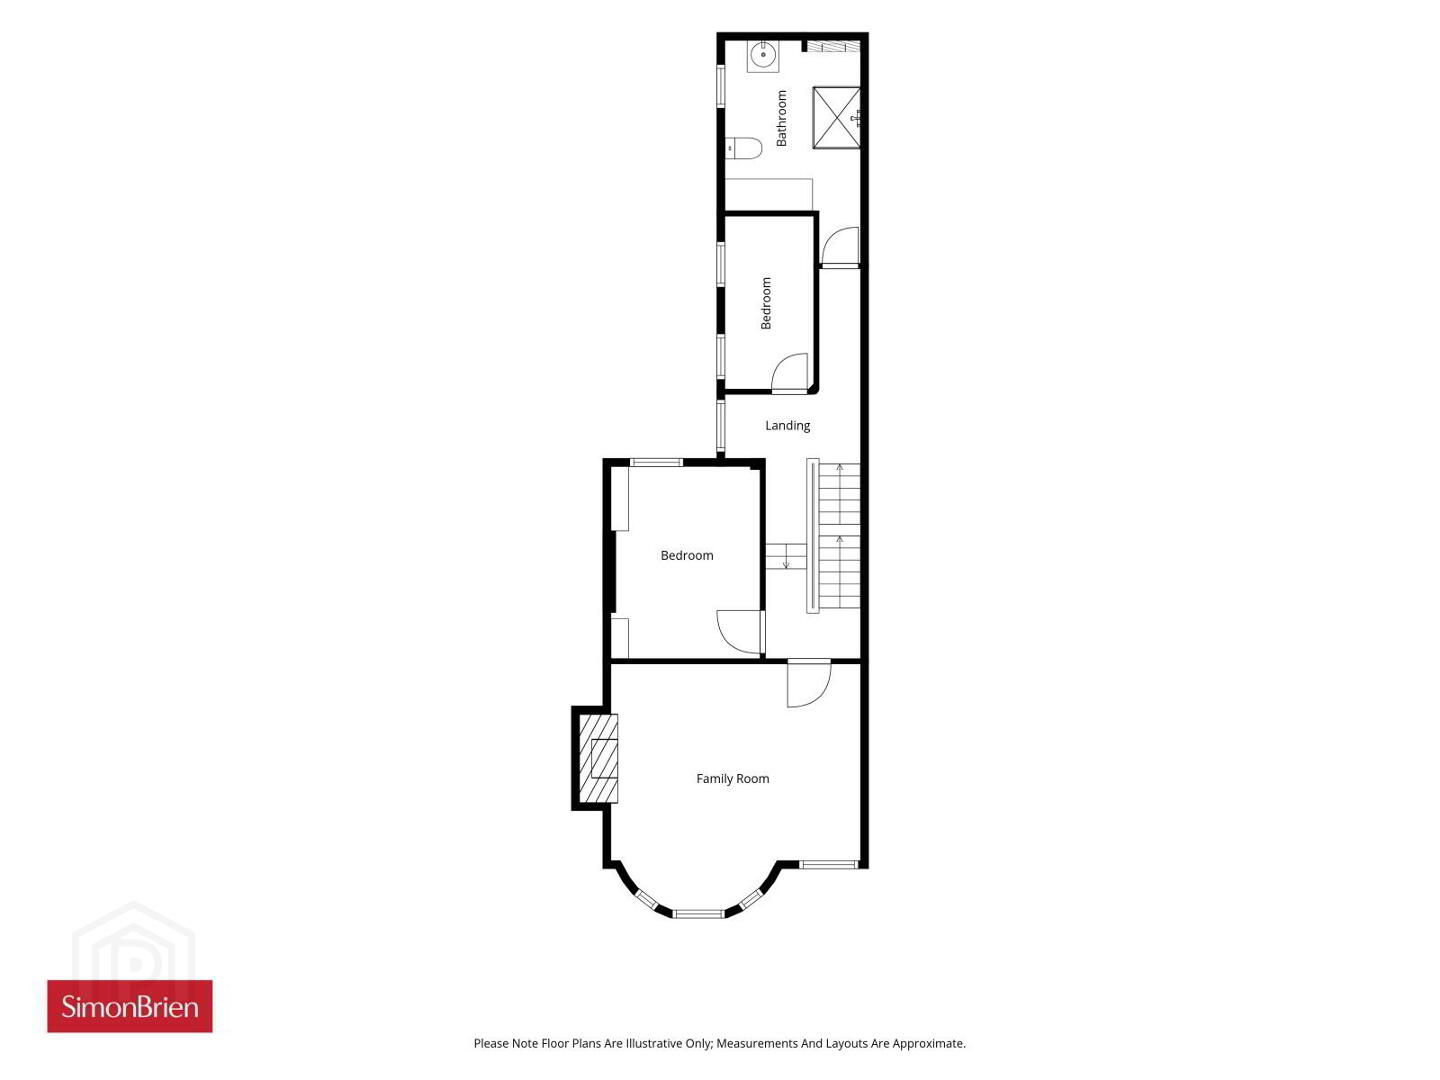
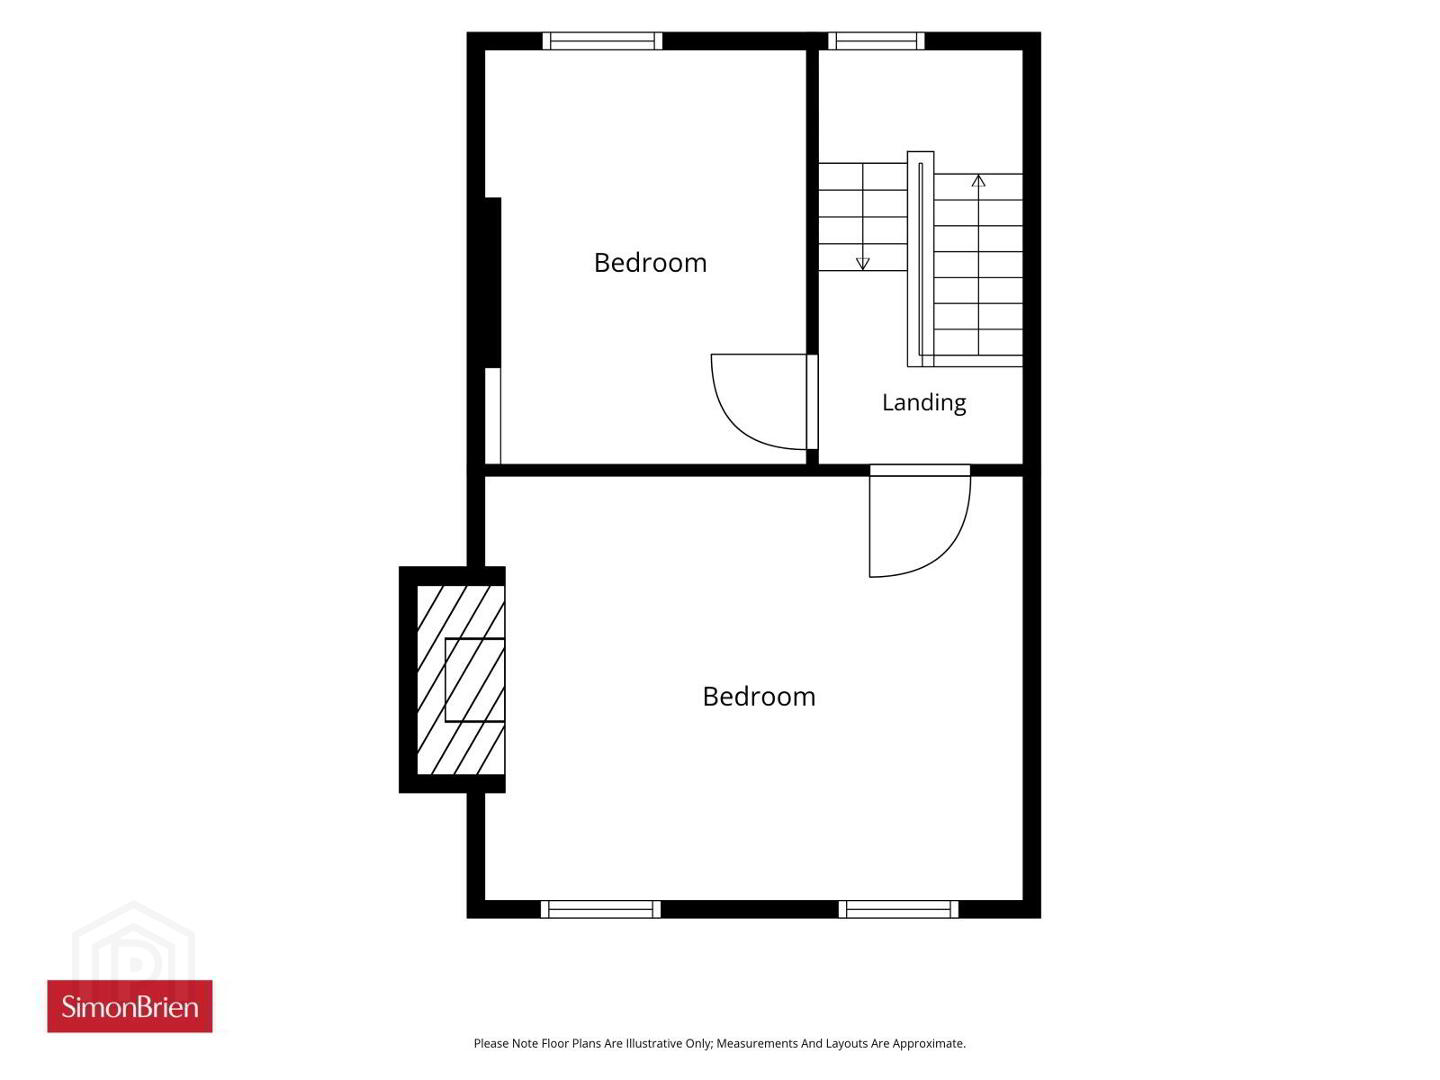
On the first floor, there are two well-proportioned bedrooms together with a substantial family room which could easily serve as an additional reception room or principal bedroom. This impressive space benefits from a striking bay window with shutter blinds and a feature multi-fuel stove. A large contemporary shower room completes the first floor layout.
The second floor hosts a further two generous double bedrooms, providing flexible accommodation to suit a variety of needs.
Externally, the property enjoys an enclosed rear courtyard offering a private outdoor space, while a forecourt garden enhances the property's kerb appeal.
Further benefits include gas-fired central heating and the retention of many original architectural features, combining period charm with modern-day comfort.
Early viewing is highly recommended to fully appreciate the space, character and superb location this exceptional home has to offer.
- Entrance
- Solid hardwood front door.
- Entrance Porch
- Original mosaic tiled floor, corniced ceiling and inner uPVC front door.
- Entrance Hall
- Woven laminate wooden floor, dado rail, corniced ceiling, ceiling rose, leading to...
- Living Room
- 4.85m x 3.45m (15'11" x 11'4")
Feature bay window with shutter blinds, woven laminate wood floor, feature muti fuel stove, picture rail, corniced ceiling, ceiling rose and open plan into... - Dining Room
- 3.7m x 3.53m (12'2" x 11'7")
Woven laminate wood floor, picture rail, under stair storage, leading into kitchen. - Kitchen
- 4.06m x 2.7m (13'4" x 8'10")
An excellent range of high and low level wood units, double Blanco sink unit with mixer tap, space for five ring gas hob with double oven and grill cooker. Space for American fridge freezer, plumbed for washing machine, partly tiled walls, access to rear yard, access to... - Ground Floor WC
- Comprises of paneled walls, low flush WC, pedestal wash hand basin, extractor fan, spaced for tumble dryer and laminate wood floor.
- First Floor
- Landing
- Reclaimed wood floor, dado rail, ceiling corbel, corniced ceiling, leading to...
- Family Room
- 4.88m x 4.88m (16'0" x 16'0")
Feature bay window with shutter blinds, feature multi fuel stove and picture rail. - Bedroom Three
- 3.53m x 2.67m (11'7" x 8'9")
Range of fitted wardrobes. - Bedroom Four
- 3.3m x 1.14m (10'10" x 3'9")
- Shower Room
- Comprises of enclosed shower unit with shower screen, pedestal wash hand basin with mixer tap, traditional WC with high level cistern, partly tiled walls, extractor fan, linen cupboard with boiler storage and recessed lighting.
- Second Floor
- Landing
- Views over Cavehill and access to loft.
- Bedroom One
- 4.88m x 3.78m (16'0" x 12'5")
Feature fireplace. - Bedroom Two
- 3.6m x 2.97m (11'10" x 9'9")
Beautiful views over Cavehill. - Outside
- Rear
- Enclosed rear courtyard, outside tap and security light.
- Front
- Enclosed forecourt with pleasant range of shrubbery.
Travel Time From This Property

Important PlacesAdd your own important places to see how far they are from this property.
Agent Accreditations





Marketed by Simon Brien (North Belfast)
+44 28 9623 6996




