For sale
Added 13 hours ago
43 Carrington Street, Belfast, BT6 8GF
4 Bed Mid-Terrace House
Price £159,950
Property Overview
Status
For Sale
Style
Mid-Terrace House
Bedrooms
4
Bathrooms
1
Receptions
1
Property Features
Tenure
Not Provided
Energy Rating
Heating
Gas
Broadband Speed Checker
*³
Property Financials
Stamp Duty
Rates
£653.31 pa*¹
Typical Mortgage


Marketed by CPS (Belfast)
+44 28 9095 8888

Propertynews Currency Partner - helping you transfer money for property purchases in Ireland & Northern Ireland. Speak to an expert
Additional Information
43 Carrington Street, Belfast.
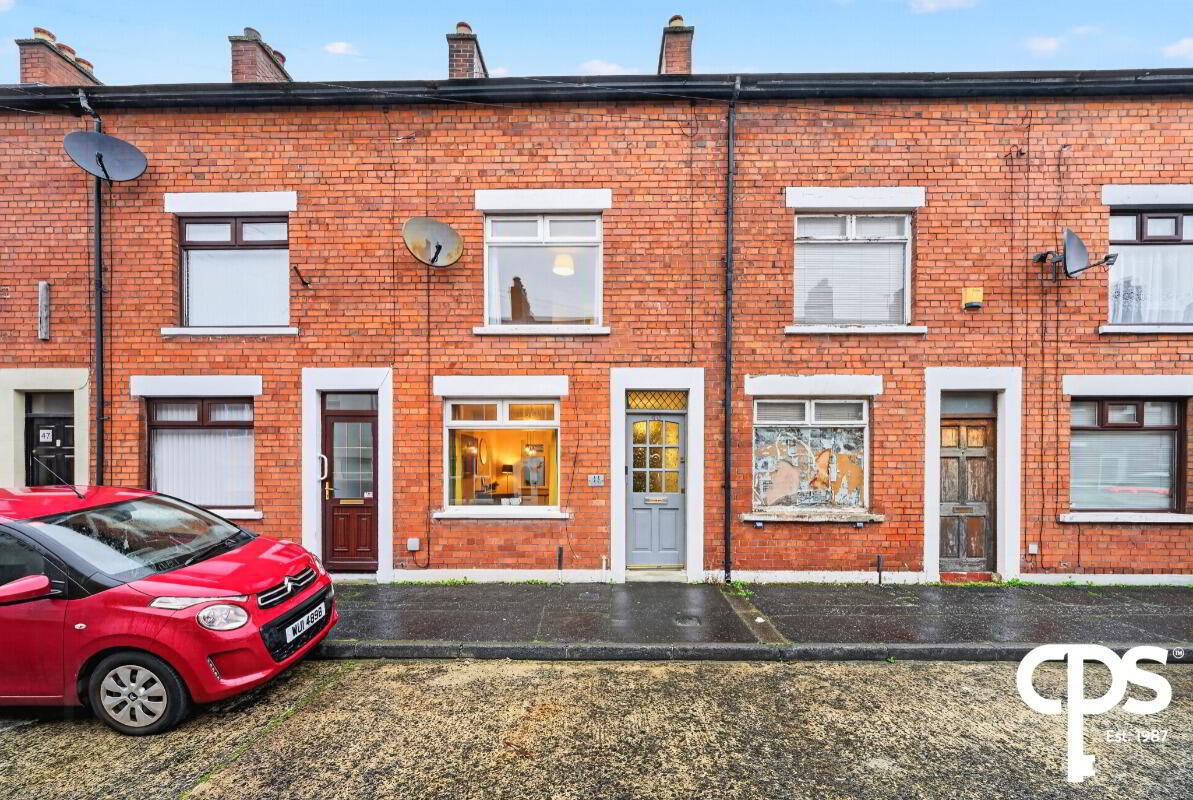
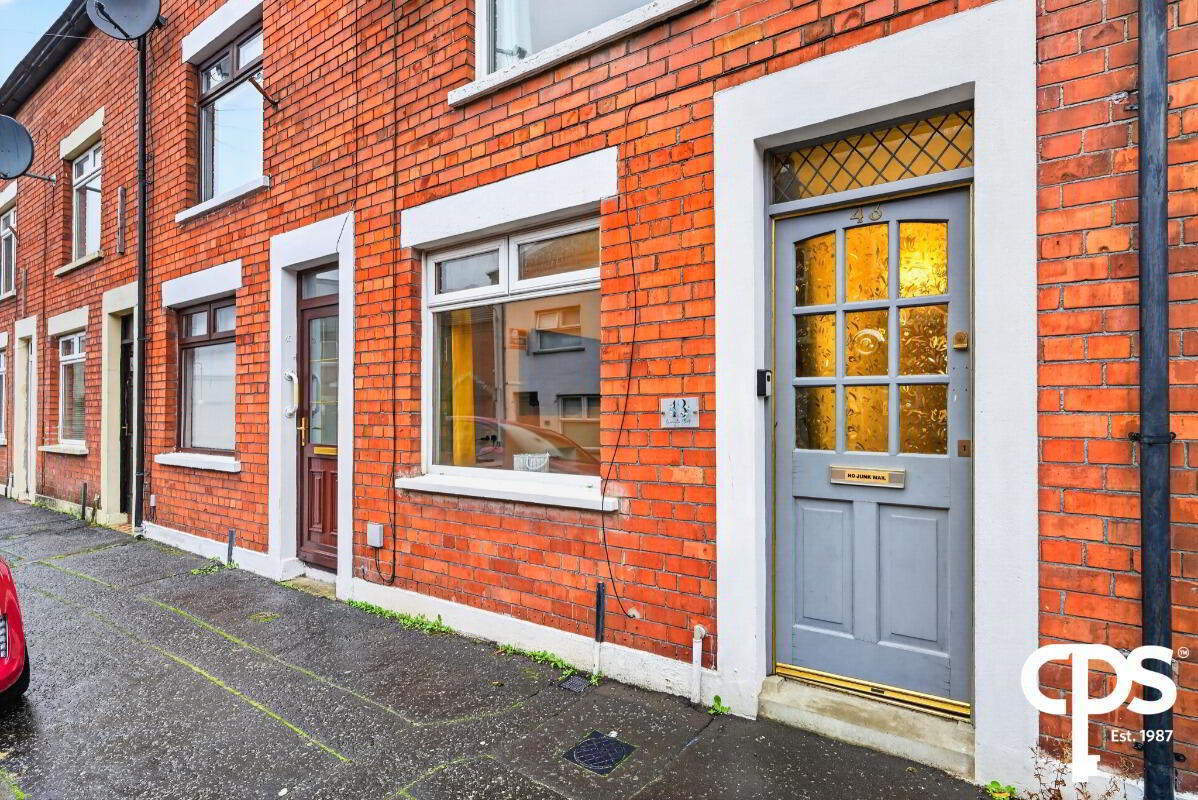
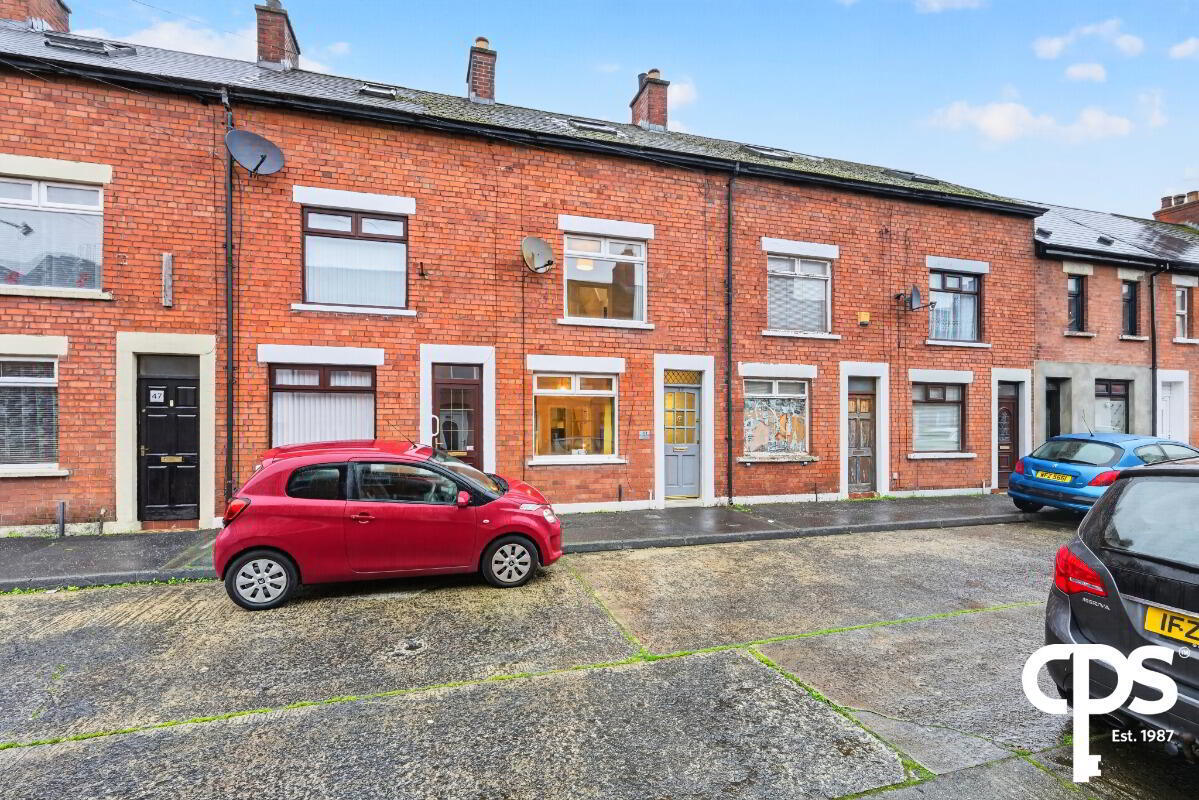
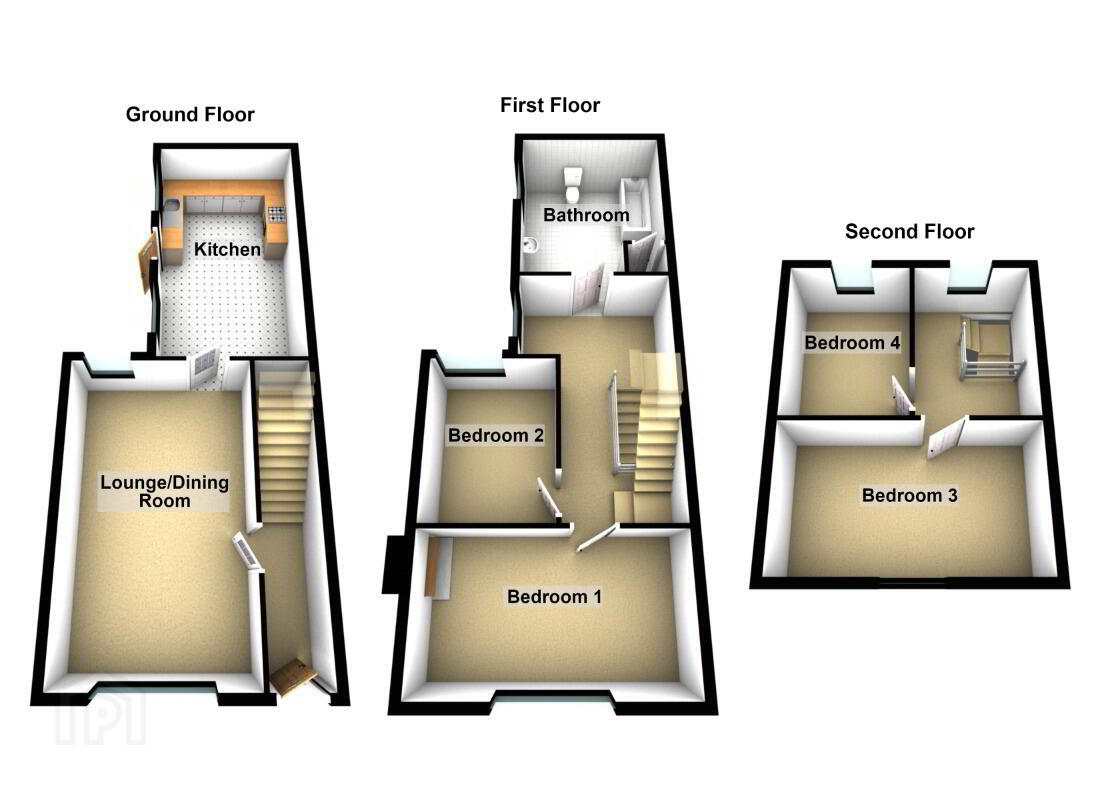
Attractive four-bedroom property at 43 Carrington Street, ideally situated in a convenient location just off the Ravenhill Road, next to Ormeau park and close to Belfast City Centre. Arranged over three floors, this well-presented home offers spacious and versatile accommodation, comprising an open-plan living and dining area, a modern fitted kitchen, a family bathroom and four well-proportioned bedrooms.
The property benefits from a tasteful neutral décor to the interior and, externally, a private rear yard accessed directly from the kitchen. Further highlights include gas fired central heating, a feature fireplace in the principal bedroom and Velux windows to the second-floor accommodation.
The location is superb, with the popular Ormeau Park nearby, providing an excellent outdoor space for walking, running and recreation. The surrounding Ormeau Road offers a variety of cafes, restaurants and everyday amenities, while Belfast City Centre is within easy reach, providing an extensive range of shopping, dining, entertainment and transport facilities. This property will appeal to a range of purchasers, including first-time buyers and investors alike, seeking well-proportioned accommodation in a convenient South Belfast location.
Features
- Attractive four-bedroom property arranged over three floors
- Spacious open-plan living and dining area
- Modern fitted kitchen with space for casual dining
- Four well-proportioned bedrooms
- Family bathroom
- Feature fireplace in the principal bedroom
- Private rear yard
- Convenient location close to Ormeau Park and Belfast city centre
- Easy access to Ormeau Road amenities, cafés and restaurants
Accommodation
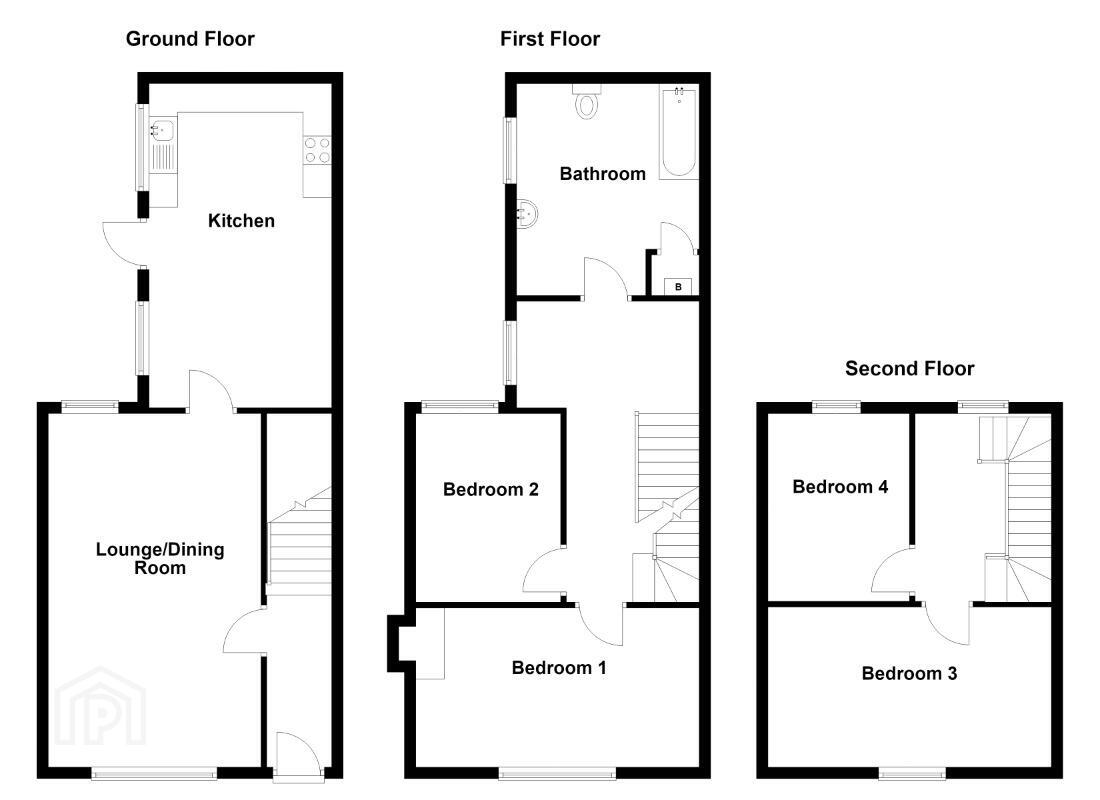
Open Plan Living / Dining Room - 2.84m x 6.16m
A spacious open-plan living and dining area featuring attractive laminate wooden flooring and decorative wall panelling. The generous proportions provide ample space for comfortable lounge furnishings and a separate dining area, creating an ideal setting for everyday living and entertaining.
Kitchen - 2.16m x 4.91m
A modern fitted kitchen comprising a range of wall and floor units, complemented by contrasting work surfaces and tiled flooring. The kitchen offers space for casual dining and benefits from direct access to the private rear yard.
First Floor
Bathroom - 2.16m x 3.14m
A well-appointed family bathroom finished with tiled walls and flooring, comprising a white three-piece suite including a panelled bath with overhead shower, wash hand basin and WC.
Bedroom 1 - 3.88m x 3.00m
A spacious double bedroom featuring attractive wooden flooring and a characterful feature fireplace. A large window allows plenty of natural light to fill the room, while the generous proportions provide ample space for bedroom furniture.
Bedroom 2 - 3.03m x 2.23m
A well-proportioned double bedroom featuring carpeted flooring and offering comfortable accommodation.
Second Floor
Bedroom 3 - 3.90m x 2.17m
A well-proportioned second-floor bedroom featuring wooden flooring and a Velux roof window, allowing natural light to enter, creating a bright, versatile space.
Bedroom 4 - 2.11m x 2.32m
A versatile additional bedroom featuring carpeted flooring and a Velux roof window. This room could also be utilised as a home office, study or hobby room.
Travel Time From This Property

Important PlacesAdd your own important places to see how far they are from this property.
Agent Accreditations




Marketed by CPS (Belfast)
+44 28 9095 8888




