SALE AGREED
SALE AGREED

SALE AGREED
SALE AGREED
SALE AGREED
SALE AGREED
SALE AGREED
SALE AGREED
SALE AGREED
SALE AGREED
SALE AGREED
SALE AGREED
SALE AGREED
SALE AGREED
SALE AGREED
SALE AGREED
SALE AGREED
SALE AGREED
SALE AGREED
SALE AGREED
SALE AGREED
SALE AGREED
SALE AGREED
SALE AGREED
SALE AGREED
SALE AGREED
SALE AGREED
SALE AGREED
SALE AGREED
SALE AGREED
SALE AGREED
SALE AGREED
SALE AGREED
SALE AGREED
SALE AGREED
SALE AGREED
SALE AGREED
SALE AGREED
SALE AGREED
SALE AGREED
SALE AGREED
SALE AGREED
SALE AGREED
SALE AGREED
SALE AGREED
SALE AGREED
SALE AGREED
SALE AGREED
43 Brookmount Court, Coleraine, BT52 2EA
3 Bed Terrace House
Sale agreed
Property Overview
Status
Sale Agreed
Style
Terrace House
Bedrooms
3
Bathrooms
3
Receptions
1
Property Features
Tenure
Freehold
Energy Rating
Broadband Speed Checker
*³
Property Financials
Price
Last listed at Offers Over £150,000
Rates
£1,012.70 pa*¹

Marketed by Philip Tweedie & Company (Coleraine)
+44 28 7034 4433

Propertynews Currency Partner - helping you transfer money for property purchases in Ireland & Northern Ireland. Speak to an expert
Additional Information
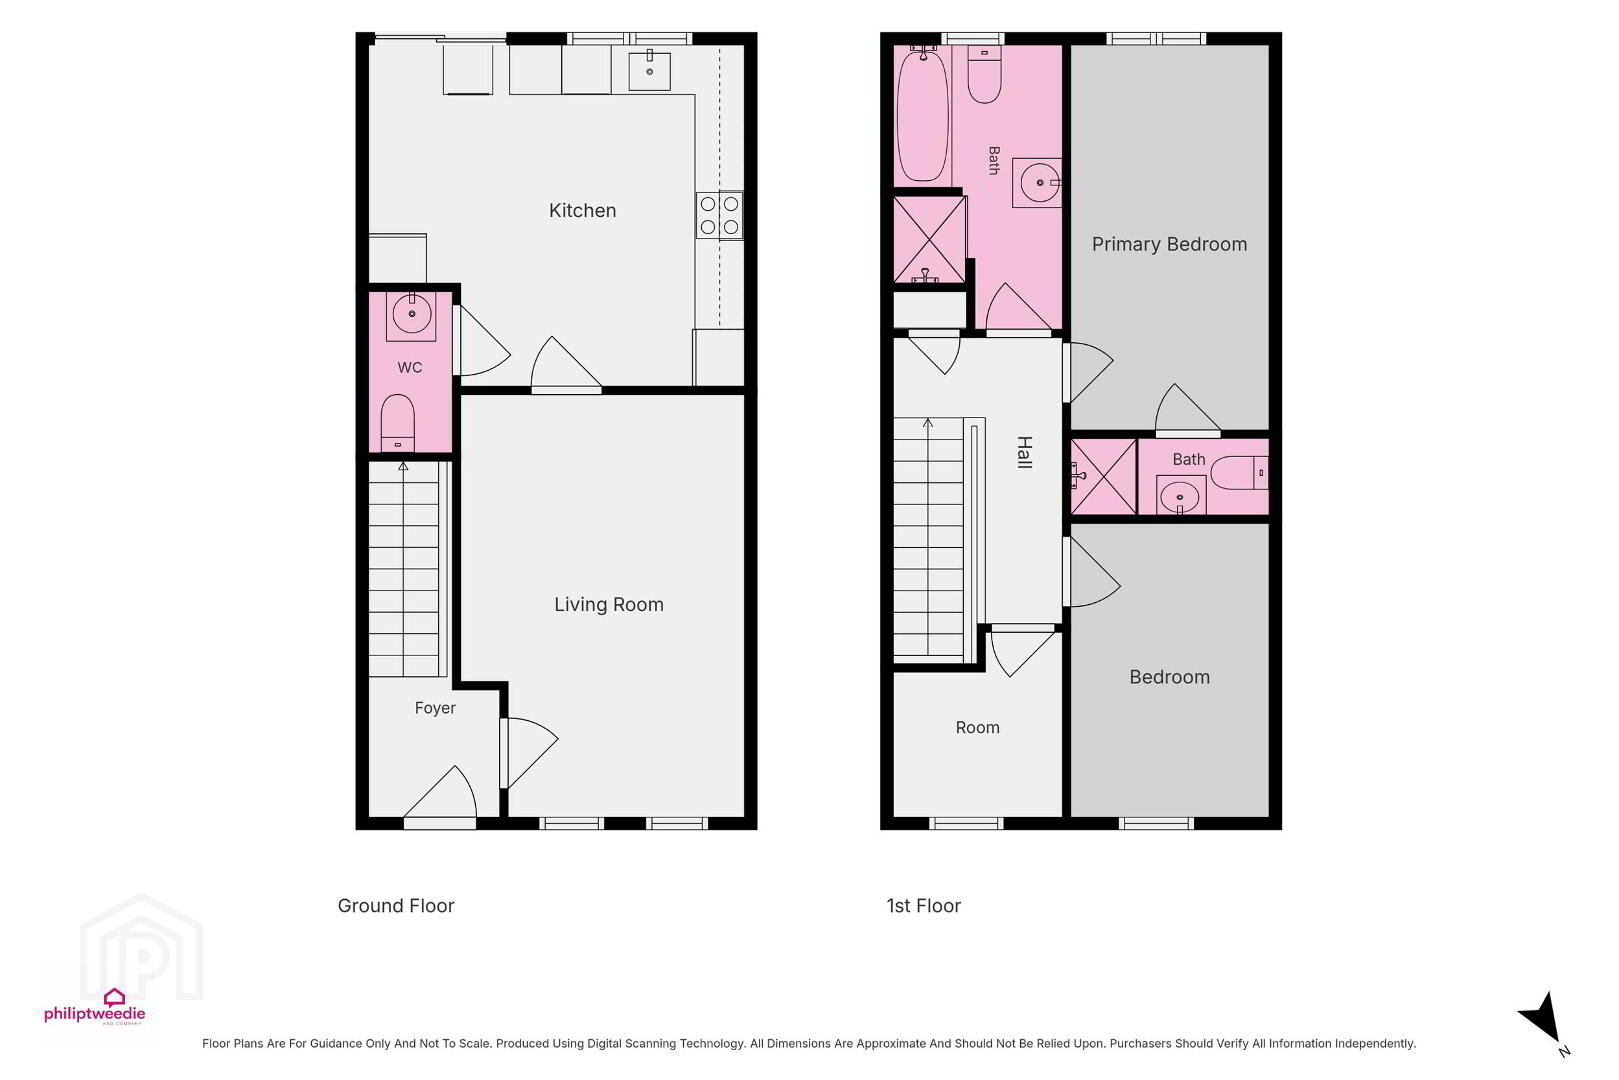
- Three bedrooms (1 ensuite), living room, kitchen / dining room, downstairs WC, upstairs bathroom.
- Property has been redecorated throughout
- New shower door 2025, new front door 2023,
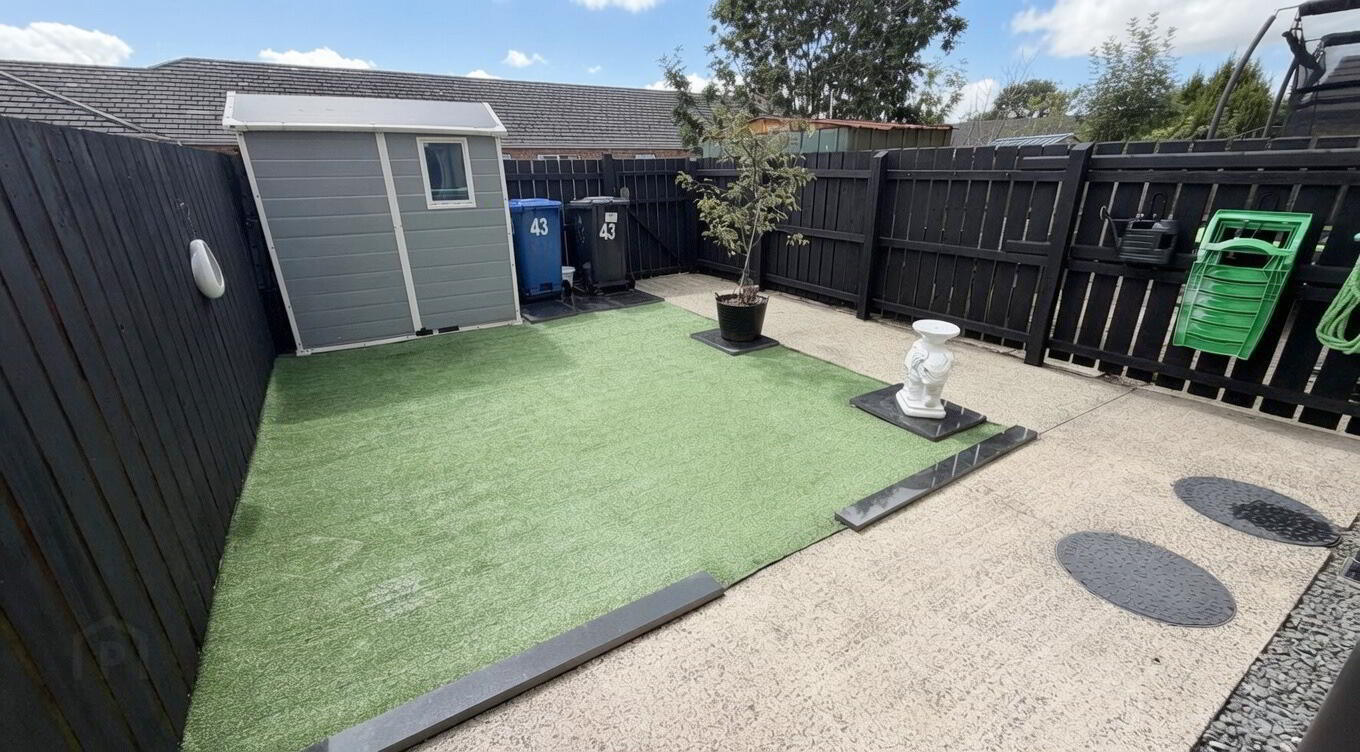
- Low maintenance rear garden that enjoys excellent sunshine. Garden was redone in 2025 to include an Ecodeck Gravel grid system providing excellent drainage.
- Off street car parking
- Close to local primary school , shop, bakery and coffee shop
- Only a short drive to the Causeway Coast
- Gas fired central heating system - boiler fitted in 2023
- Double glazed in uPVC frames.
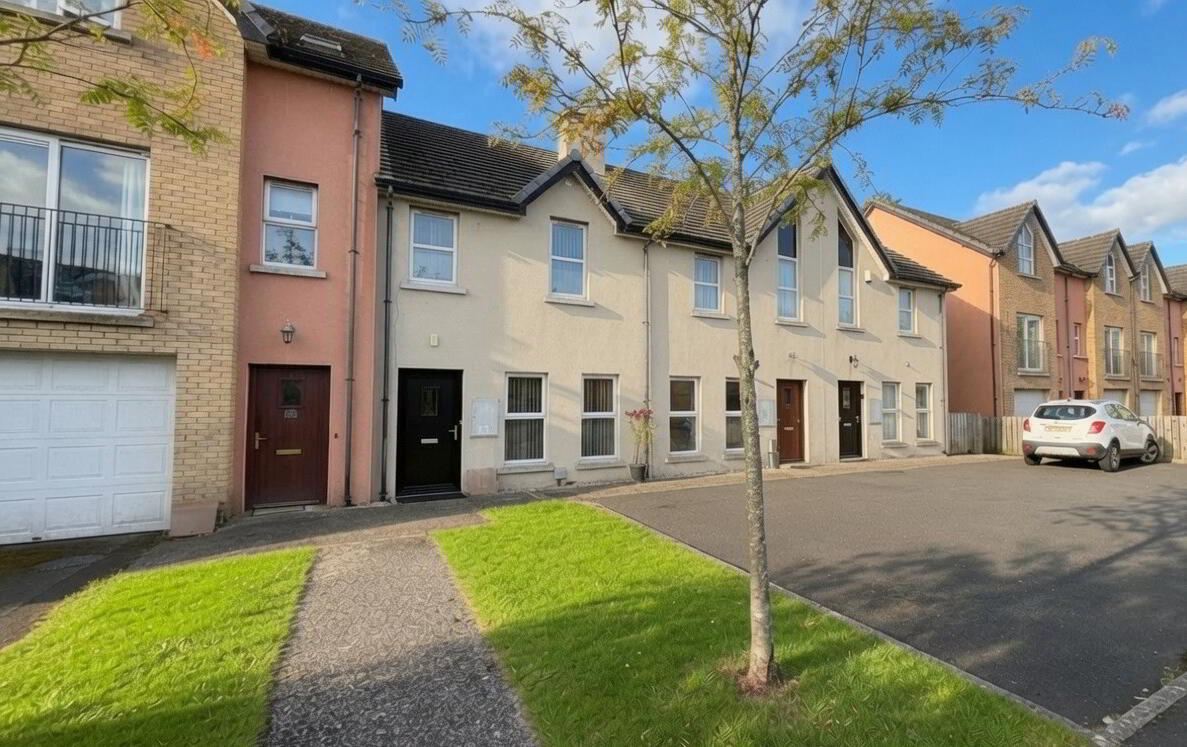
Beautifully presented throughout, this superb three-bedroom townhouse offers stylish, low-maintenance living in one of Coleraine's most convenient residential locations.
Recently redecorated and continuously updated (including a new boiler in 2023), the property is ready for immediate occupation and features three well-proportioned bedrooms, including a principal bedroom with ensuite shower room. The bright and well-planned accommodation is perfectly suited to first-time buyers, investors, young families or those looking to downsize.
Externally, the home benefits from a private, fully enclosed south-facing rear garden, providing an ideal space for relaxing or entertaining while enjoying sunshine throughout the day.
Conveniently located within walking distance of a local convenience store, the popular Fidela Coffee Roasters café and a nearby primary school, the property also enjoys excellent road links to Portstewart, Portrush and the wider Causeway Coast, making it an ideal base for both commuters and those seeking a coastal lifestyle.
- HALLWAY
- uPVC door, telephone point.
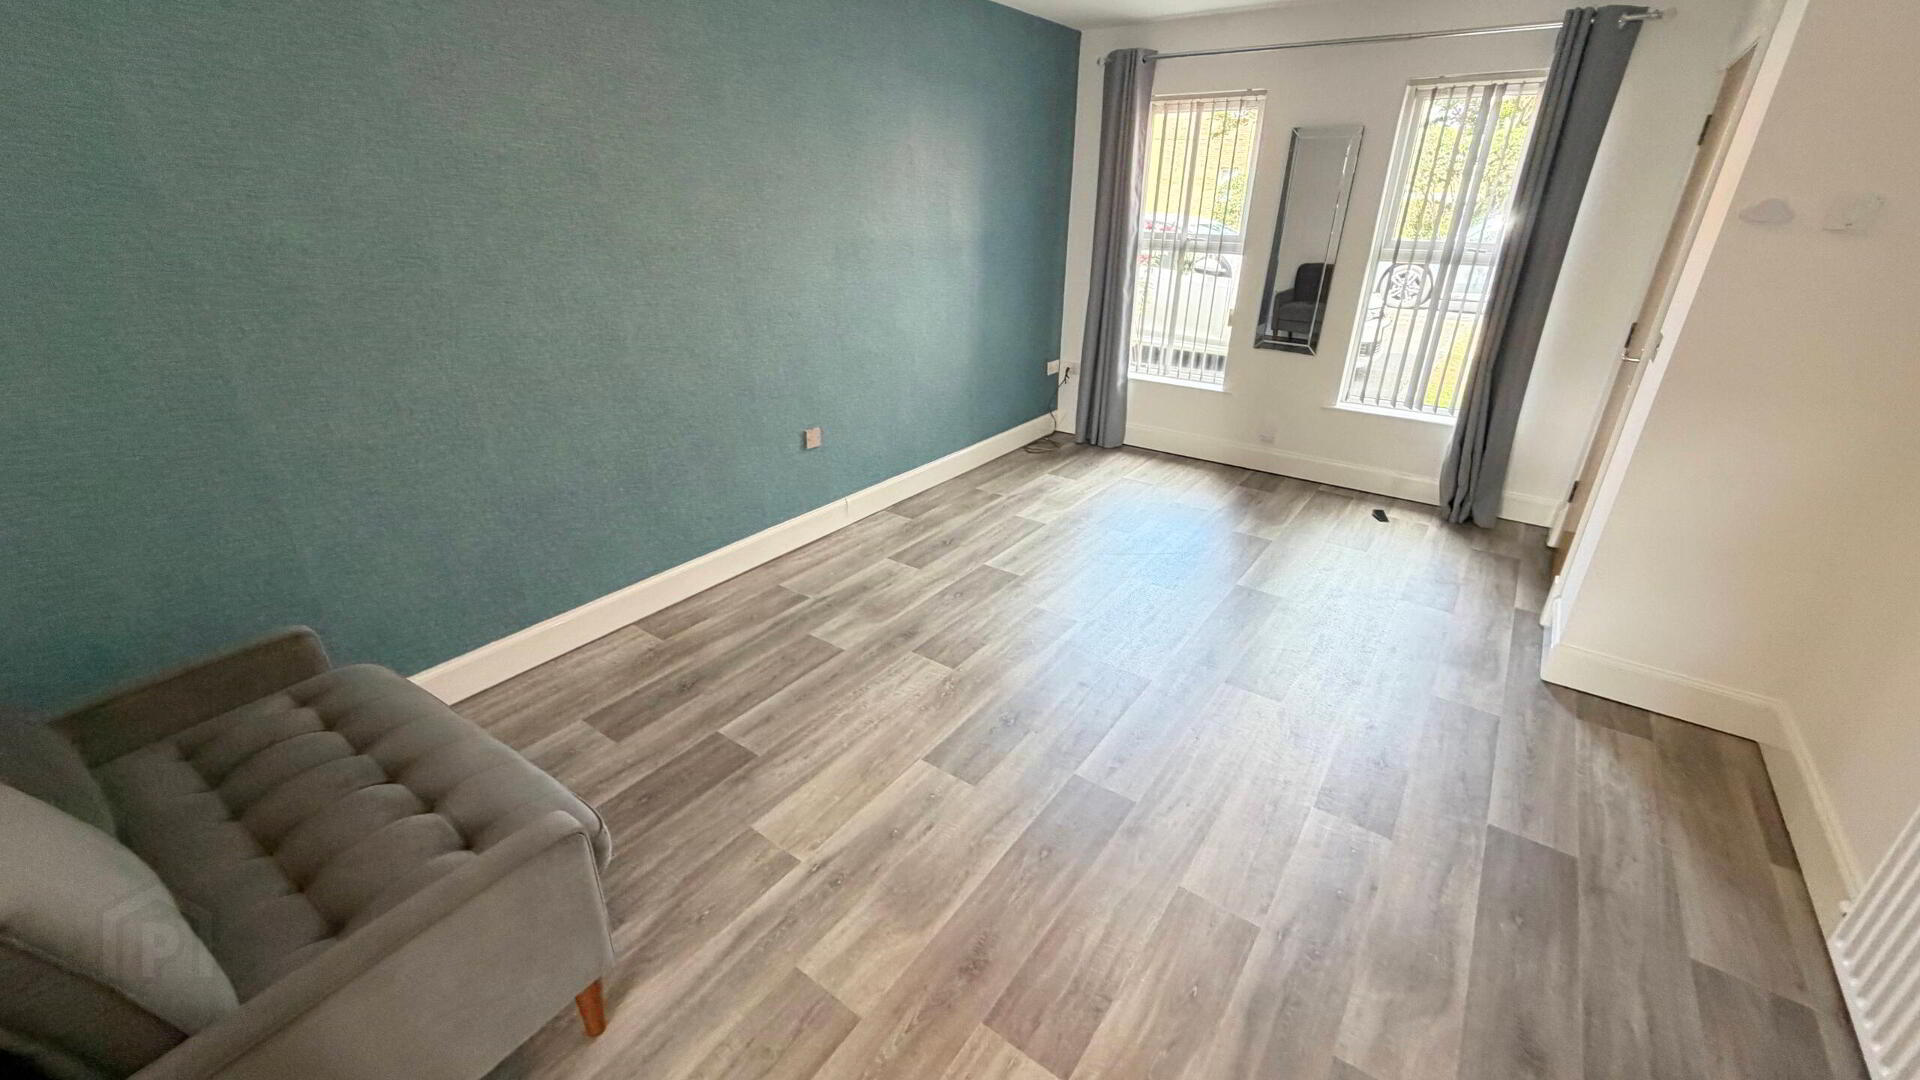
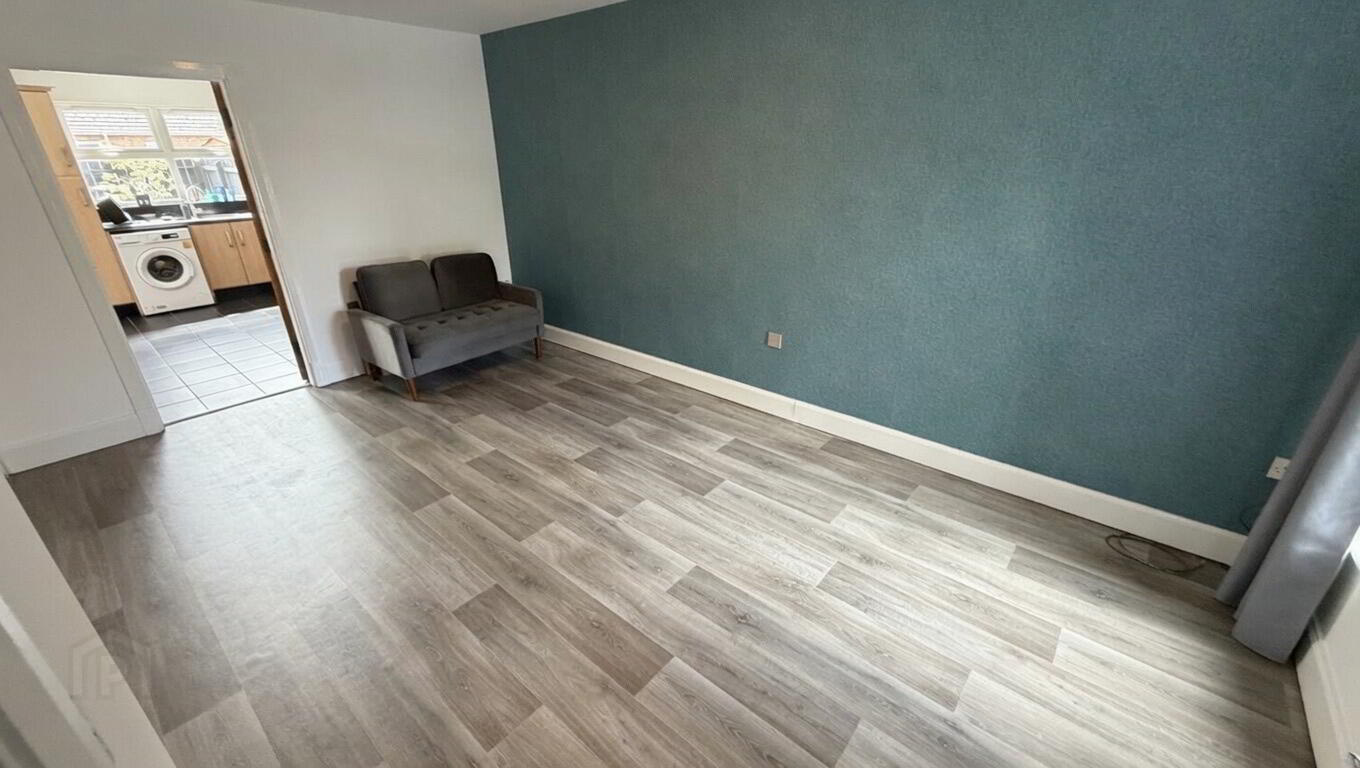
- LIVING ROOM 5.2m x 3.5m (17'1 x 11'6)
- Telephone and television point, 2x large windows allowing excellent natural light.
- KITCHEN/DINING ROOM 4.5m x 4.2m (14'9 x 13'9)
- High and low level storage units, integrated oven, hob, extractor fan, plumbed for washing machine, space for tumble dryer, space for fridge freezer, stainless steel sink and drainer unit. Tiled floor, sliding doors to rear garden
- DOWNSTAIRS WC
- Low flush WC, tiled floor, pedestal wash hand basin.
- FIRST FLOOR
- Carpeted hall and landing, storage cupboard, access to attic via pulldown ladder.
- BEDROOM 1 4.7m x 2.5m (15'5 x 8'2)
- Double room to rear, telephone point.
- ENSUITE
- Tiled floor, low flush WC, pedestal wash hand basin, shower cubicle mains shower.
- BEDROOM 2 3.7m x 2.5m (12'2 x 8'2)
- Double room to front, laminate wooden floor.
- BEDROOM 3 2.3m x 2m (7'7 x 6'7)
- Single room to front, laminate wooden floor.
- BATHROOM
- Tiled floor, shower cubicle with mains shower, panel bath, low flush WC, pedestal wash hand basin, heated towel rail.
- EXTERNAL FEATURES
- Car parking to front
Fully enclosed rear garden
Travel Time From This Property

Important PlacesAdd your own important places to see how far they are from this property.
Agent Accreditations



Marketed by Philip Tweedie & Company (Coleraine)
+44 28 7034 4433




