For sale
Added 1 hour ago
43 Blackrock Crescent, Newtownabbey, BT36 4AY
3 Bed Semi-Detached House
Offers Over £249,950
Property Overview
Status
For Sale
Style
Semi-Detached House
Bedrooms
3
Bathrooms
3
Receptions
2
Property Features
Tenure
Not Provided
Energy Rating
Heating
Gas
Broadband Speed Checker
*³
In partnership with
Property Financials
Stamp Duty
Rates
£1,297.92 pa*¹
Typical Mortgage


Marketed by Colin Graham Residential
+44 28 9083 2832

Propertynews Currency Partner - helping you transfer money for property purchases in Ireland & Northern Ireland. Speak to an expert
Additional Information
- Immaculately Presented Semi Detached Home
- Three Bedroom; Two+ Reception
- Luxury Fitted Kitchen
- Sun Lounge
- Deluxe Bathroom; En Suite; Furnished Cloakroom
- Gas Heating
- PVC Double Glazing
- Private Driveway
- Fully Enclosed Rear Garden
- Convenient, Well Sought After Location
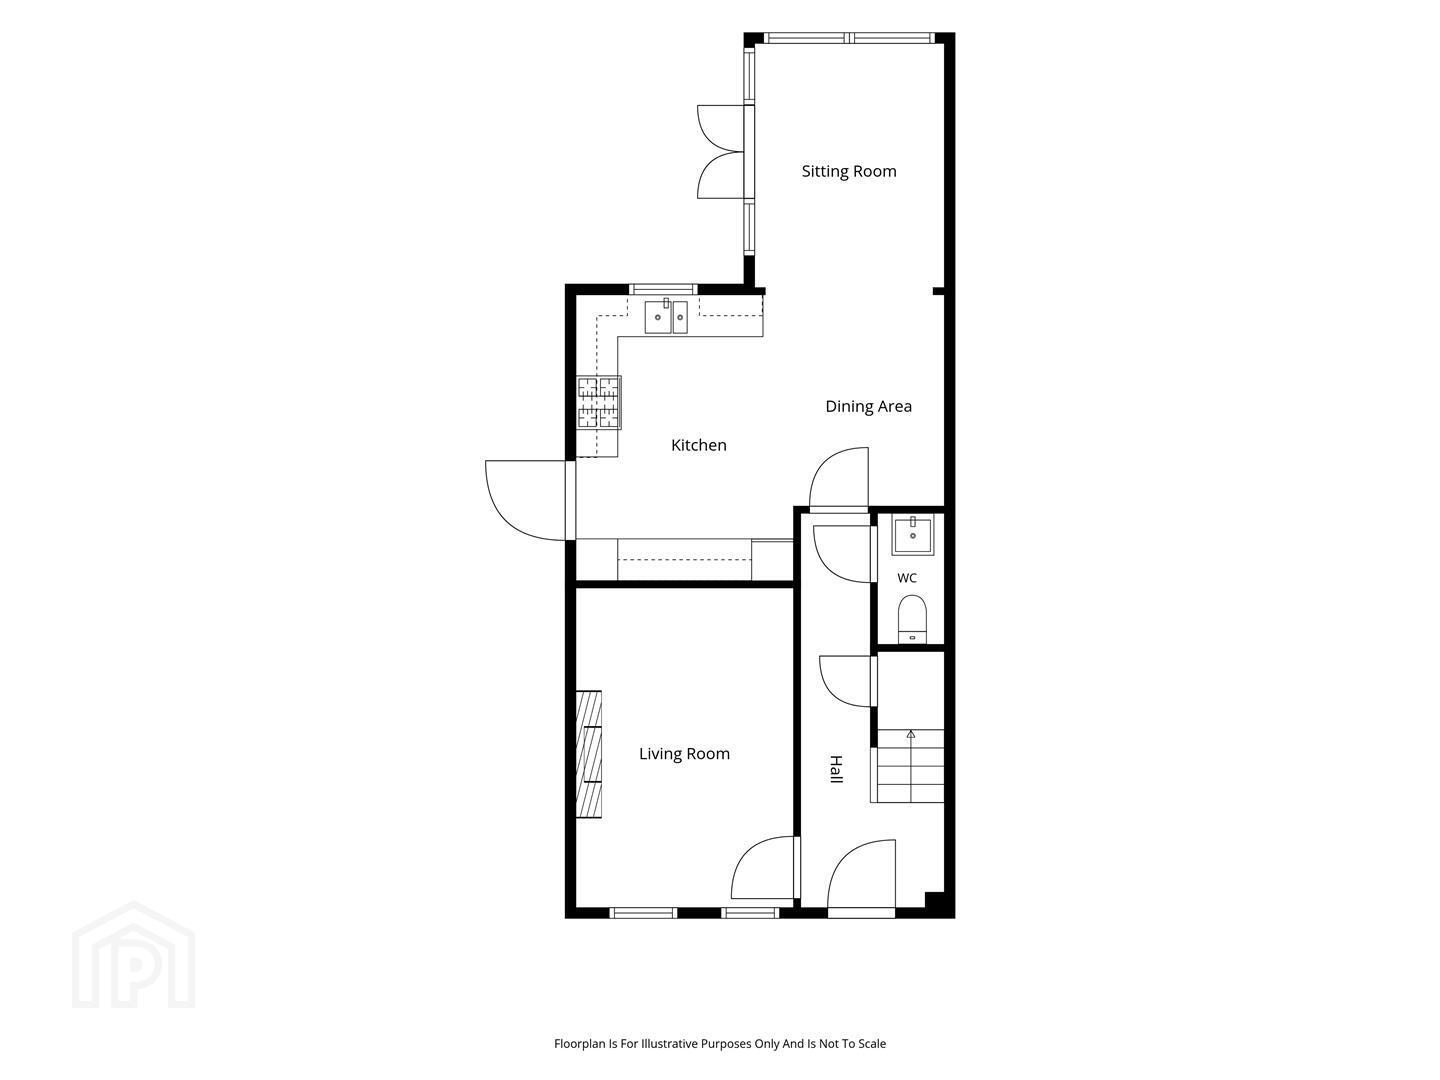
The property comprises entrance hall, furnished cloakroom, lounge, kitchen through dining room, luxury fitted kitchen, sun lounge, three bedrooms, to include principal en suite, and deluxe family bathroom. The property also has a large, open trussed roof space, allowing future conversion potential (subject to necessary checks and approval).
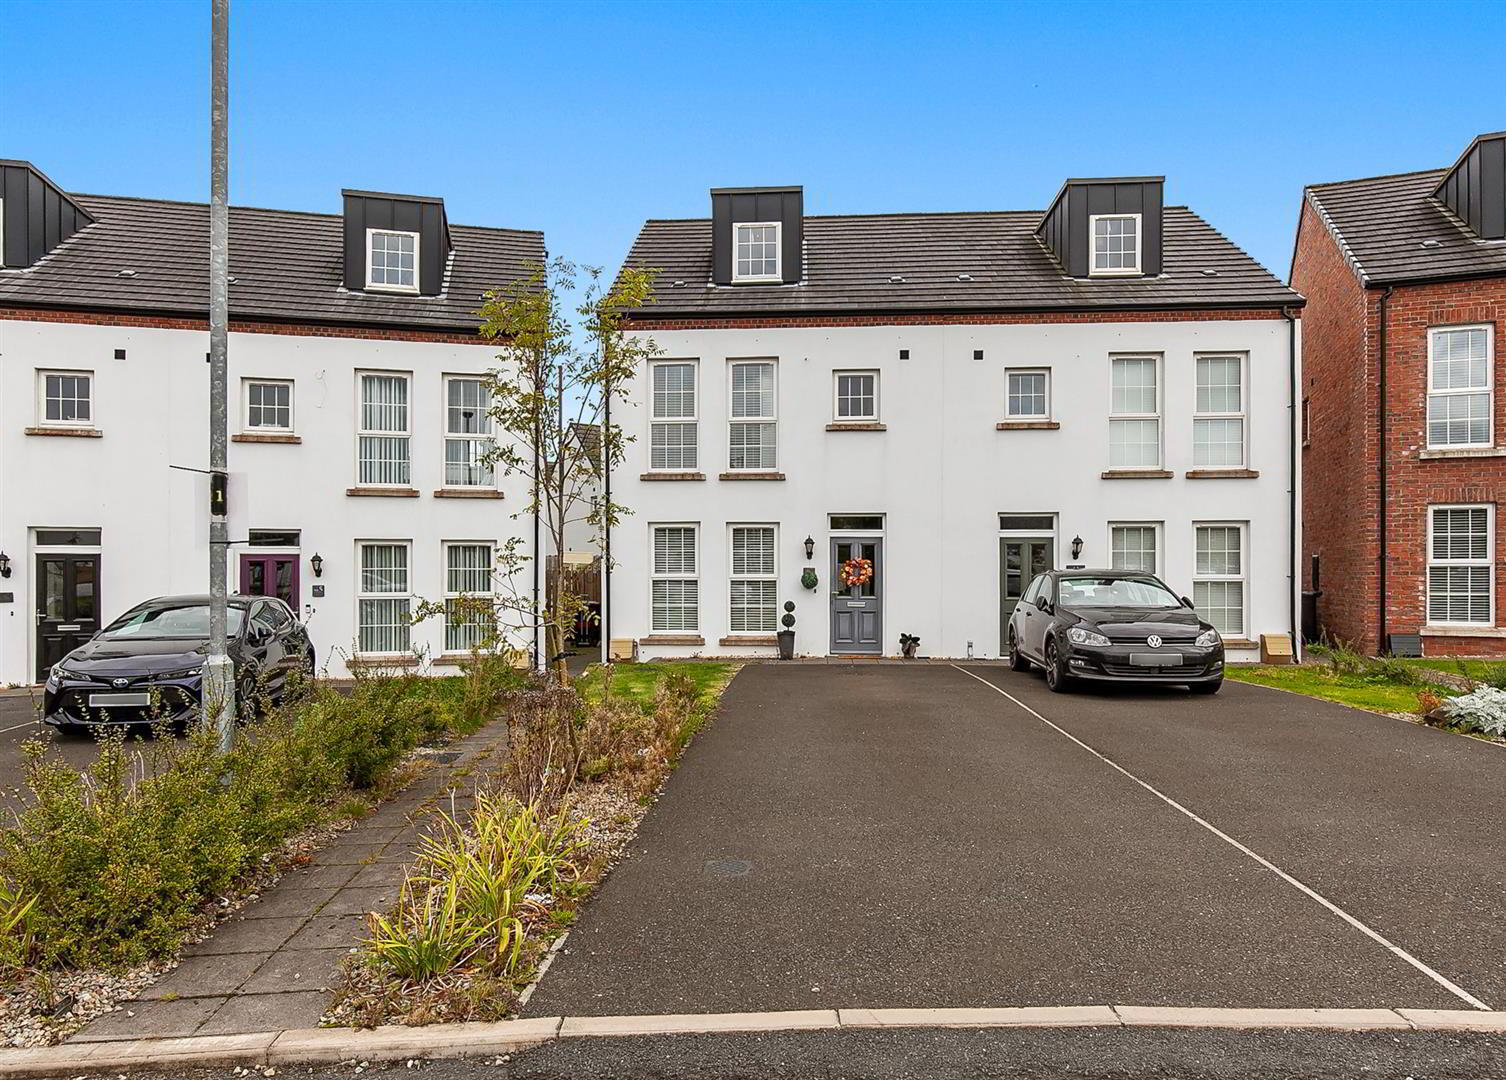
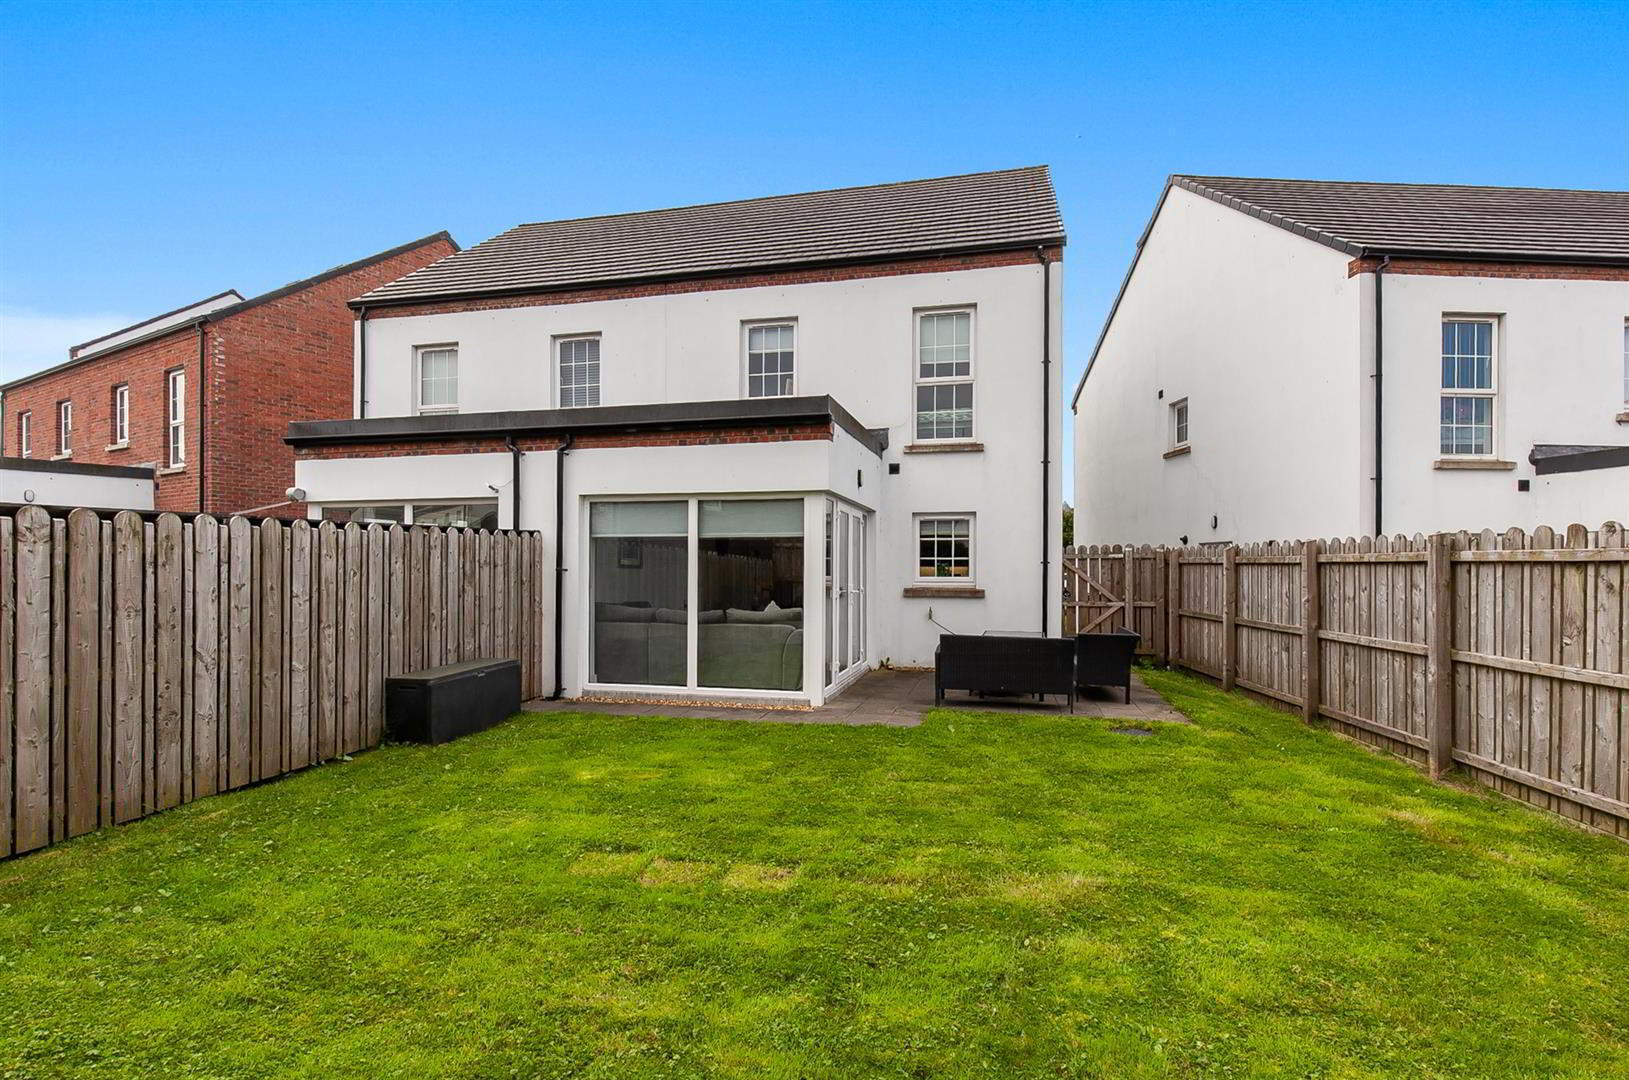
Externally, the property enjoys private driveway, and fully enclosed garden to rear.
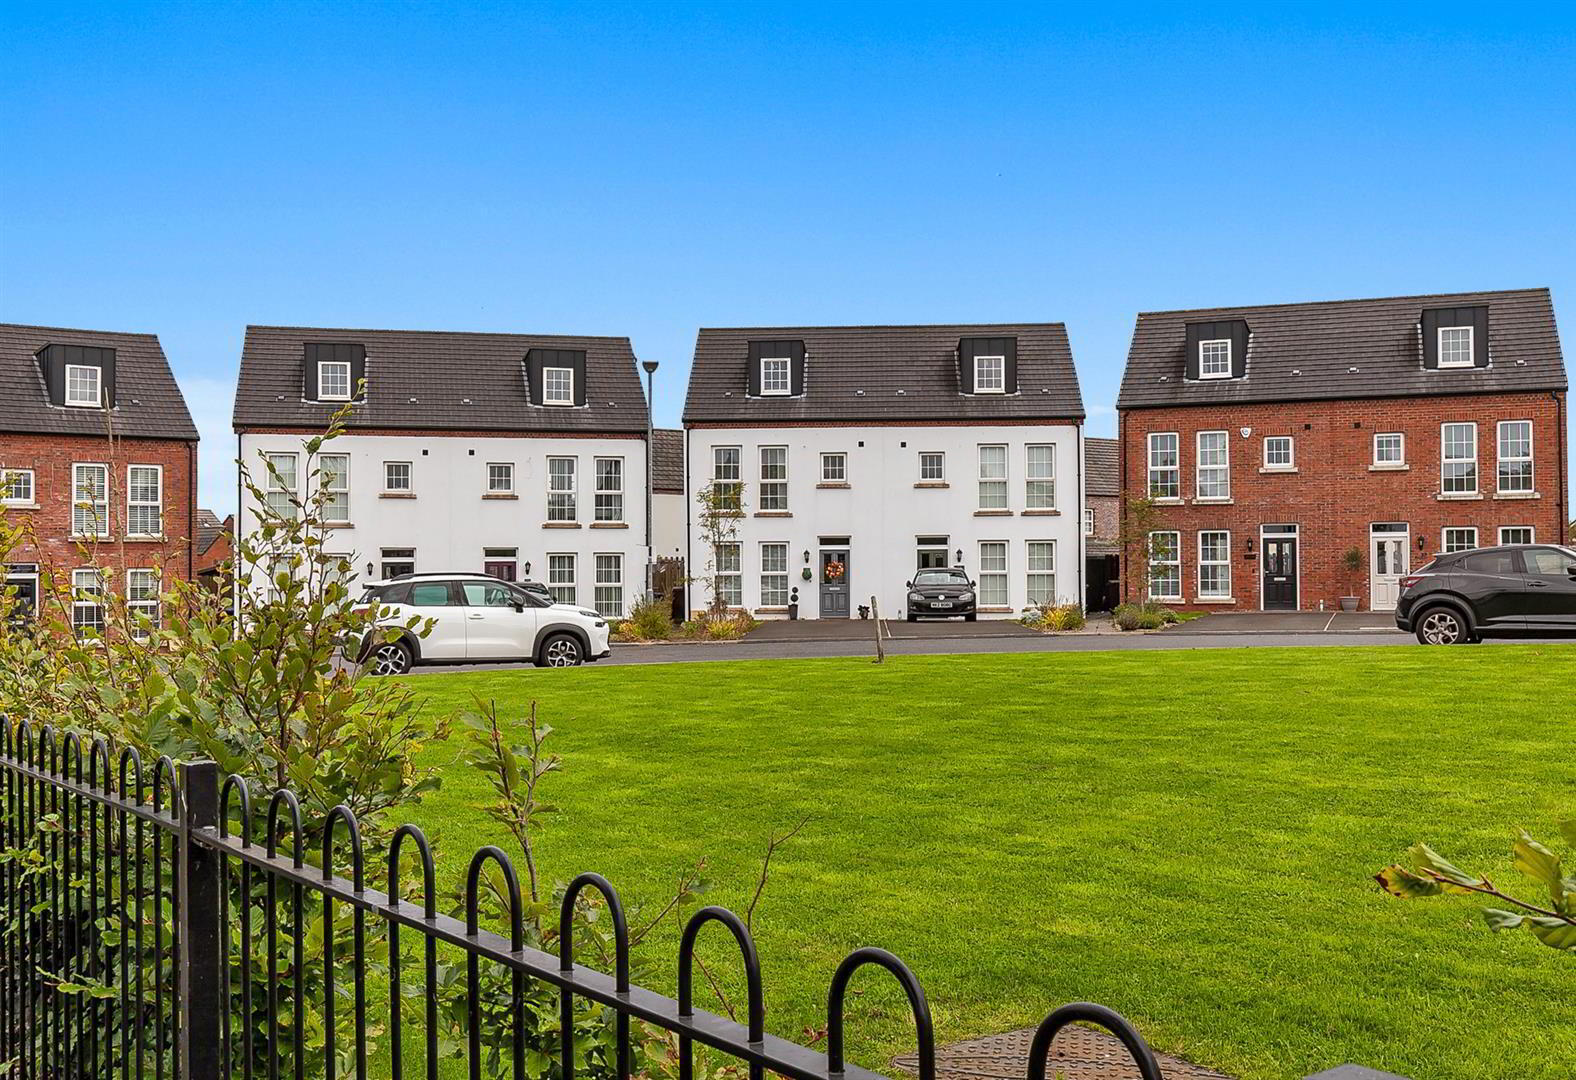
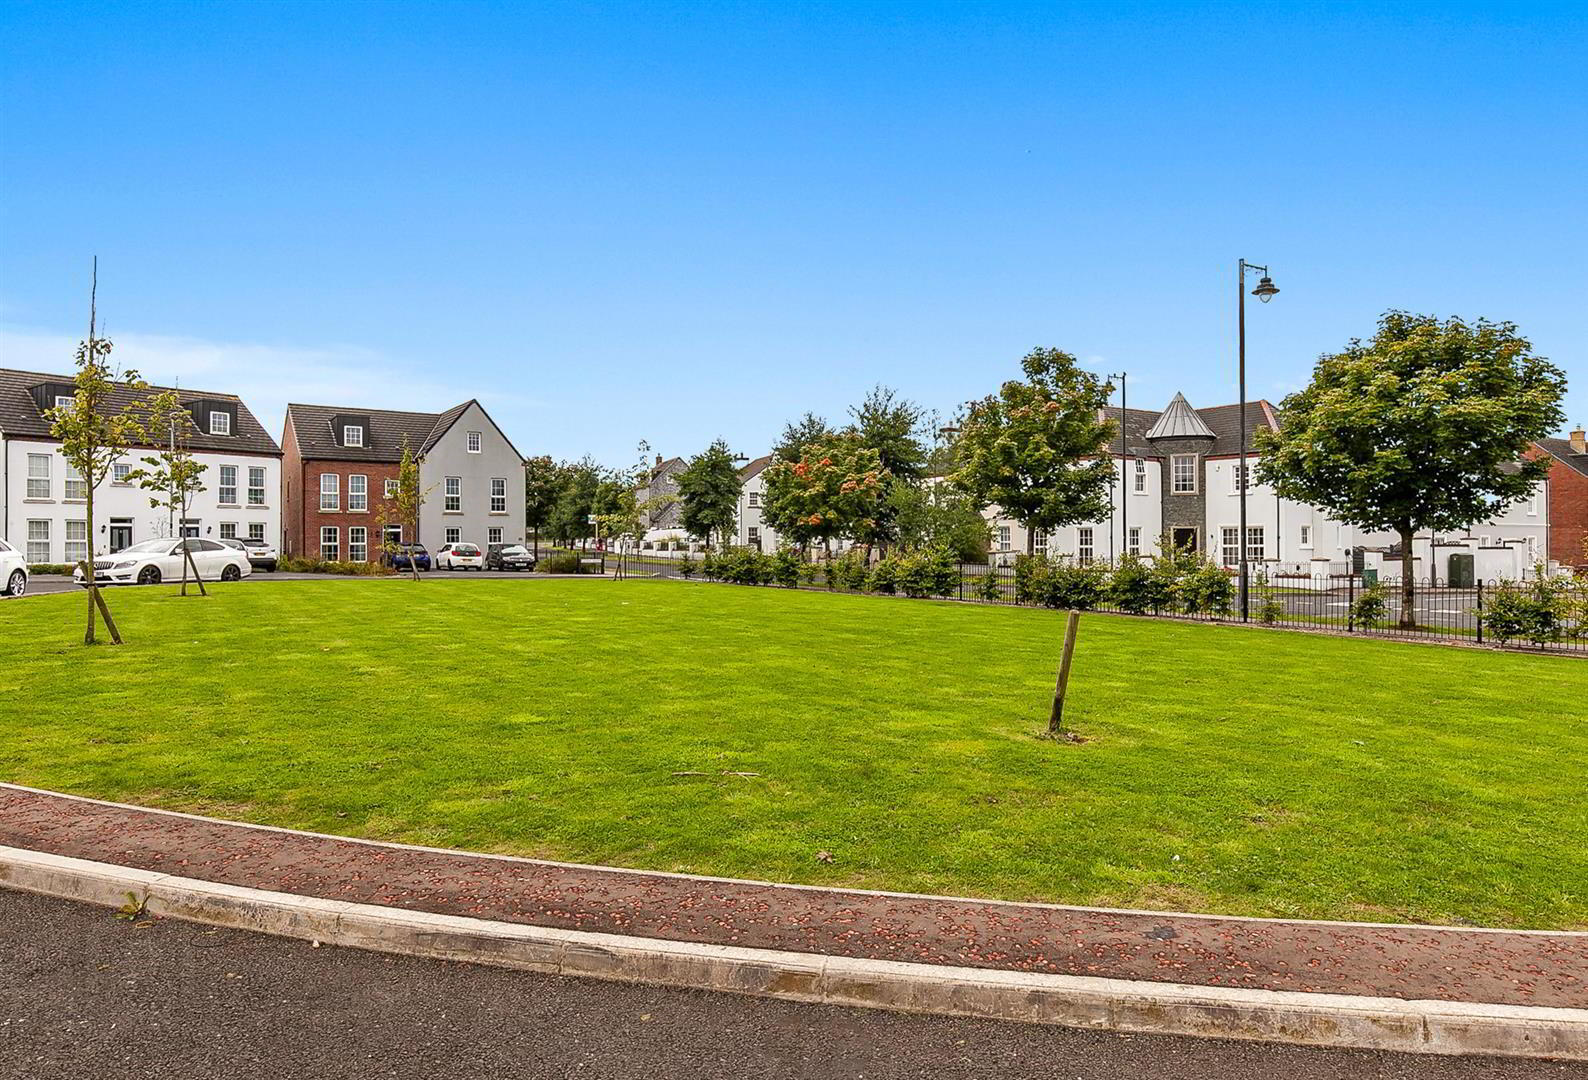
Other attributes include gas heating, PVC double glazing, and views towards landscaped green.
Early interest recommended.
- ACCOMMODATION
- ENTRANCE HALL
- Hardwood double glazed front door. Tiled floor. Stairwell to first floor. Access to under stairs store. Feature height ceiling, continuing throughout ground floor level.
- FURNISHED CLOAKROOM
- Contemporary, white two piece suite comprising vanity unit and WC. Splashback tiling to sink. Tiled floor.
- LOUNGE 4.58m x 3.17m (15'0" x 10'4")
- View towards landscaped green. Media wall with contemporary, wall recessed, electric, focal point fire.
- KITCHEN THROUGH DINING ROOM 5.27m x 4.13m (wps) (17'3" x 13'6" (wps))
- Luxury fitted kitchen with range of high and low level storage units with contrasting quartz effect melamine worktop. Colour coded 1.5 bowl sink unit with draining bay. Integrated gas hob with contemporary extractor hood over. Integrated oven, fridge freezer, washing machine and slimline dishwasher. Gas fired central heating boiler (housed within matching unit). Splashback tiling to walls. Tiled floor. PVC double glazed door leading to side. Open arch leading to:
- SUN LOUNGE 3.45m x 2.97m (11'3" x 9'8")
- Tiled floor. Dual aspect windows. PVC double glazed doors leading to rear garden.
- FIRST FLOOR
- LANDING
- Access to shelved store and large, open trussed, floored roof space via slingsby style ladder (ready for conversion, subject to necessary checks and approval).
- PRINCIPAL BEDROOM 3.59m x 3.17m (11'9" x 10'4")
- View towards landscaped green.
- DELUXE EN SUITE SHOWER ROOM
- Contemporary, white three piece suite comprising fully tiled shower enclosure, vanity unit and WC. Thermostat controlled main shower unit. Chrome towel radiator. Splashback tiling to sink. Tiled floor.
- BEDROOM 2 3.16m x 3.07m (wps) (10'4" x 10'0" (wps))
- BEDROOM 3 3.06m x 2.01m (10'0" x 6'7")
- DELUXE FAMILY BATHROOM
- Contemporary, white four piece suite comprising panelled bath, separate fully tiled shower enclosure, vanity unit and WC. Thermostat controlled main shower unit. Chrome towel radiator. Splashback tiling to walls. Tiled floor.
- EXTERNAL
- Generous sized private driveway finished in tarmac.
Front garden finished in lawn and range of plants, trees and shrubbery.
External lighting.
Seamless aluminium guttering.
Fully enclosed rear garden finished in lawn and paved patio area.
Outside tap. - IMPORTANT NOTE TO ALL POTENTIAL PURCHASERS
- Every care has been taken with the preparation of these particulars, but complete accuracy cannot be guaranteed. If there is any point, which is of particular importance to you, please obtain professional confirmation. Alternatively, we will be pleased to check the information for you. All measurements quoted are approximate. The Fixtures, Fittings & Appliances have not been tested and therefore no guarantee can be given that they are in working order. Photographs are reproduced for general information and it cannot be inferred that any item shown is included in the sale.
Travel Time From This Property

Important PlacesAdd your own important places to see how far they are from this property.
Agent Accreditations




Marketed by Colin Graham Residential
+44 28 9083 2832




