
SALE AGREED
SALE AGREED
SALE AGREED
SALE AGREED
SALE AGREED
SALE AGREED
SALE AGREED
SALE AGREED
SALE AGREED
SALE AGREED
SALE AGREED
SALE AGREED
SALE AGREED
SALE AGREED
SALE AGREED
SALE AGREED
SALE AGREED
SALE AGREED
SALE AGREED
SALE AGREED
SALE AGREED
SALE AGREED
SALE AGREED
SALE AGREED
SALE AGREED
SALE AGREED
SALE AGREED
SALE AGREED
SALE AGREED
SALE AGREED
SALE AGREED
SALE AGREED
SALE AGREED
SALE AGREED
SALE AGREED
SALE AGREED
SALE AGREED
SALE AGREED
SALE AGREED
SALE AGREED
SALE AGREED
SALE AGREED
SALE AGREED
SALE AGREED
SALE AGREED
SALE AGREED
SALE AGREED
SALE AGREED
SALE AGREED
SALE AGREED
SALE AGREED
SALE AGREED
SALE AGREED
SALE AGREED
SALE AGREED
SALE AGREED
SALE AGREED
SALE AGREED
SALE AGREED
SALE AGREED
SALE AGREED
SALE AGREED
SALE AGREED
SALE AGREED
SALE AGREED
SALE AGREED
SALE AGREED
SALE AGREED
SALE AGREED
SALE AGREED
SALE AGREED
SALE AGREED
SALE AGREED
SALE AGREED
SALE AGREED
SALE AGREED
SALE AGREED
SALE AGREED
SALE AGREED
SALE AGREED
SALE AGREED
SALE AGREED
SALE AGREED
SALE AGREED
SALE AGREED
SALE AGREED
SALE AGREED
SALE AGREED
SALE AGREED
SALE AGREED
SALE AGREED
SALE AGREED
SALE AGREED
SALE AGREED
SALE AGREED
SALE AGREED
43 Ballymackilreiny Road, Castlewellan, BT31 9RB
3 Bed Detached House
Sale agreed
Property Overview
Status
Sale Agreed
Style
Detached House
Bedrooms
3
Bathrooms
1
Receptions
2
Property Features
Size
164 sq m (1,765 sq ft)
Tenure
Freehold
Energy Rating
Broadband Speed Checker
*³
Property Financials
Price
Last listed at Offers Around £295,000
Rates
£1,214.17 pa*¹

Marketed by Quinn Estate Agents
+44 28 4062 2226

Propertynews Currency Partner - helping you transfer money for property purchases in Ireland & Northern Ireland. Speak to an expert
Additional Information
- Detached Family Home, Approx 1765 Sq Ft
- Three Bedrooms, One on Ground Floor
- Two Reception Rooms
- Country Kitchen with Space for Appliances
- Ground Floor Bathroom - Refurbished 3 Years ago
- Recently Renovated with New Internal Doors Throughout
- Hard Wired Security Cameras Intalled
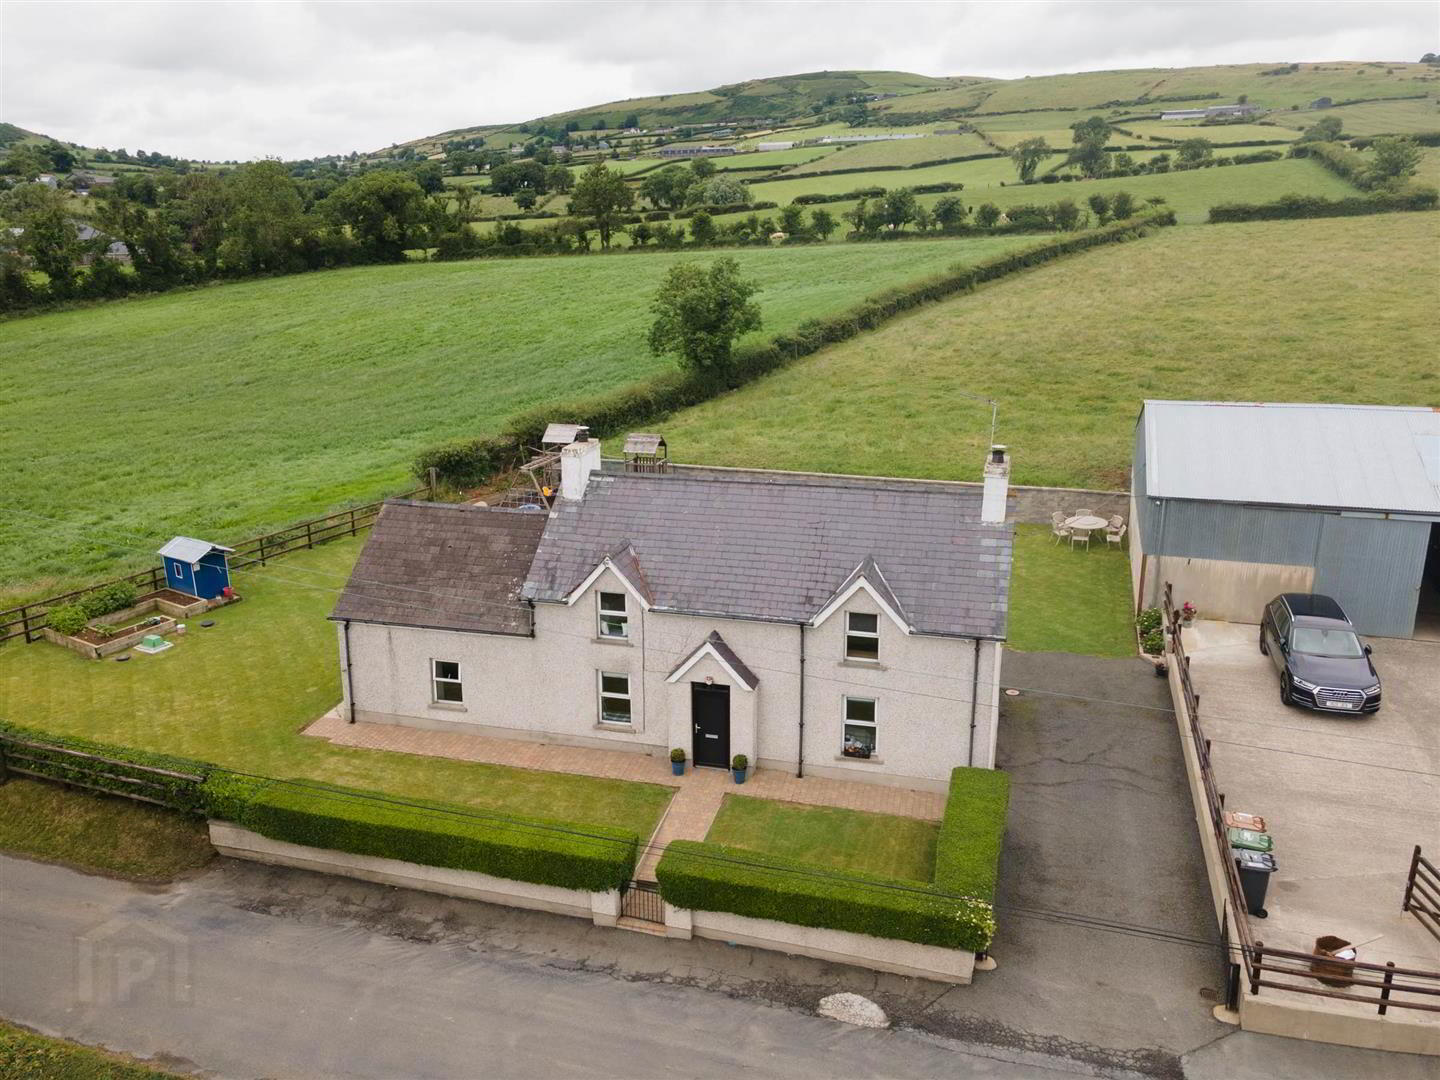
- Large Shed, Outbuilding & Garage Included
- Built in Approx 1856
- Planning Passed for Rear Extension - Drawings Available on Request
Upon entering, you are greeted by two inviting reception rooms, perfect for entertaining guests or enjoying quiet evenings with family. The layout of the home is both practical and spacious, providing ample room for relaxation and social gatherings. The three well-proportioned bedrooms offer comfortable retreats, ensuring that everyone has their own space to unwind.
The property features a single ground floor bathroom, thoughtfully designed to cater to the needs of a modern household.
Set in a picturesque location, this home is surrounded by the natural beauty of the countryside, making it a perfect haven for those who appreciate outdoor living. The Hamlet of Ballyward offers a friendly community atmosphere, with local Towns within easy reach.
This property presents a wonderful opportunity for those seeking a home with history, space, and a tranquil setting. Whether you are a growing family or looking for a peaceful retreat, this house is sure to impress. Do not miss the chance to make this charming residence your own.
- GROUND FLOOR
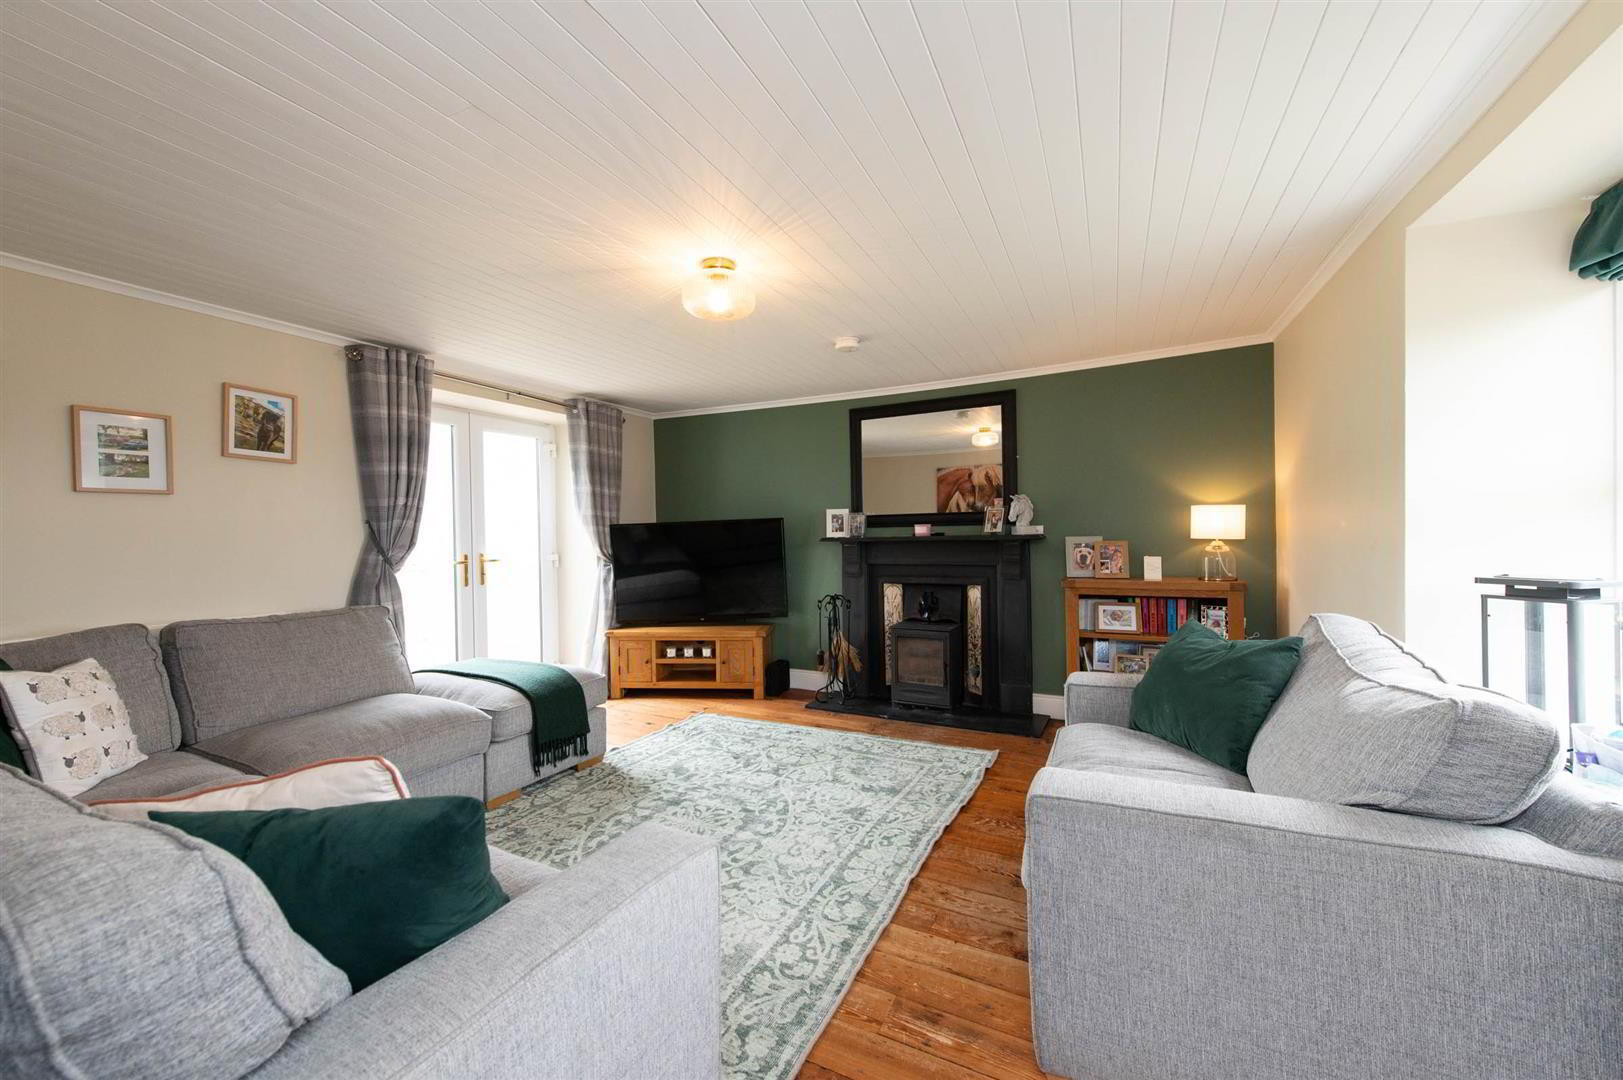
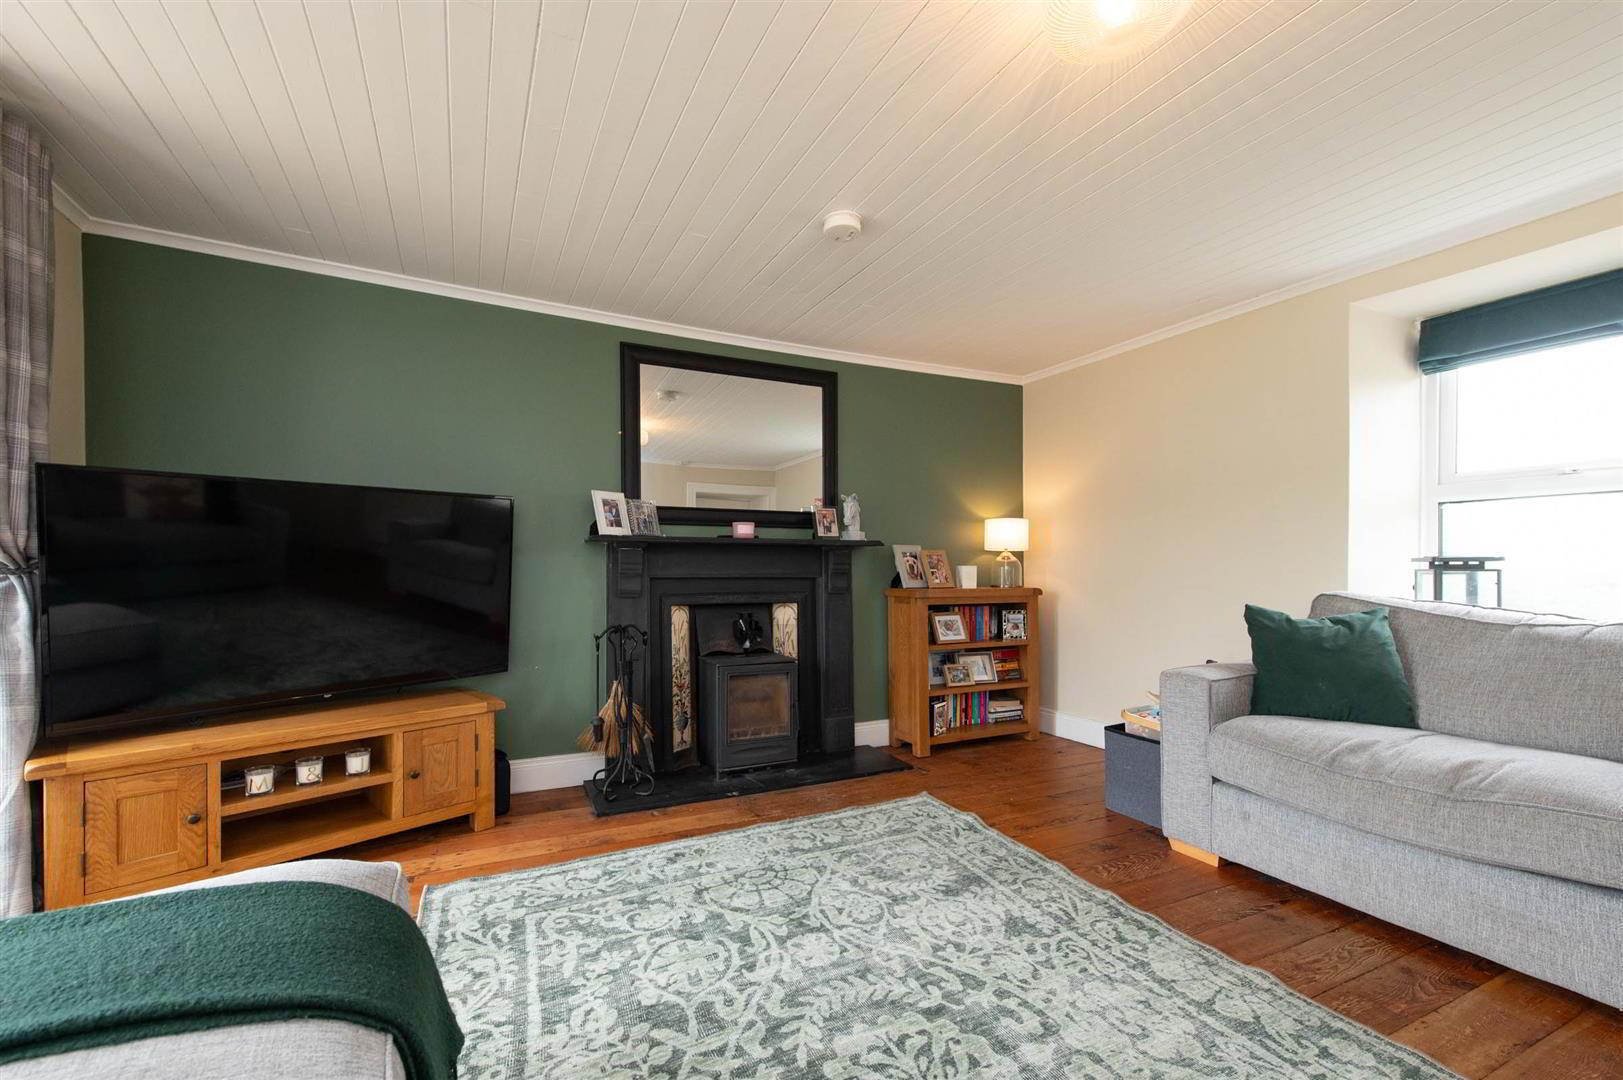
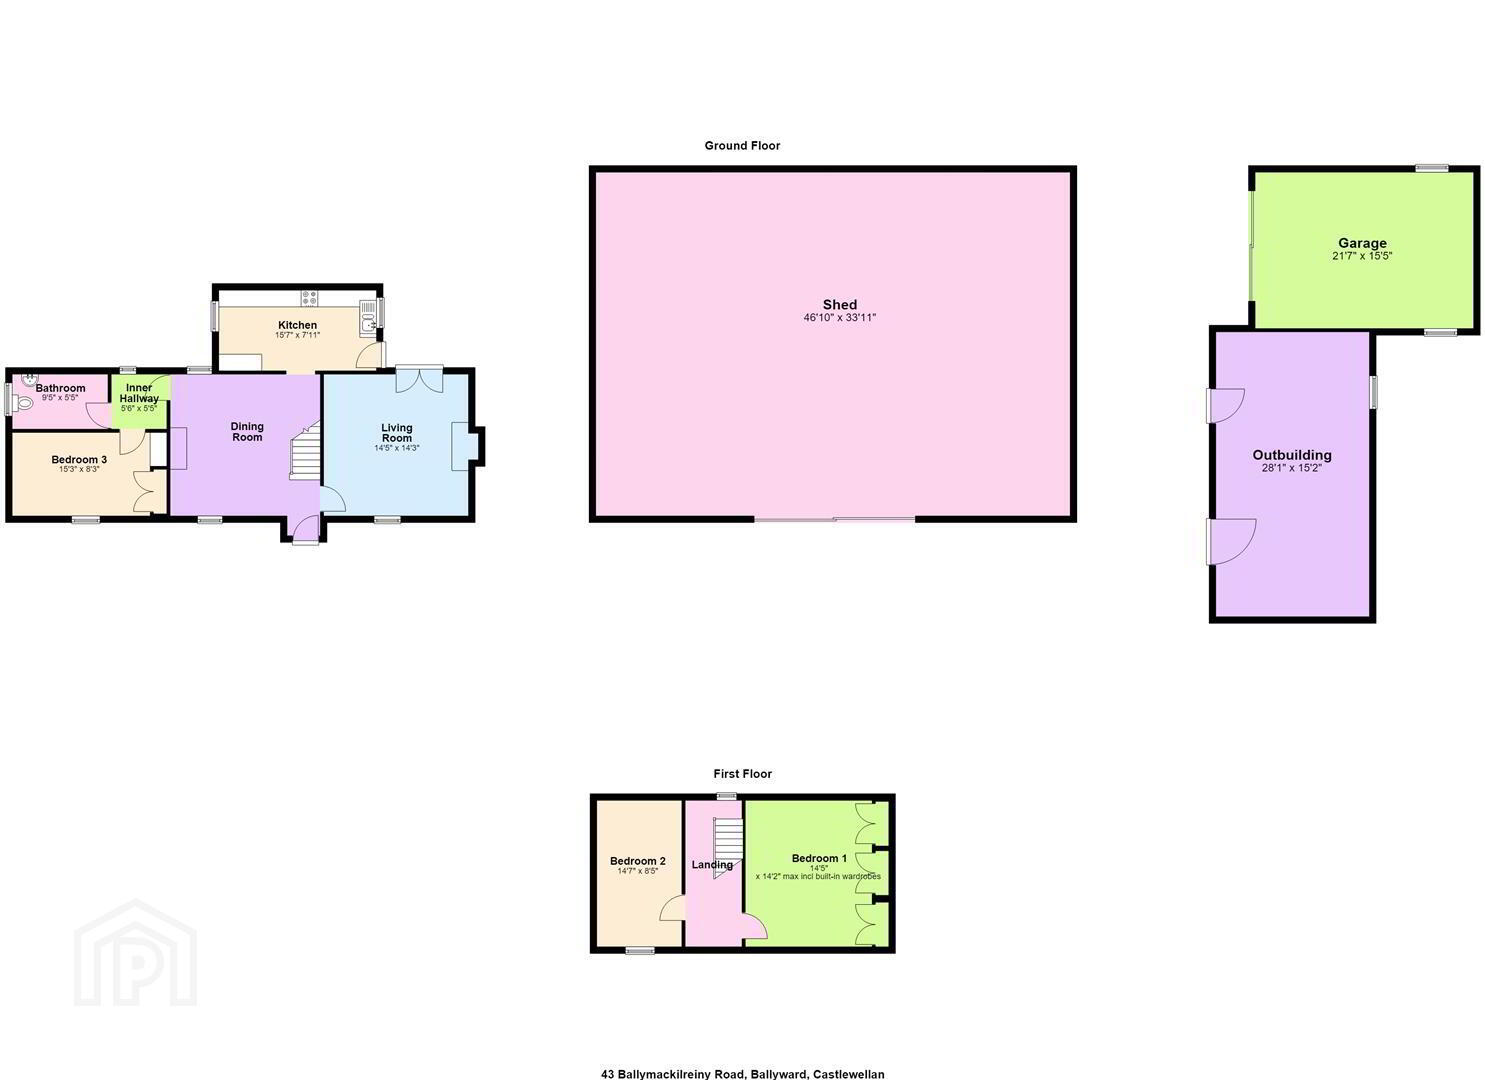
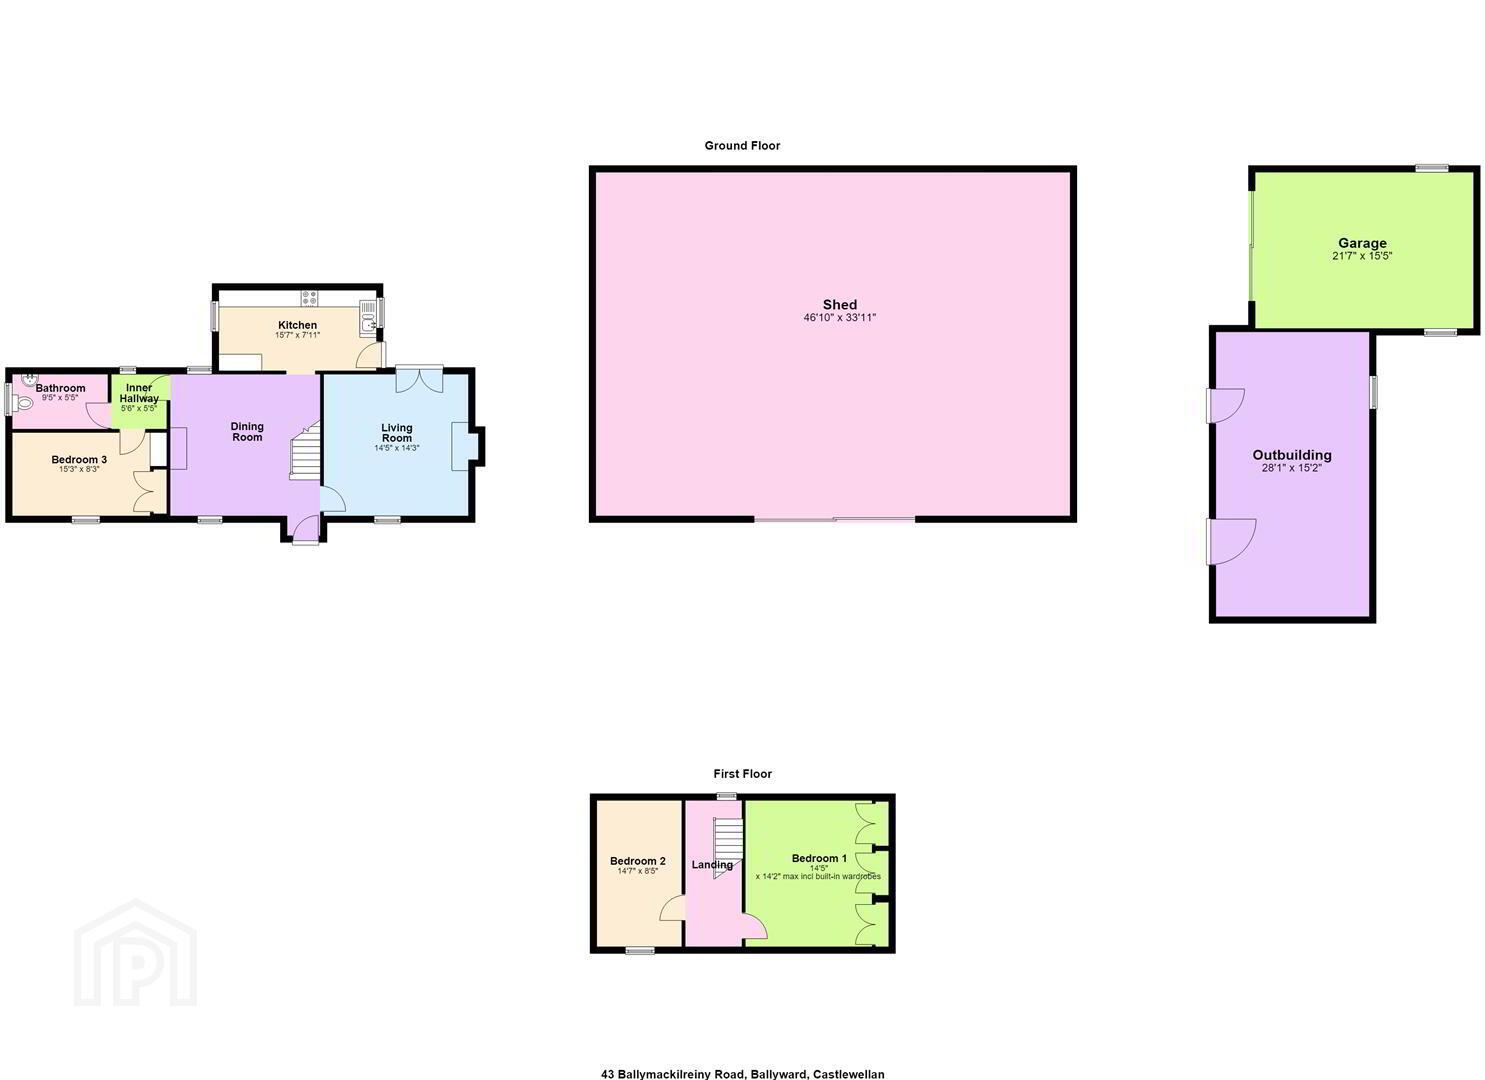
- On entering the home you walk into a stunning Dining Room with wood floor and staircase leading to the first floor. Continuing on into the perfectly located Kitchen with tiled flooring & recessed lighting, comprising a great range of high and low level units with space for appliances such as Washing machine, Dryer and free standing Cooker. Great Sized Lounge with wood floor and double patio doors with stunning fireplace. The inner hallway takes you to Bathroom, comprising a white three piece suite to include P shaped Bath with shower overhead, W.C, Wash Hand Basin, heated Towel rail with tiled floor and part tiled walls. Bedroom three situated on the ground floor level with wood flooring.
- FIRST FLOOR
- Stairs and landing laid with carpet with the additional benefit of the modern wall panelling throughout. Bedroom one with beautiful Herringbone flooring, fitted Wardrobes & recessed lighting. Bedroom two again with Herringbone flooring and front facing aspect.
- OUTSIDE
- Situated on approx 0.3 of an acre total this property benefits from two separate accesses, one being for the home and the other being fort the yard beside. The garden around the property has been beautifully maintained with tarmac driveway, stunning brick paviour walkway & parking. The yard is laid in concrete with ample parking area leading to large shed, outbuilding & garage, dimensions on the floorplan provided.
- MORTGAGE ADVICE
- If you require financial advice on the purchase of this property, please do not hesitate to contact Laura McGeown @ Ritchie & McLean Mortgage Solutions on 07716819003 alternatively you can email [email protected]
- CONTACT
- If you require a viewing please get in contact via phone Leanne on 02840622226/07703612260 or email - [email protected]
Travel Time From This Property

Important PlacesAdd your own important places to see how far they are from this property.
Agent Accreditations





Marketed by Quinn Estate Agents
+44 28 4062 2226




