For sale
Added 3 hours ago
422 Upper Newtownards Road, Belfast, BT4 3EZ
3 Bed Detached House
Offers Over £435,000
Property Overview
Status
For Sale
Style
Detached House
Bedrooms
3
Bathrooms
3
Receptions
2
Property Features
Tenure
Not Provided
Energy Rating
Broadband Speed Checker
*³
In partnership with
Property Financials
Stamp Duty
Rates
£2,412.24 pa*¹
Typical Mortgage


Marketed by Ulster Property Sales (Ballyhackamore)
+44 28 9047 1515

Propertynews Currency Partner - helping you transfer money for property purchases in Ireland & Northern Ireland. Speak to an expert
Additional Information
- Impressive Three Bedroom Property In The Highly Sought After Ballyhackamore Area
- Superb Open Plan Kitchen, Dining And Living Area
- Luxury Fitted Kitchen With Granite Worktops, Feature Island And Integrated Appliances
- Separate Lounge With Double Doors Opening Onto Rear Patio
- Ground Floor Bedroom, Contemporary Shower/Wet Room And Separate Utility Room
- Generous Principal Bedroom With Ensuite Shower Room And Walk-In Wardrobe
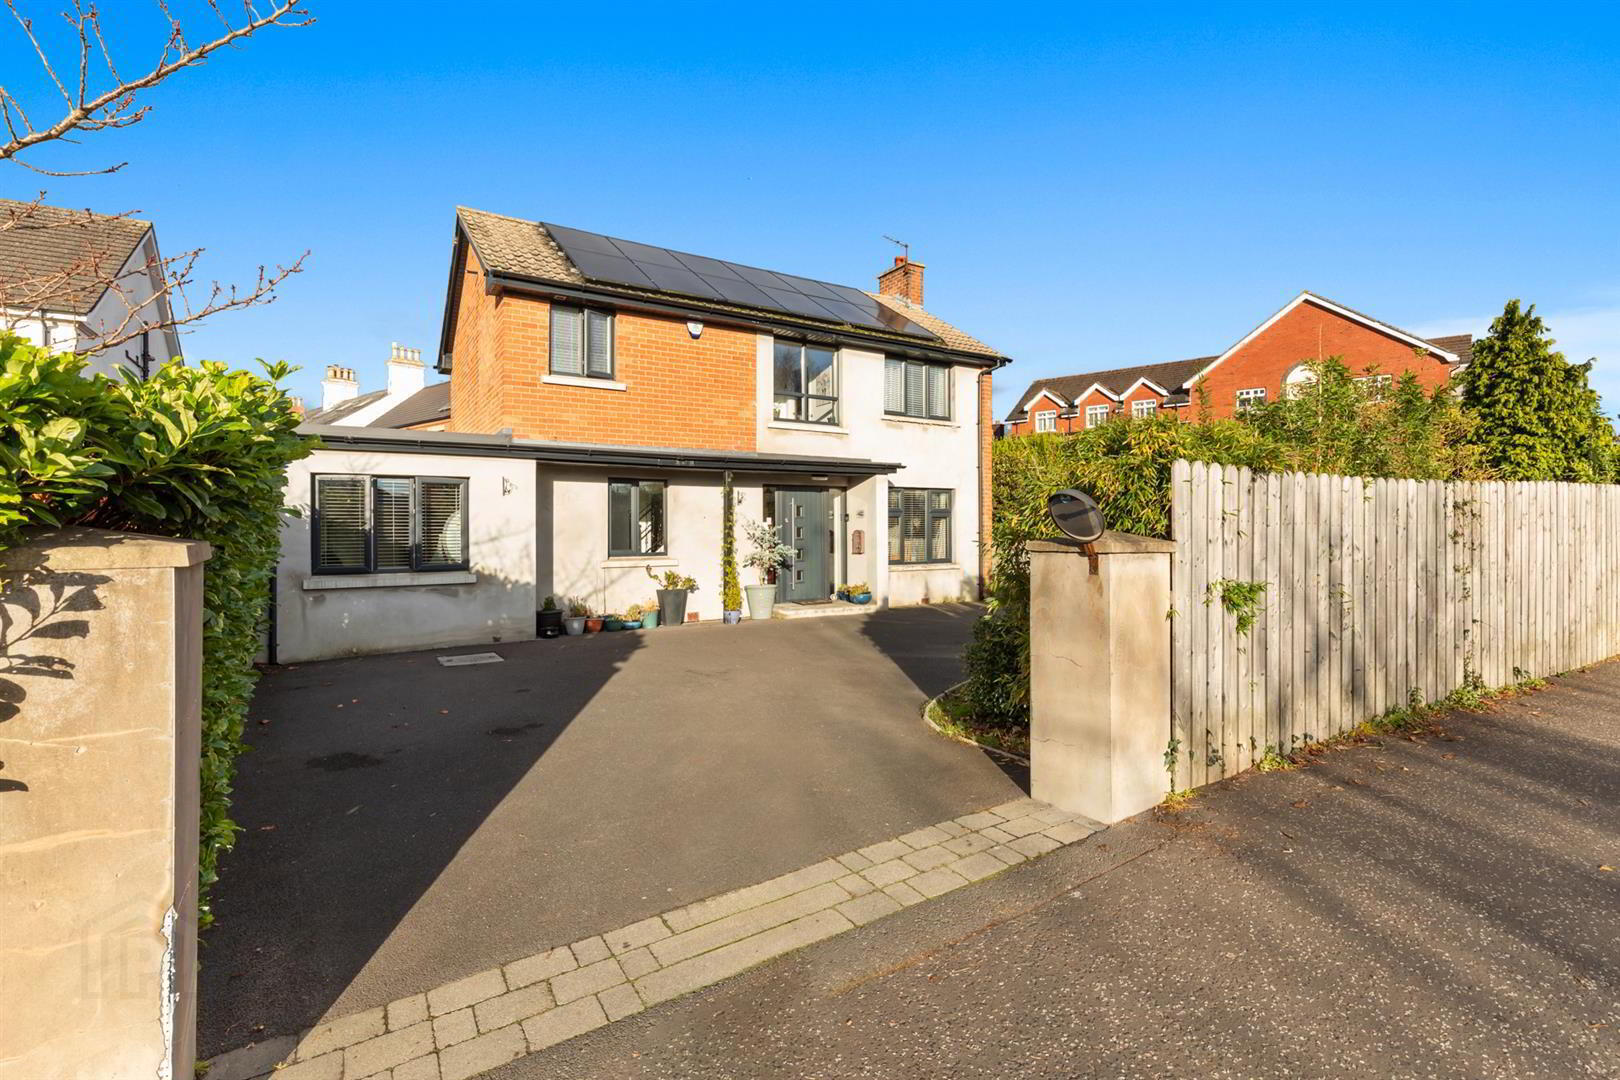
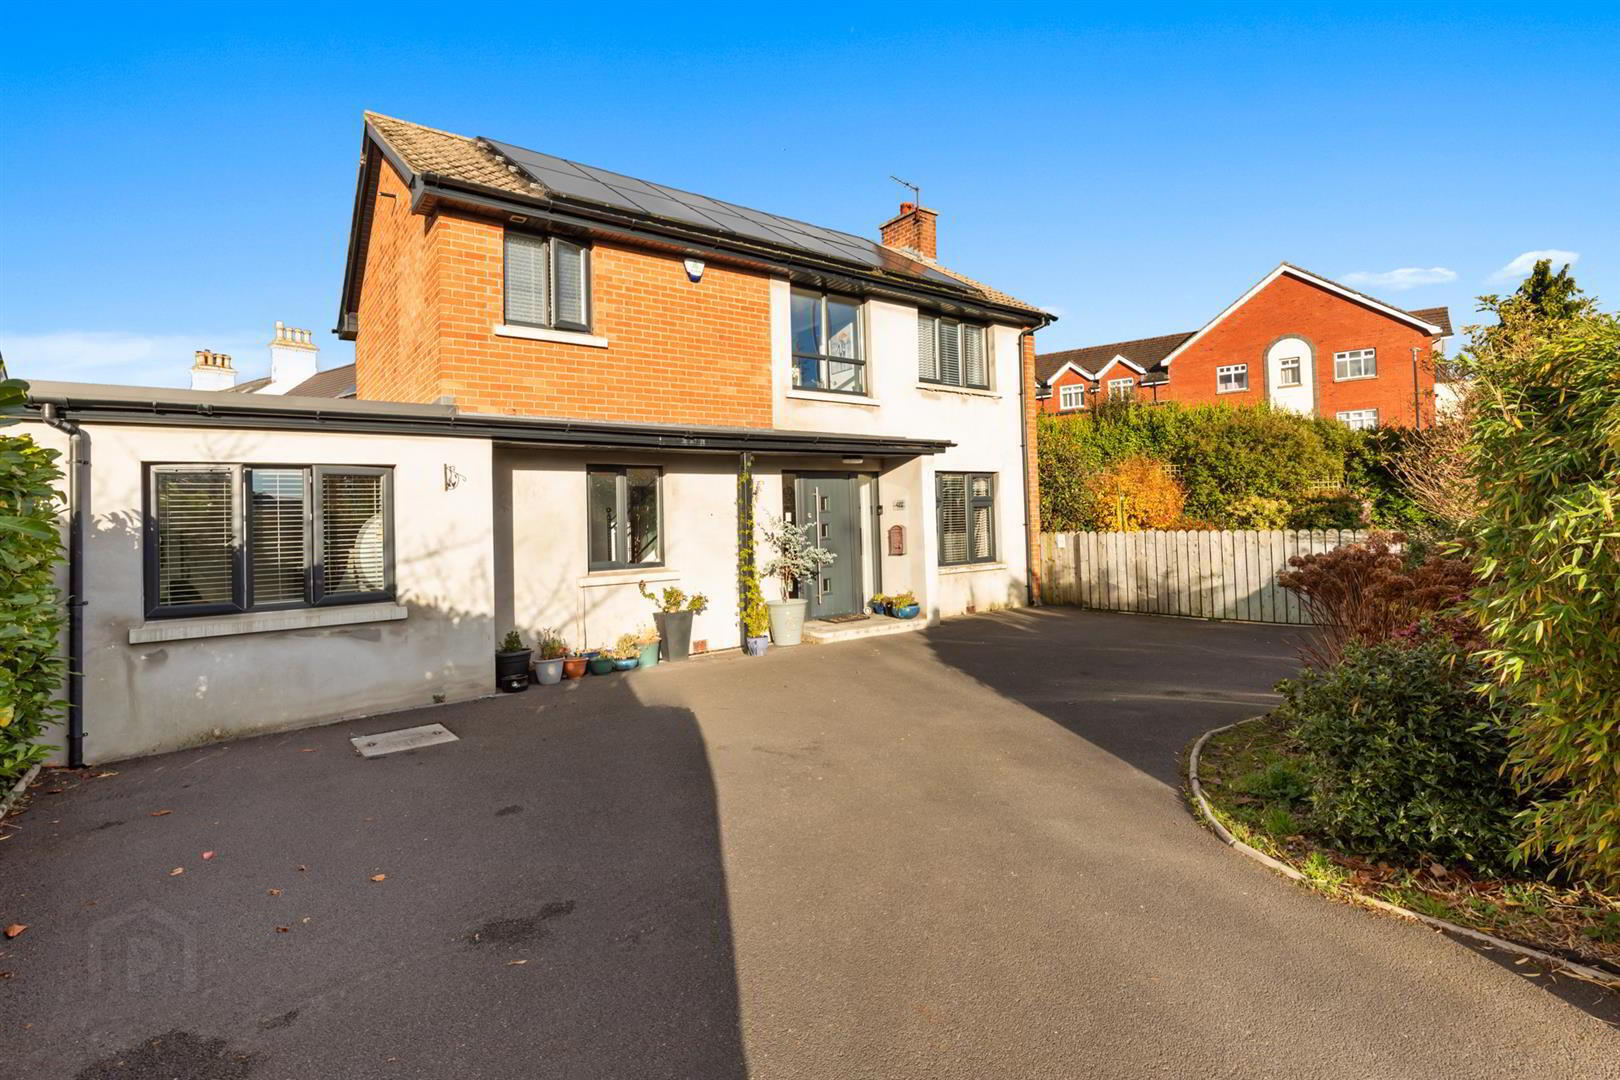
- Driveway Providing Off-Street Parking For 3-4 Cars
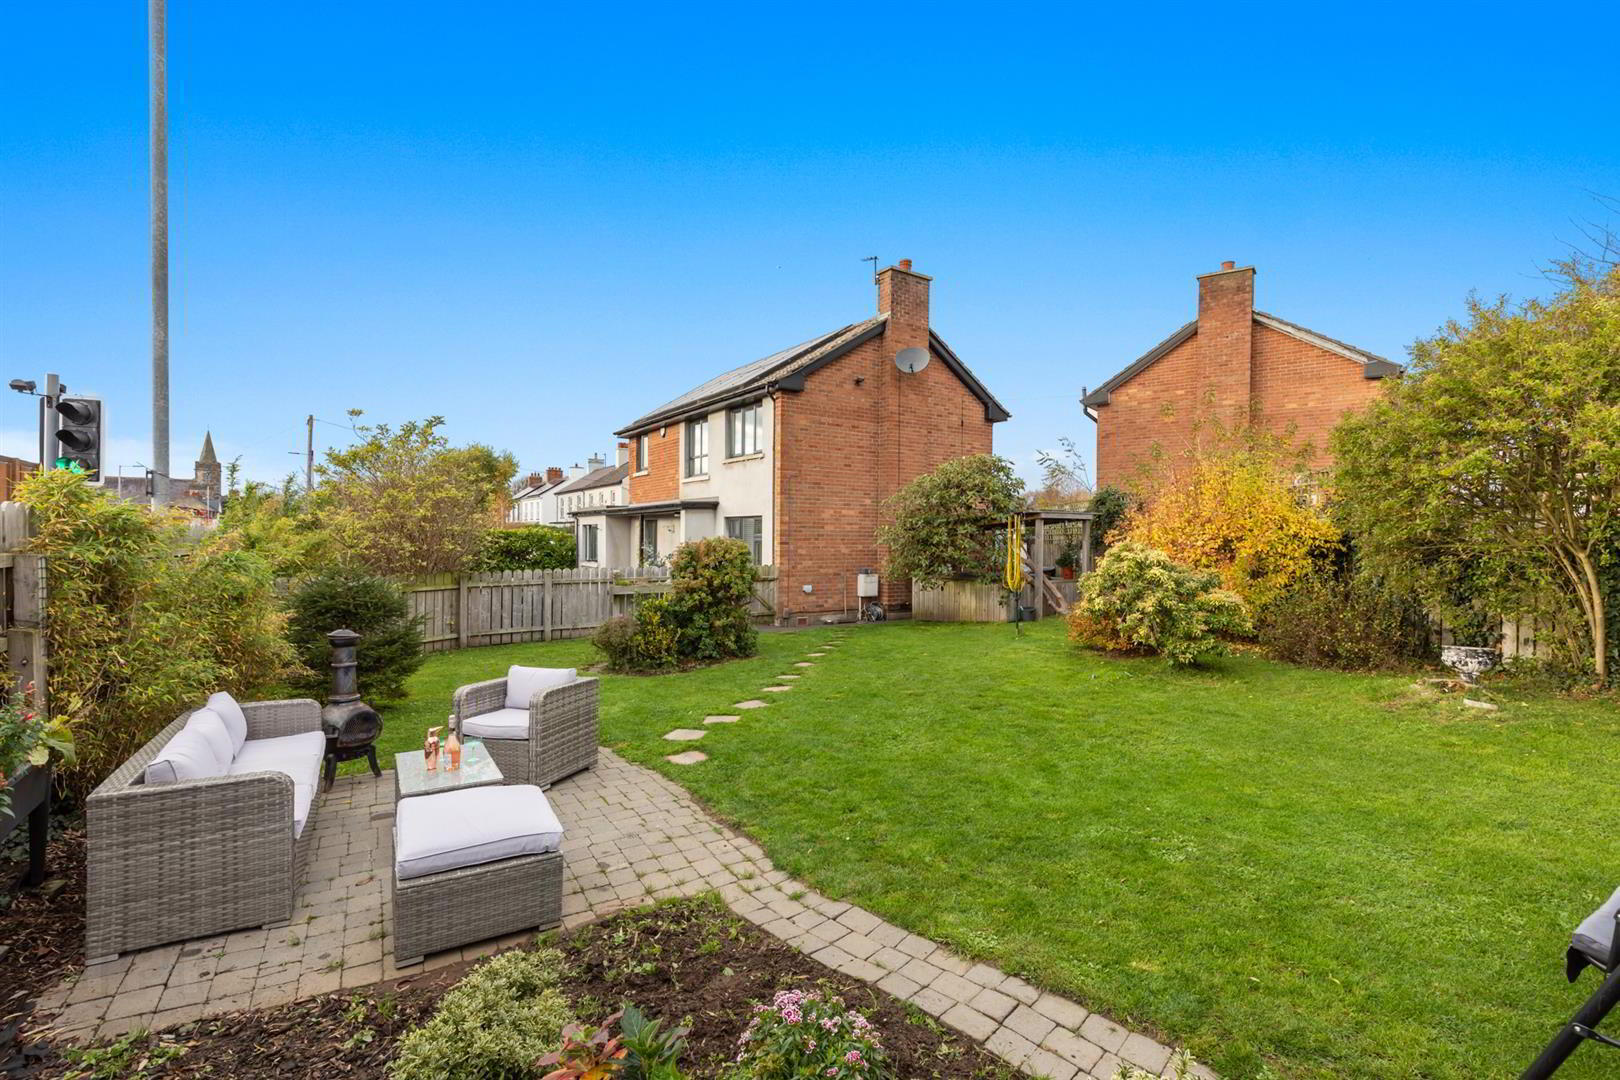
- Private Side Garden With Hot Tub Included In Sale And Feature Rear Patio
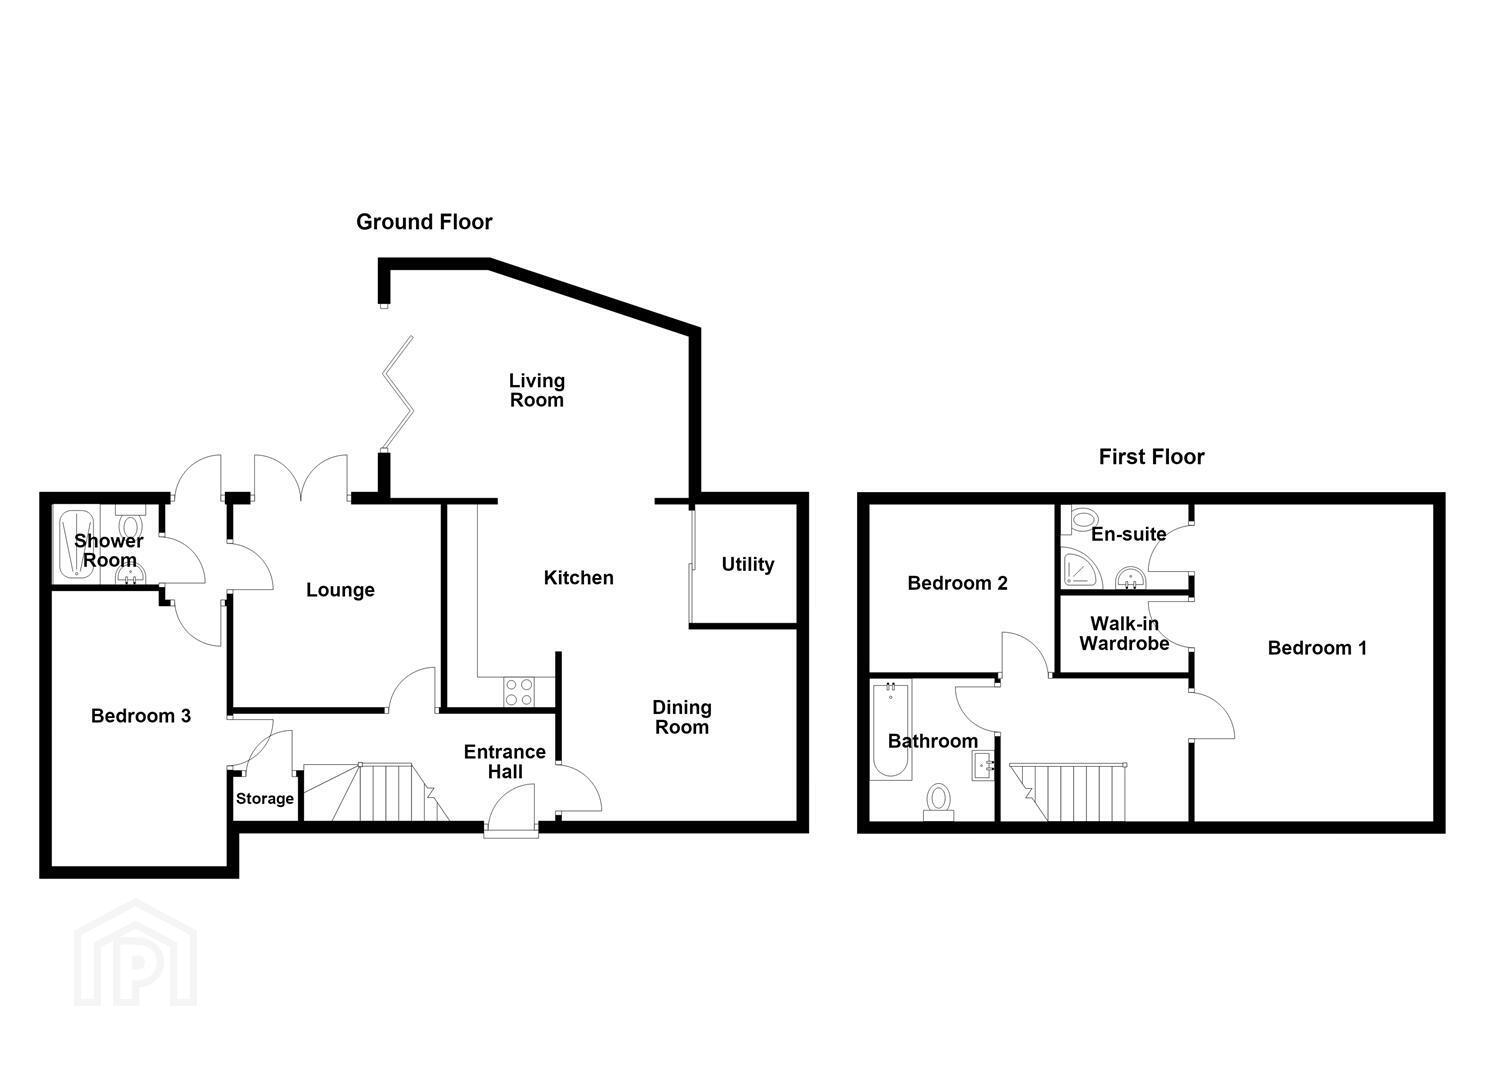
Internally, the accommodation comprises a welcoming entrance hall leading to a superb open plan kitchen, dining and living area, creating an ideal space for modern family living and entertaining. The stylish fitted kitchen boasts granite worktops, a feature centre island with breakfast seating, integrated appliances and excellent storage. A separate lounge with double doors opening onto the rear patio provides additional living space, while a utility room, contemporary shower/wet room and a generously sized ground floor bedroom complete the downstairs accommodation. On the first floor, there are two further bedrooms, including an impressive principal bedroom with ensuite shower room and walk-in wardrobe, alongside a family bathroom fitted with a modern white suite.
Externally, the property benefits from a spacious driveway providing off-street parking for three to four vehicles, a private side garden laid in lawn which gets the sun all day long and an attractive rear patio, perfect for barbecues and outdoor entertaining. A hot tub, which is included in the sale, provides an additional feature within the garden, sheltered by a mature tree which comes into bloom during spring. Further benefits include gas fired central heating.
Offering generous accommodation, excellent outdoor space and a highly convenient location, this is a fantastic opportunity for a wide range of prospective purchasers seeking a well-appointed home in East Belfast. Early viewing is highly recommended to fully appreciate all that this property has to offer.
- Accommodation Comprises;
- Entrance Hall
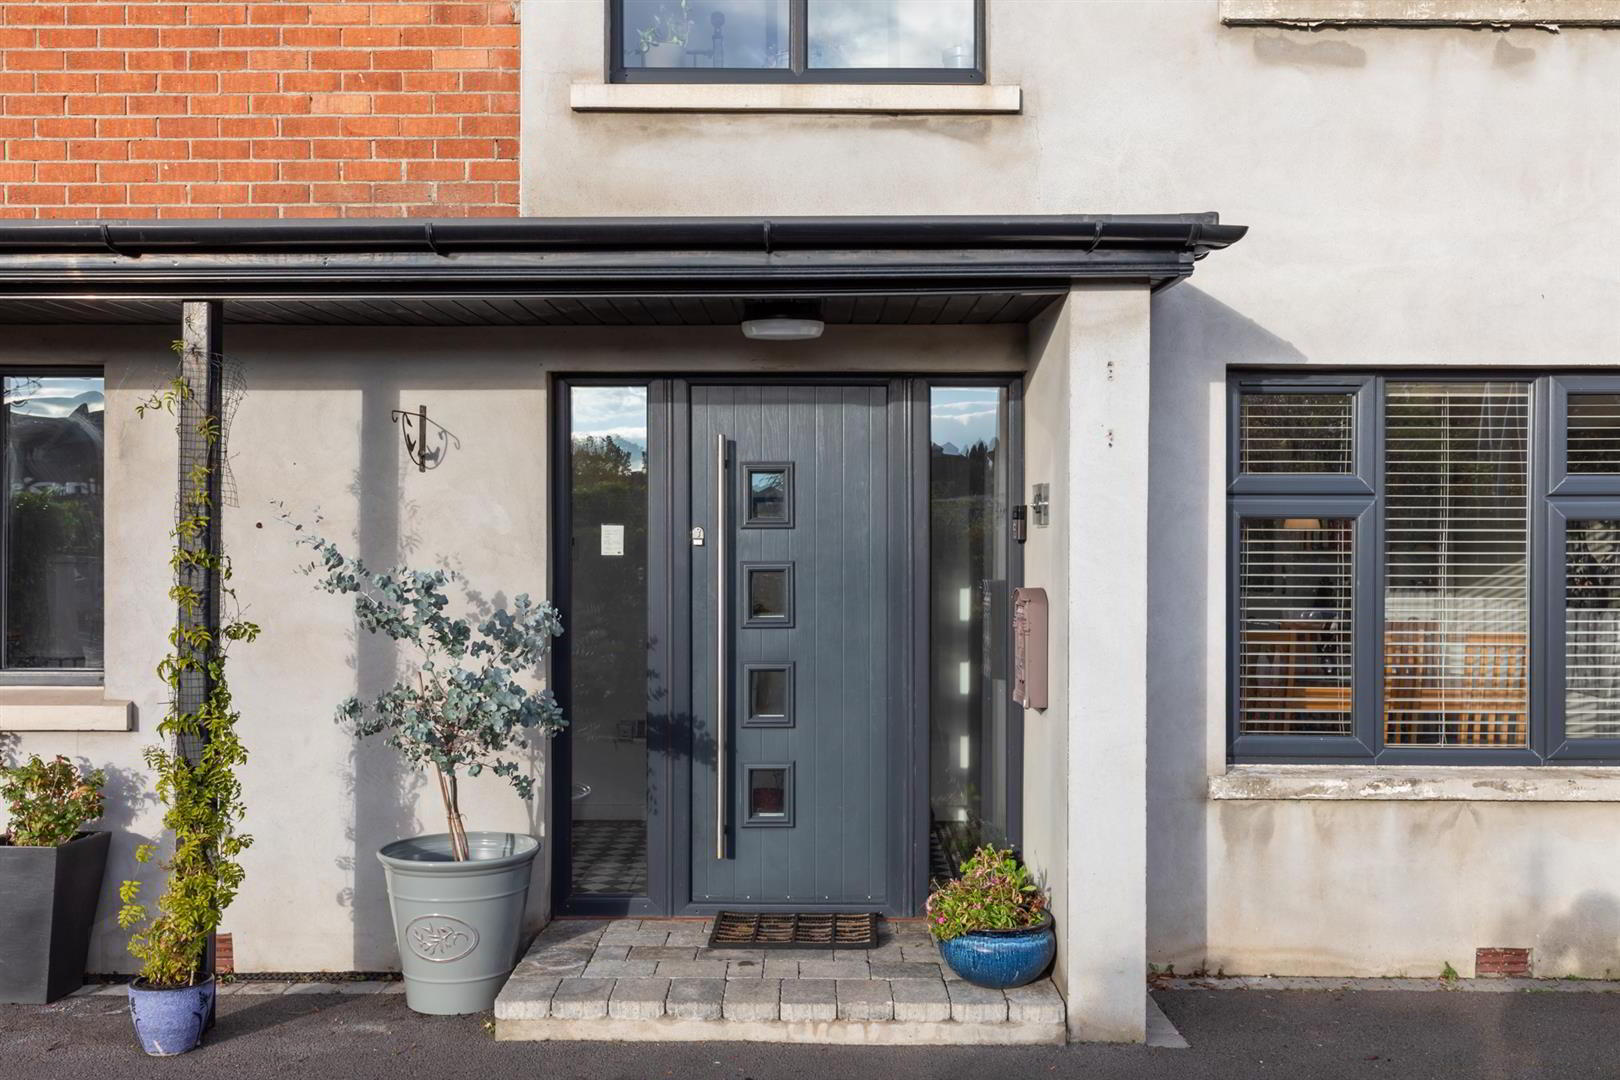
- Front door, tiled flooring.
- Dining Room 3.58m x 2.97m (11'9 x 9'9 )
- Laminate strip wood flooring. Open to:
- Kitchen 3.66m x 3.35m (12 x 11)
- Belfast style sink unit with mixer tap, excellent range of high and low level units with granite work tops, built in double oven and 5 ring gas hob, feature centre island and extractor fan with breakfast seating, integrated wine fridge, integrated dishwasher, pull out larder, part tiled walls, laminate strip wood flooring. Open to:
- Living Room 3.71m x 3.51m (12'2 x 11'6)
- Laminate strip wood flooring, bi-folding doors to patio.
- Utility 1.75m x 1.52m (5'9 x 5)
- Gas boiler, plumbed for washing machine, PVC door to rear.
- Lounge 3.53m x 3.56m (11'7 x 11'8 )
- Laminate strip wood flooring, double doors to patio.
- Shower/Wet Room
- pedestal wash hand basin, low flush WC, fully tiled walls and flooring, overhead shower and hand held shower.
- Bedroom 3 5.00m x 2.59m (16'5 x 8'6 )
- Laminate strip wood flooring.
- First Floor
- Landing
- Bedroom 1 5.49m x 3.05m (18 x 10 )
- Laminate strip wood flooring, ensuite and walk in wardrobe.
- Ensuite
- Shower cubicle, pedestal wash hand basin, low flush WC, part tiled walls, fully tiled flooring, recessed spotlighting.
- Walk-in Wardrobe
- Laminate strip wood flooring.
- Bedroom 2 3.28m x 2.92m (10'9 x 9'7)
- Laminate strip wood flooring.
- Bathroom
- White suite comprising panelled shower bath with hand held shower, vanity unit, low flush WC, towel rail, part tiled walls, fully tiled flooring.
- Outside
- Driveway to front providing off-street parking for 3-4 cars, private side garden laid in lawn, hot tub included, sheltered by mature tree which blooms beautifully in spring, feature rear patio accessible from lounge and living room, ideal for barbecues and outdoor entertaining, solar panels generating electricity with surplus exported back to the grid, solar panels potentially available for separate purchase.
Travel Time From This Property

Important PlacesAdd your own important places to see how far they are from this property.
Agent Accreditations

Not Provided


Marketed by Ulster Property Sales (Ballyhackamore)
+44 28 9047 1515


