For sale
Added 2 days ago
42 The Green, Coolroe Meadows, Ballincollig, P31HP79
4 Bed Semi-Detached House
Asking Price €520,000
Property Overview
Status
For Sale
Style
Semi-Detached House
Bedrooms
4
Bathrooms
3
Property Features
Size
119 sq m (1,280.9 sq ft)
Tenure
Not Provided
Energy Rating
Property Financials
Stamp Duty
€5,200*²

Marketed by O'Mahony Walsh - Ballincollig
PSR Licence: 001092
+353 21 487 3466

Propertynews Currency Partner - helping you transfer money for property purchases in Ireland & Northern Ireland. Speak to an expert
Additional Information
- Main bedroom with en-suite
- Recently upgraded main bathroom
- Second reception room with direct access to rear garden
- Ground floor guest WC
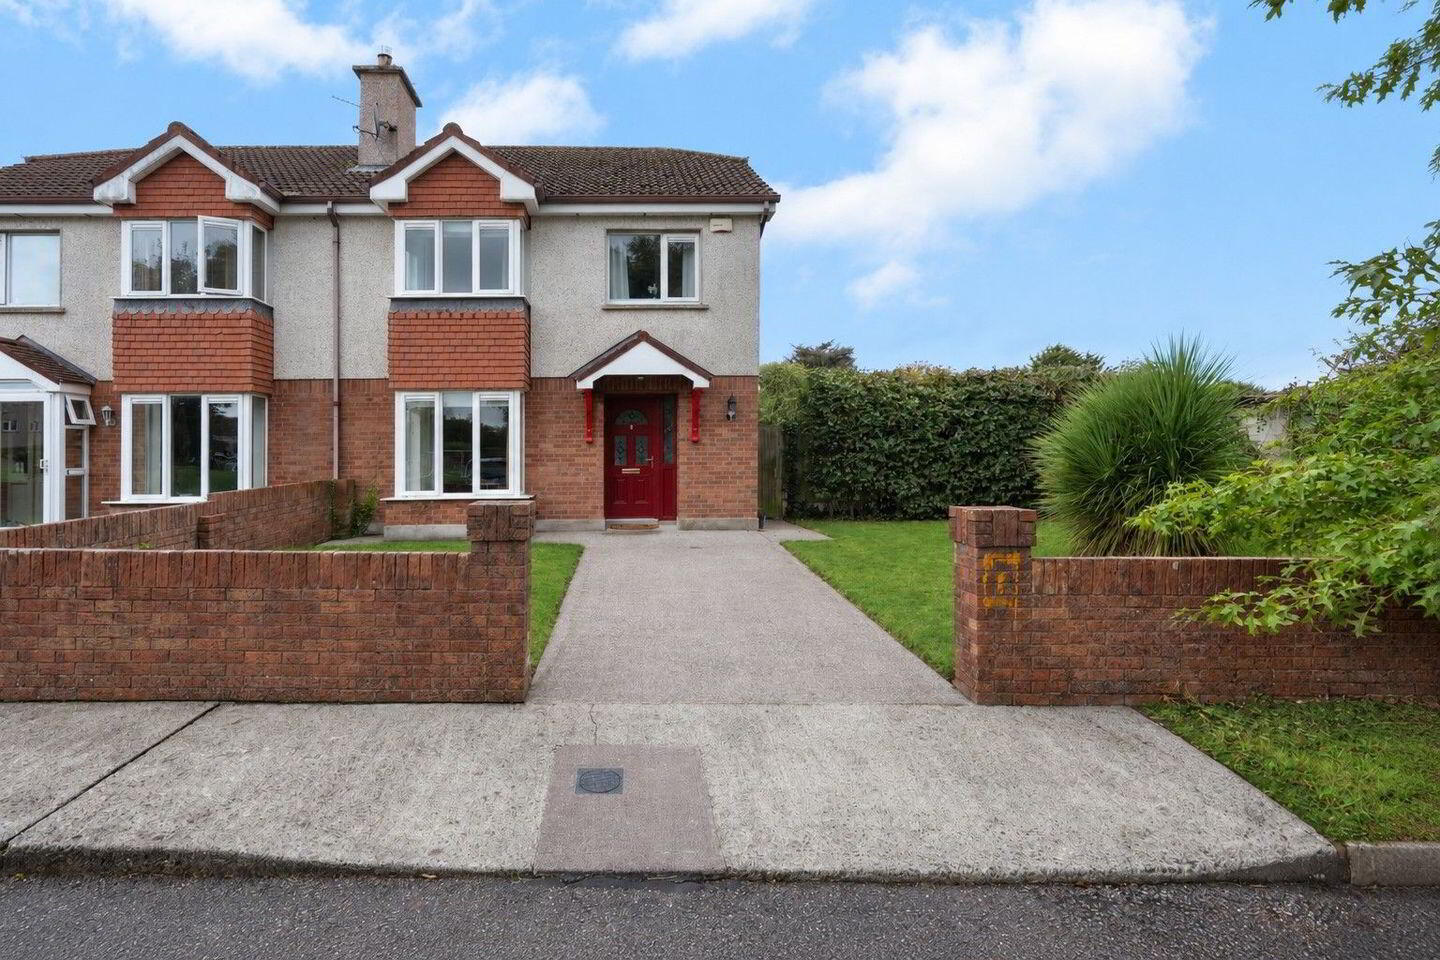
- Off-street parking to the front
- Side extension planning permission
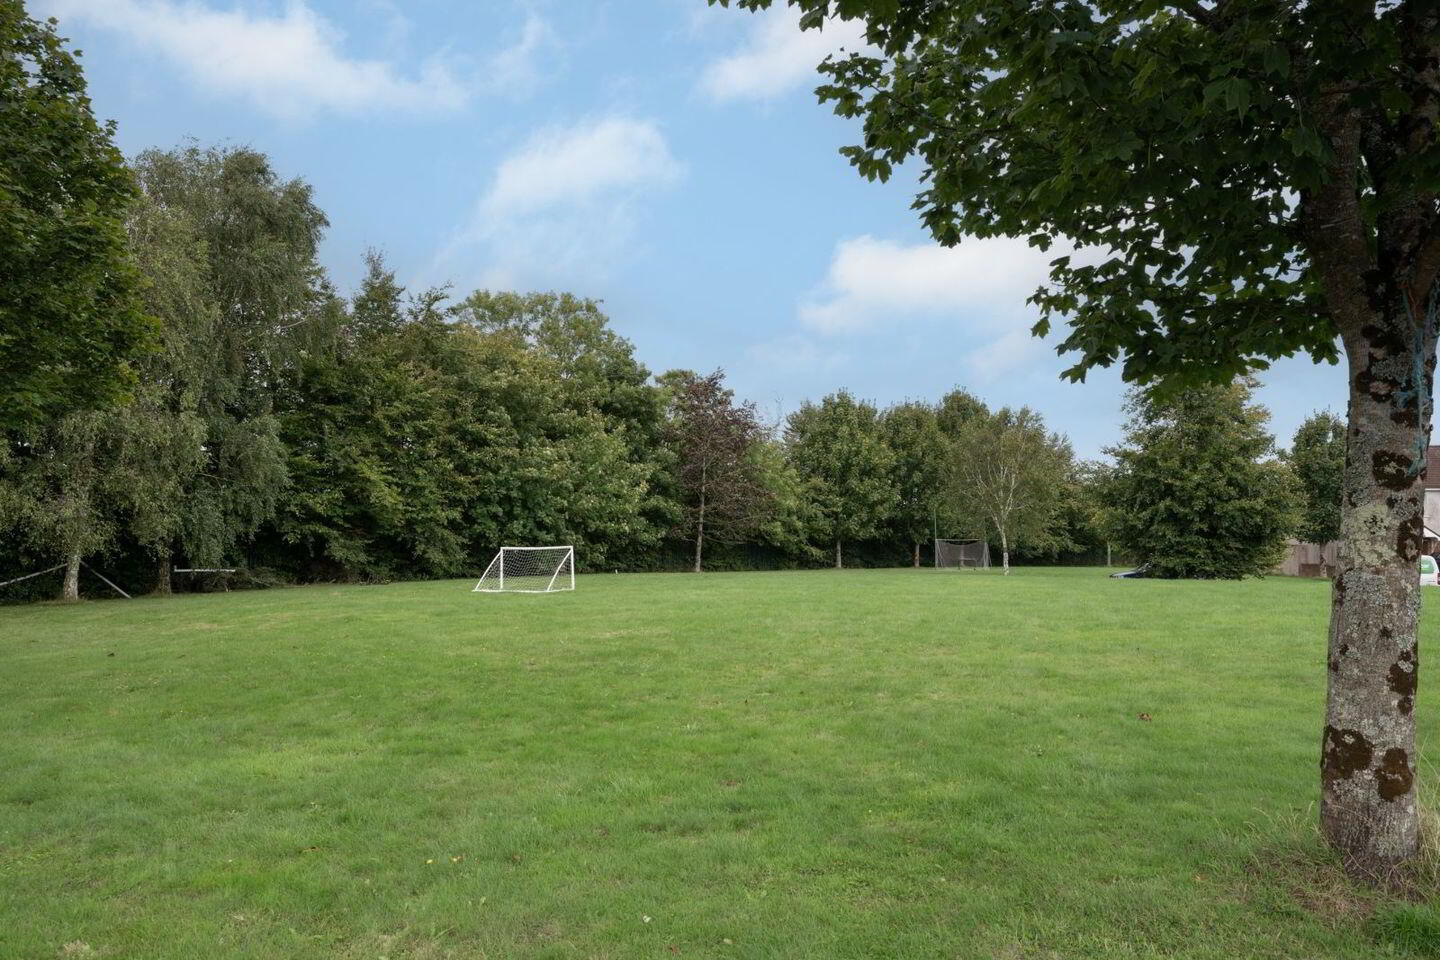
- Overlooking green area to the front, corner position in cul de sac
- Walking distance to Ballincollig Town Centre and all amenities
- Easy access to the N22 and Cork City Centre
O’Mahony Walsh & Associates Ltd are delighted to present No. 42 The Green, a superb four-bedroom semi-detached home ideally positioned within the highly sought-after Coolroe Meadows development in Ballincollig.
Beautifully maintained throughout, this impressive property enjoys an enviable corner position within a quiet cul-de-sac, directly opposite a green area, creating a wonderful sense of privacy and safety. Extending to approximately 119 sq. m., this spacious four-bedroom residence offers generous and well-proportioned accommodation, including the added benefit of a second reception room. The home combines a modern, practical layout with excellent living space, making it an ideal choice for a variety of buyers.
A portion of the property benefits from plans for a substantial 54 sq. m. (581 sq. ft.) ground-floor extension, offering an excellent opportunity to significantly enhance the home. The proposed layout creates a spacious open-plan kitchen/living area together with a playroom/occasional bedroom, pantry, utility and guest WC. The extension would almost double the existing ground-floor accommodation, creating a superb modern family living space.
A superb home in a prime location.
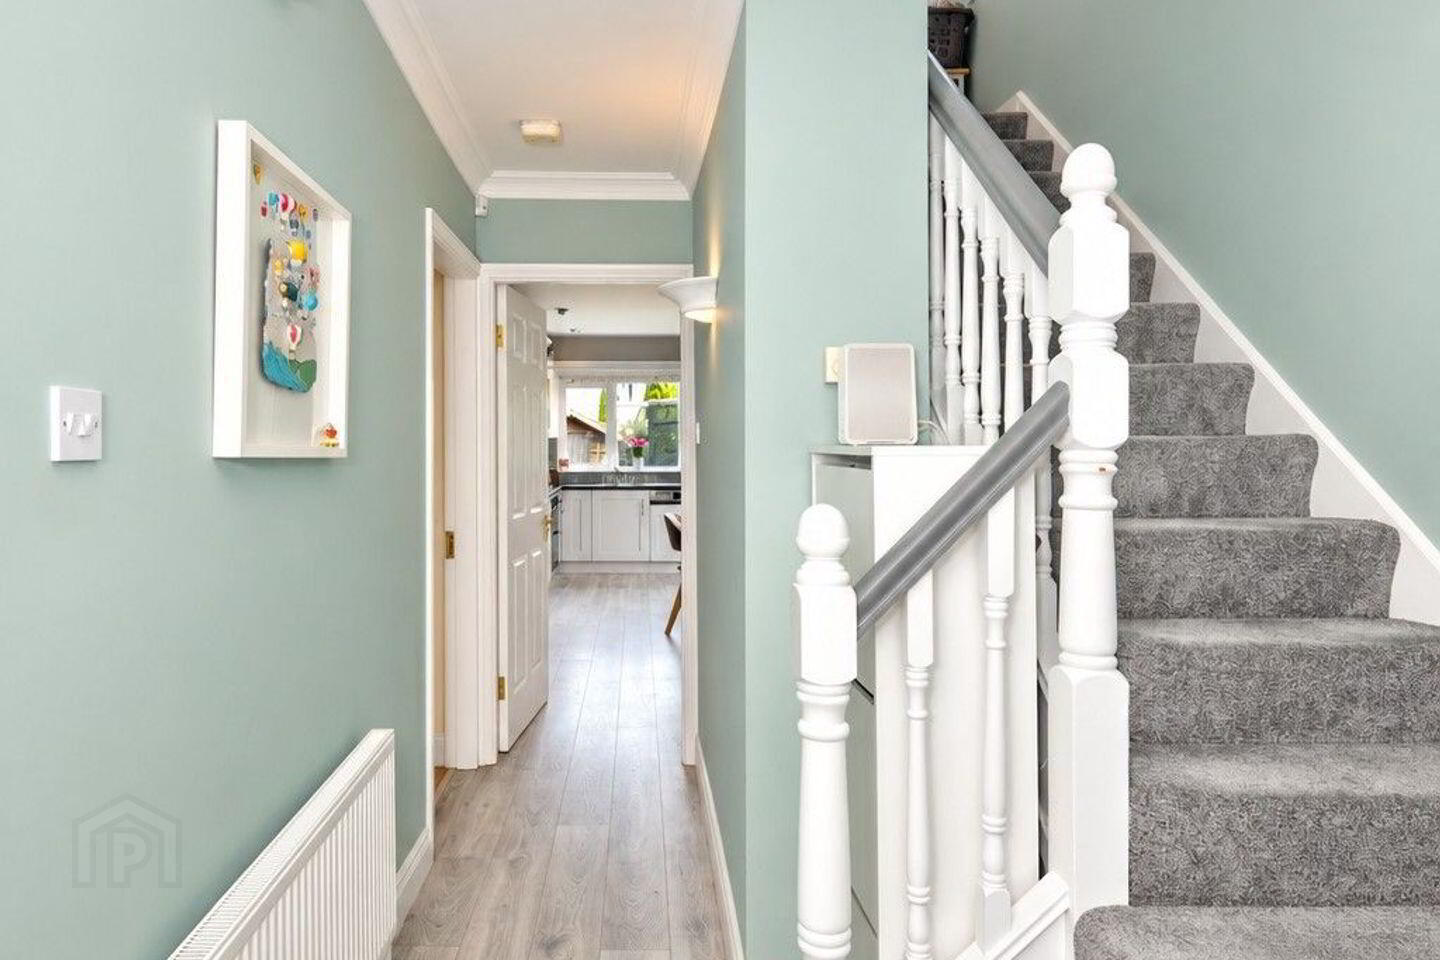
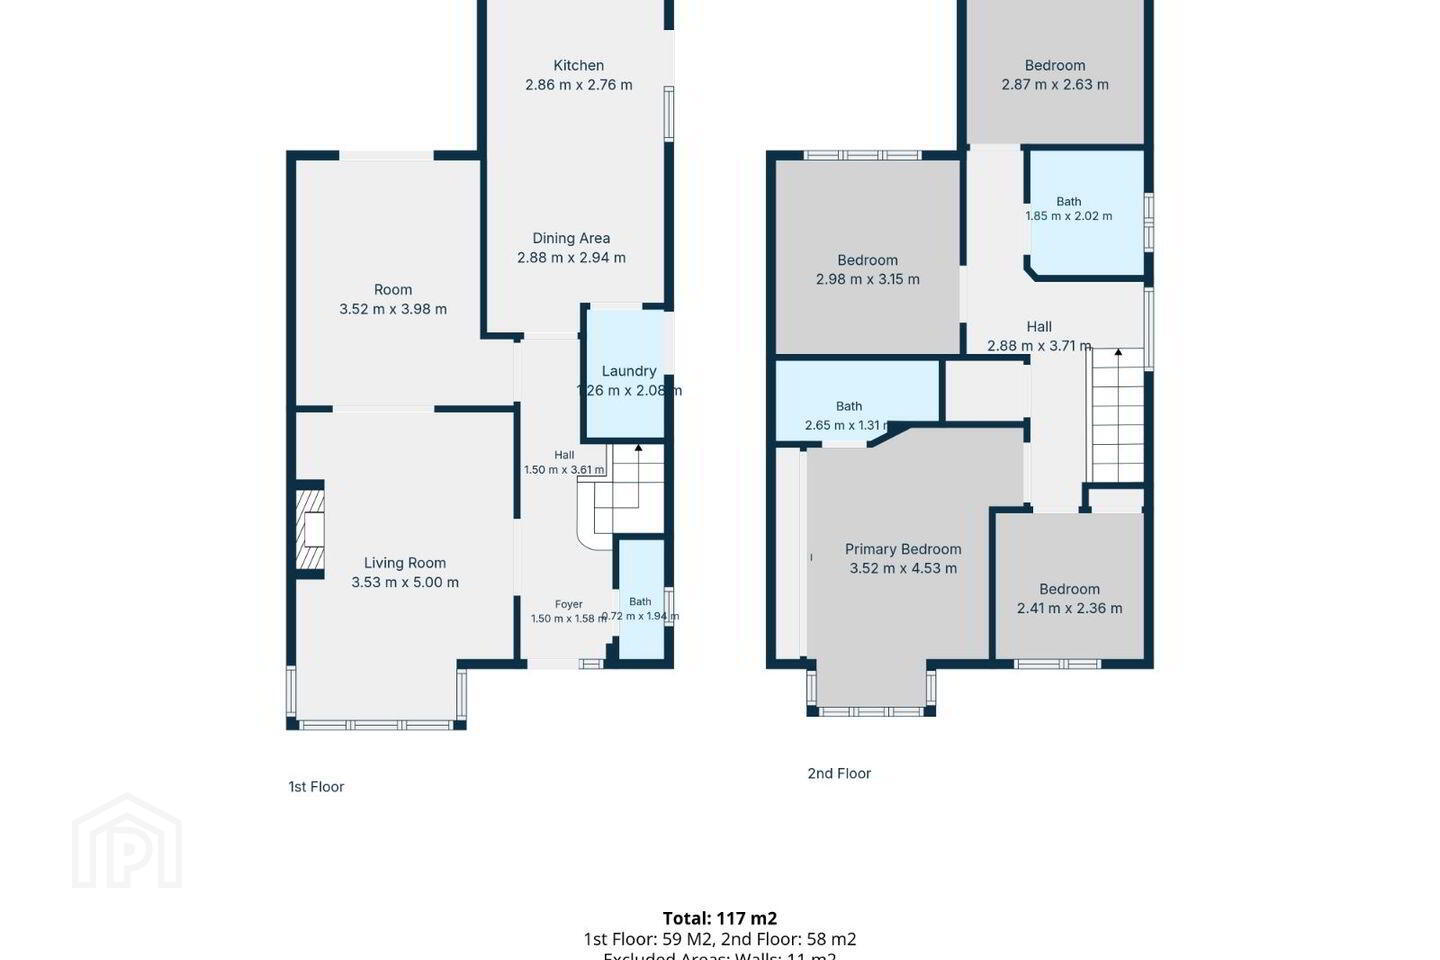
Hallway – 5.19m x 1.50m
The front porch opens into a bright and
inviting entrance hallway, complete with practical
understairs storage and providing seamless access to
all ground floor accommodation.
Living Room – 5.00m x 3.53m
A warm and inviting front-facing living room, overlooking a well-maintained green area. This living room is an ideal space to relax and unwind or enjoy time with family and friends. The feature open fireplace serves as an attractive focal point, adding both character and comfort.
Guest WC - 1.94m x 0.72m
A convenient ground floor guest WC, fitted with a WC and wash hand basin, providing practical and essential accommodation for everyday use.
Kitchen/ Dining – 2.86m x 2.76m & 2.94m x 2.88m
Fully fitted kitchen with integrated appliances, tiled splashback and laminate flooring.
Stairs & Landing
Carpeted stairs and landing with a Hot press on landing providing shelved storage, along with access to the partly floored attic.
Master Bedroom - 4.53m x 3.52m
A bright and well-proportioned double bedroom, benefiting from a large window that fills the space with natural light. Overlooking the green area, the room offers a pleasant outlook and a peaceful setting. Tastefully finished, it provides a comfortable and inviting space ideal for rest and relaxation.
En-Suite - 2.65m x 1.31m
A well-appointed en-suite, finished with tiling and fitted with modern sanitary ware, providing a practical and comfortable addition to the bedroom.
Bedroom 2 – 3.15m x 2.98m
A spacious double bedroom with carpet flooring. The room is bright and well-proportioned, offering excellent natural light.
Bedroom 3 – 2.87 x 2.63m
Bright double bedroom with carpet flooring. Fitted wardrobes and shelving provide plenty of storage for your belongings.
Bedroom 4 – 3.15m x 2.98m
Single bedroom with a front aspect window providing plenty of natural light. Fitted wardrobes and shelving provide plenty of
storage for your belongings.
The property benefits from a spacious front driveway providing ample off-street parking.
Ideally positioned in a mature and established residential setting, offering both convenience and comfort. The property benefits from a beautifully maintained and private rear garden, ideal for both relaxing and family use. The garden is fully enclosed with timber fencing, offering a high degree of privacy and security. A charming timber garden shed provides excellent additional storage, and the space is further enhanced by mature planting and a sunny aspect, creating a bright and inviting outdoor setting.
BER Details
BER Rating: B
BER No.: 101065480
Energy Performance Indicator: 131.54 kWh/m²/yr
Travel Time From This Property

Important PlacesAdd your own important places to see how far they are from this property.
Agent Accreditations
Not Provided

Marketed by O'Mahony Walsh - Ballincollig
PSR Licence: 001092
+353 21 487 3466




